






Description
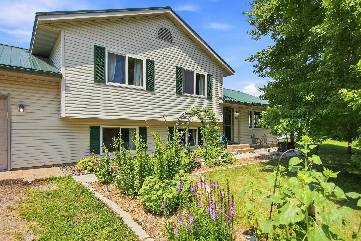
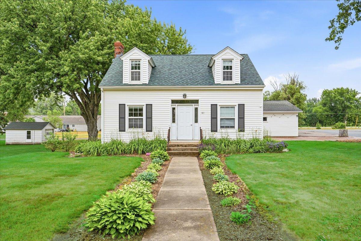
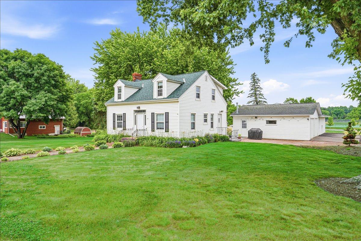
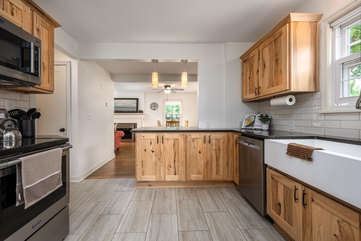
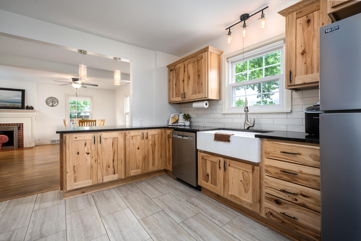
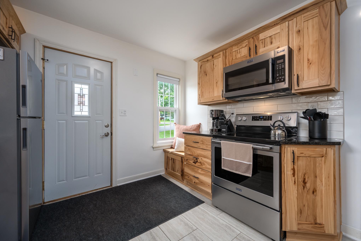
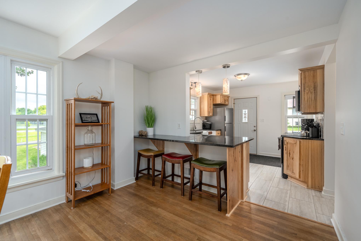
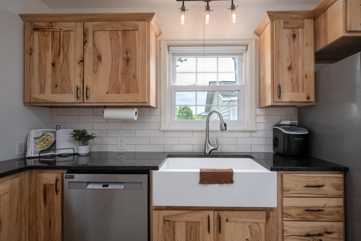
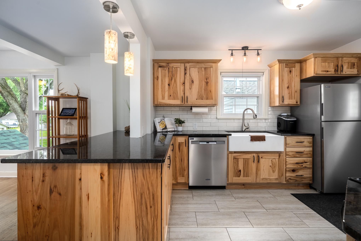
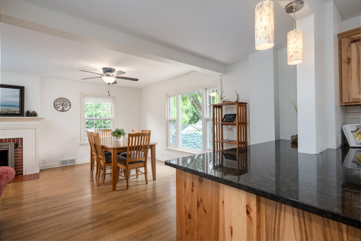
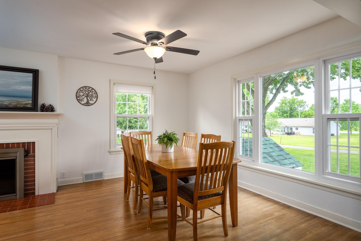
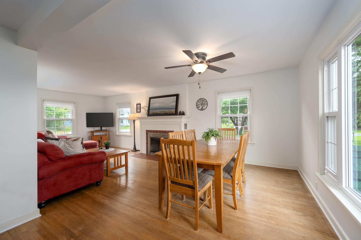
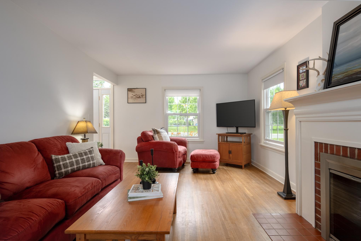
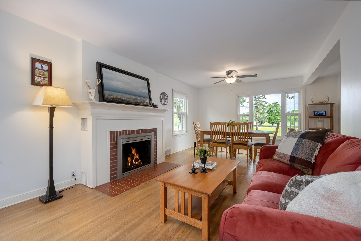
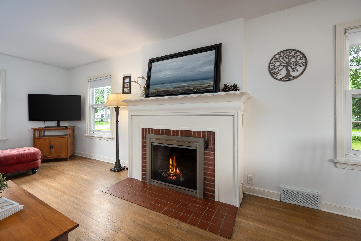
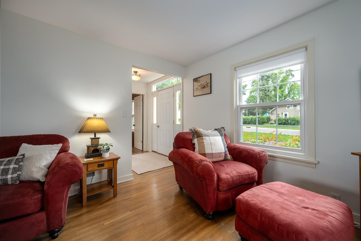
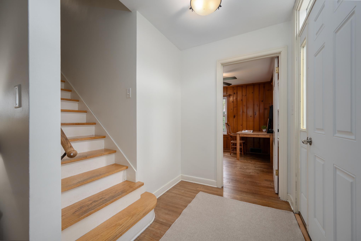
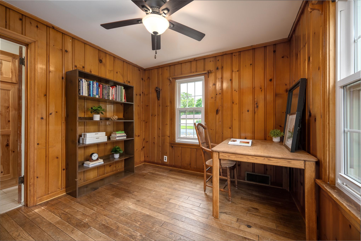
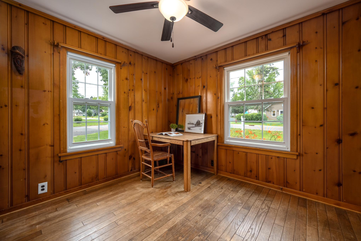
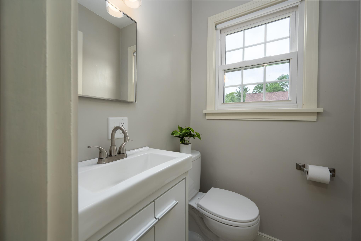
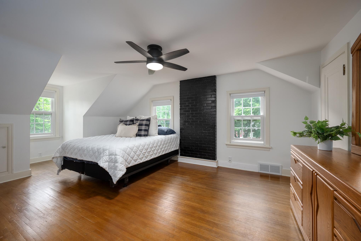
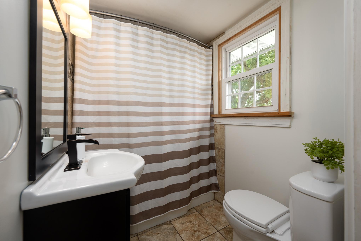
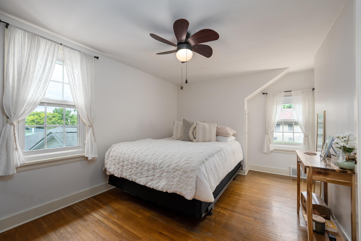
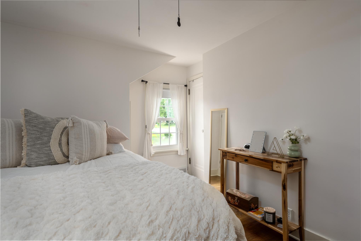
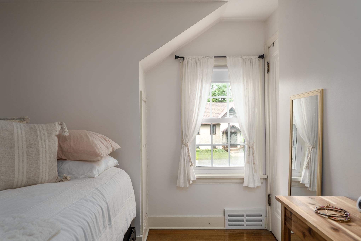
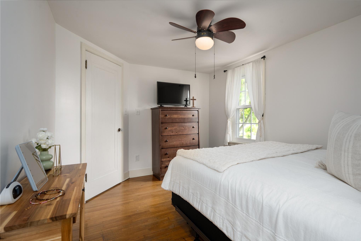
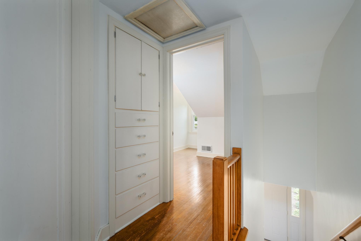
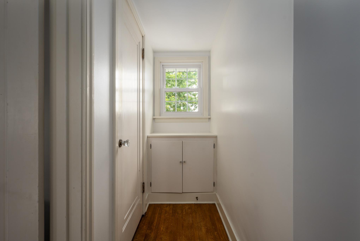
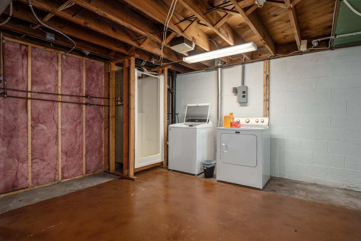
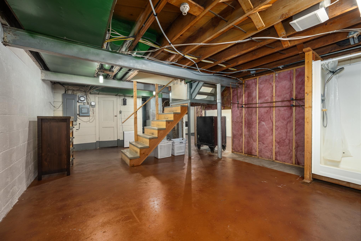
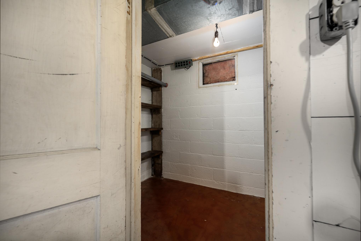
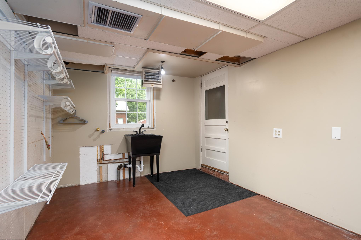
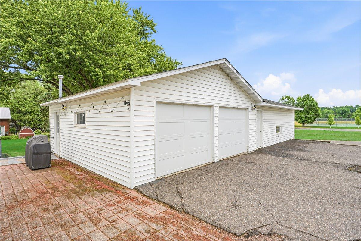
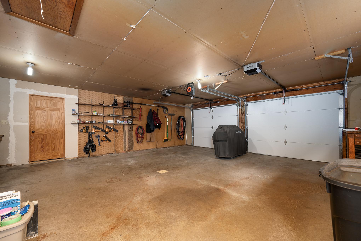
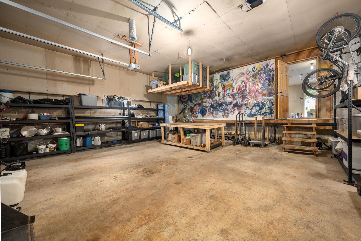
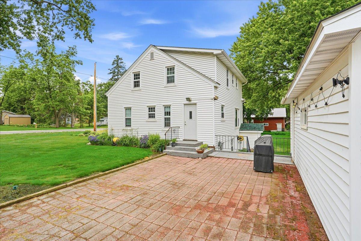
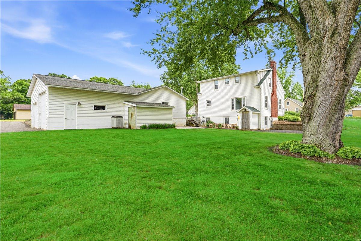
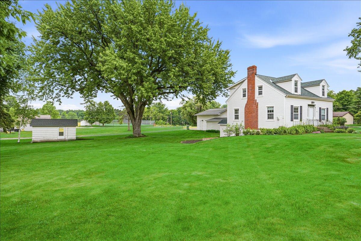
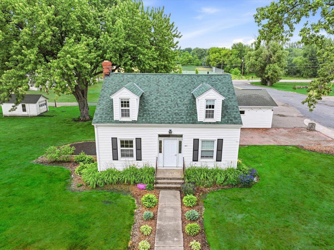
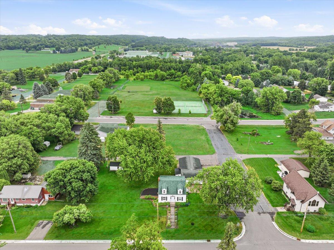
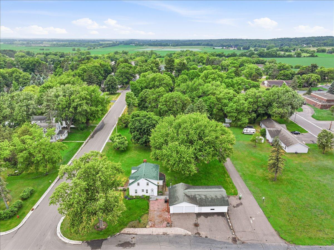
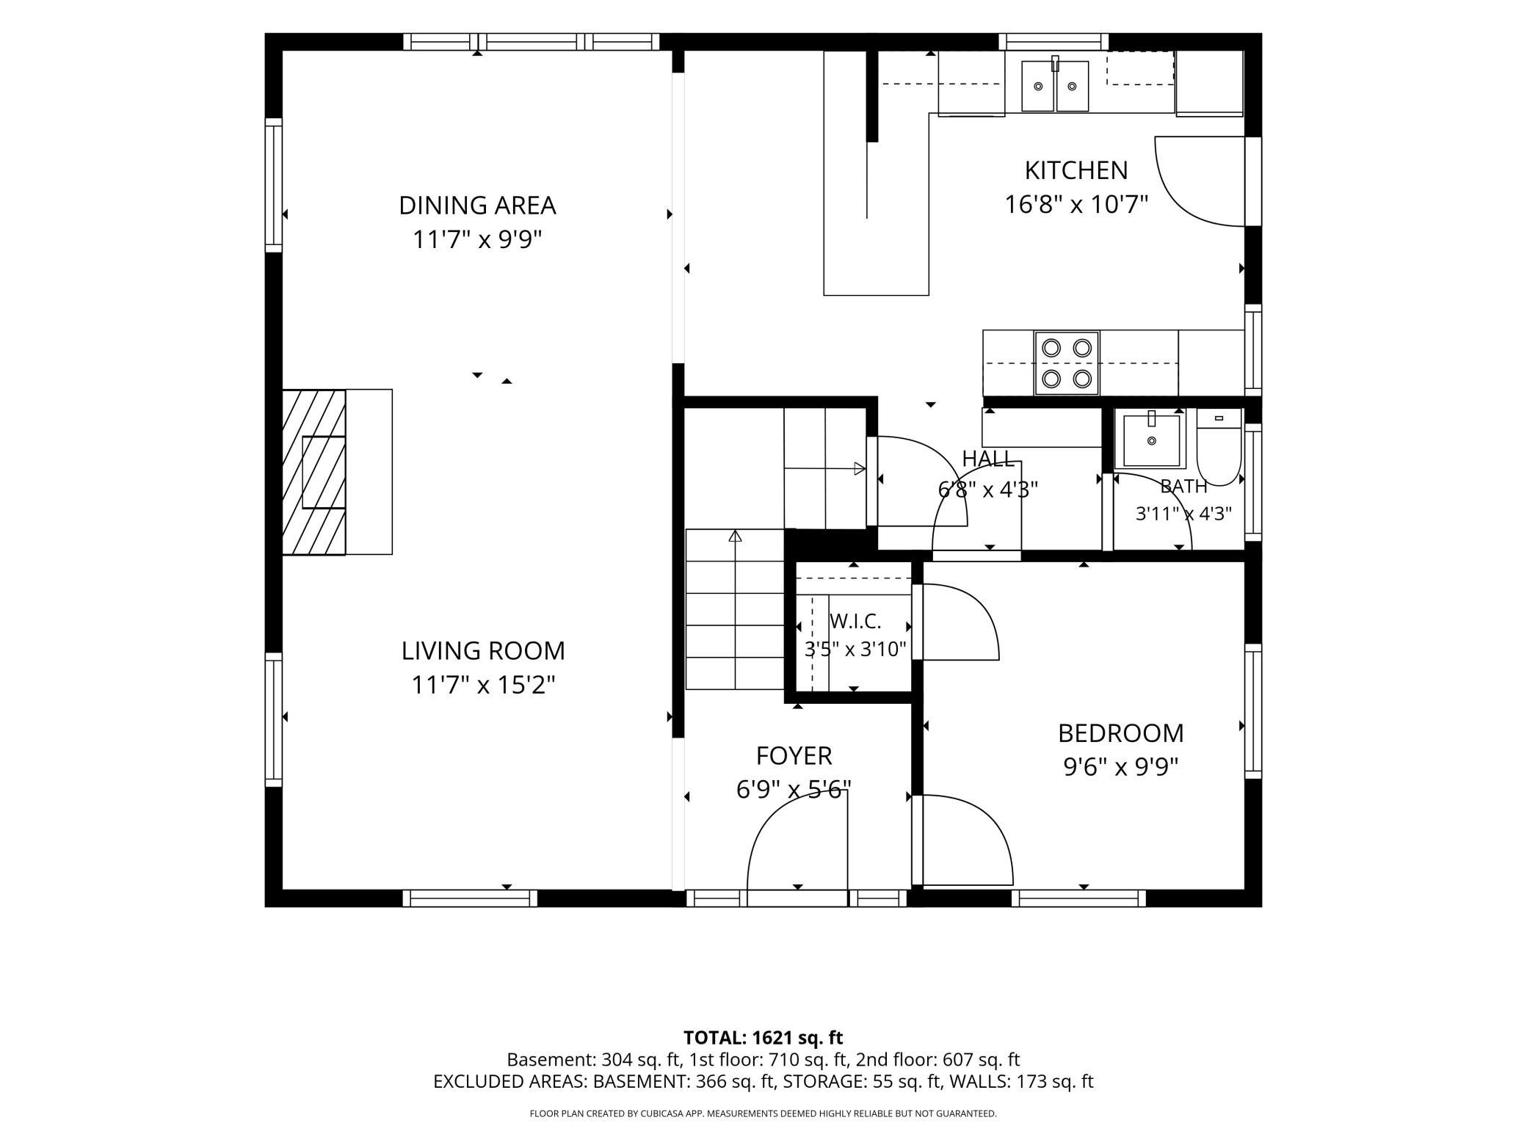
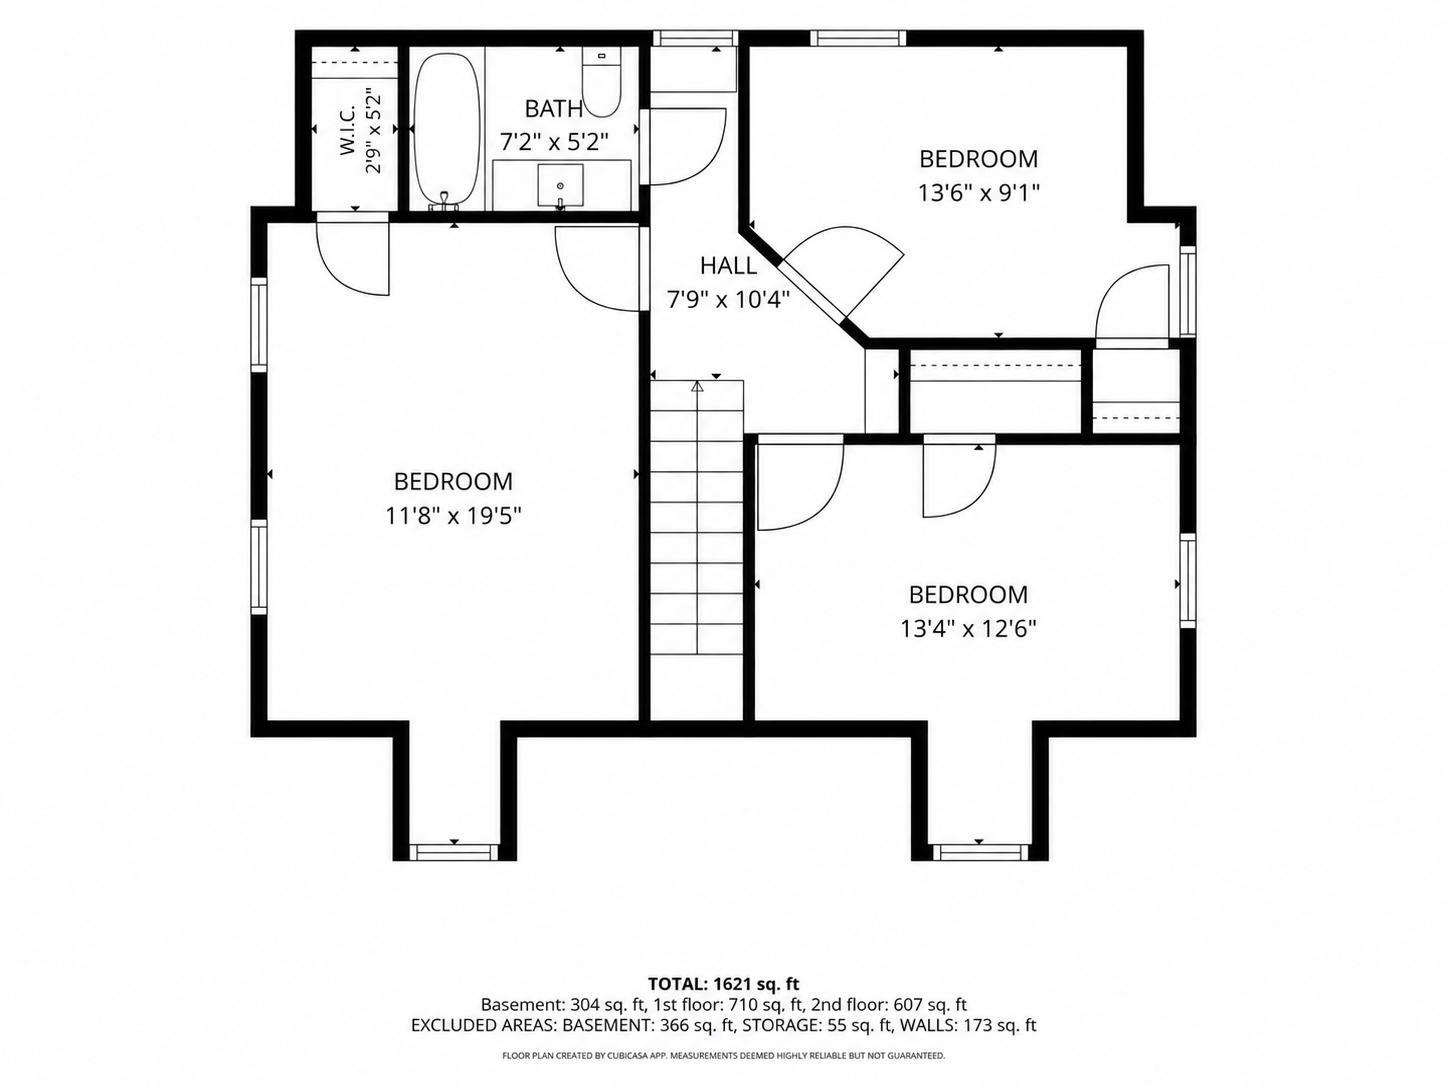
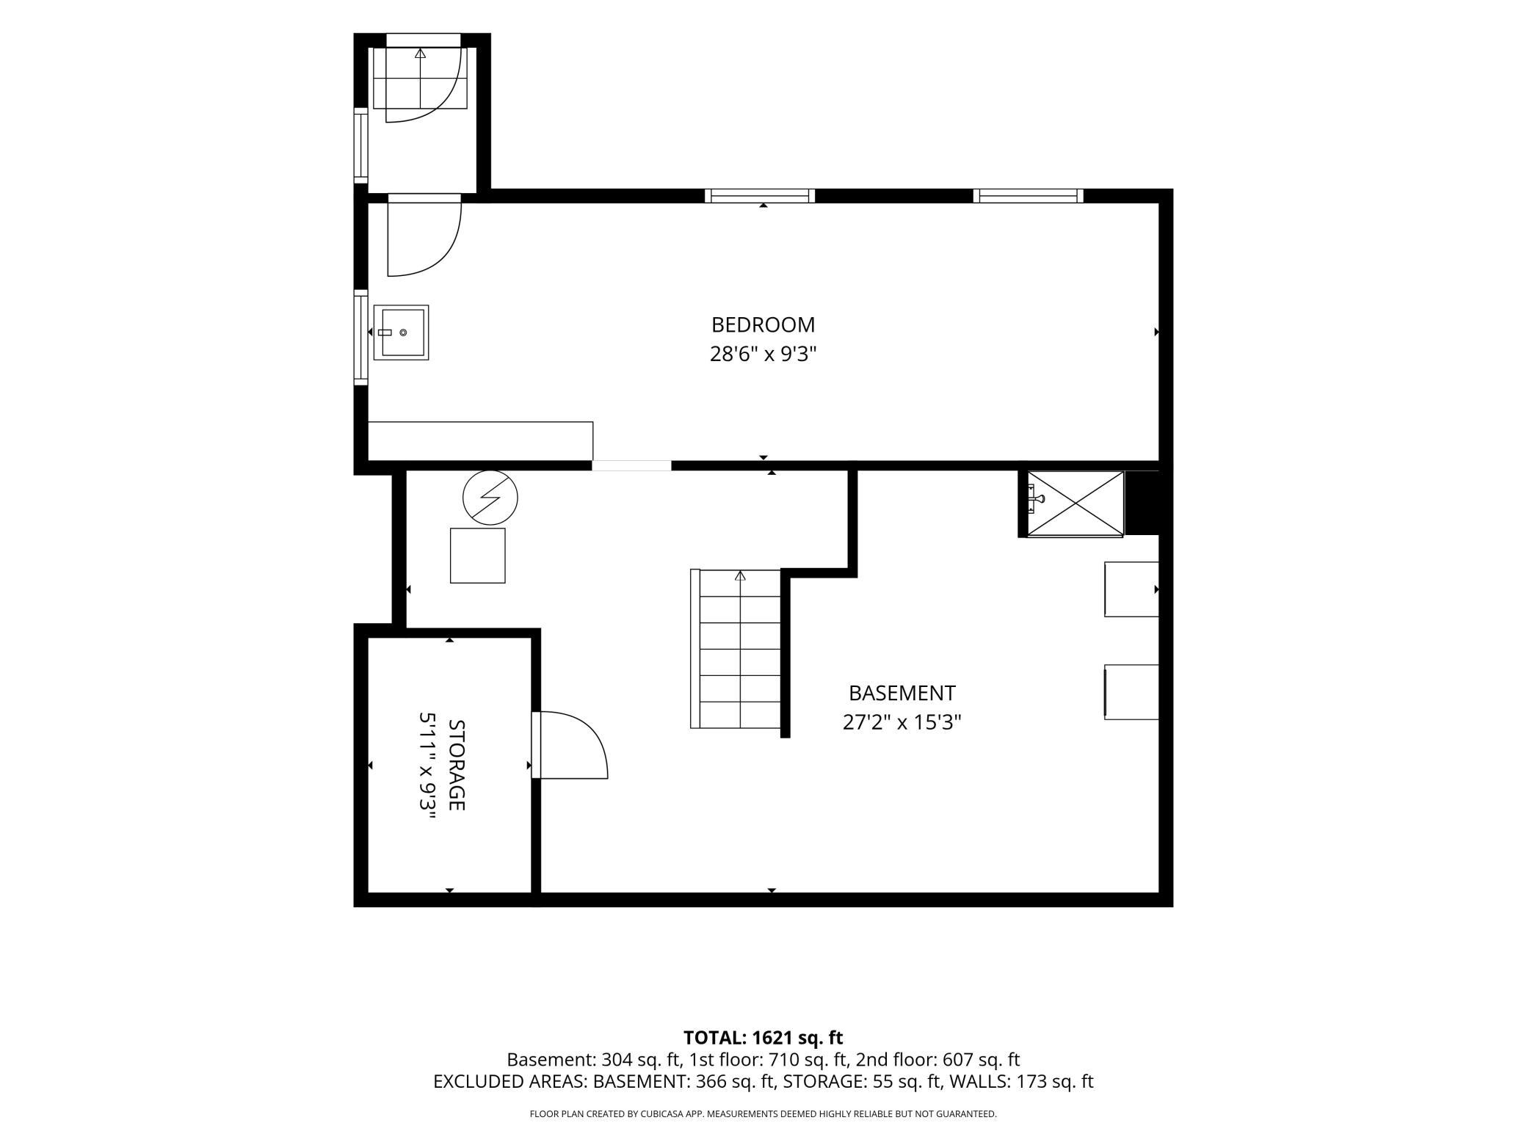
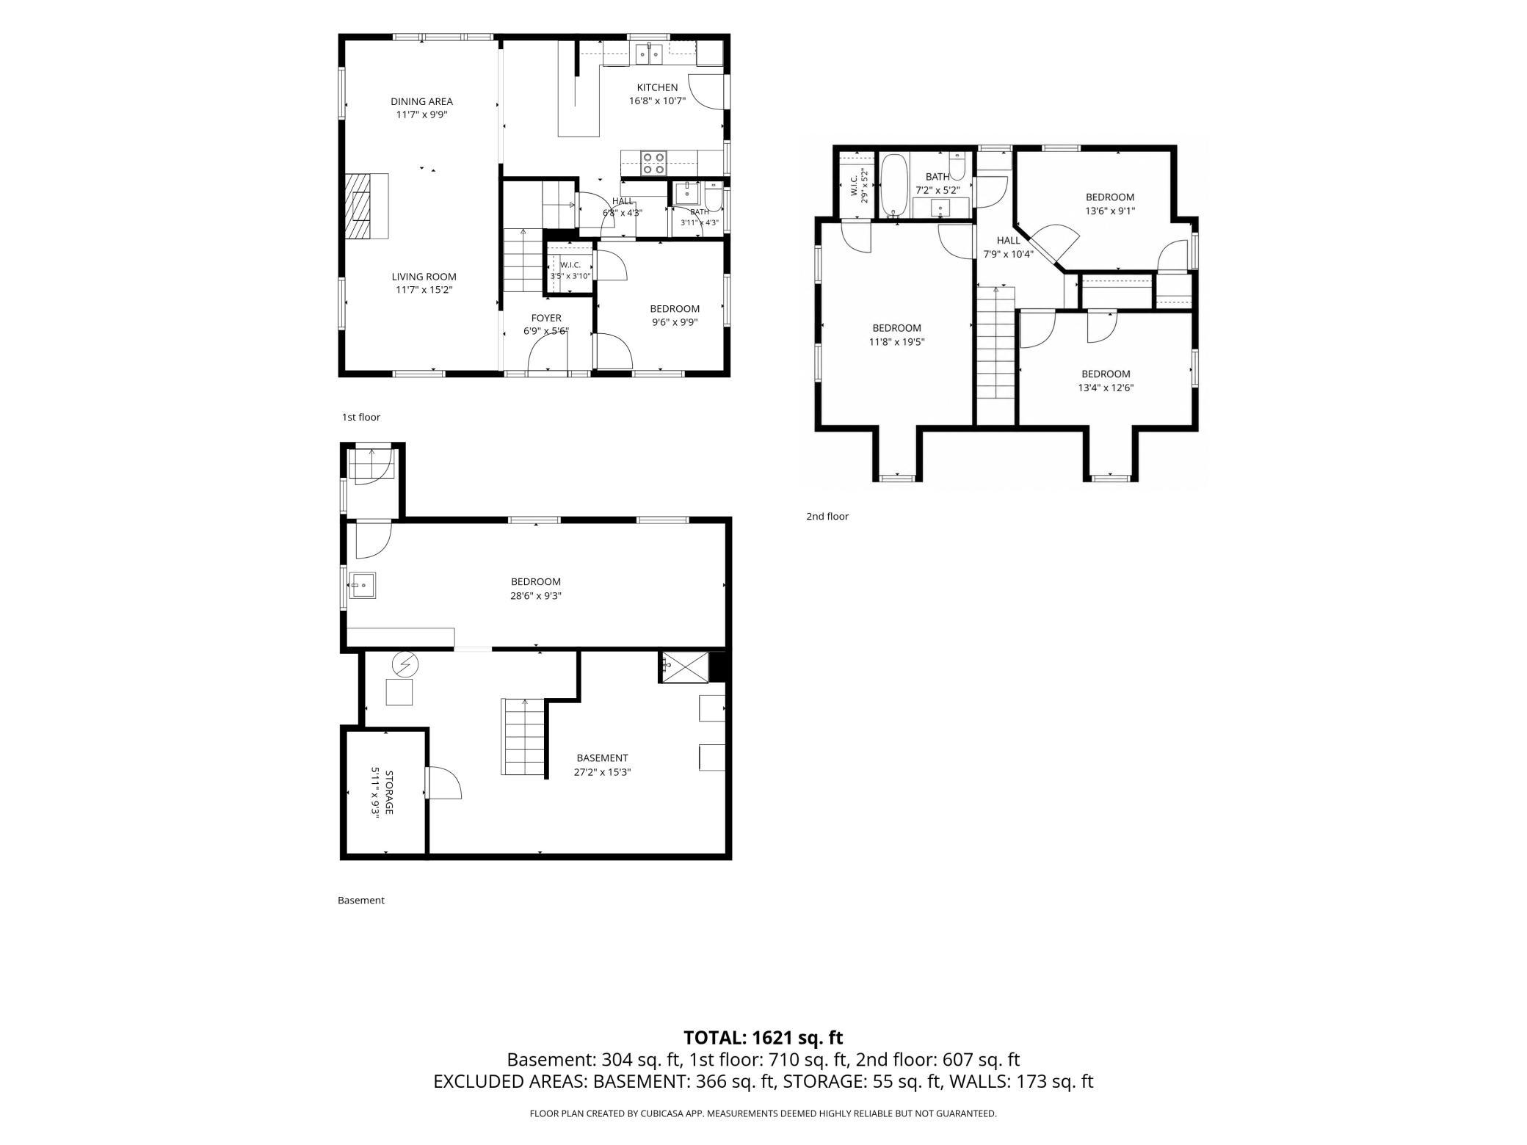
Welcome home to this charming 1940s 1.5 story home nestled on a rare triple-sized corner lot spanning nearly half an acre in the heart of Dresser. Surrounded by mature trees, lush landscaping, and beautiful perennials lining the sidewalks, this property offers the perfect blend of small-town charm and everyday conveniencejust a short walk to school, parks, pickleball courts, and downtown. Inside, you'll find a wonderful mix of original character and thoughtful updates. The remodeled kitchen features hickory cabinets, granite countertops with spacious island, abundant cabinetry, and flows beautifully into the dining and living spaces. Hardwood floors, a cozy wood-burning fireplace, and a main-level bedroom add warmth and functionality. Upstairs, three spacious bedrooms and a full bath offer generous storage and functionality rarely found in homes of this era. The partially finished walkout lower level provides additional living space and easy access to the backyard oasis, creating the perfect setup for entertaining, hobbies, or relaxing outdoors. And then there's the garage space! A dream for hobbyists, car enthusiasts, small business owners, or anyone needing extra storage. The property features an oversized heated and insulated detached garage connected to a second insulated garage with sump pump and 10 foot door, plus an additional detached one-stall garageoffering endless possibilities for workspace, storage, toys, and equipment. There's also plenty of parking space! This is a rare opportunity to own a meticulously maintained, beautifully updated home on one of the most impressive lots available. Character, space, updates, and garages galorethis one truly has it all!
Details
| MLS # | 7085567 |
|---|---|
| Listing Type | For Sale |
| Style | House |
| Sub-Type | Resale |
| Status | Active |
| Year | 1941 |
| Days On Site | 73 |
| Listing Provided By | EXP Realty, LLC | Katie House |
Features
| Bed(s) | 4 |
|---|---|
| Bath(s) | 3 Total |
| SQ Feet | 1,652 |
| Garage | 5 |
| Basement | Y |
| Story(s) | 1 |
| Zoning | Residential-Single Family |
| Acreage | 0.48 |
Interior
| Cooling | Central Air |
|---|---|
| Heating | Forced Air |
| Appliances | Dishwasher, Dryer, Gas Water Heater, Microwave, Range, Refrigerator, Stainless Steel Appliances |
Exterior
| Roof | Age 8 Years or Less |
|---|---|
| Construction Materials | Frame |
| Lot Features | Corner Lot |
Parking
| Parking Features | Detached Garage, Electric, Heated Garage, Insulated Garage, Multiple Garages |
|---|
Taxes
| Property | 2674 |
|---|
Area Information
| State | WI |
|---|---|
| County | Polk |
| City | Dresser |
| Zip Code | 54009 |
| School District | 5019 |
| High School | Saint Croix Falls |
| Listing VS Median (in 54009) | |
Price: $335,000 low | high Med: $350,000 sqft: 1,652 low | high Med: 1,142 $ / sqft: $203 low | high Med: $306 On site: 73 low | high Med: 133 | |
Market Activity 54009
Request a showing
Request a showing
 Listings courtesy of Northstar MLS as distributed by MLS GRID.
Based on information submitted to the MLS GRID as of August 20, 2026 at 12:51:41 PM PDT All data is obtained from various sources and may not have been verified by broker or MLS GRID. Supplied Open House Information is subject to change without notice. All information should be independently reviewed and verified for accuracy. Properties may or may not be listed by the office/agent presenting the information.
The Digital Millennium Copyright Act of 1998, 17 U.S.C. § 512 (the “DMCA”) provides recourse for copyright owners who believe that material appearing on the Internet infringes their rights under U.S. copyright law. If you believe in good faith that any content or material made available in connection with our website or services infringes your copyright, you (or your agent) may send us a notice requesting that the content or material be removed, or access to it blocked. Notices must be sent in writing by email to DMCAnotice@MLSGrid.com.
Contact
Learn More About This Property

| State | WI |
|---|---|
| County | Polk |
| City | Dresser |
| Zip Code | 54009 |
| School District | 5019 |
| High School | Saint Croix Falls |
| Listing VS Median (in 54009) | |
Price: $335,000 low | high Med: $350,000 sqft: 1,652 low | high Med: 1,142 $ / sqft: $203 low | high Med: $306 On site: 73 low | high Med: 133 | |