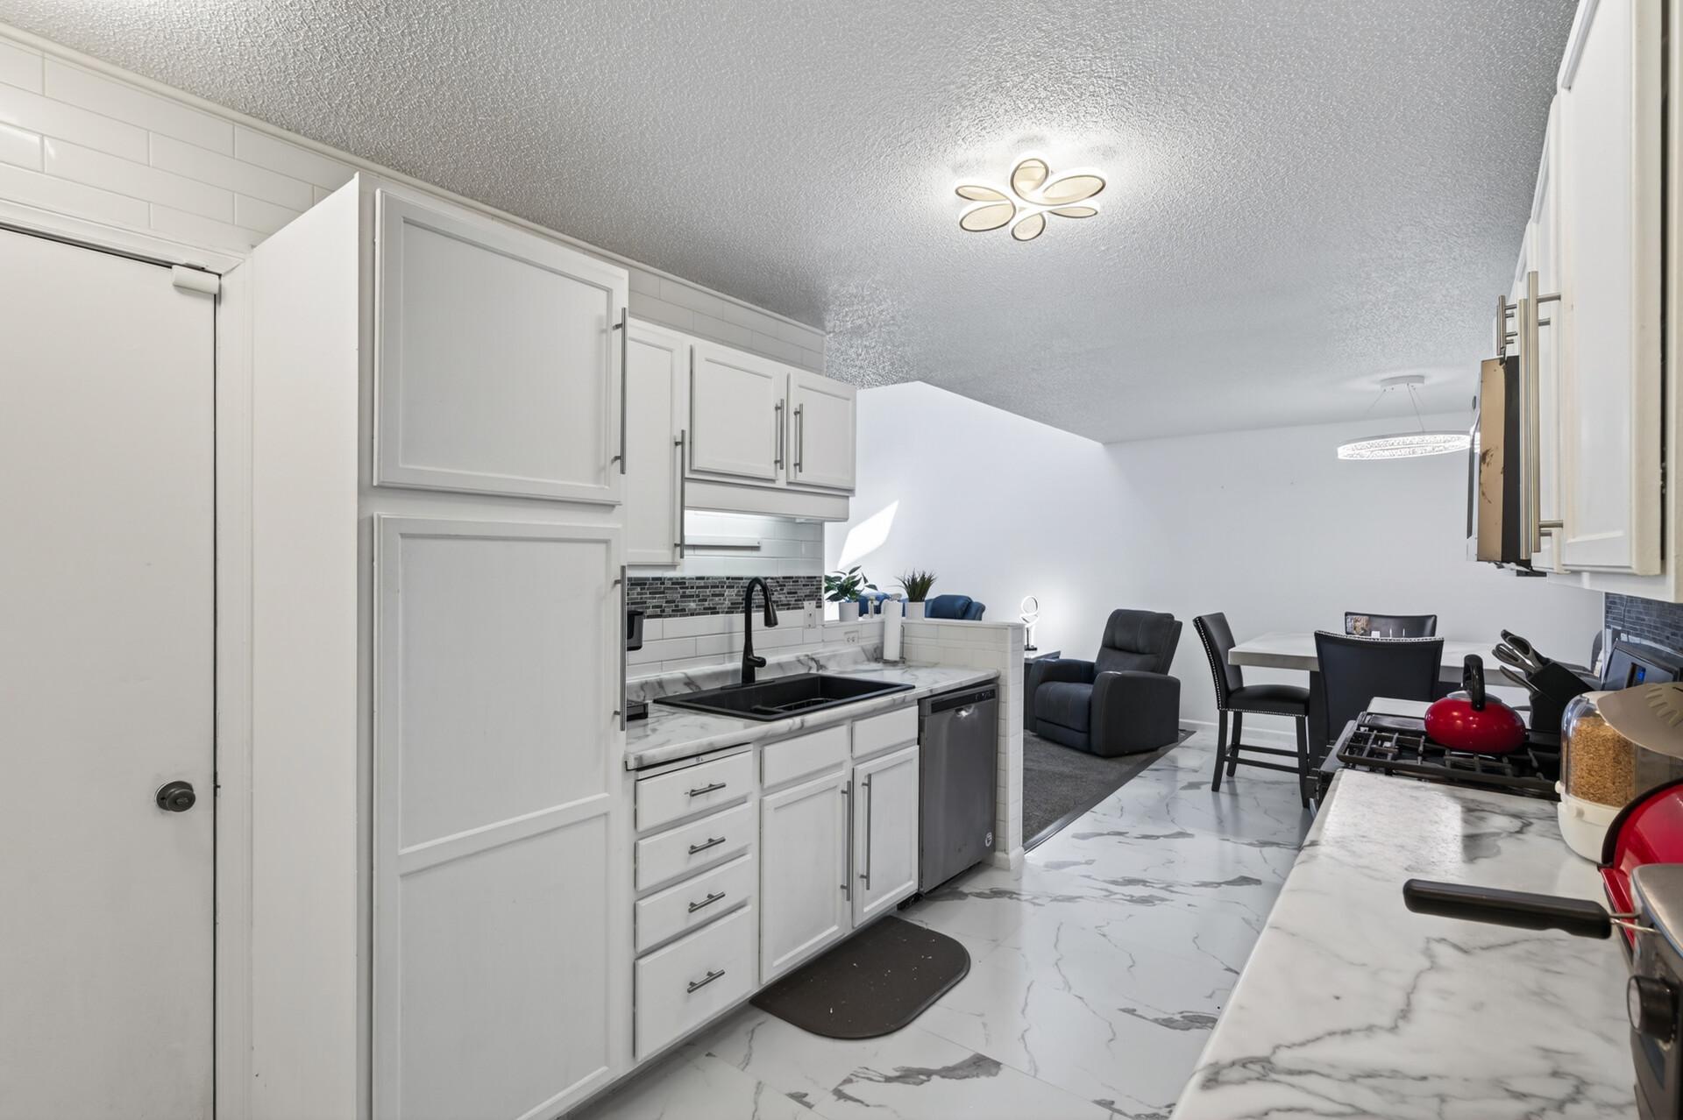
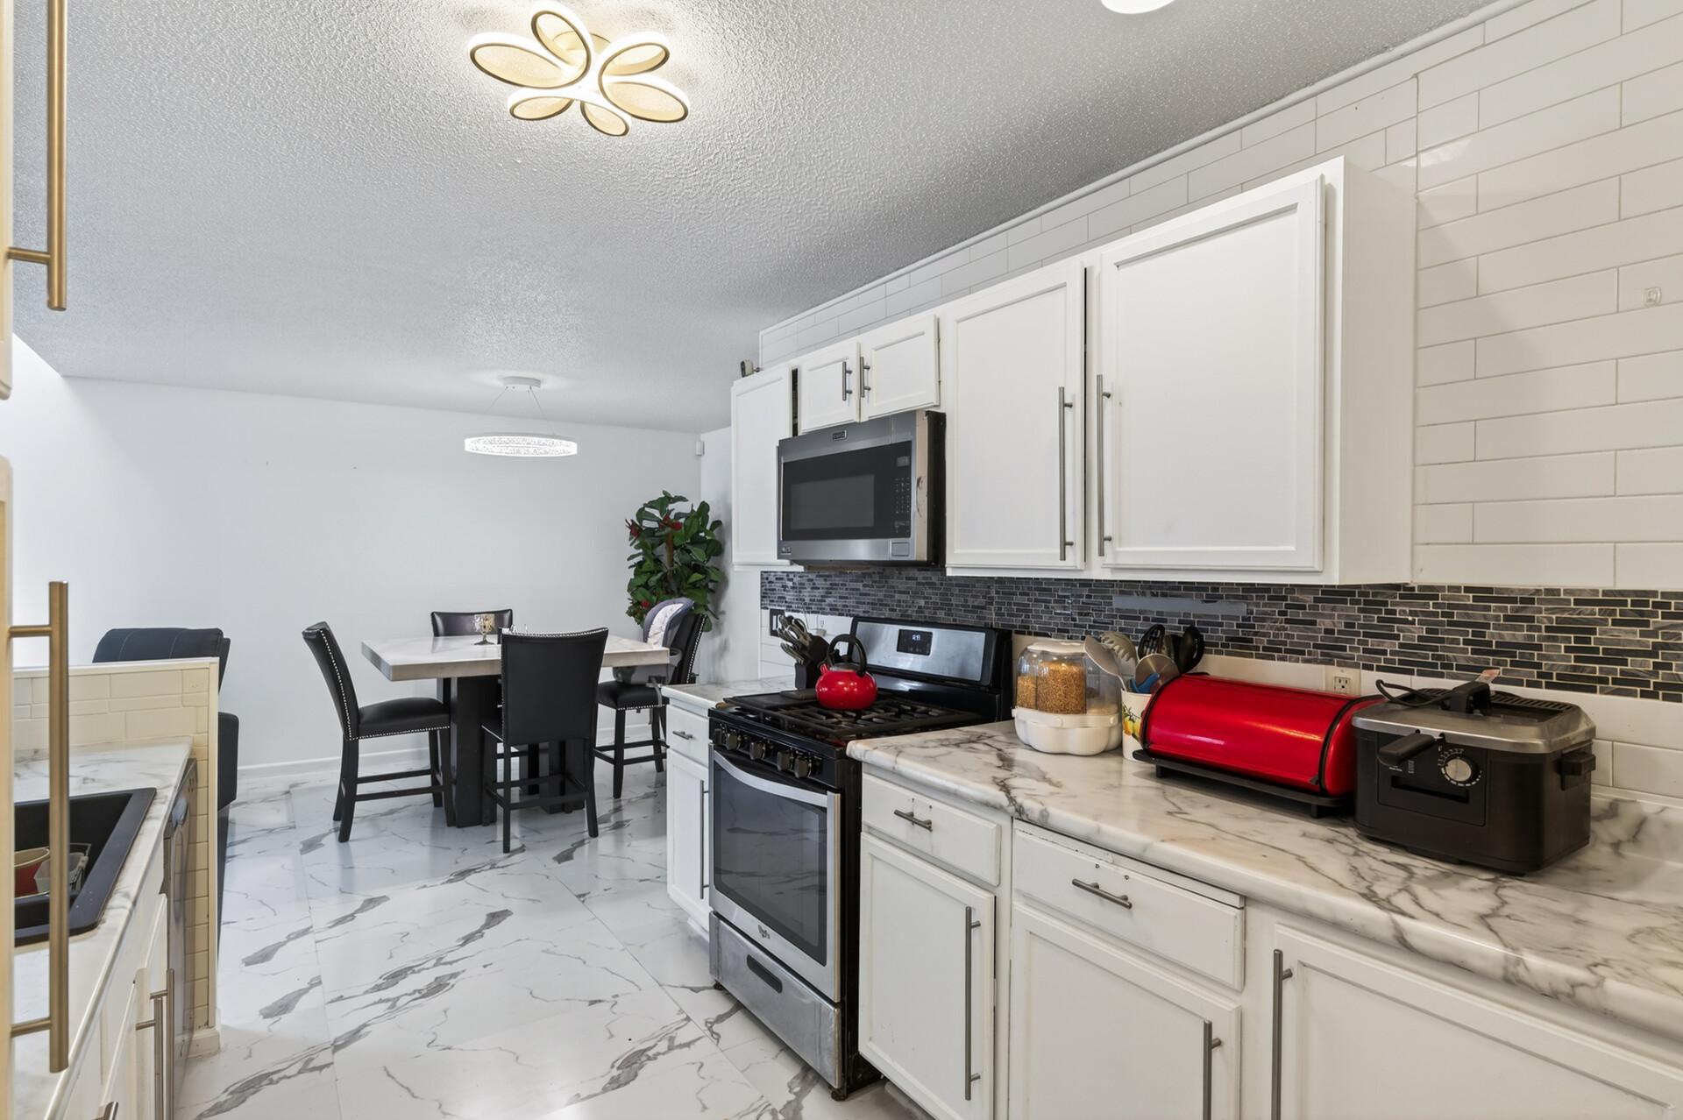
The kitchen offers crisp white cabinetry, marbled tile flooring, stainless steel appliances, and a tiled backsplash.
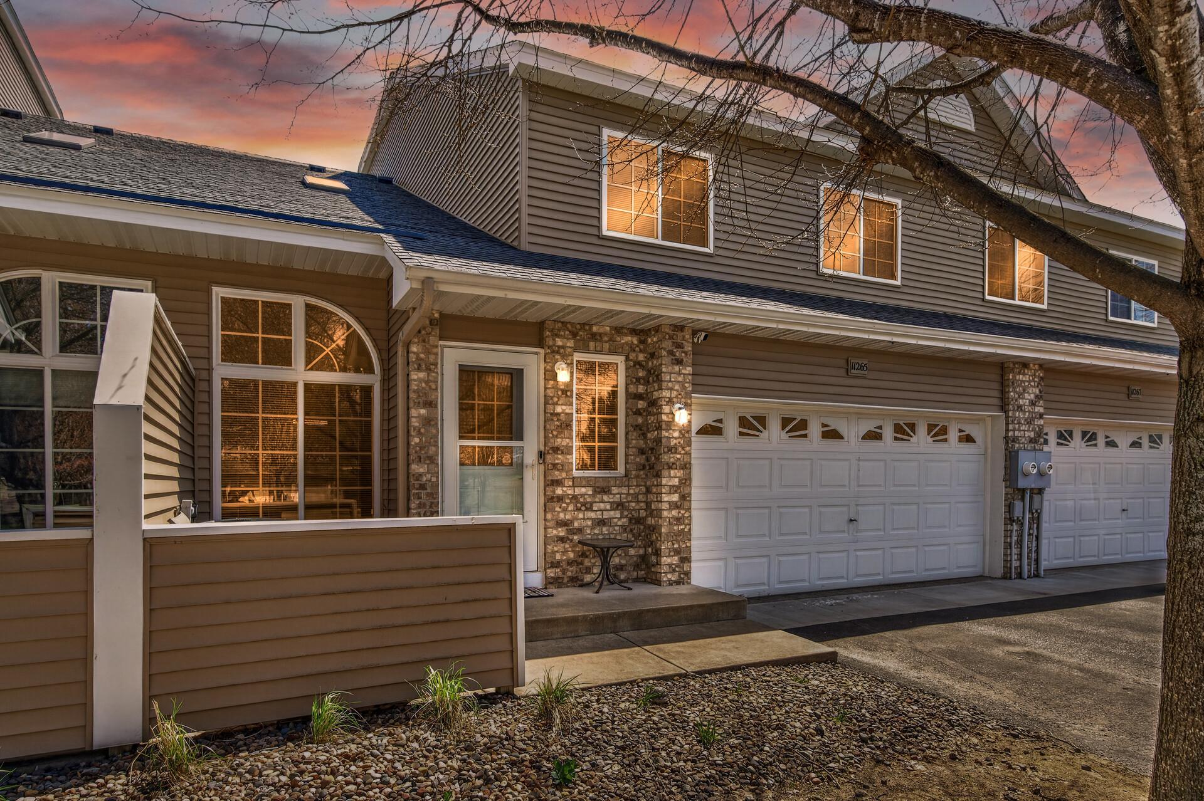
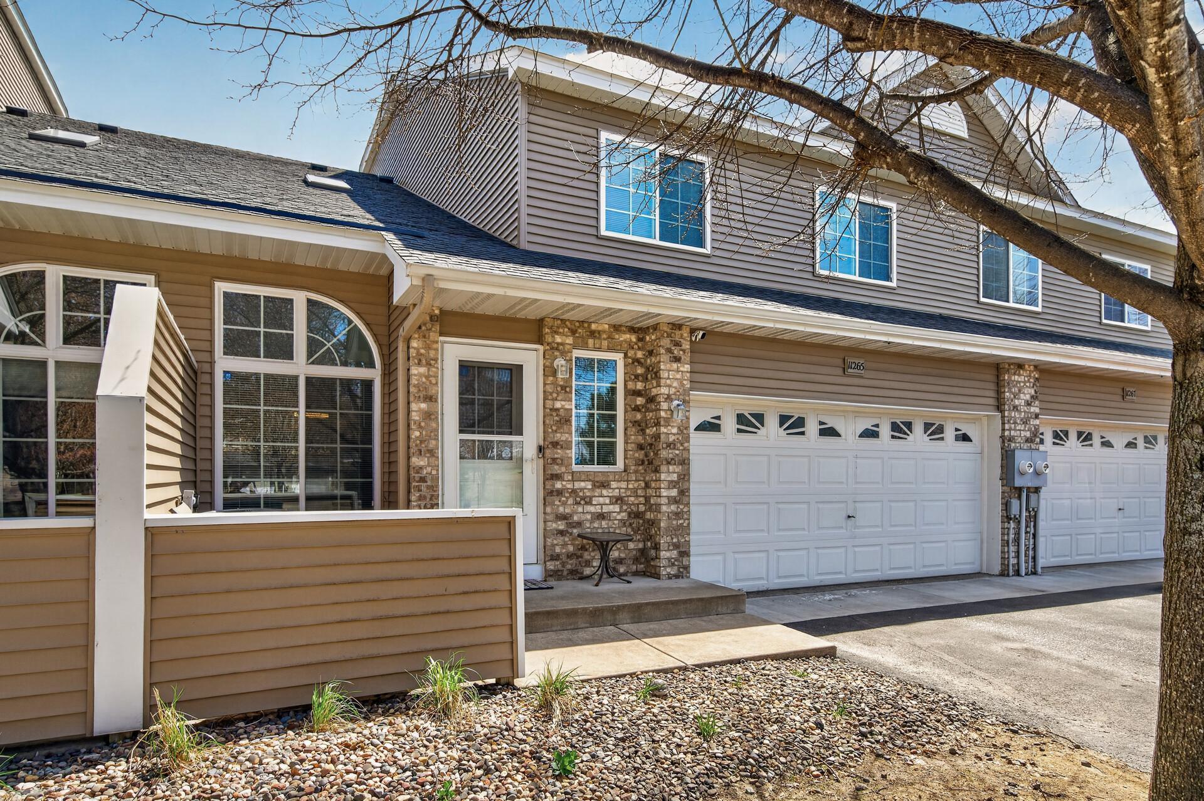
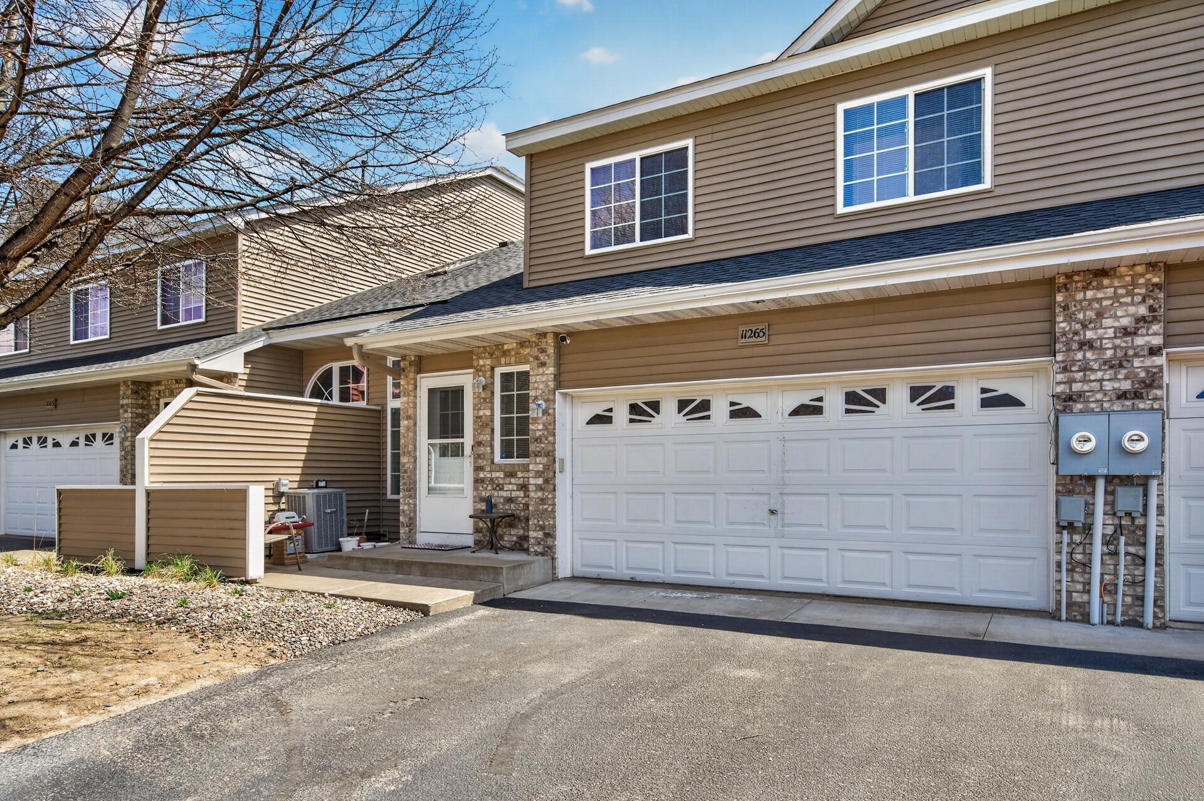
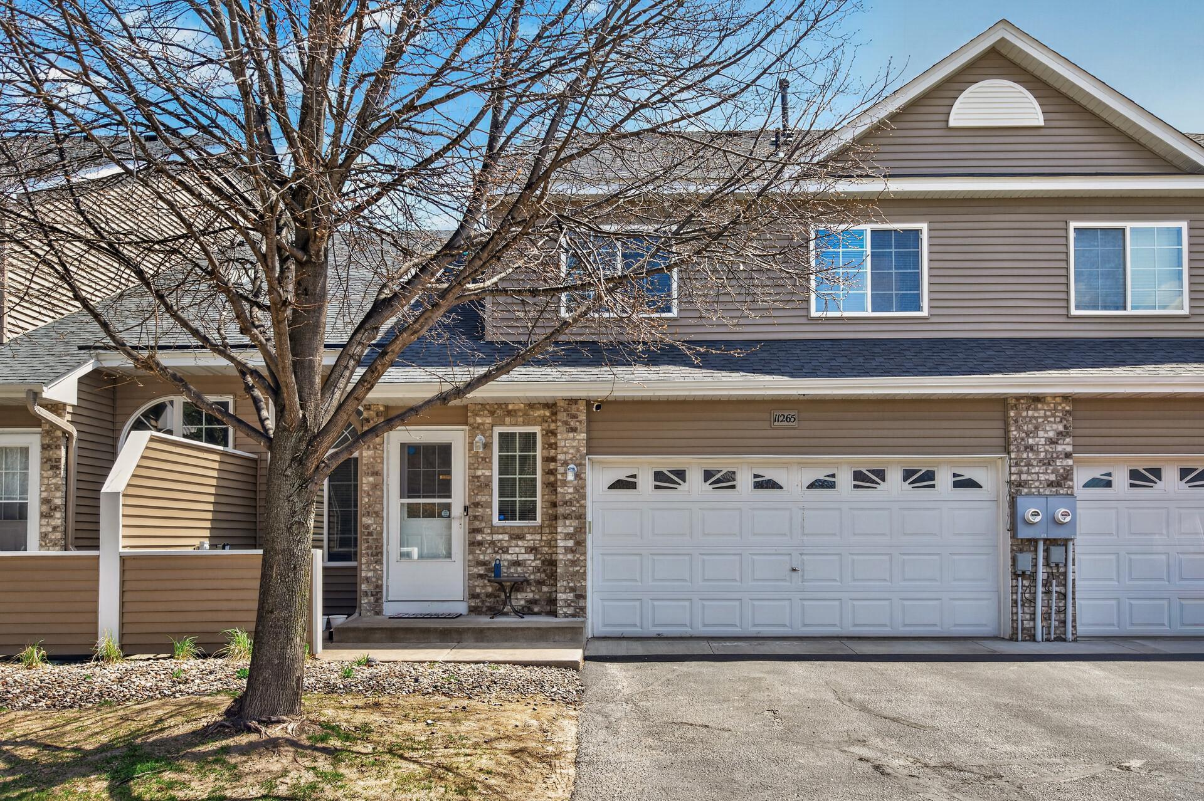
Welcome to 11265 16th St NE in St Michael!
Welcome to 11265 16th St NE in St Michael!
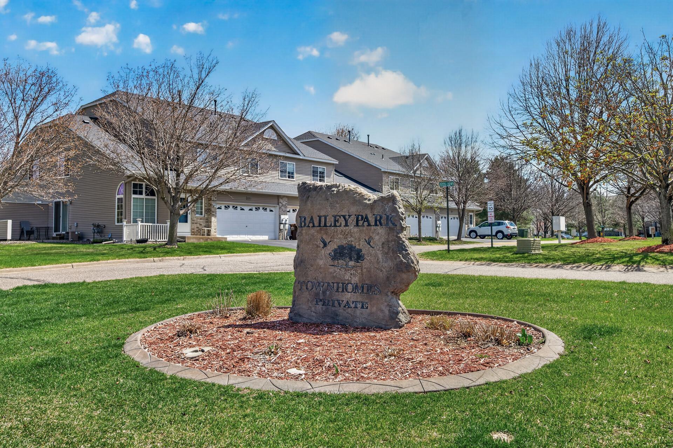
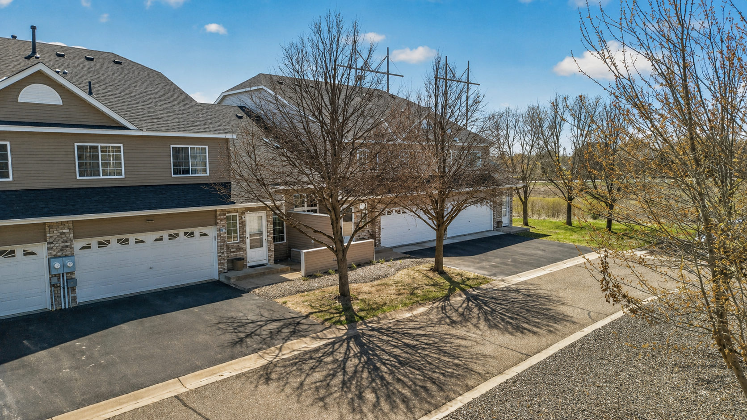
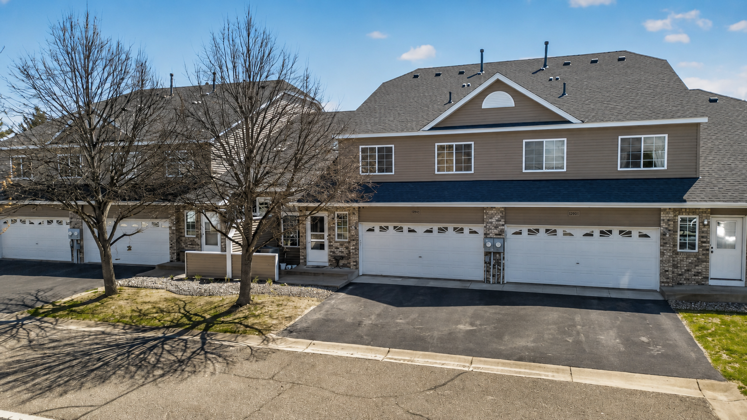
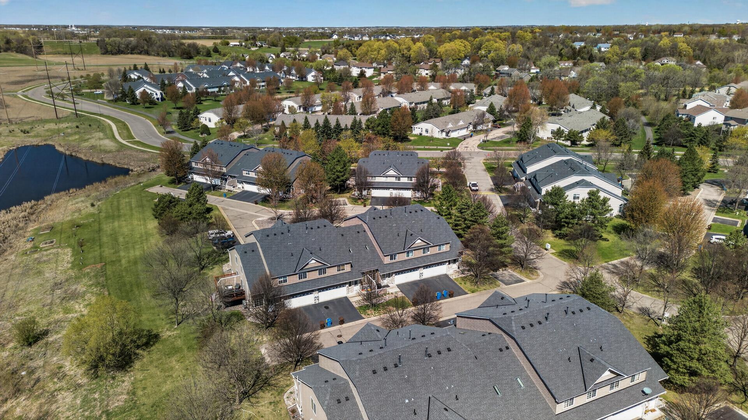
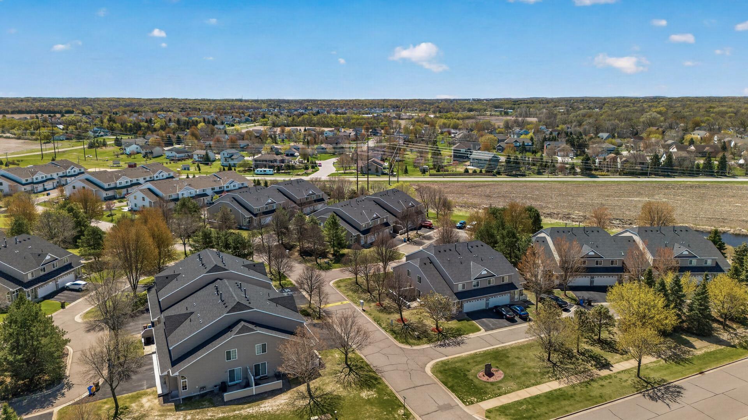
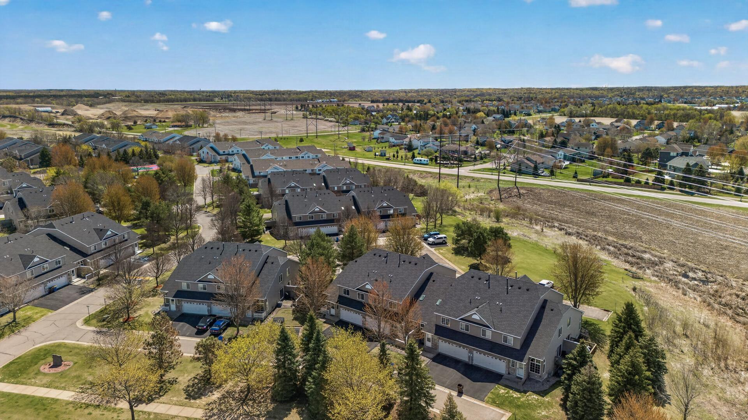
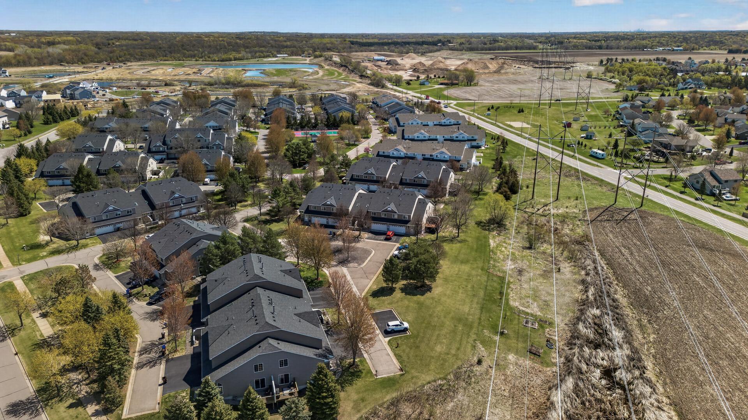
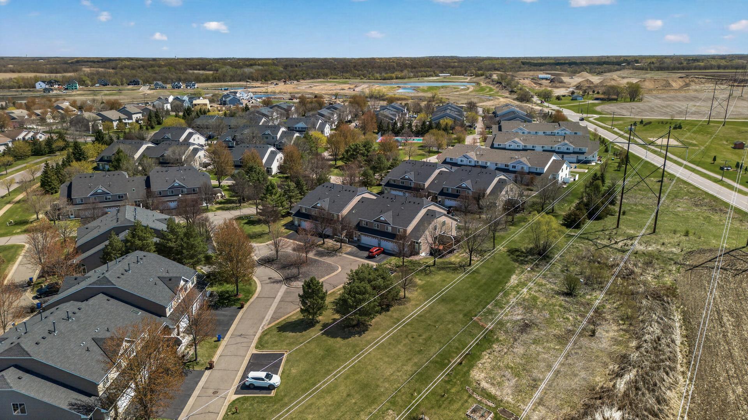
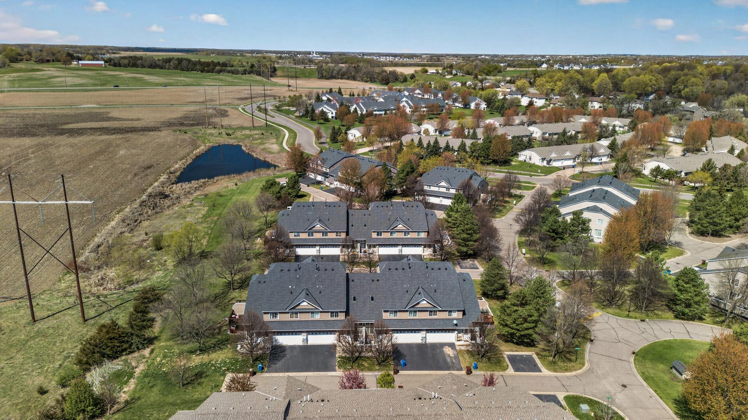
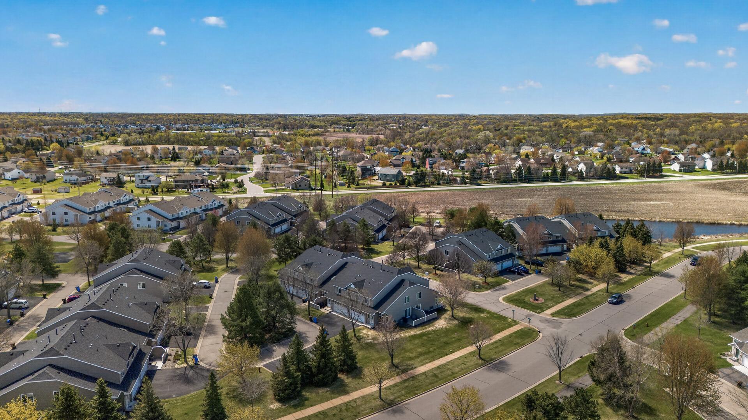
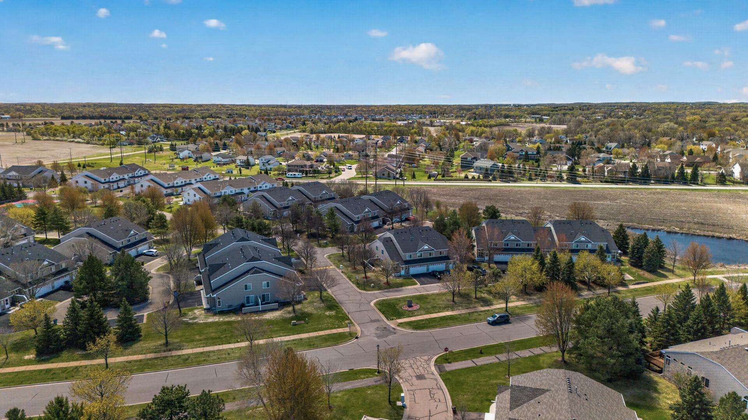
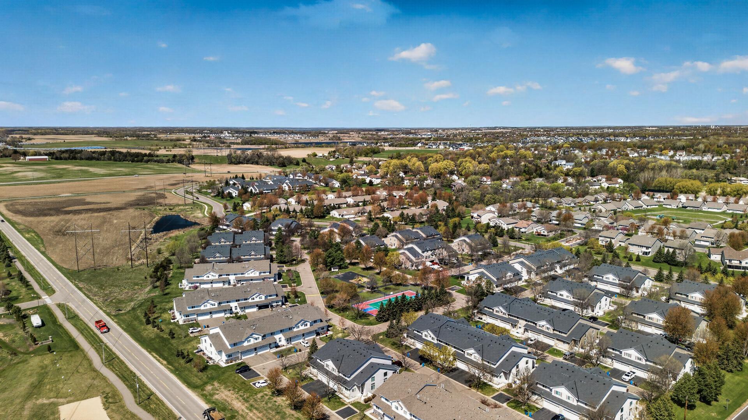
Nestled in a quiet neighborhood with a small-town feel while still being just minutes from restaurants, shopping, and everyday conveniences!
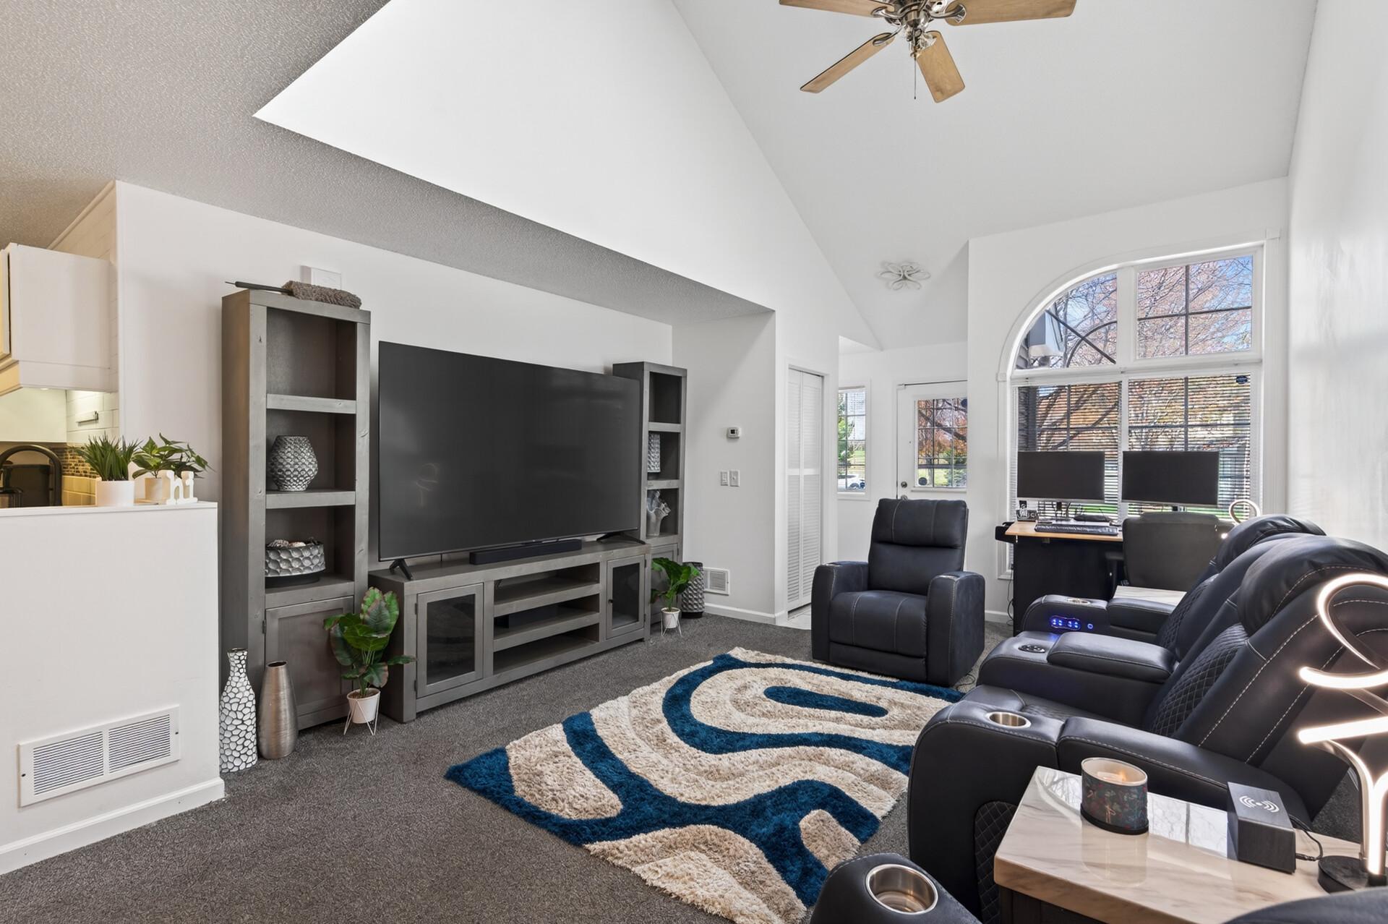
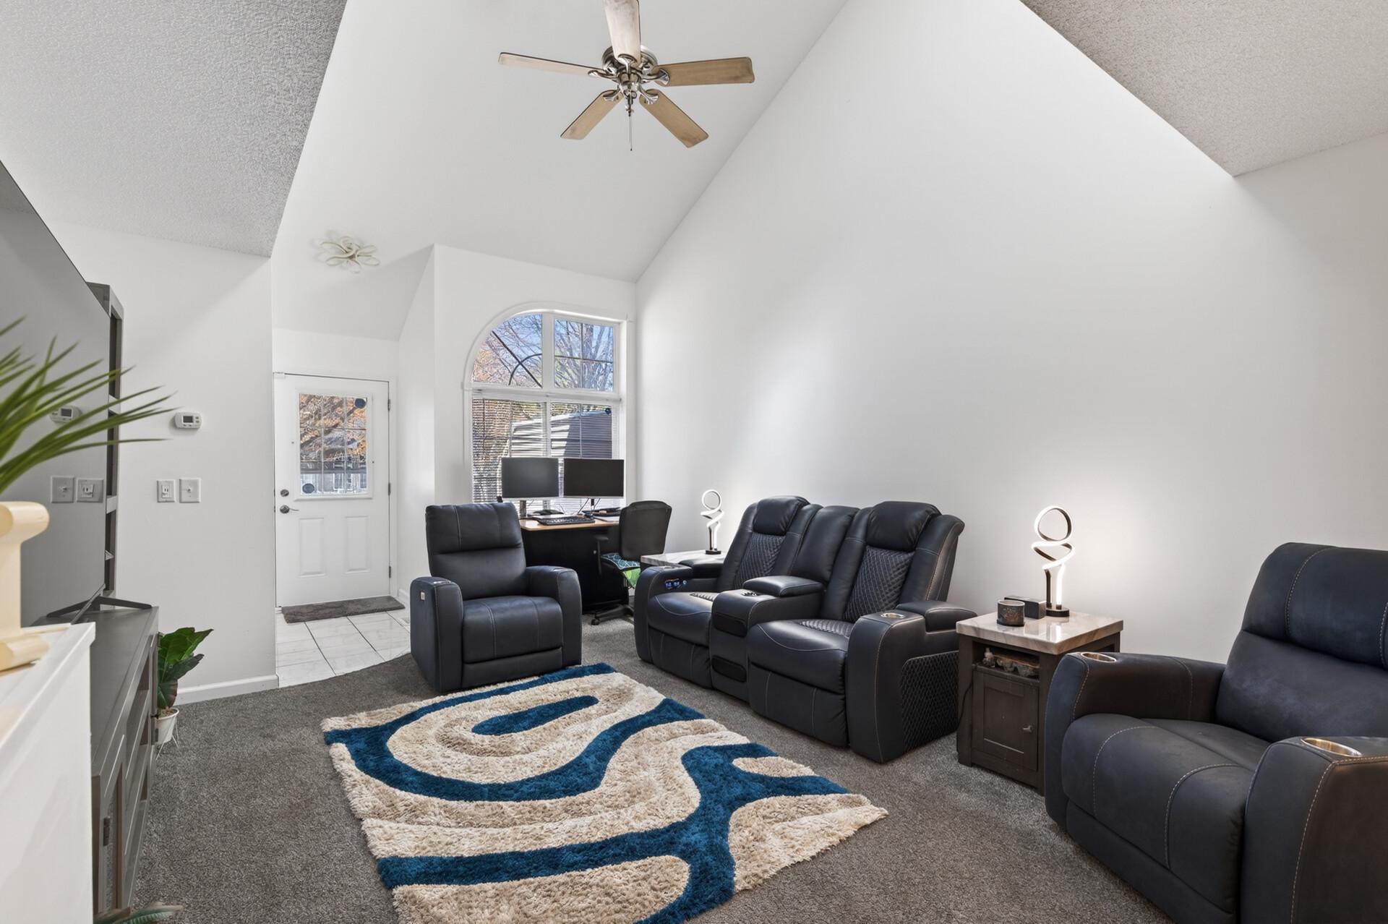
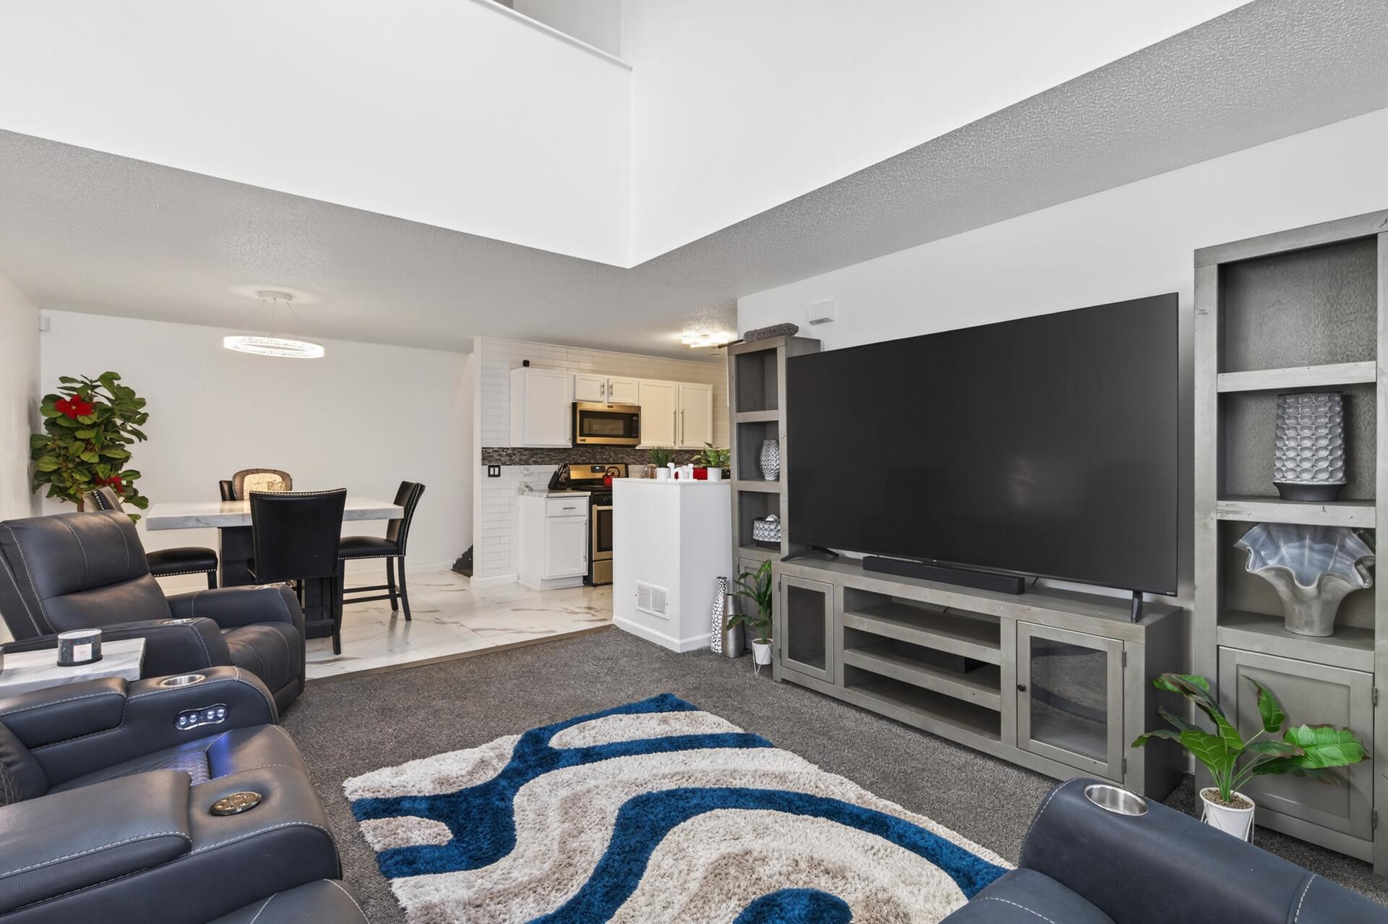
Natural light pours into this main level, making this home feel open, airy, and welcoming.
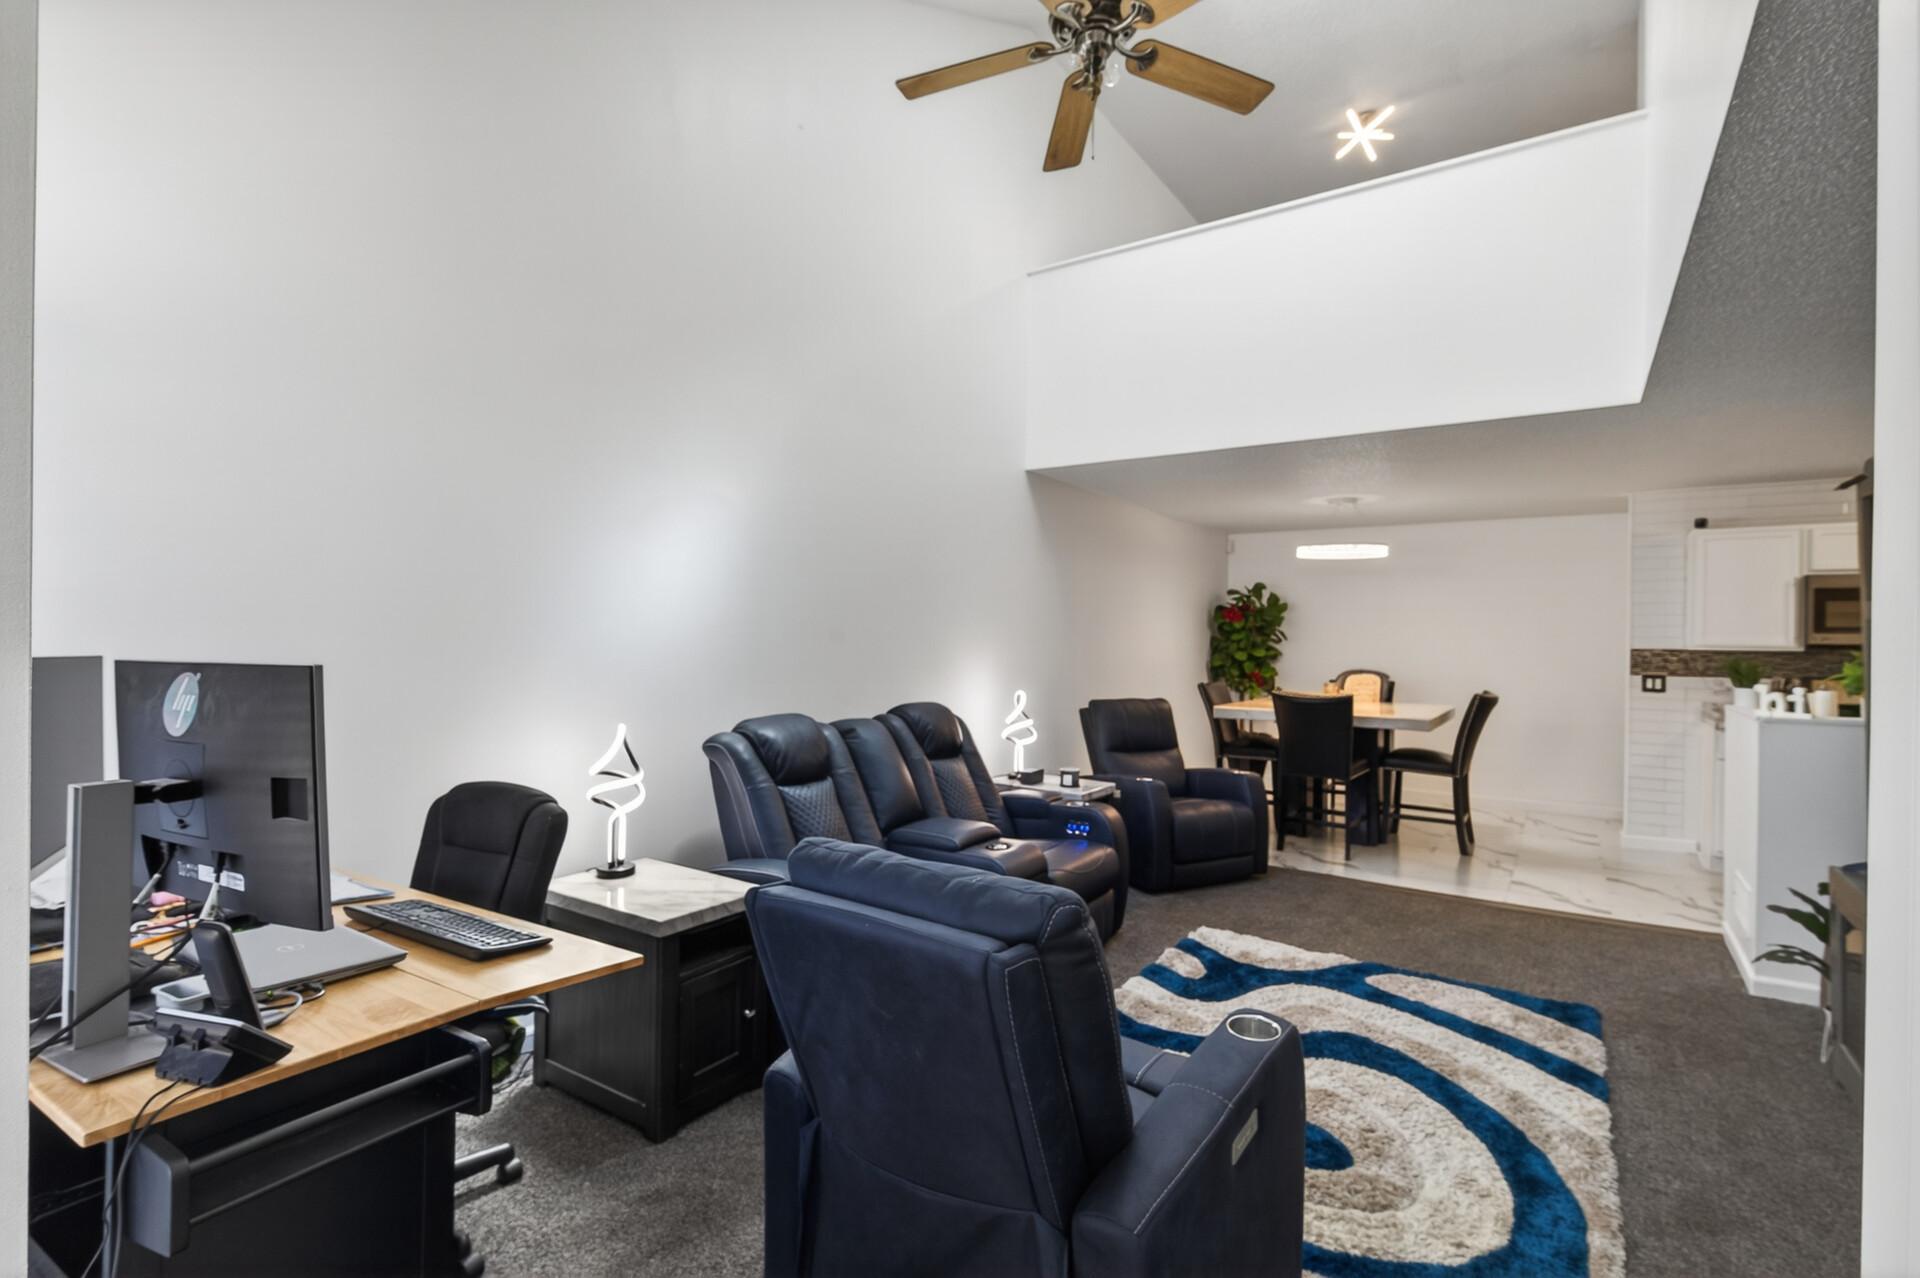
The living room boasts soaring vaulted ceilings with neutral tones and a ceiling fan for added comfort.
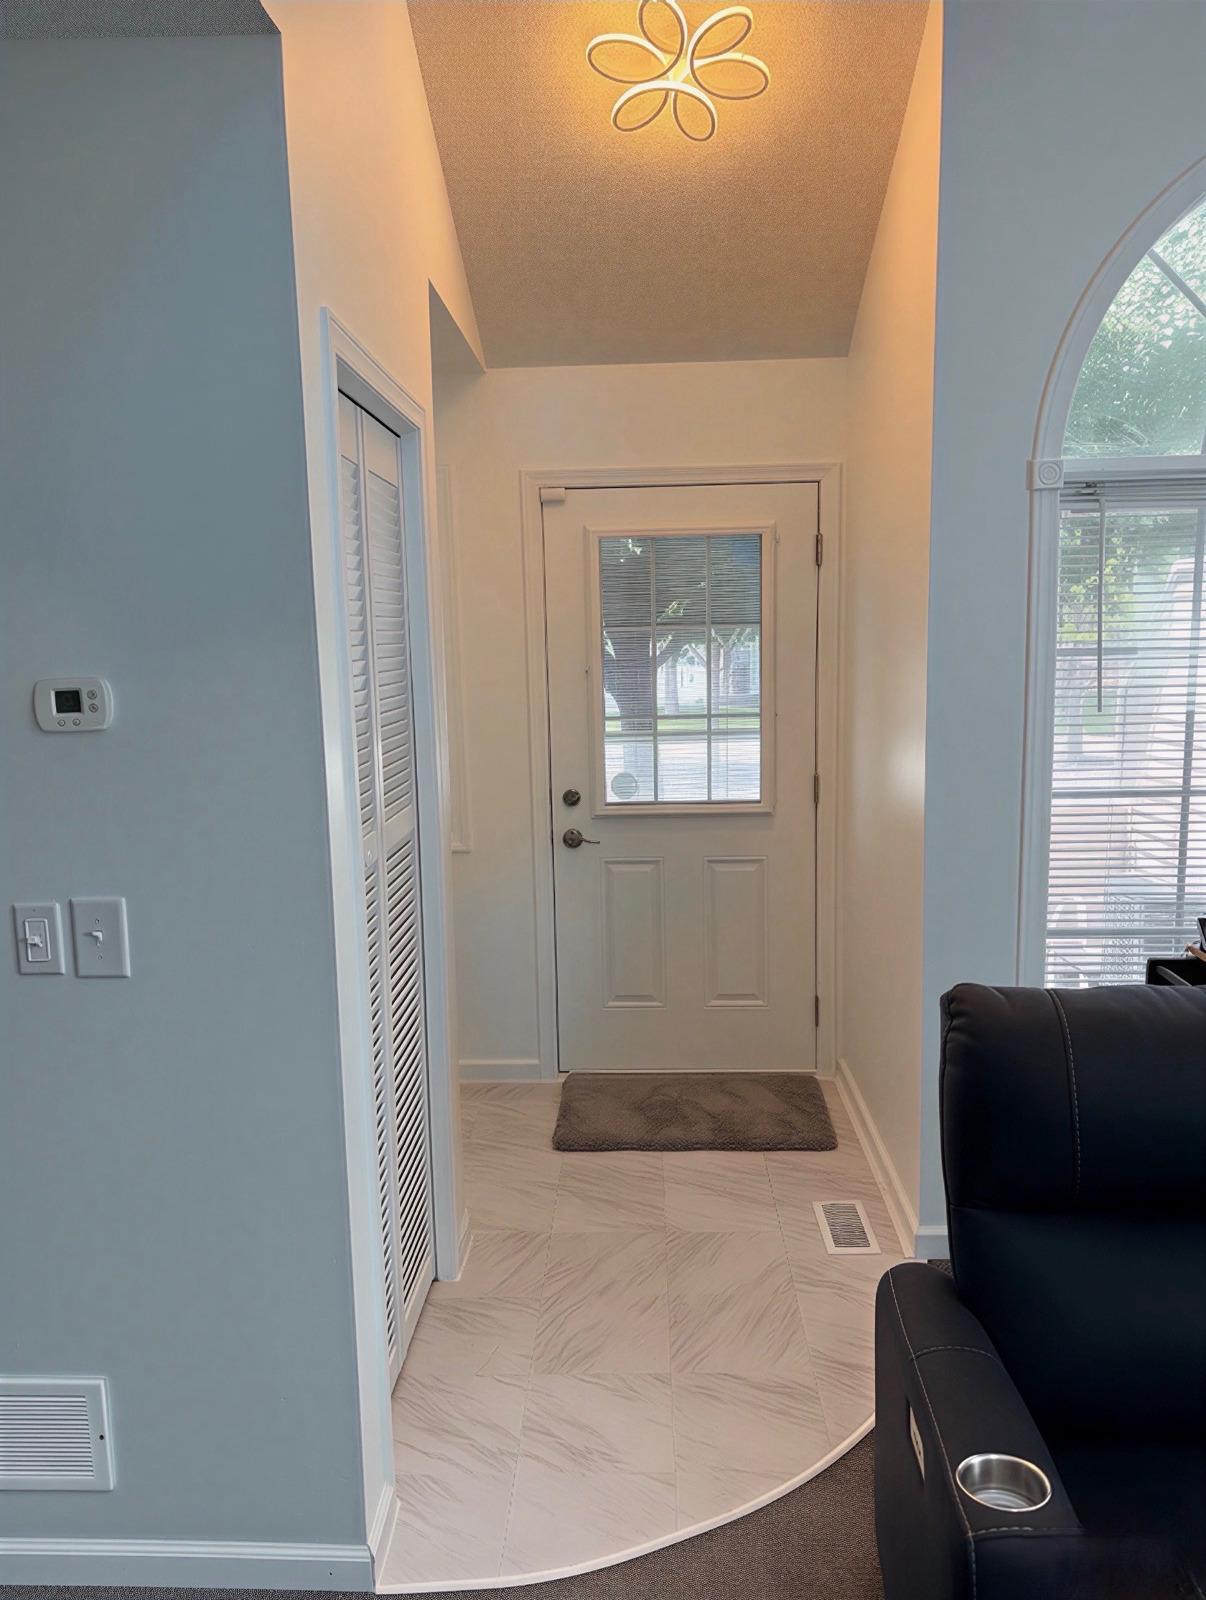
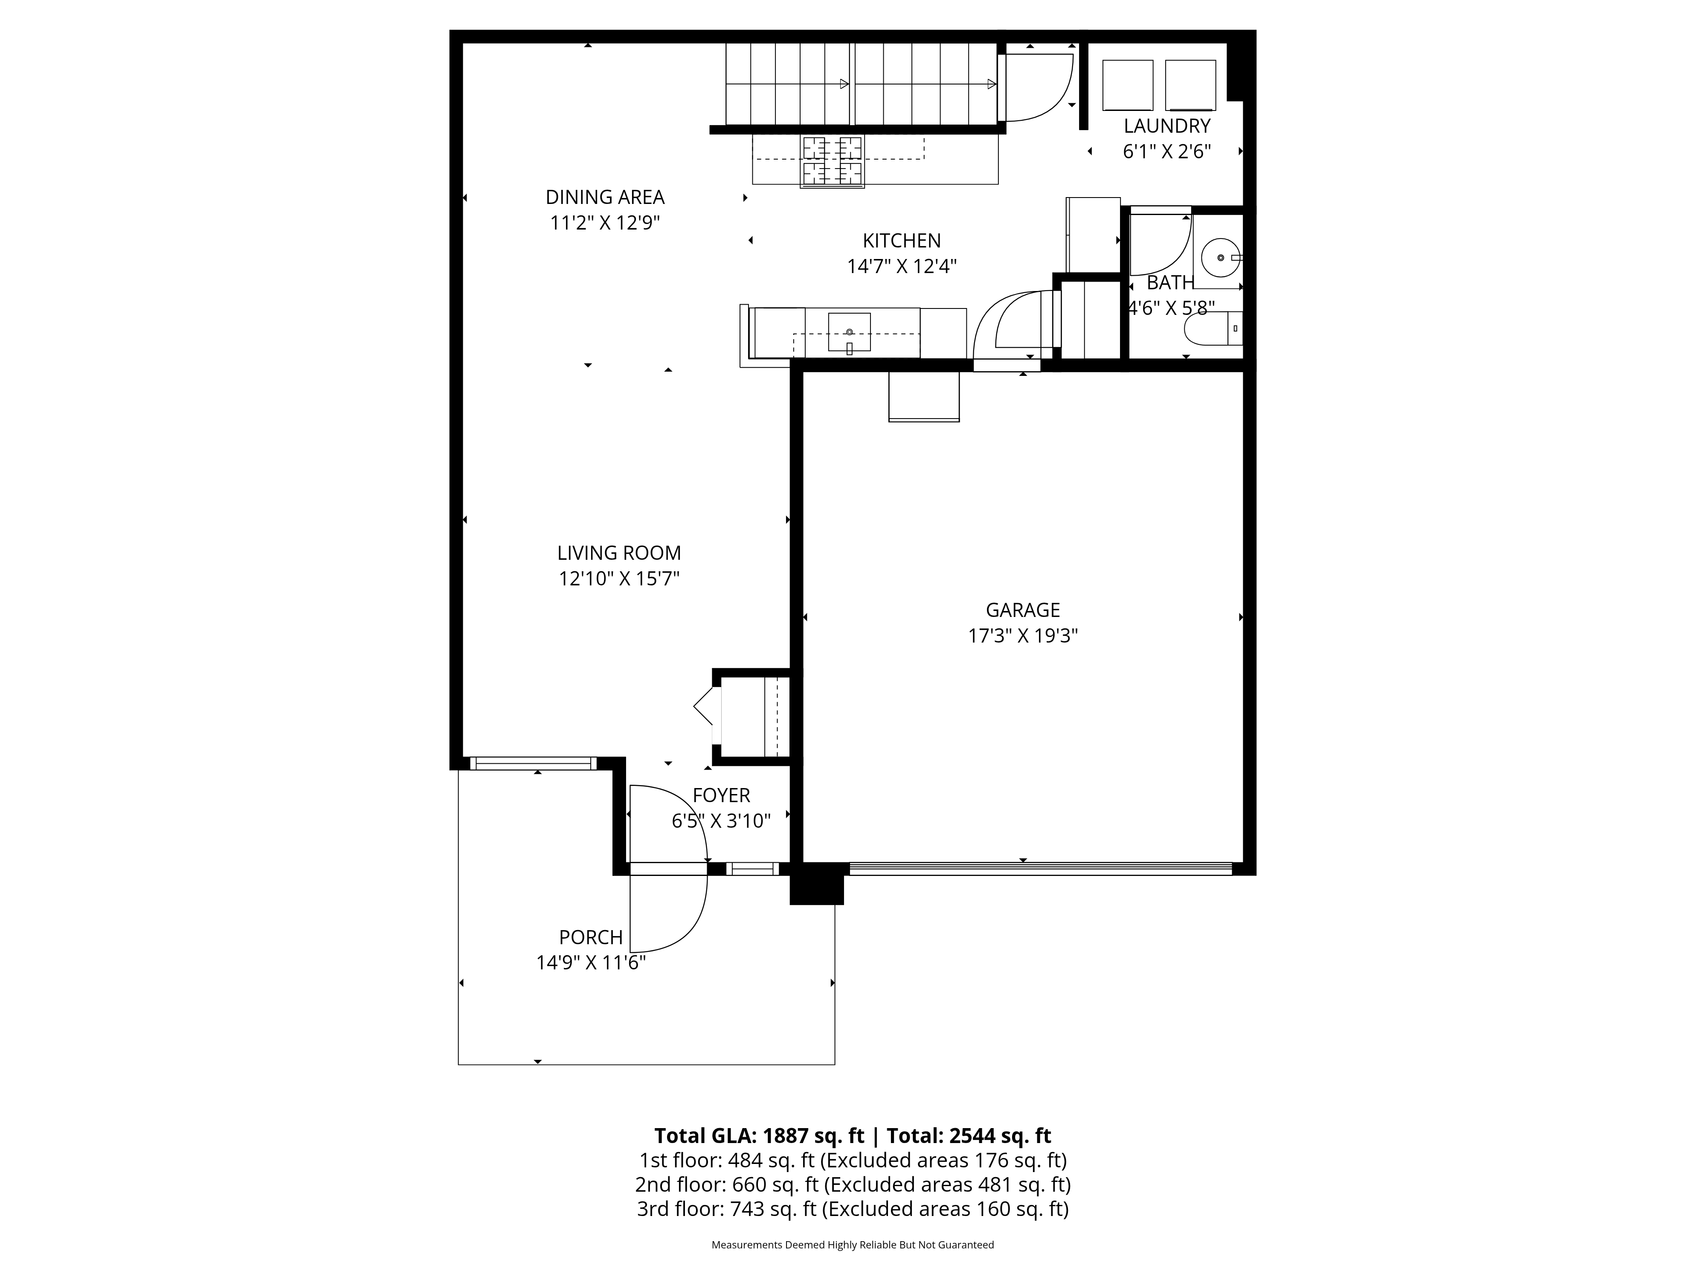
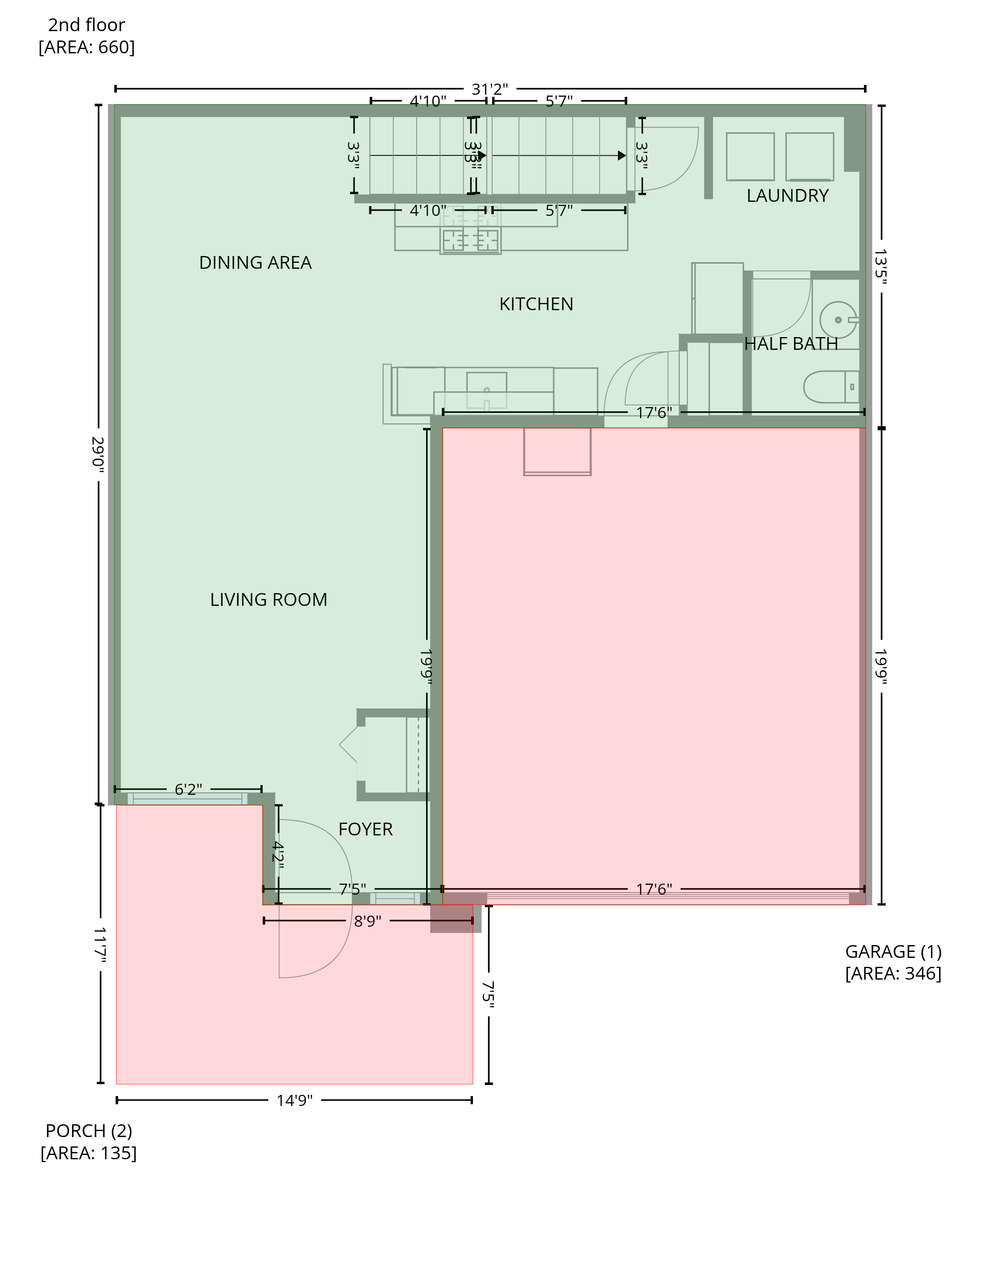
Step inside to a bright, inviting entryway featuring easy-care tile flooring, abundant natural light, and a spacious first impression that sets the tone for the rest of the home.
Enjoy a seamless flow into the informal dining area and modern kitchen.
This home features a bright and inviting layout.
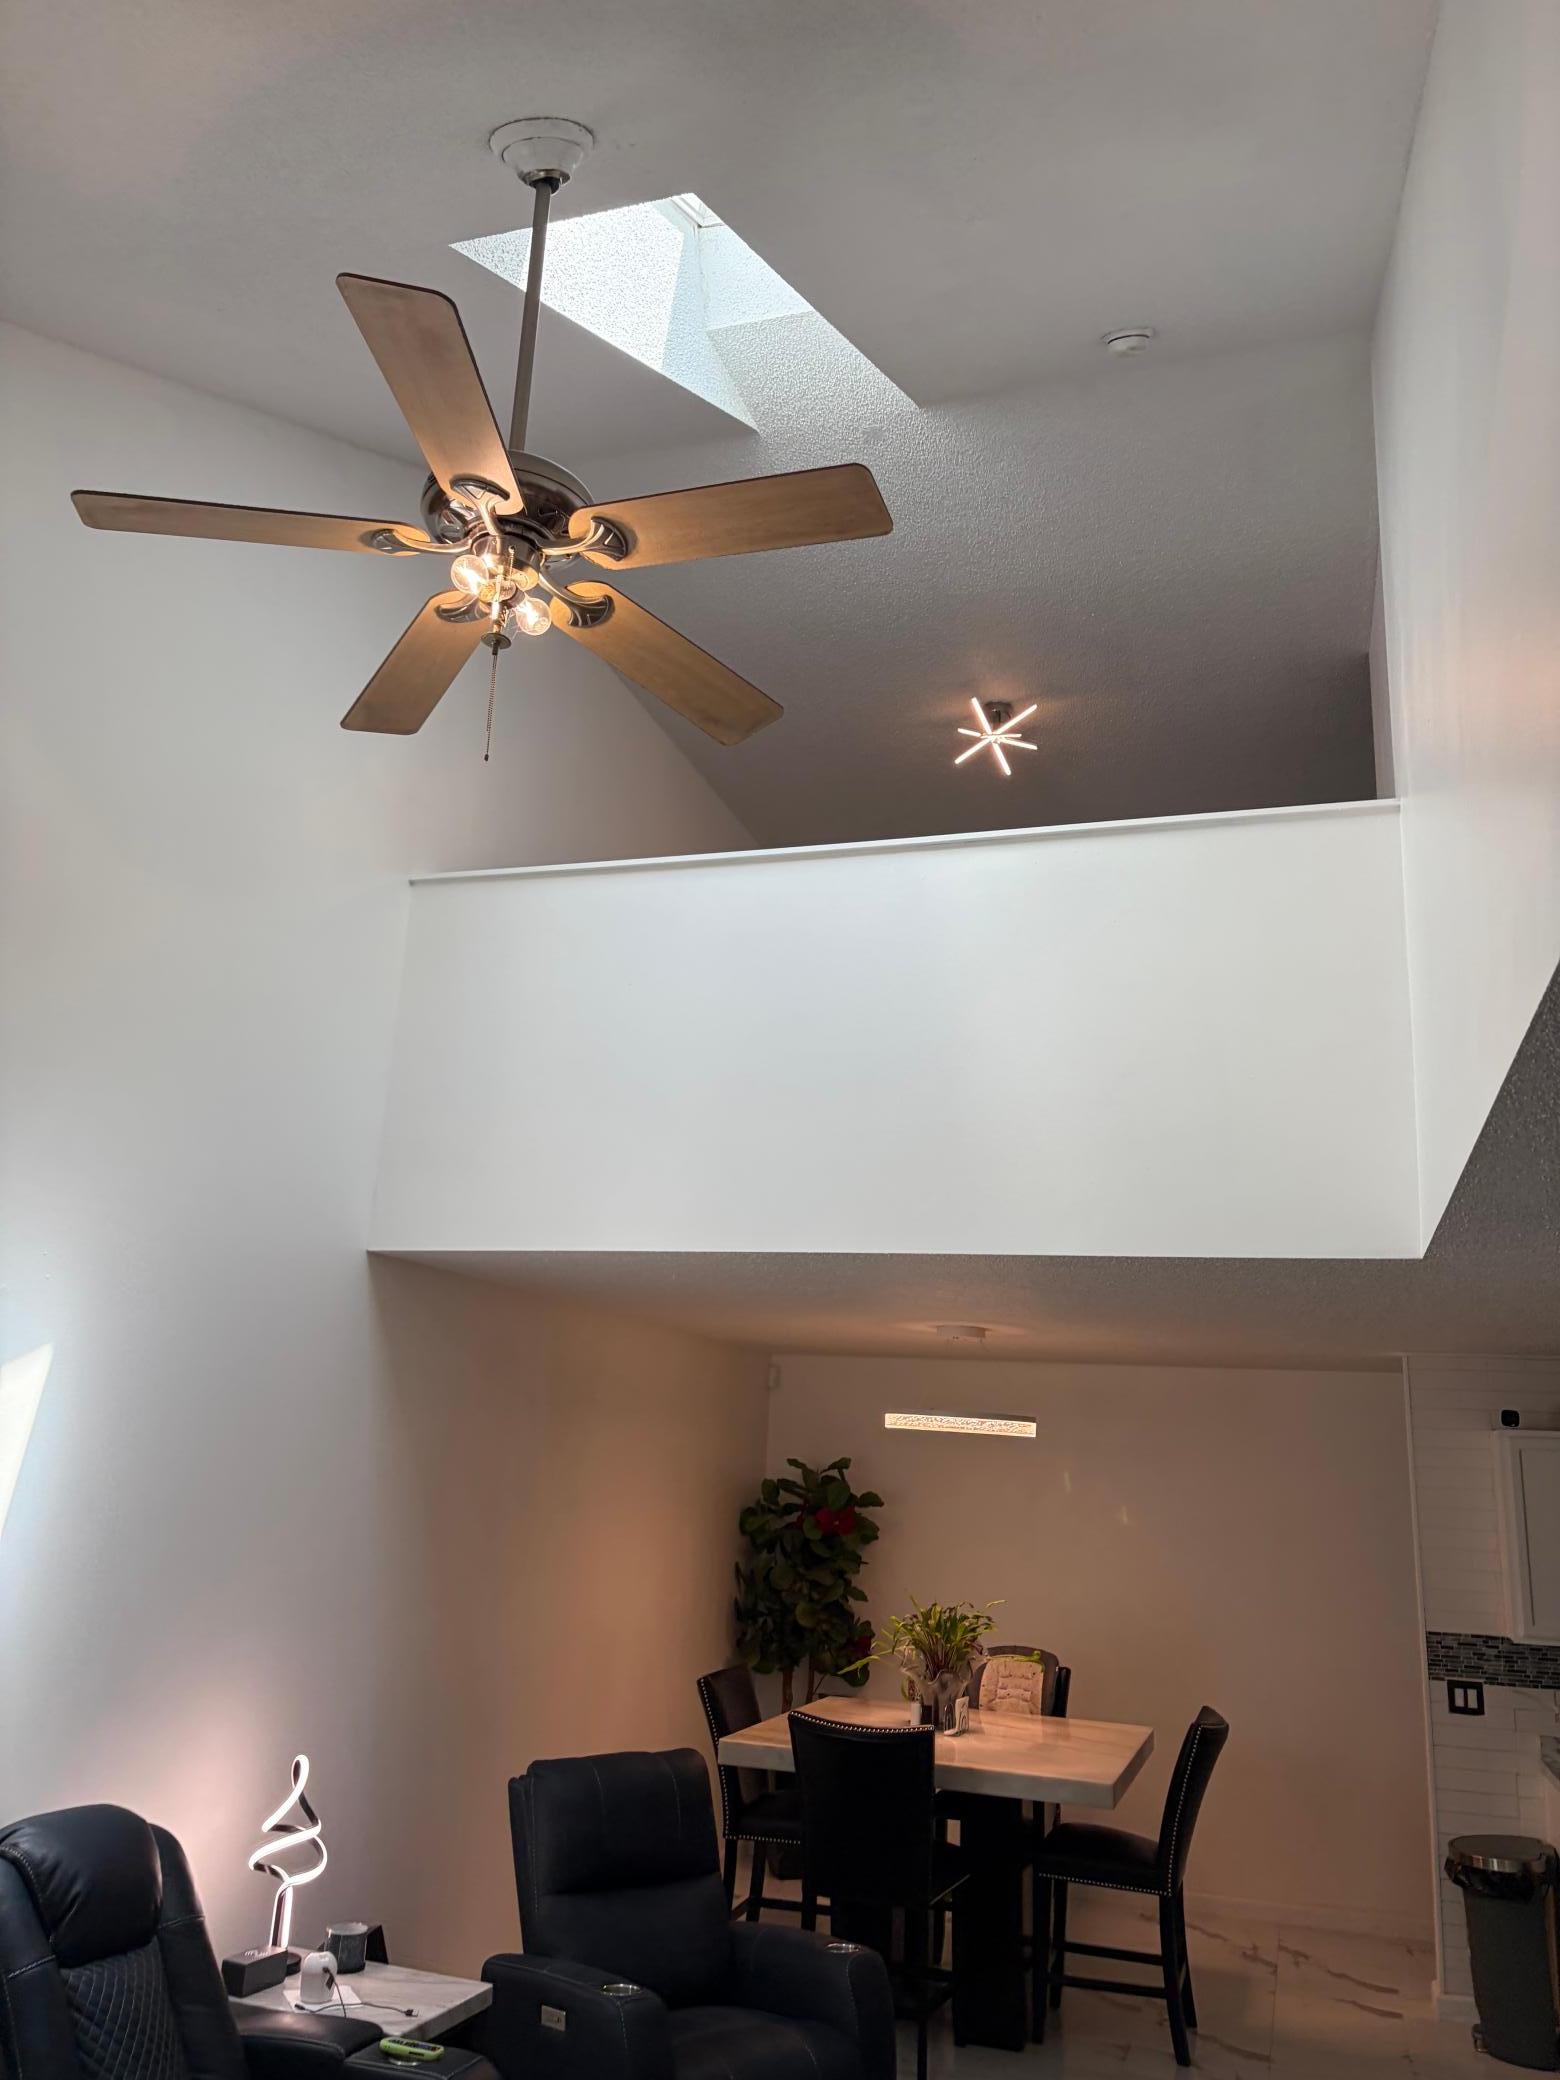
The incredible two-story ceiling, oversized skylight, and open loft create a bright, spacious atmosphere that's perfect for everyday living and entertaining.
Natural light steals the show. The soaring vaulted ceiling and oversized skylight fill the home with sunshine, creating an open, airy feel you'll love from the moment you walk in.
Updated, modern lighting adds a stylish touch while brightening the space beautifully.
The informal dining area is perfect for formal meals.
Open to the kitchen for effortless meals and everyday convenience.
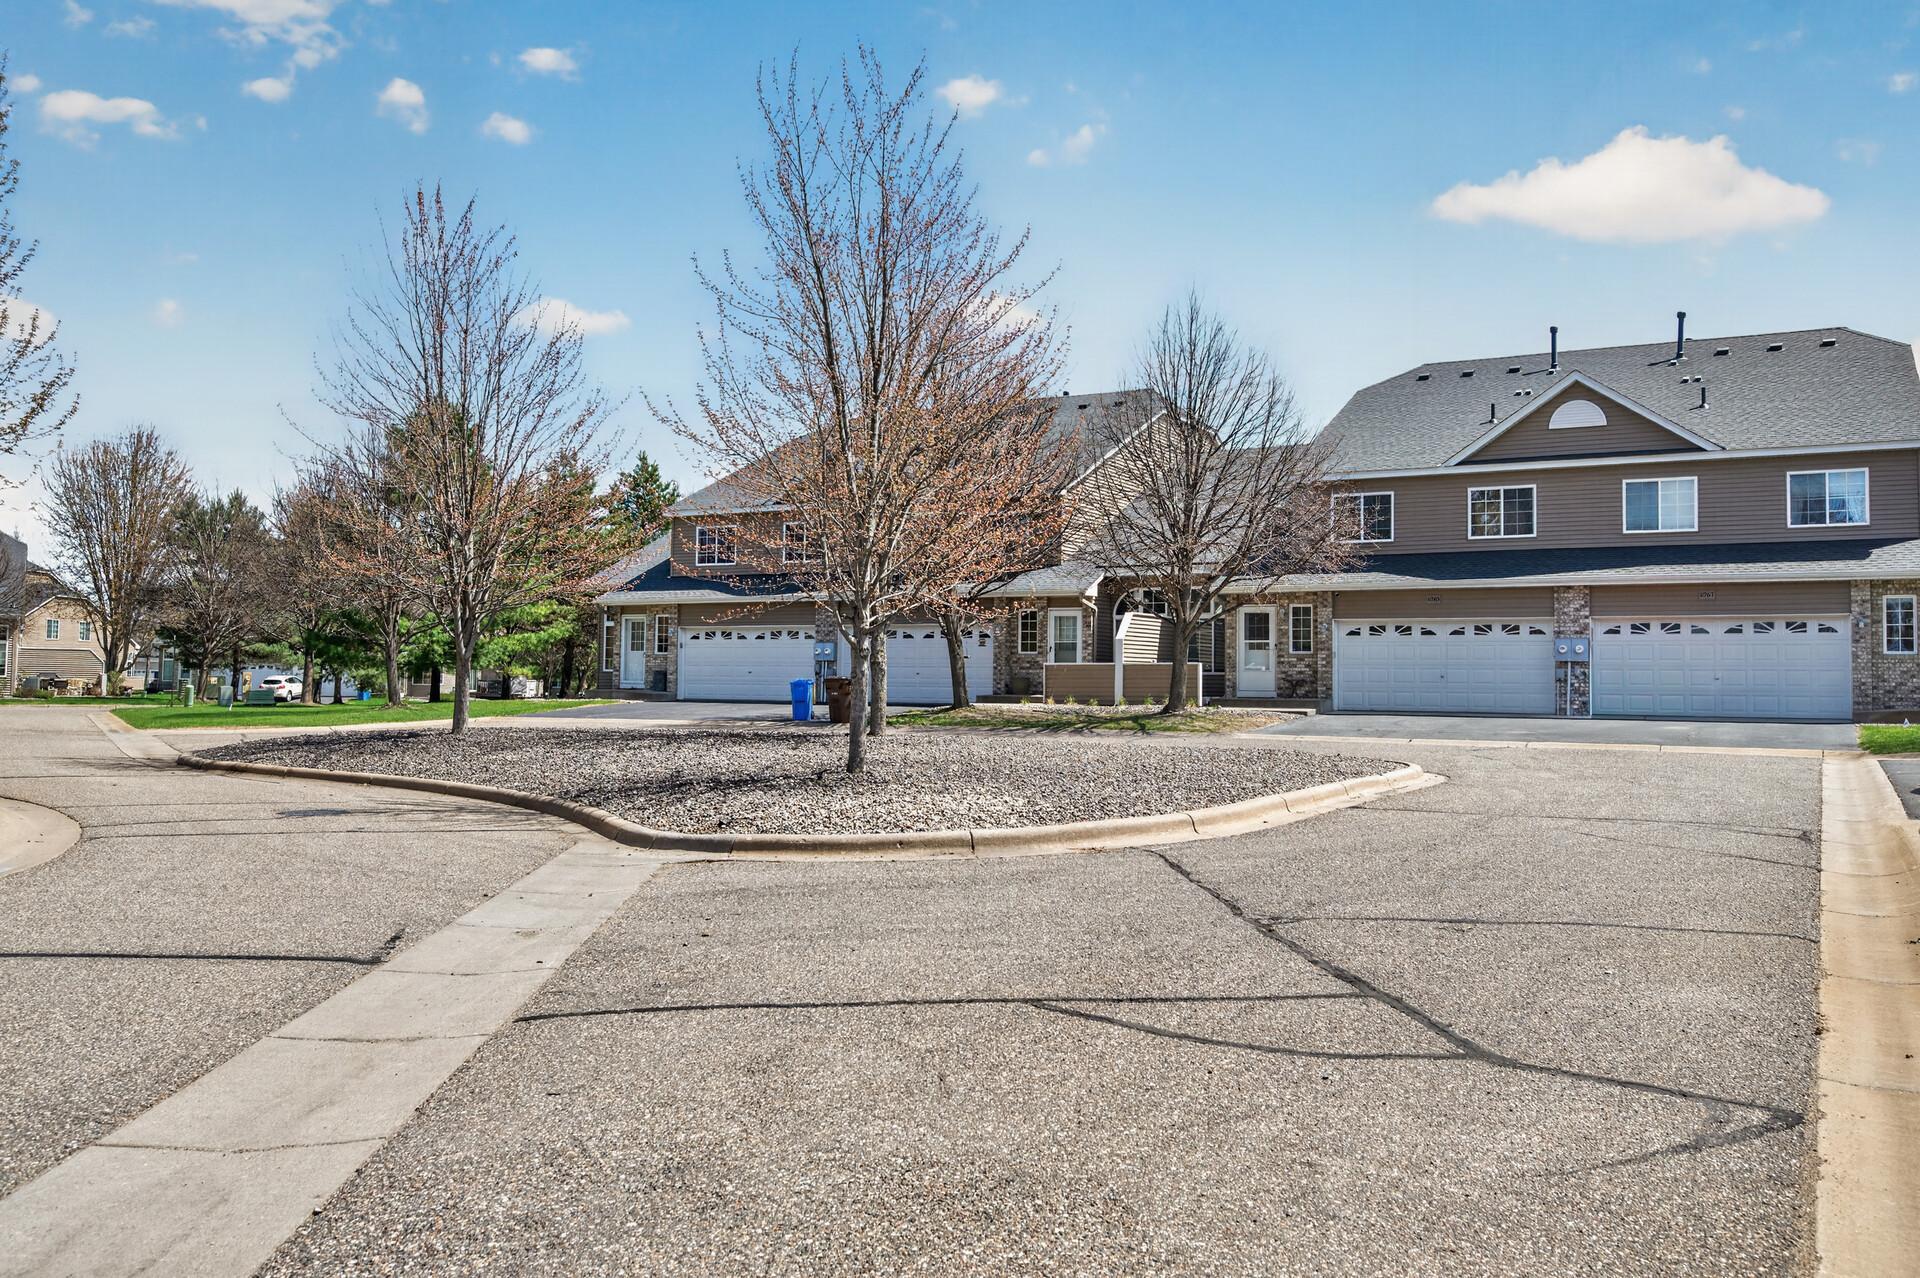
Convenient access to the attached 2 car garage.
Stainless steel appliances create a clean, cohesive look that is easy to maintain.
A functional layout for everyday cooking!
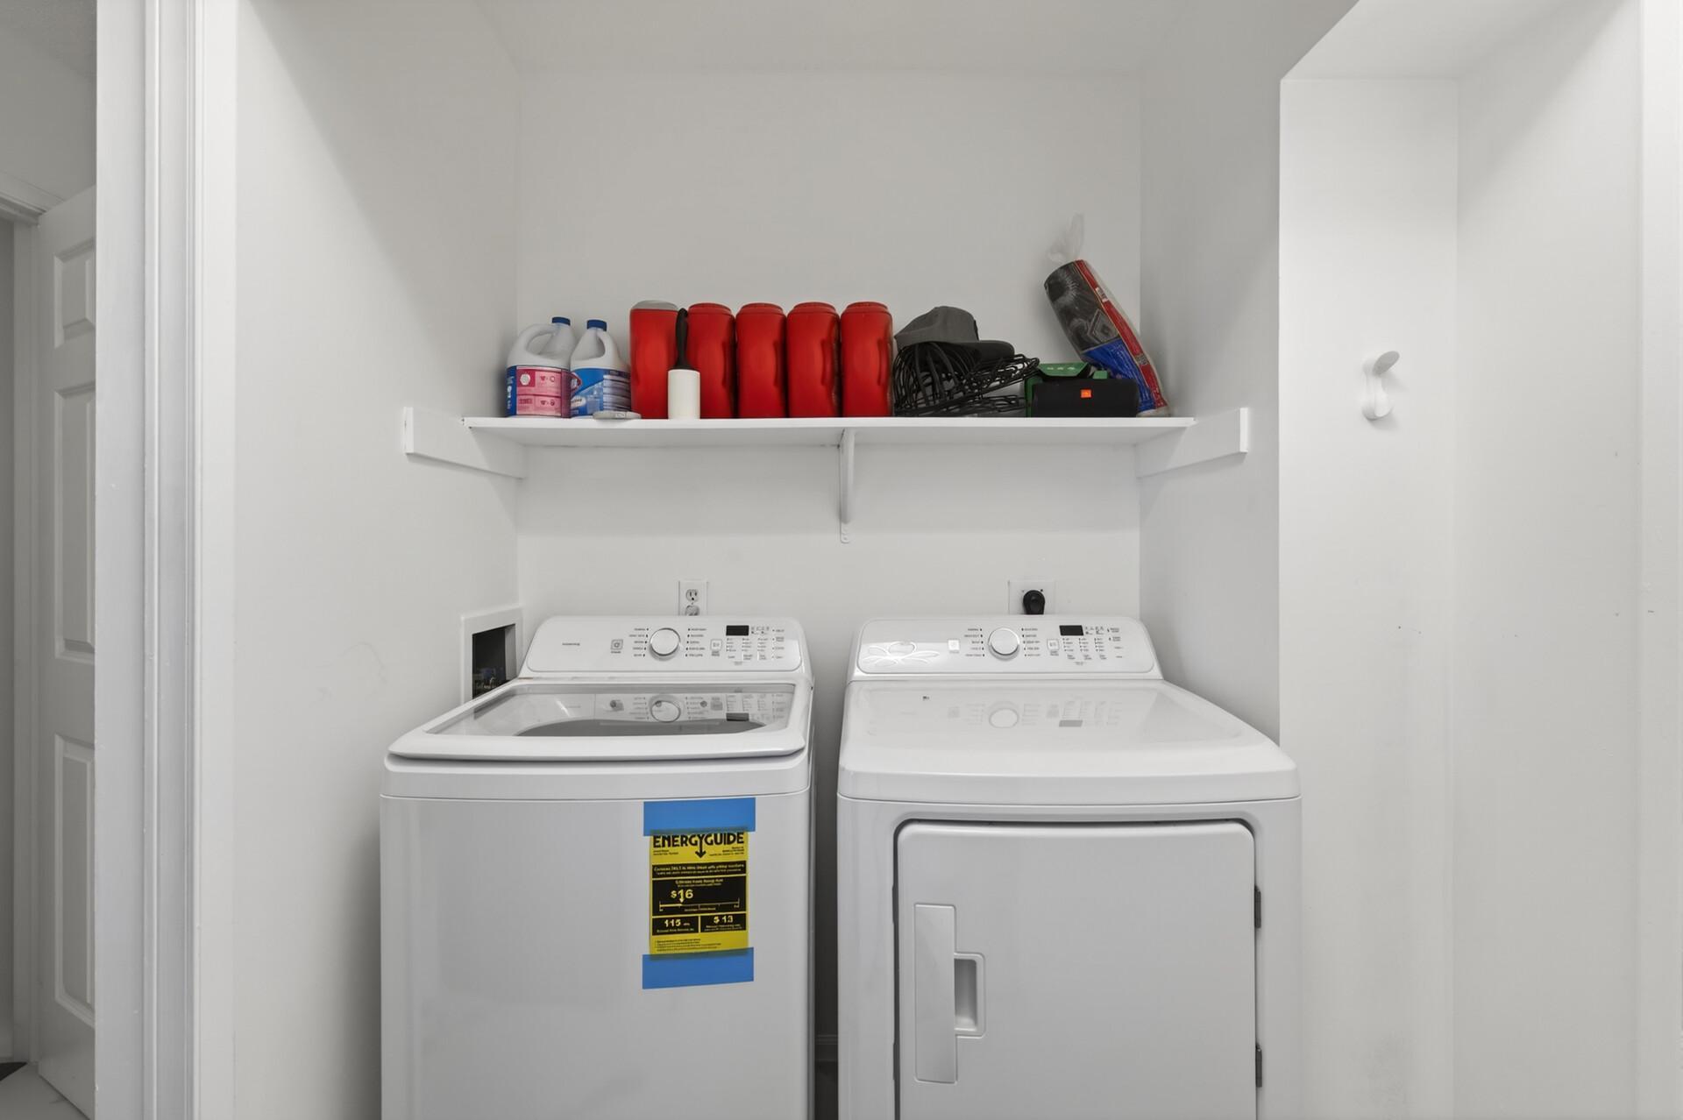
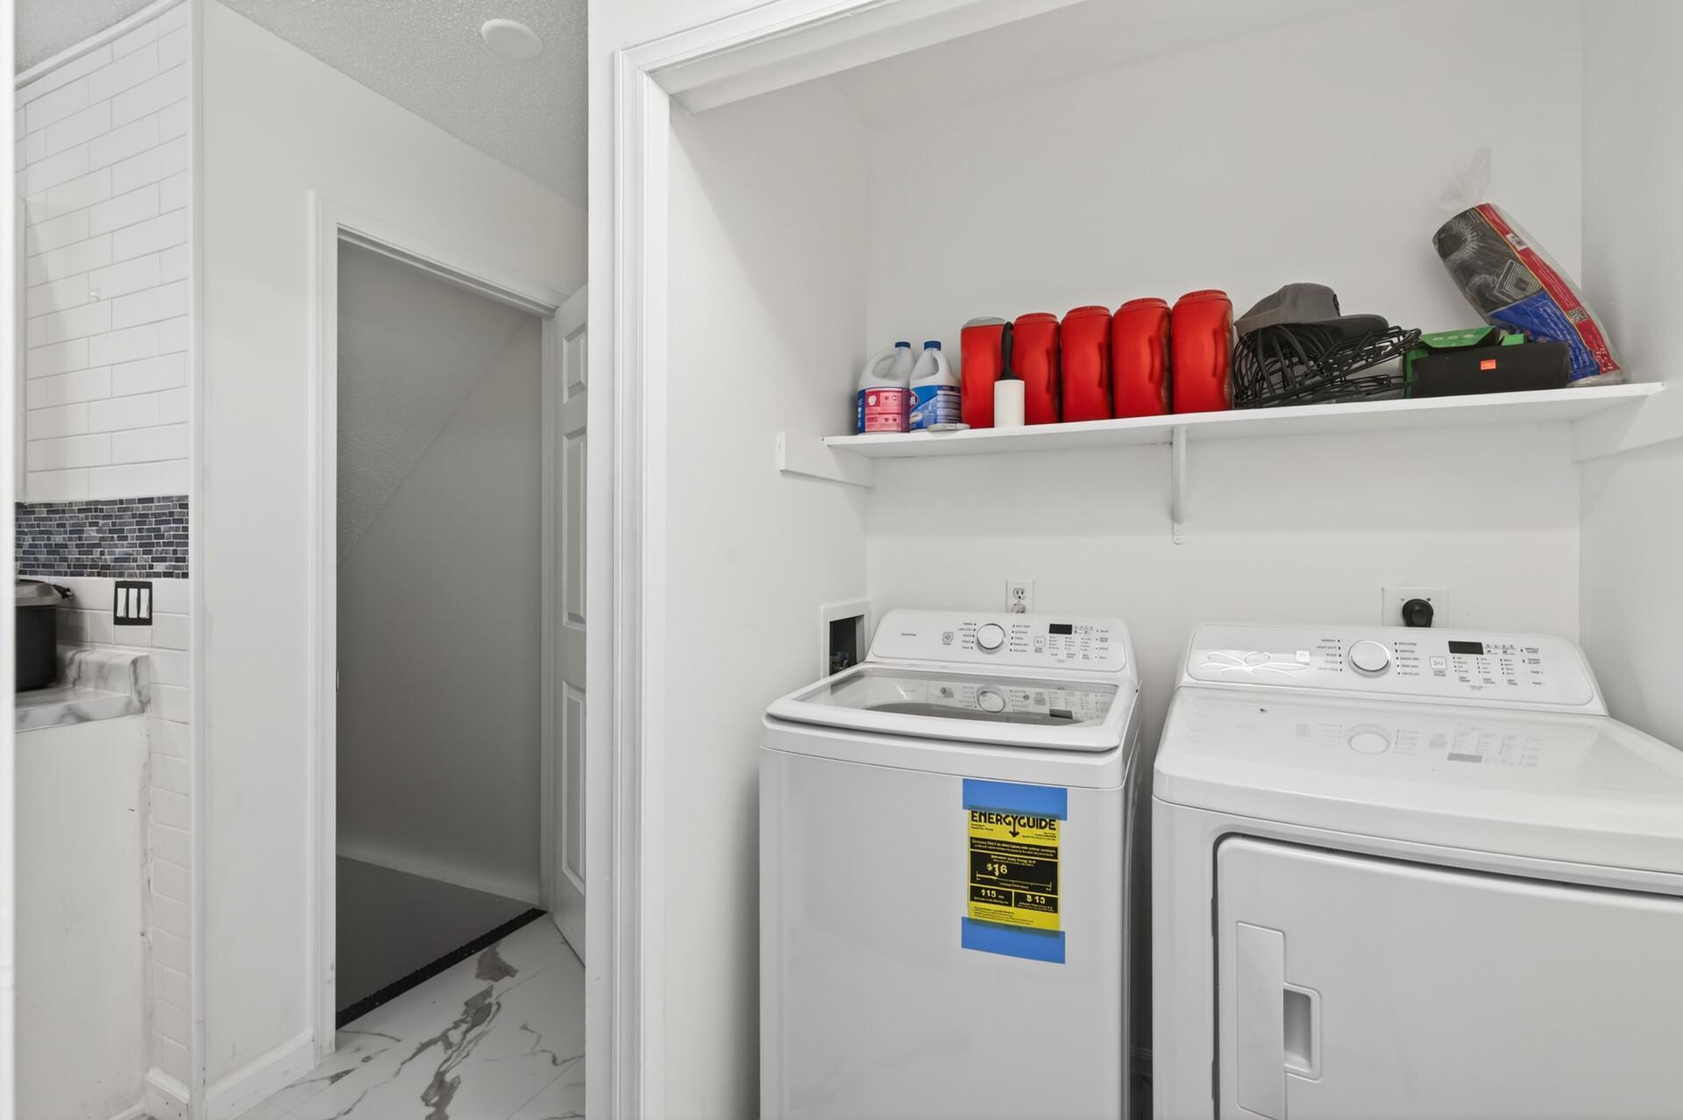
Functional and organized. With space for a full-size washer and dryer plus overhead shelving for detergents and essentials, this laundry room is designed to make everyday living a little simpler.
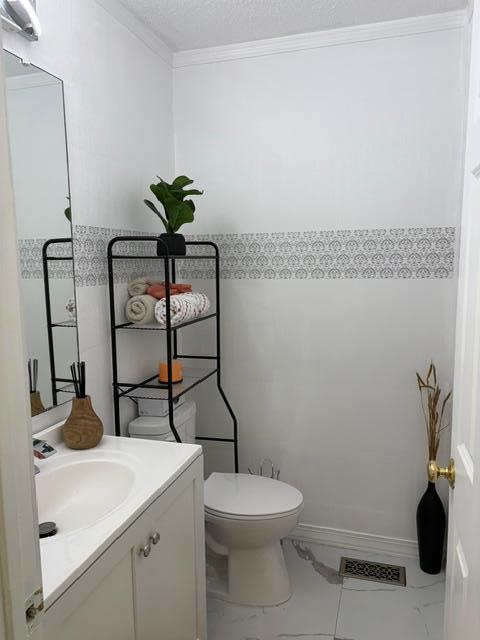
Thoughtfully placed for guests and everyday convenience. The main-level half bath is tucked just off the living spaces, making it easily accessible while maintaining privacy.
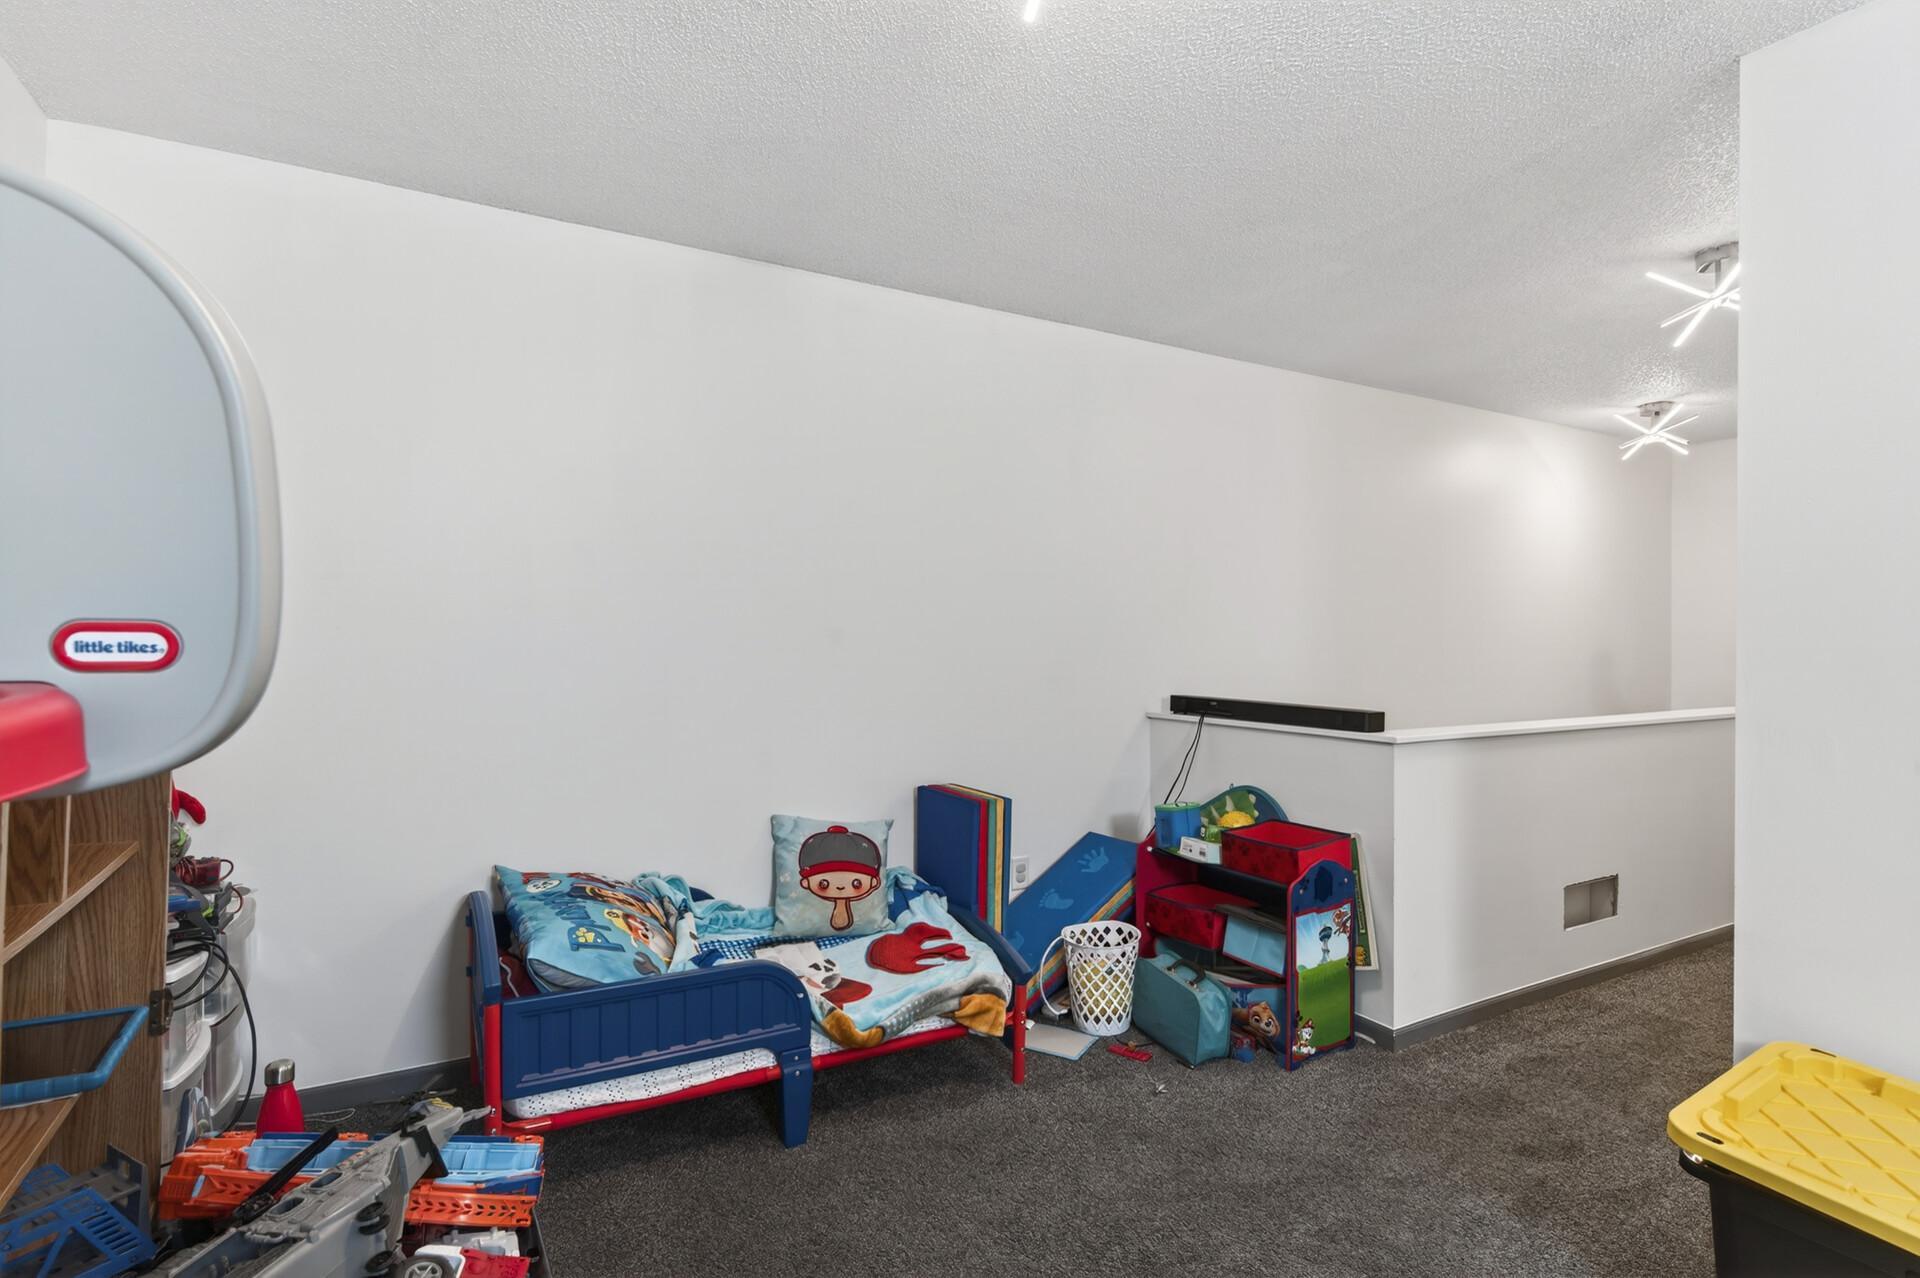
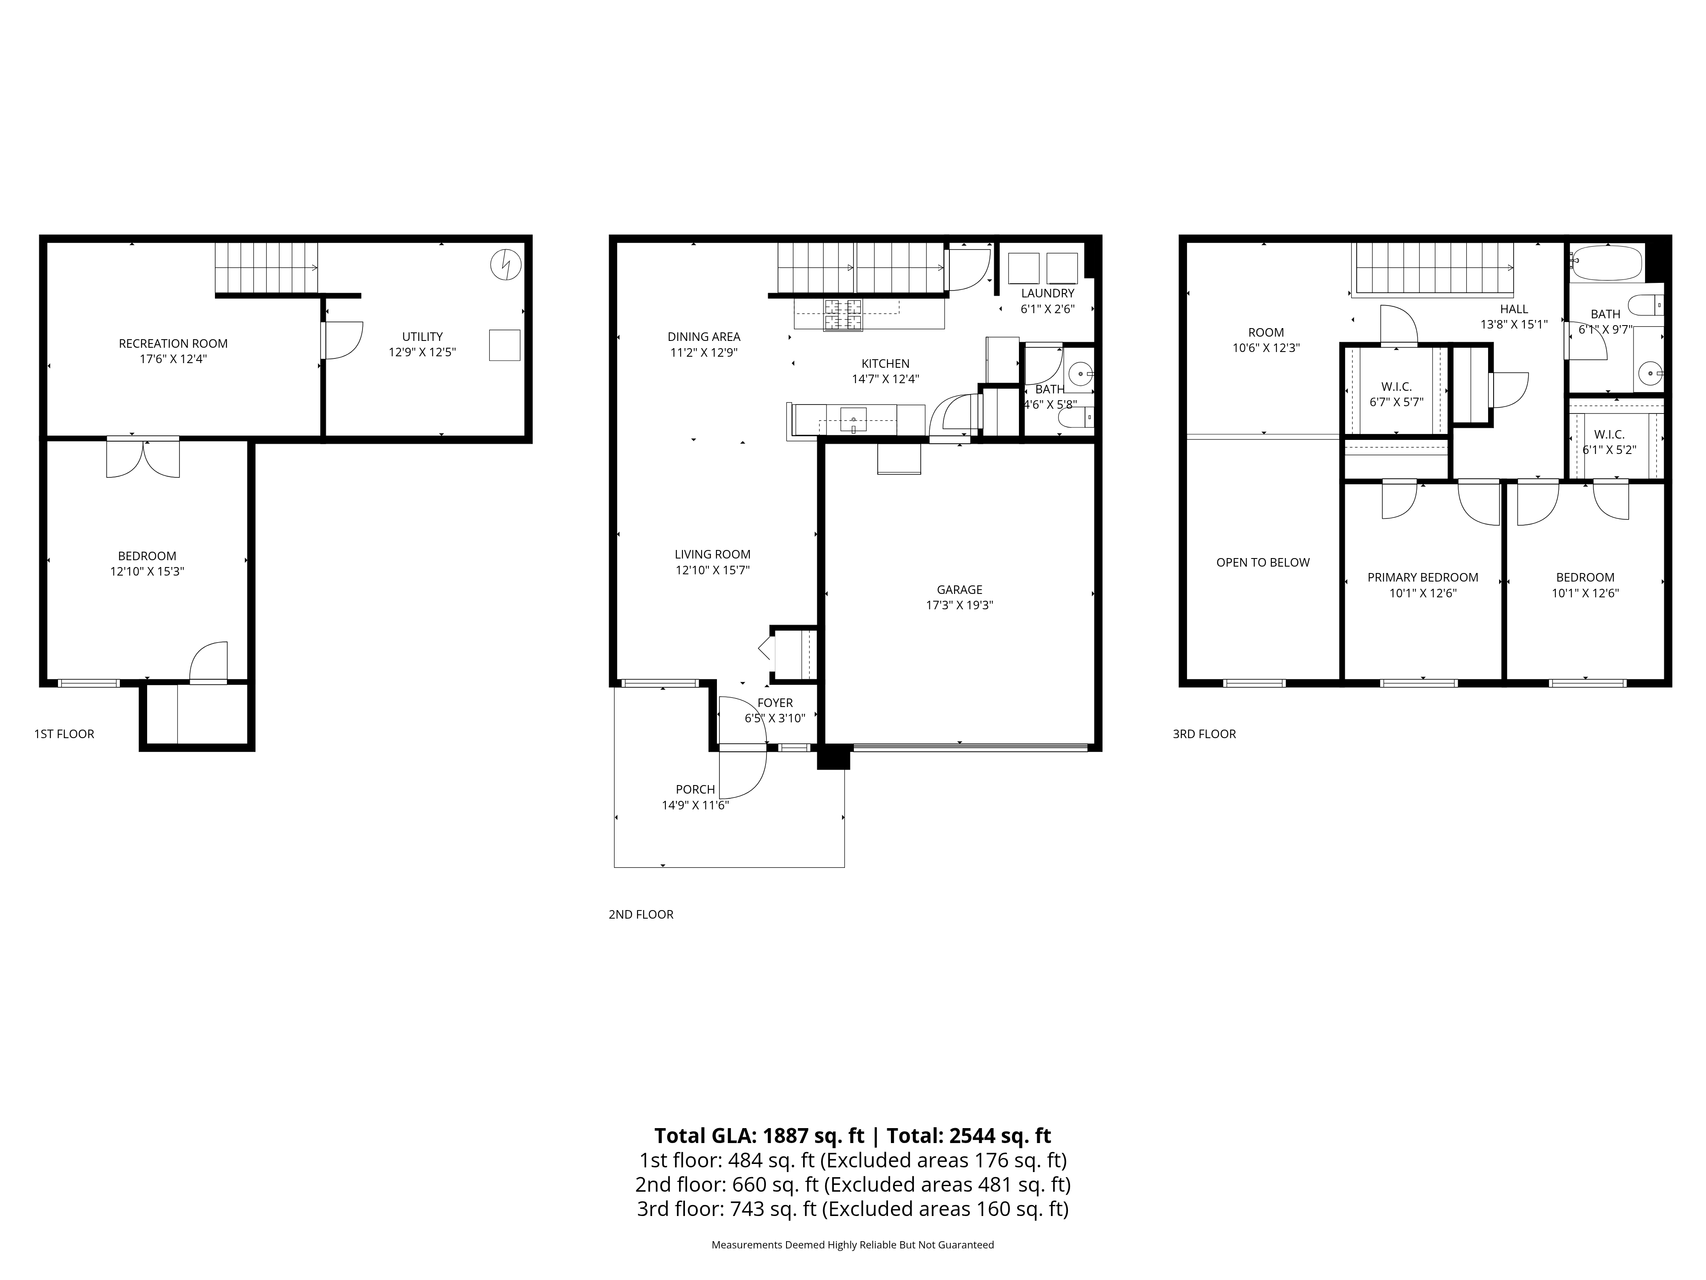
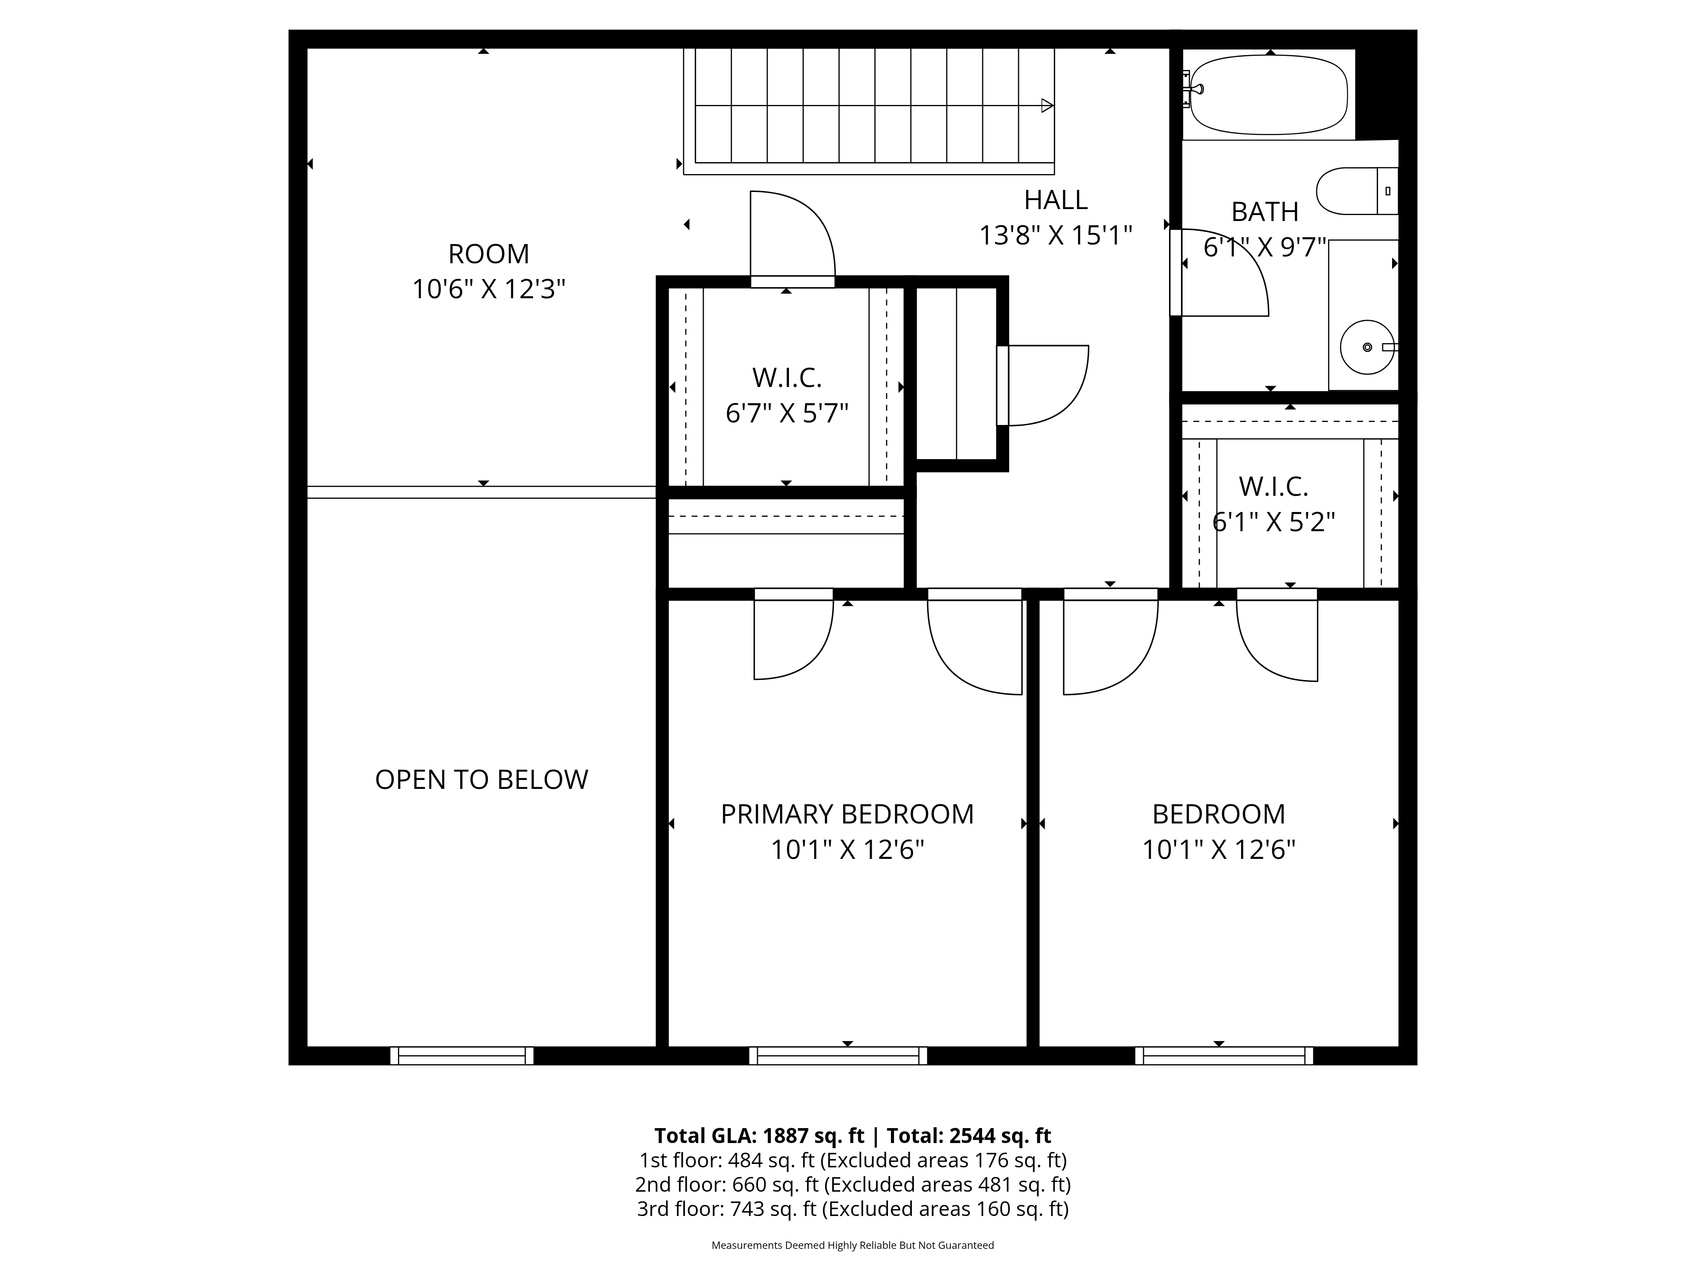
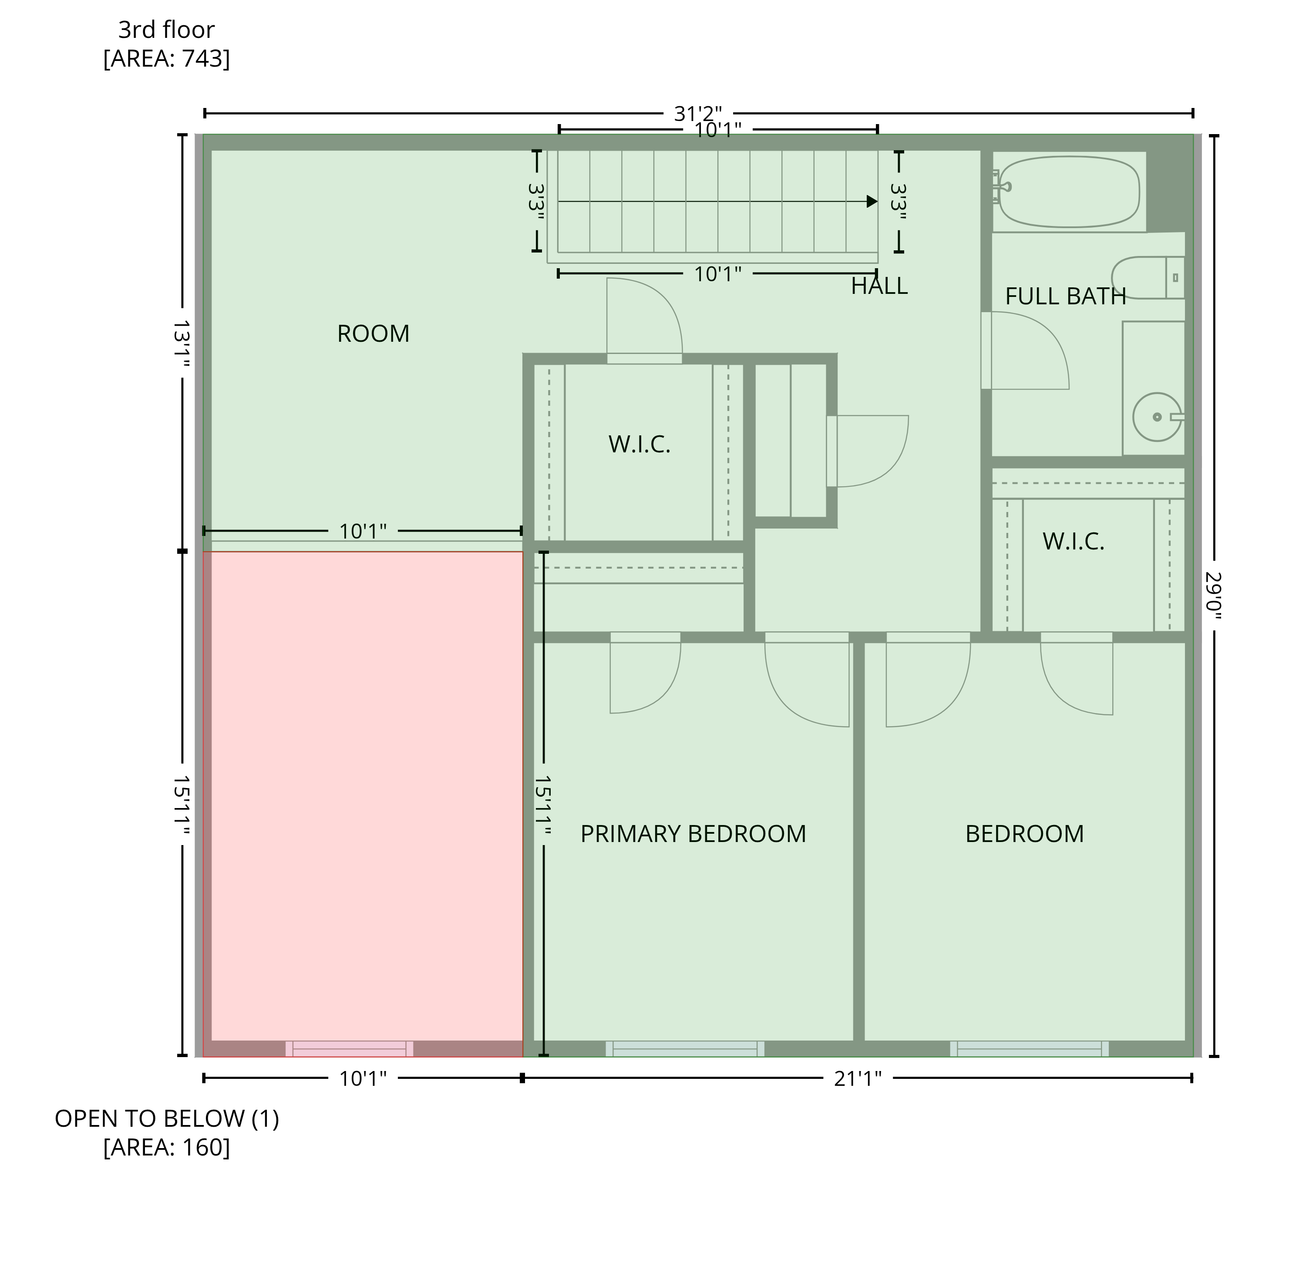
Upstairs you will find 2 bedrooms, a full bath, abundant storage and a versatile loft.
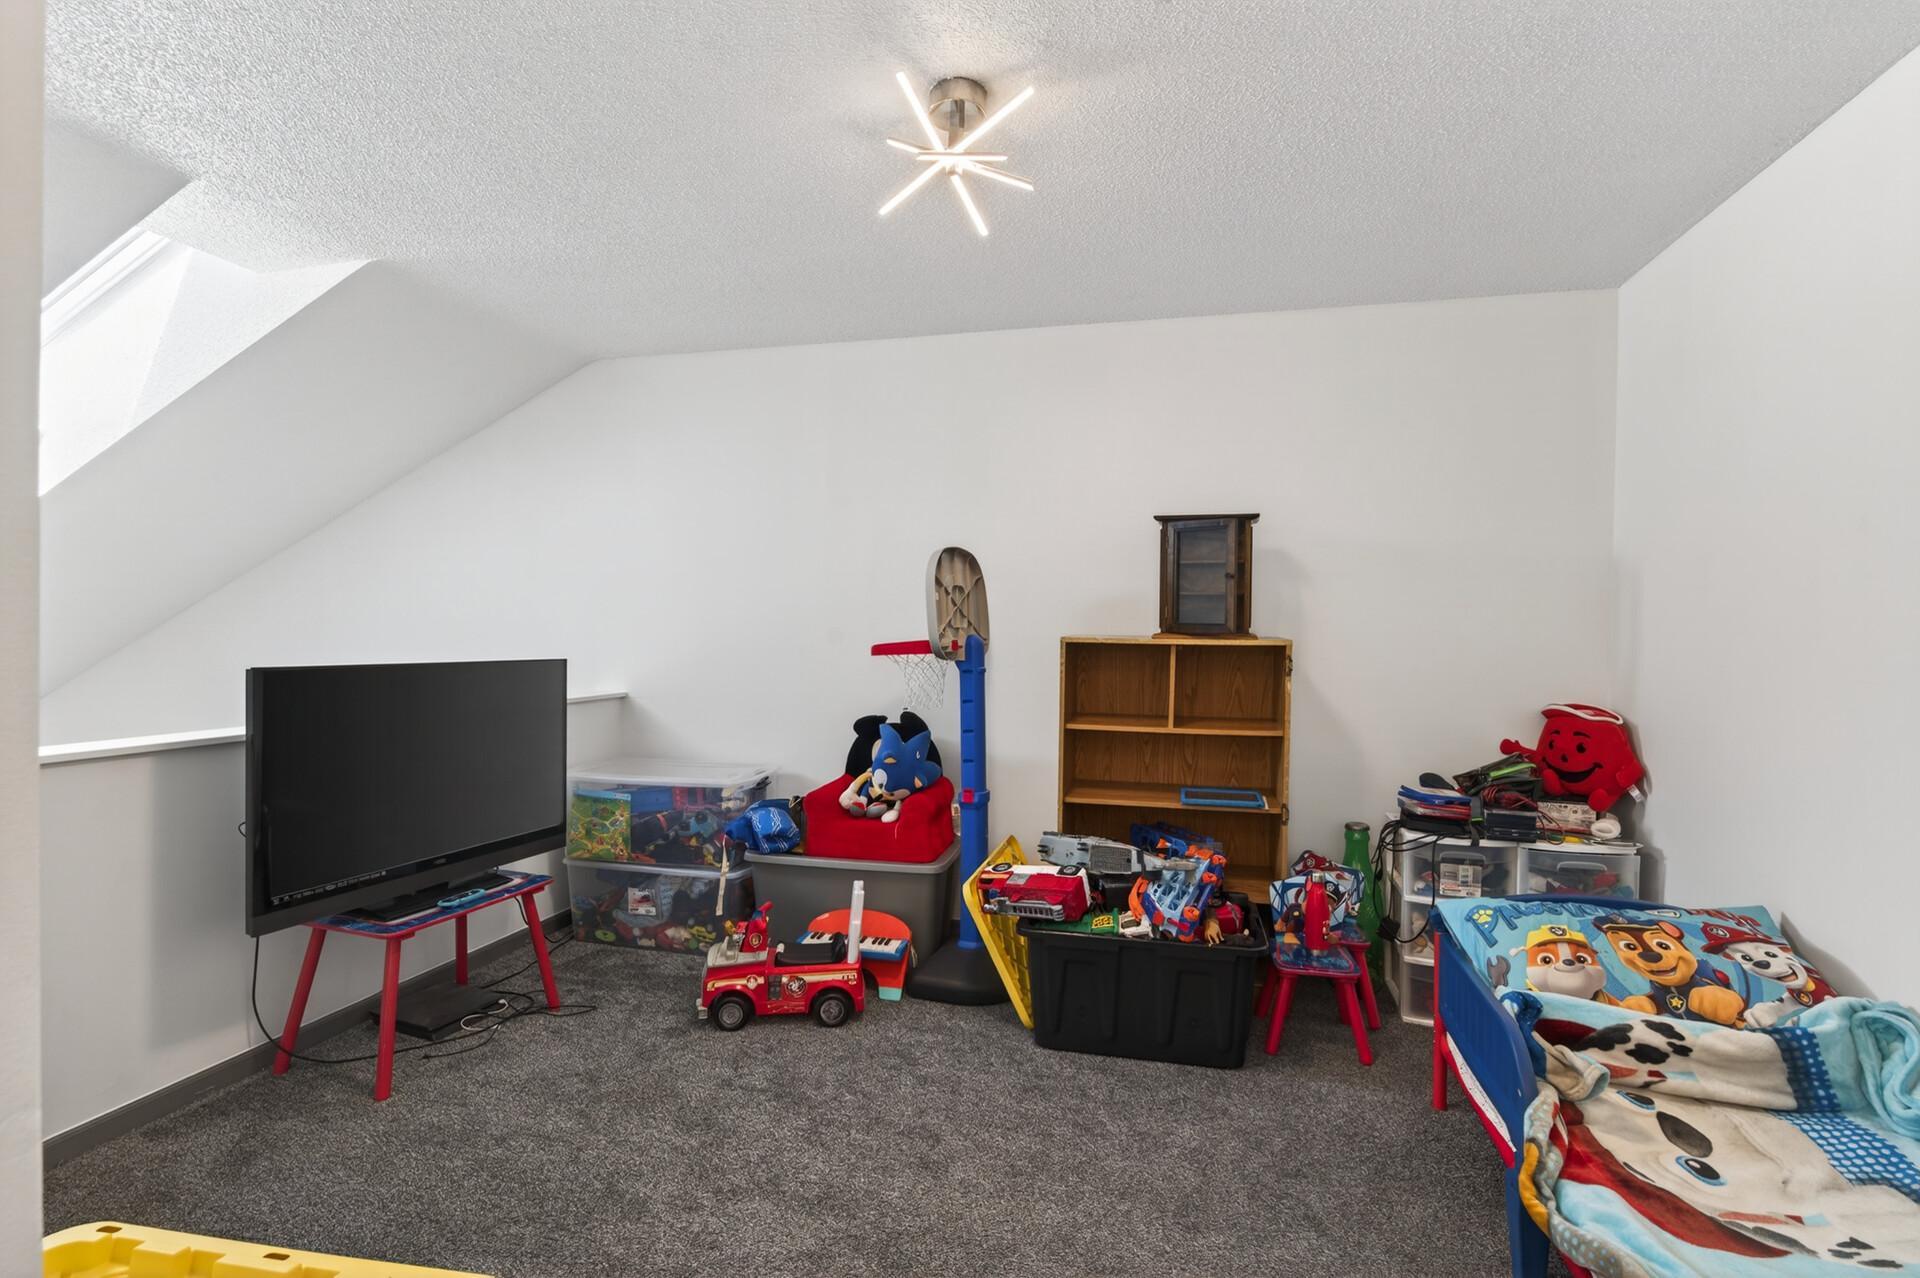
The loft overlooks the main level for an open feel.
Perfect for an at home office, play room, gym, and more!
Flexible and ready to fit your lifestyle!
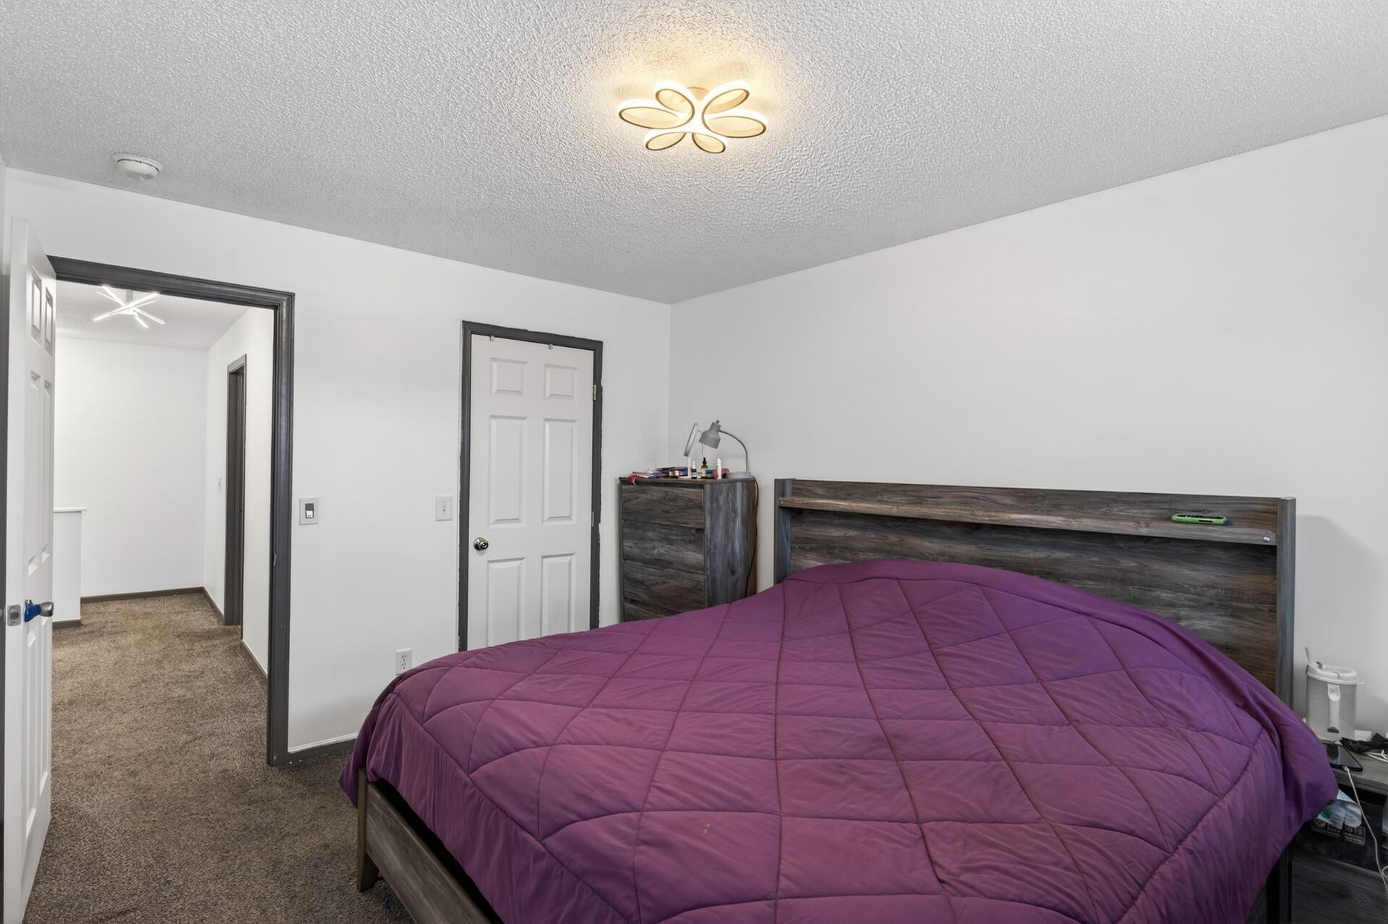
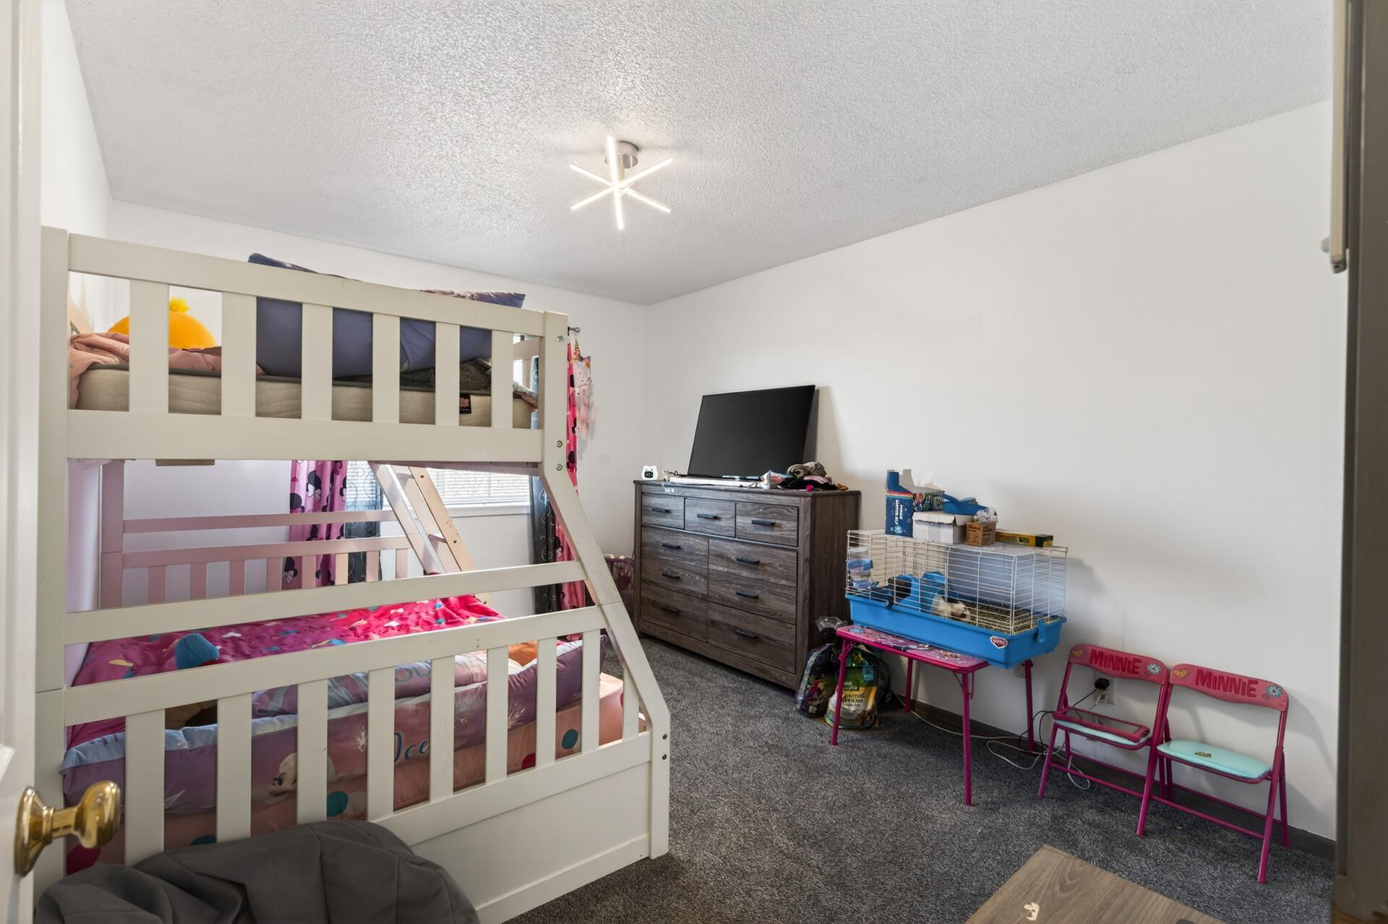
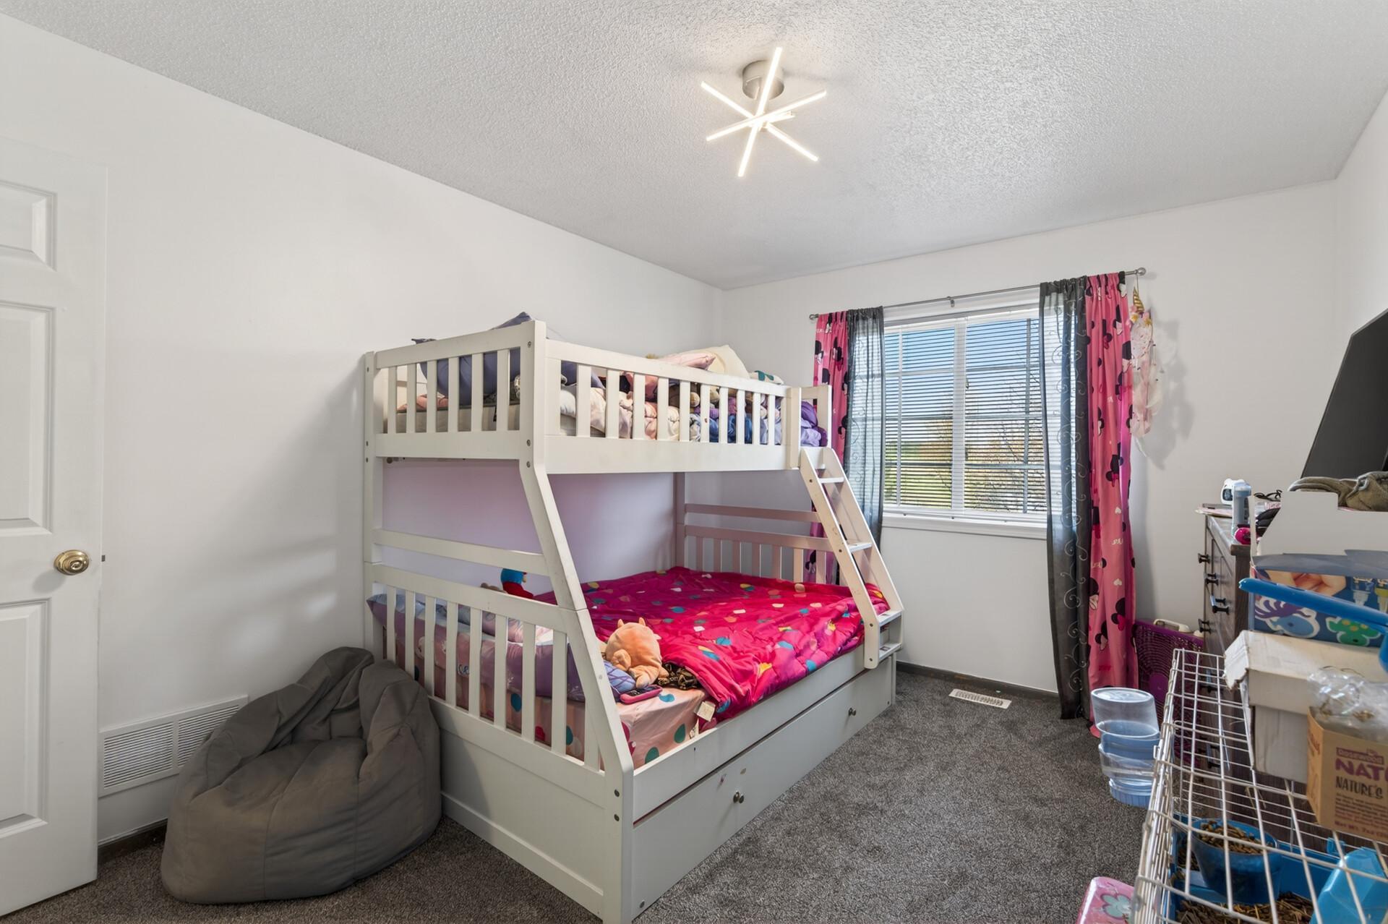
First upper level bedroom features plush carpeting, neutral tones, and abundant natural light.
Plenty of space for your preferred bed size and any additional large furniture.
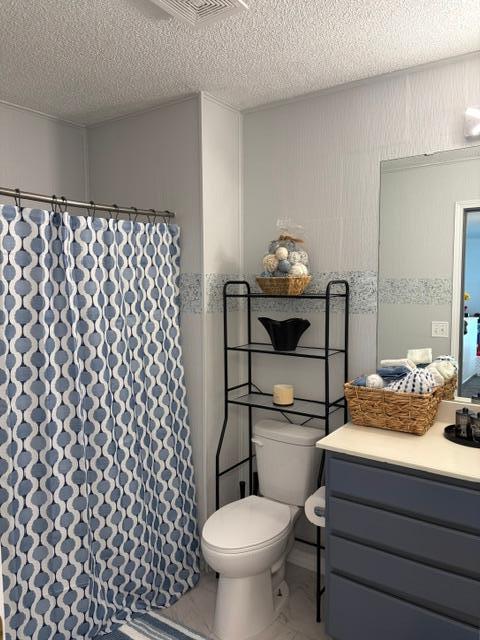
A beautifully updated bathroom paired with tile finishes and a tub/shower combo creates a stylish, functional space.
The upper level bathroom is conveniently located near each bedroom, making morning routines simple and efficient.
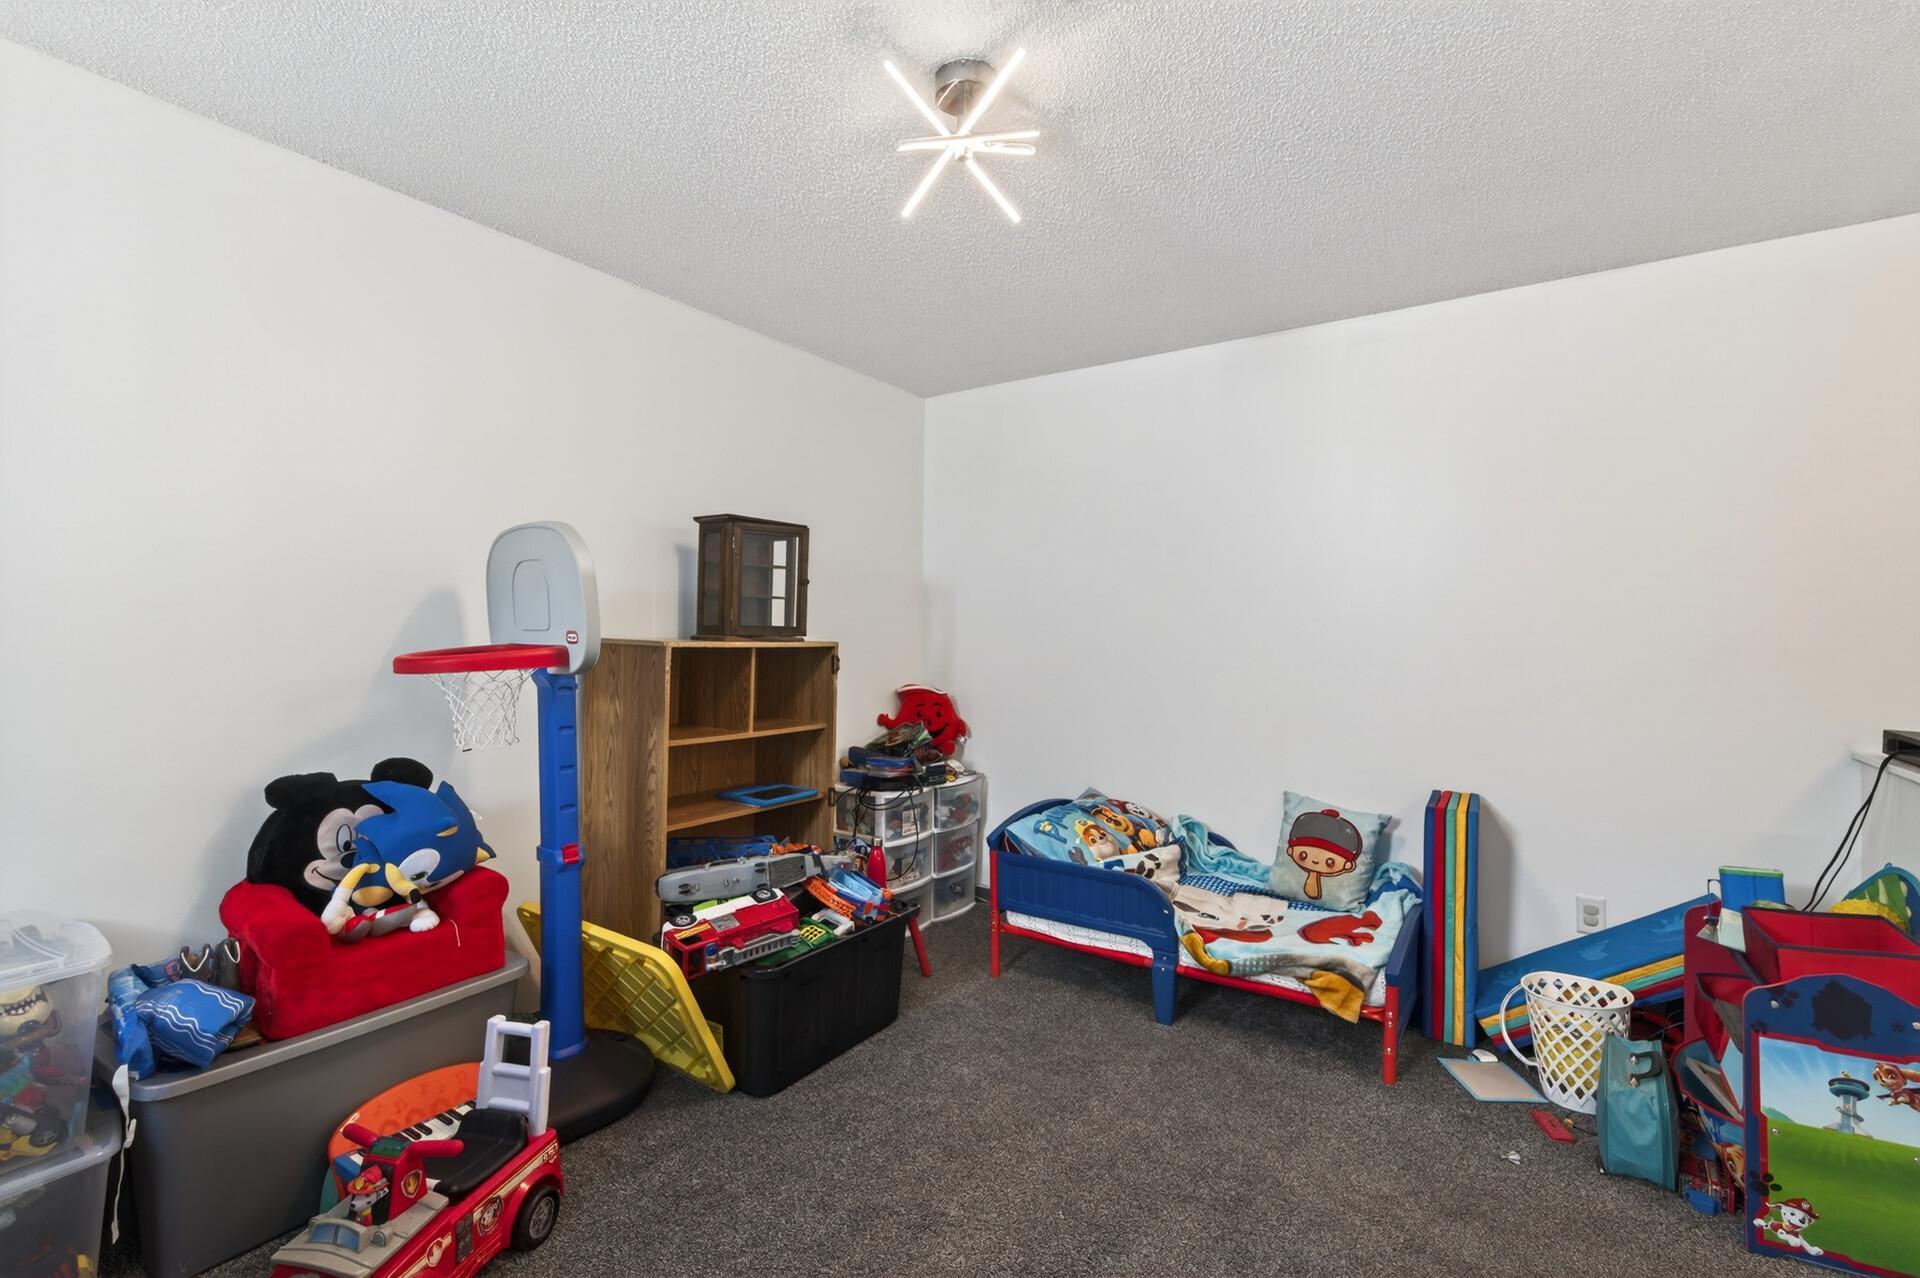
Second upper level bedroom also offers carpeting and natural light.
Located near the primary bedroom ideal for keeping loved ones close.
Each bedroom offers plenty of closet space perfect for storing and organizing all your personal belongings.
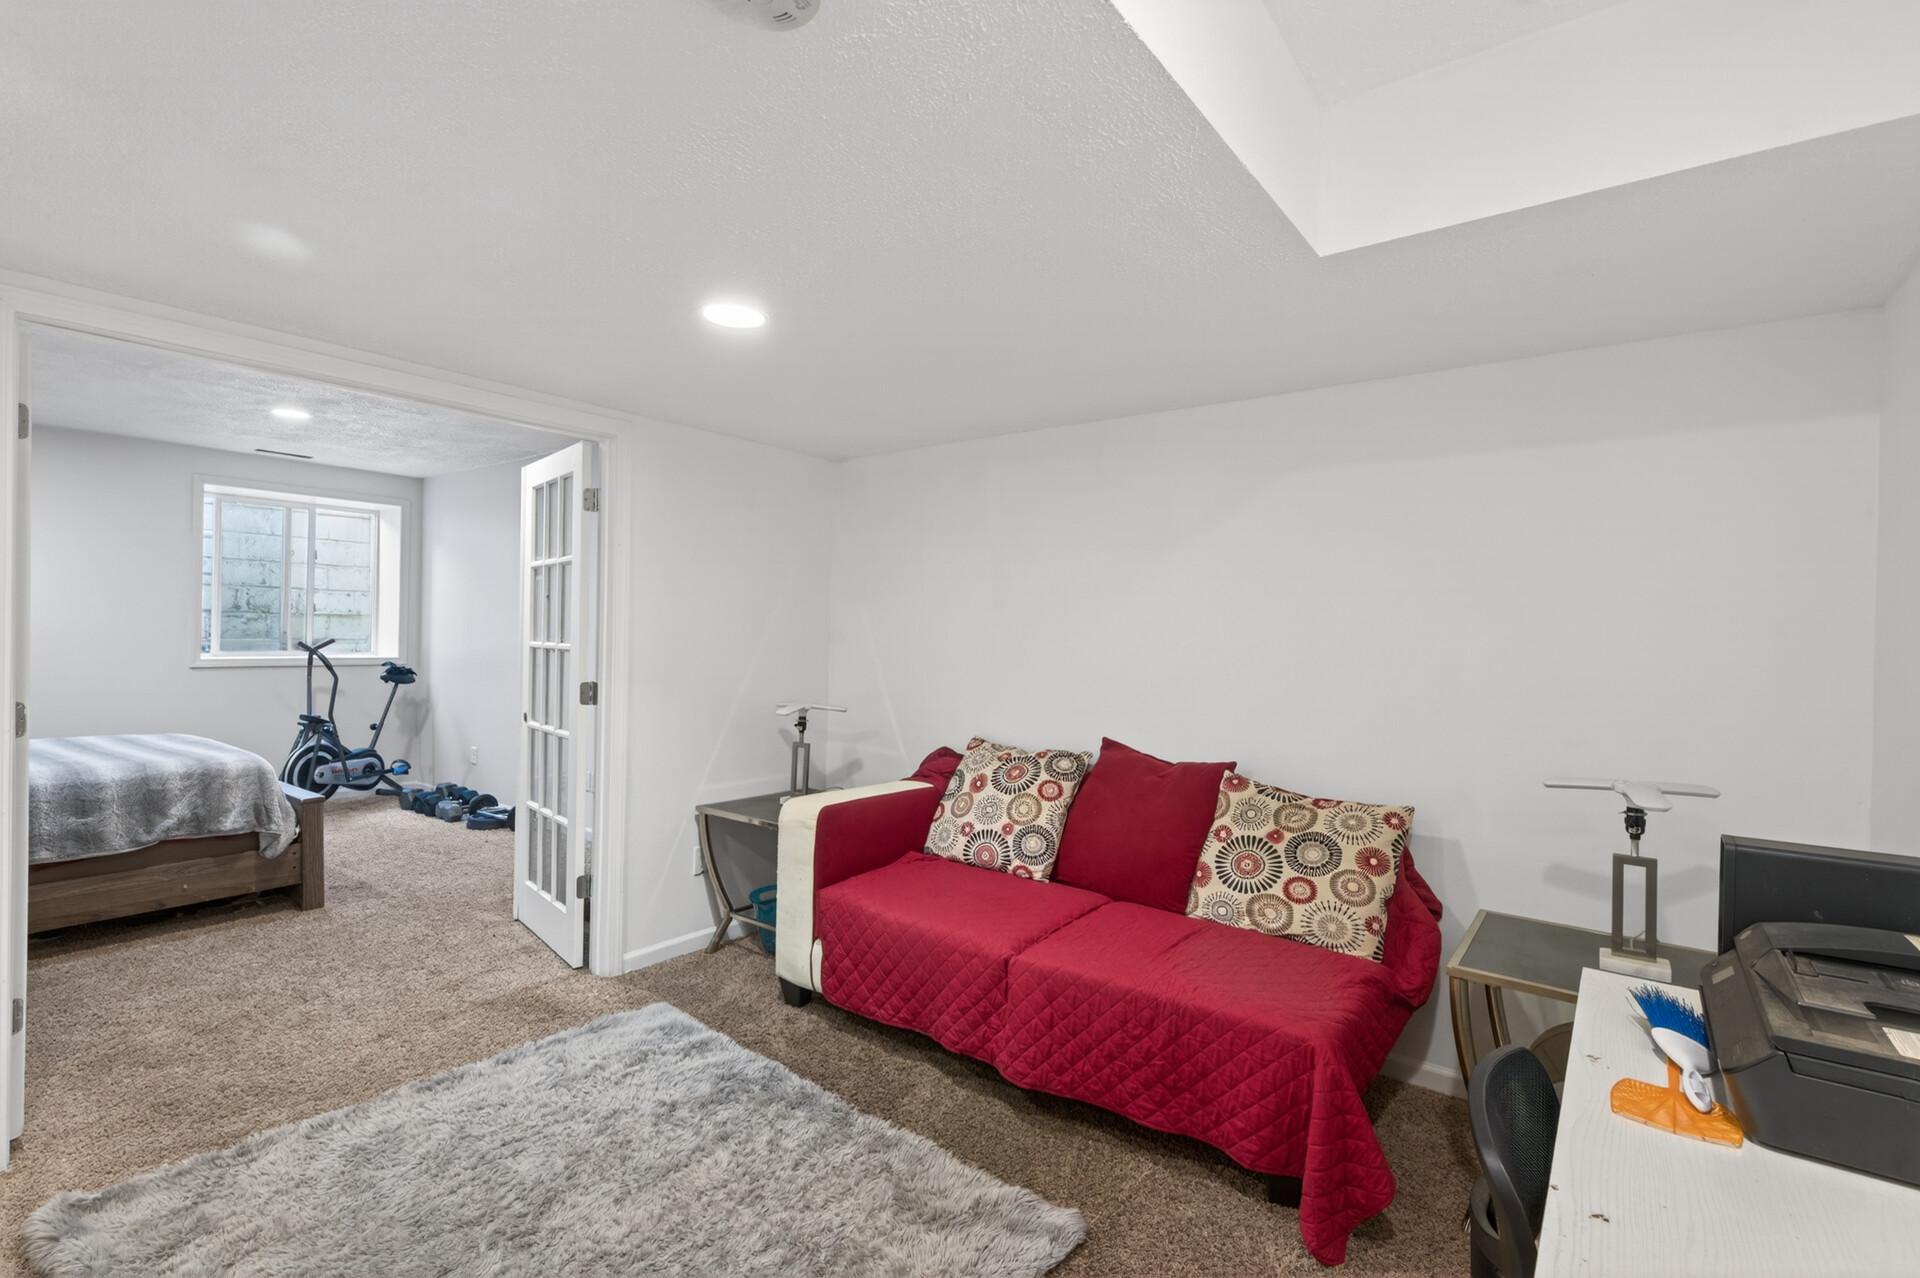
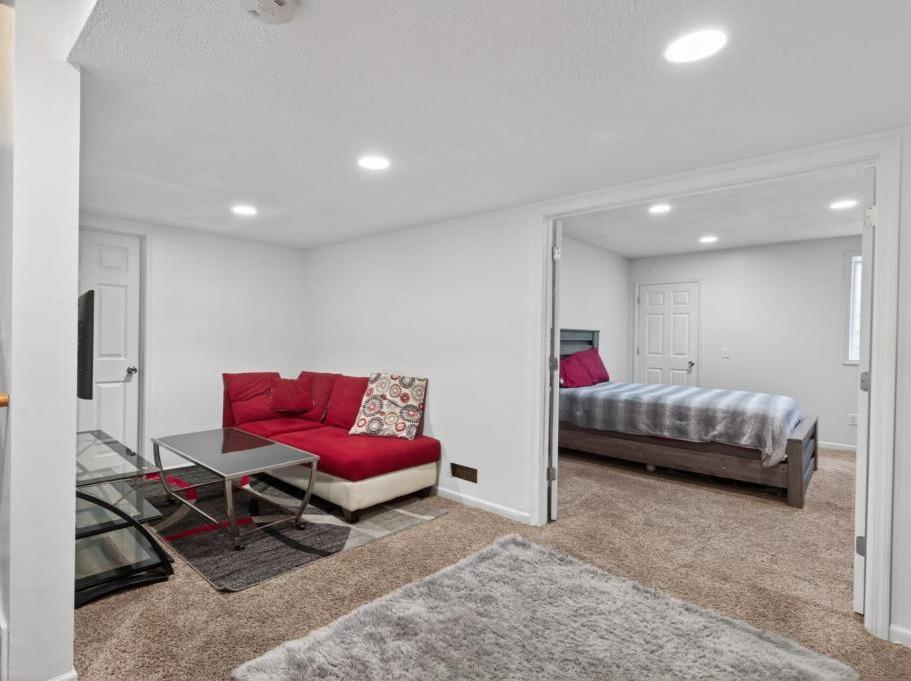
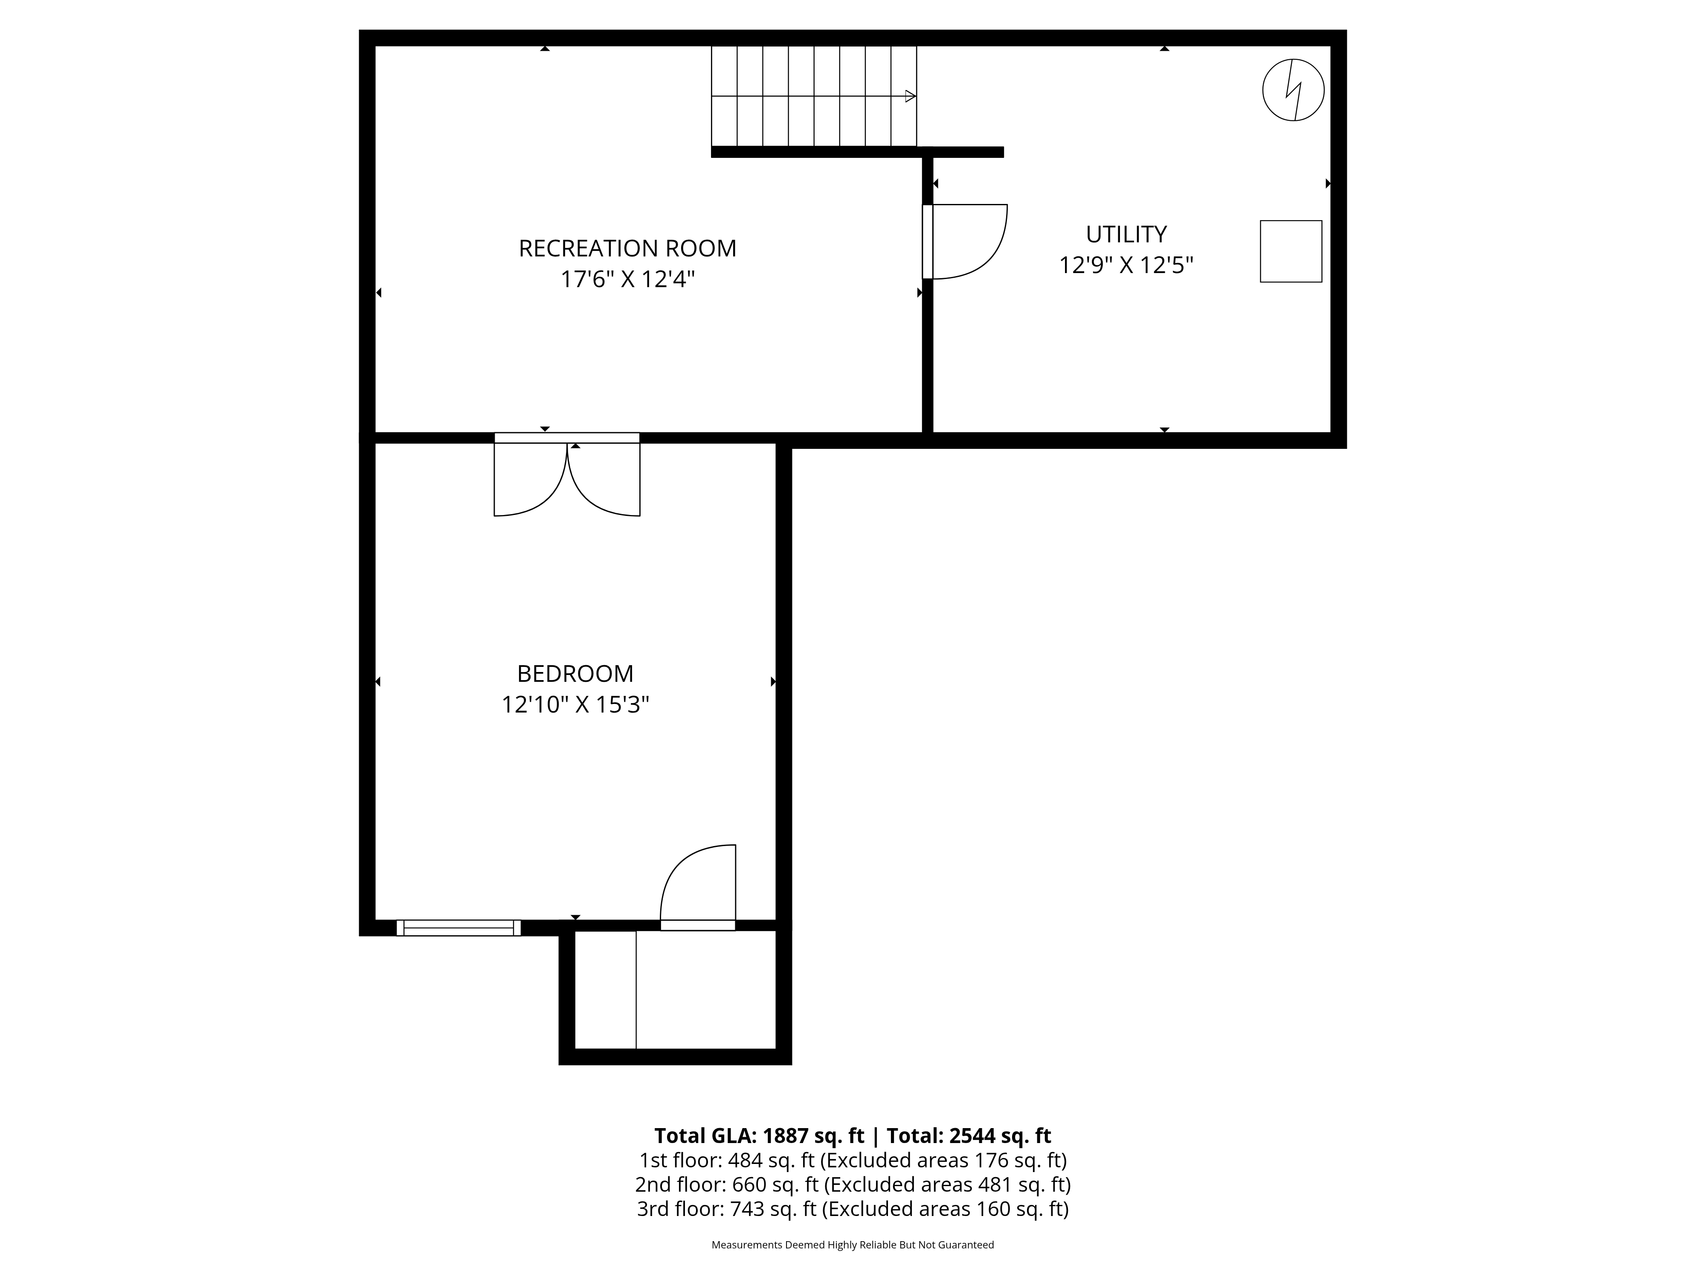
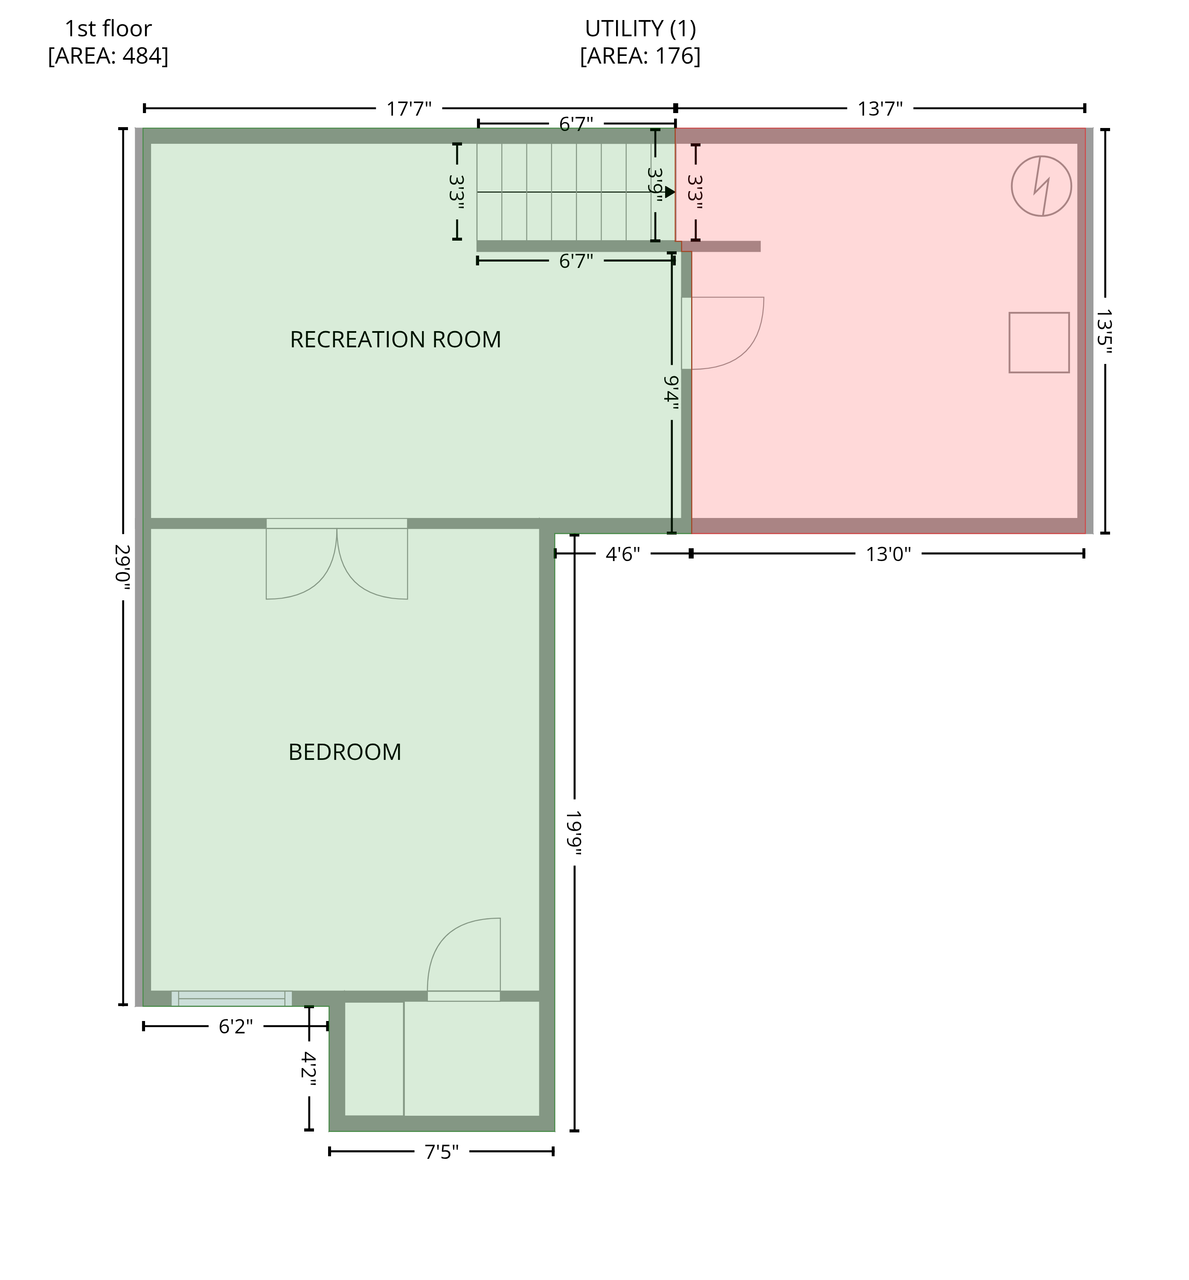
Downstairs, the lower level offers a comfortable recreation room.
Neutral paint throughout creates a move-in ready home!
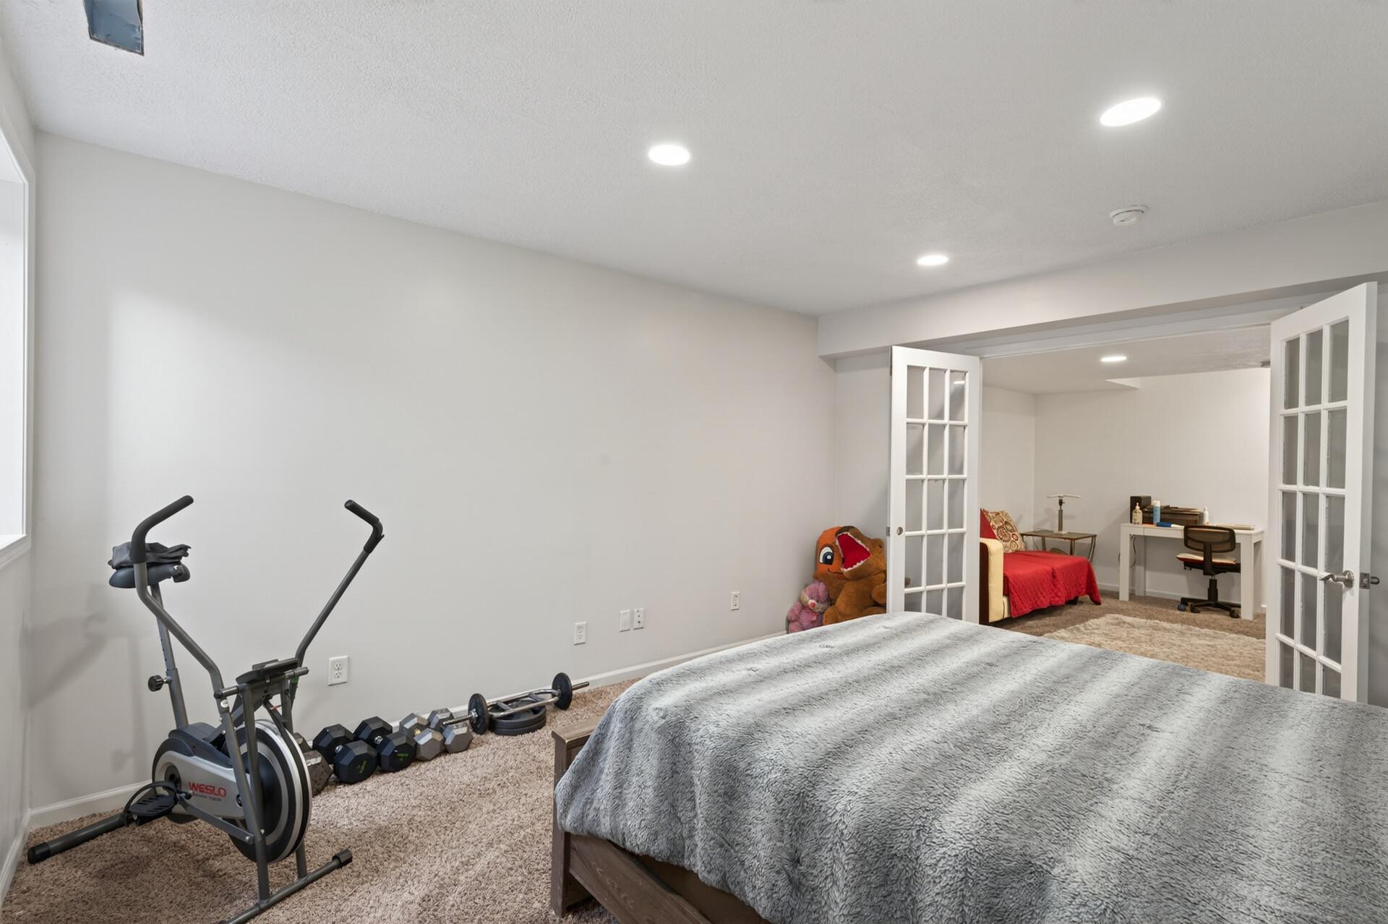
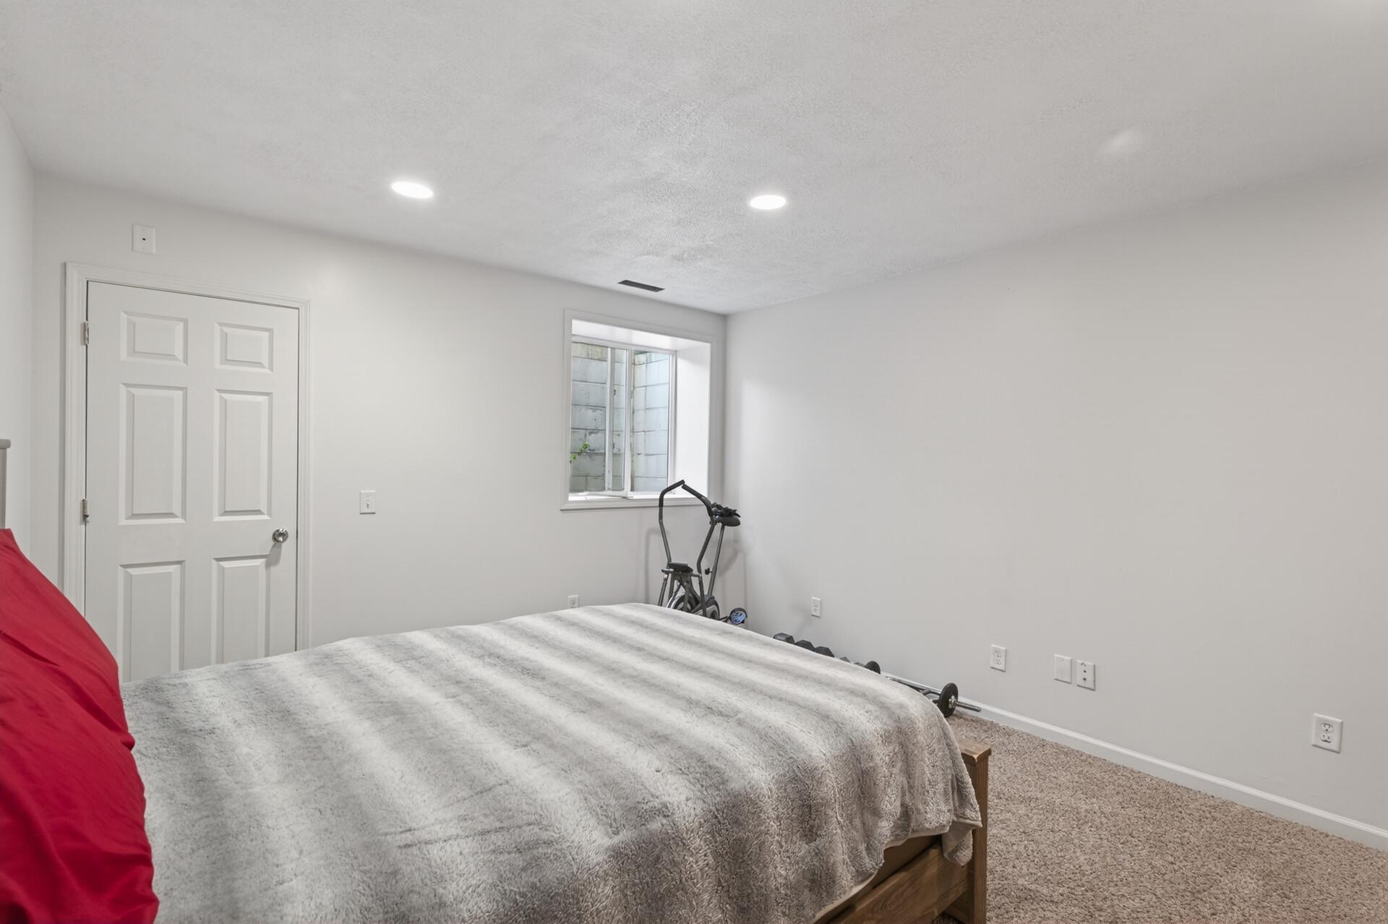
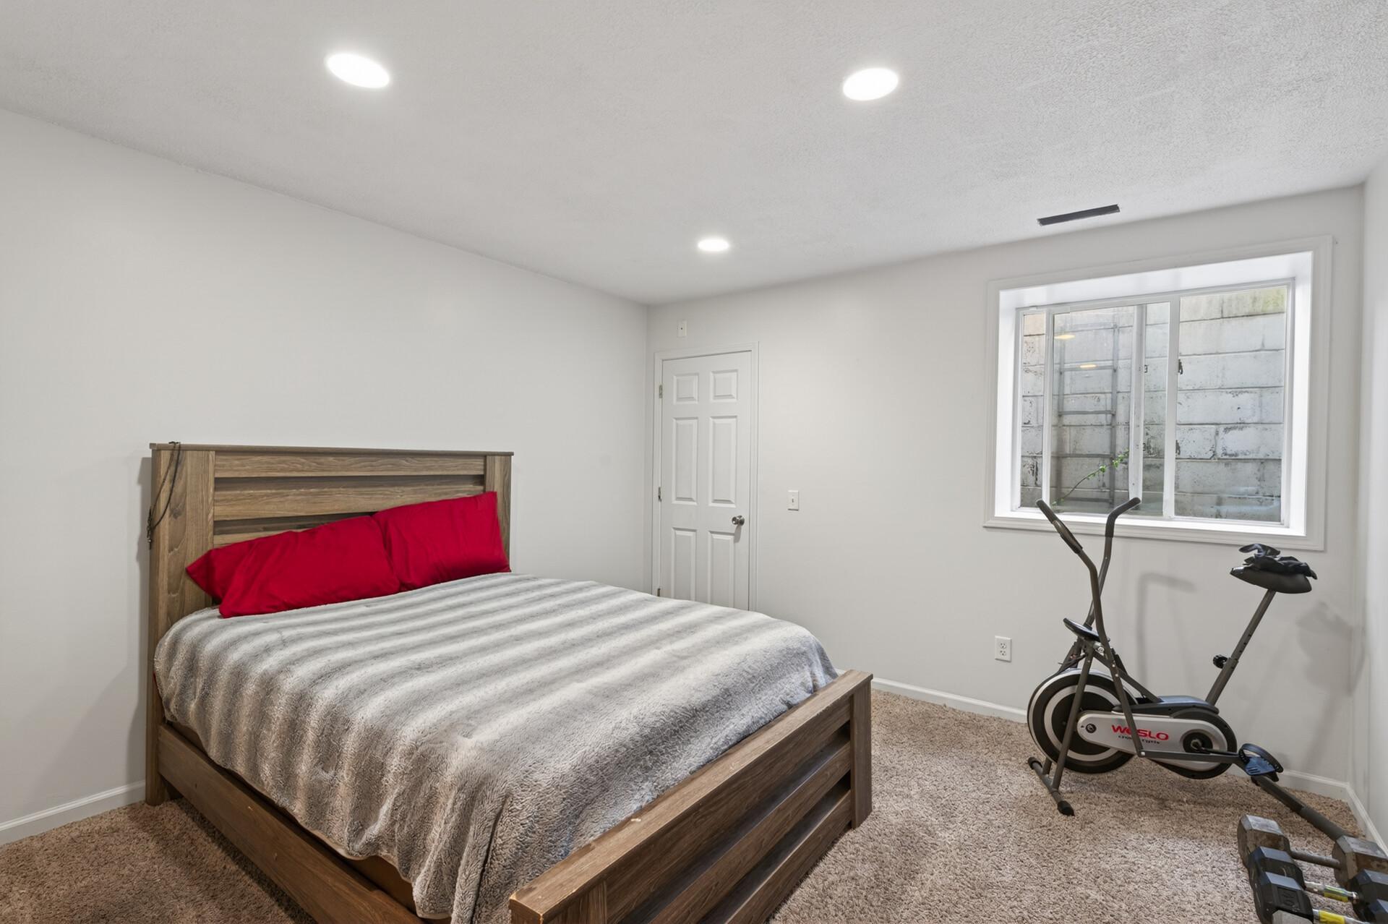
The lower level also features a third bedroom ideal for guests or older adults.
Extending your living and entertaining space.
This spacious, multi-level townhome offers 3 bedrooms, 2 bathrooms, and 2,039 finished square feet.
Image has been edited to remove items.
49af643c-38e9-4e98-acb7-28b95a642d6d.png





















 Listings courtesy of Northstar MLS as distributed by MLS GRID.
