
Description
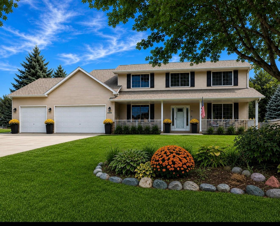
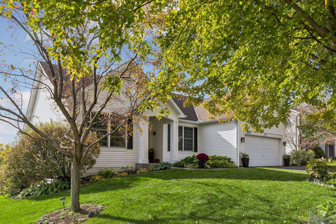
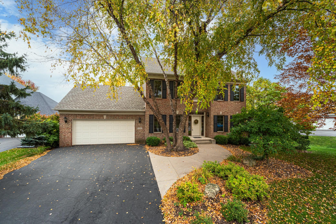
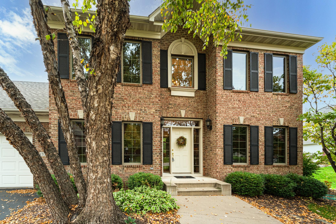
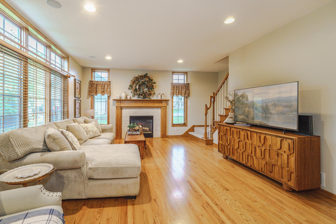
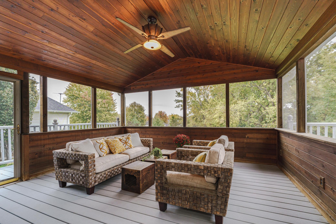
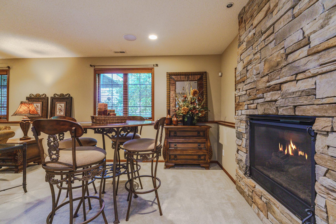
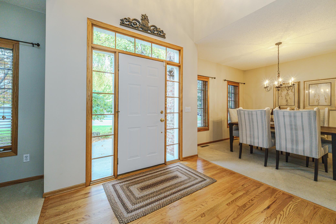
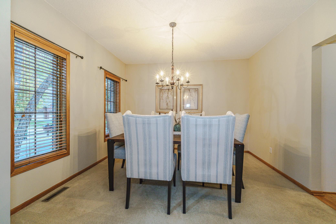
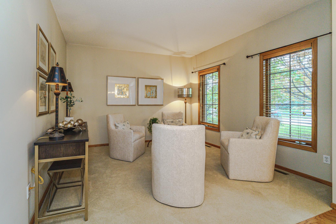
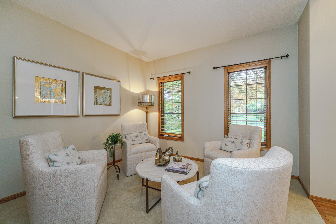
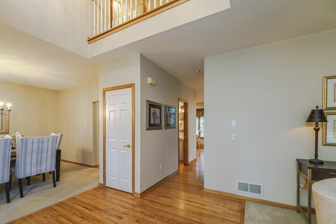
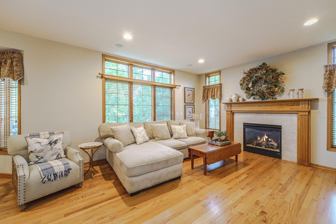
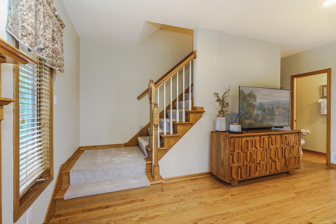
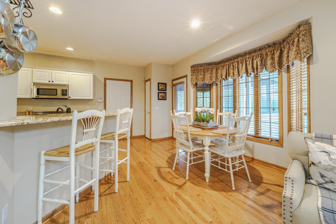
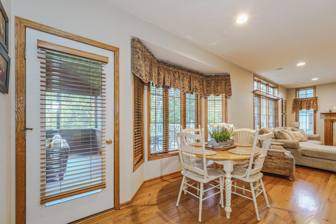
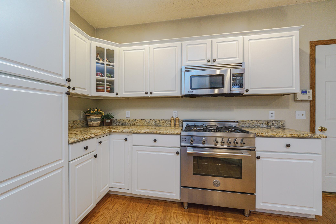
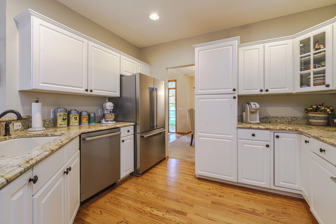
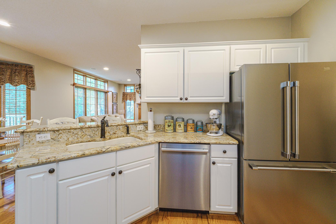
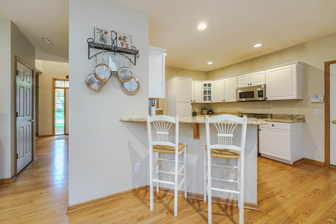
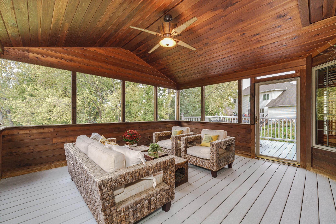
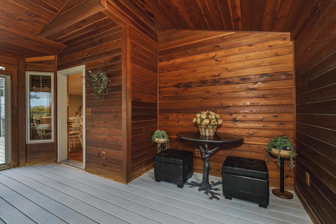
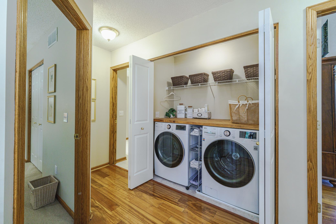
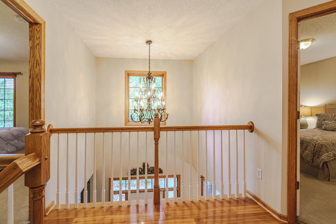
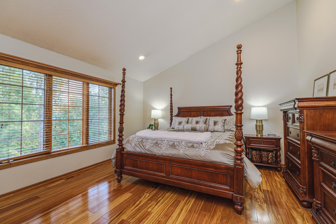
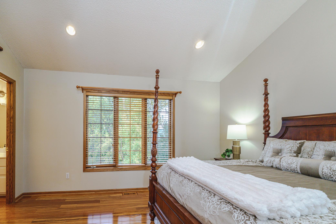
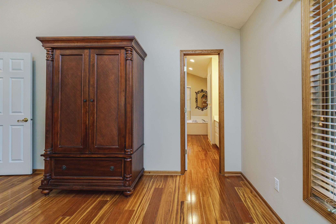
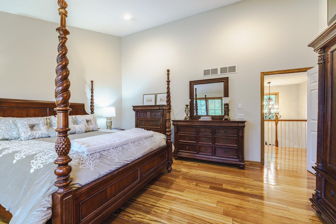
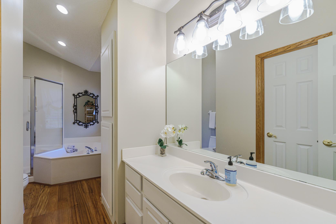
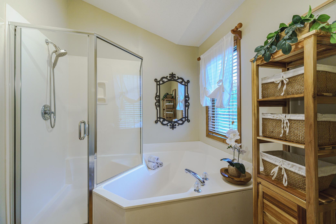
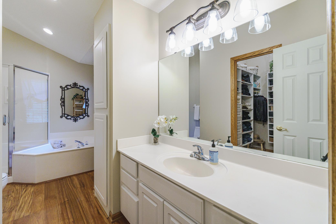
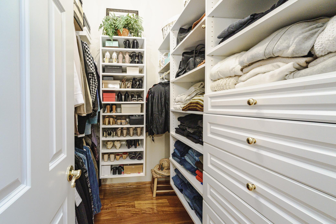
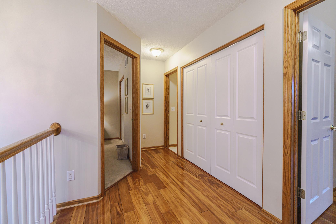
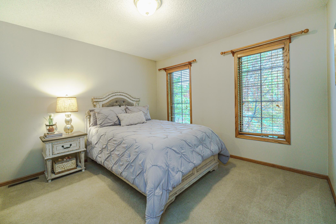
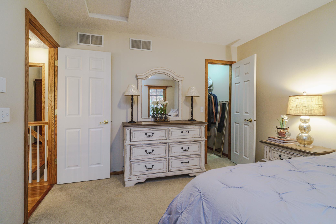
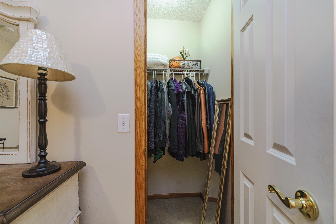
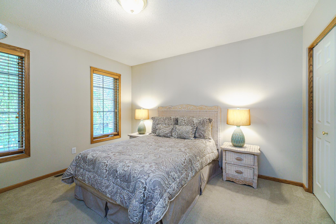
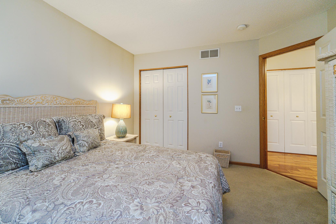
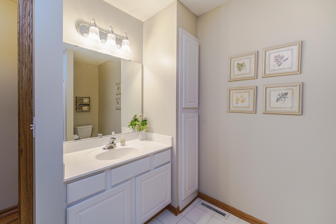
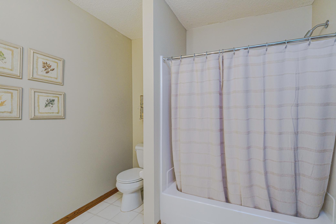
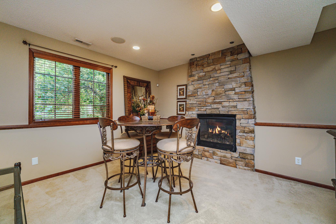
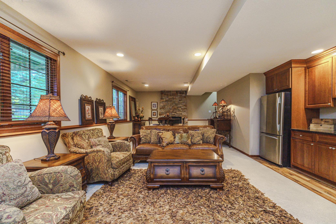
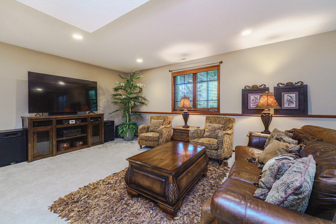
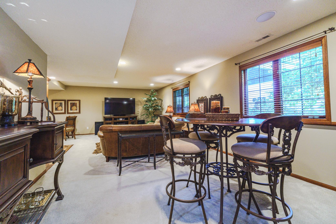
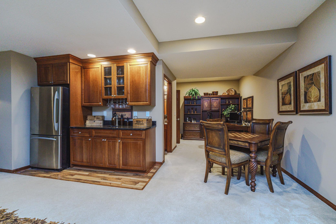
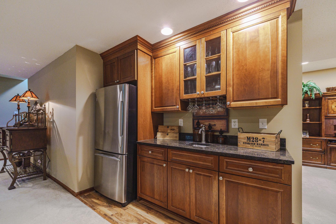
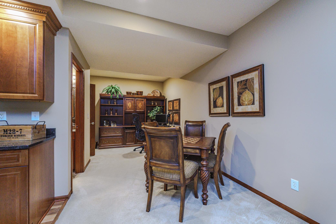
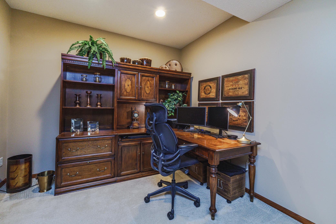
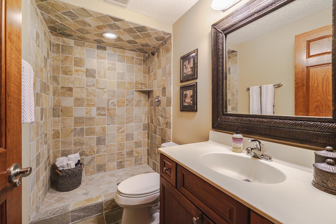
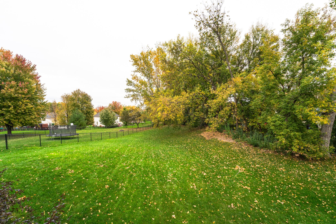
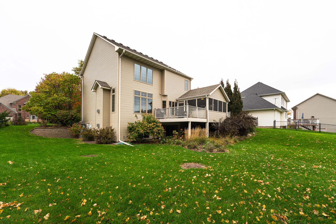
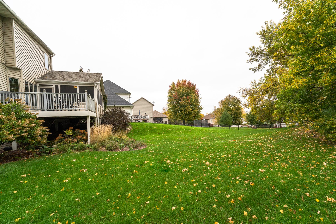
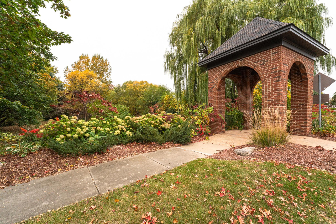
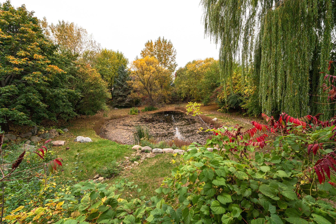
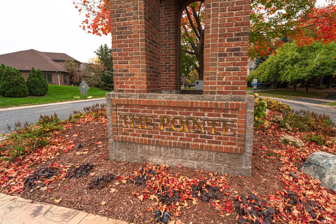
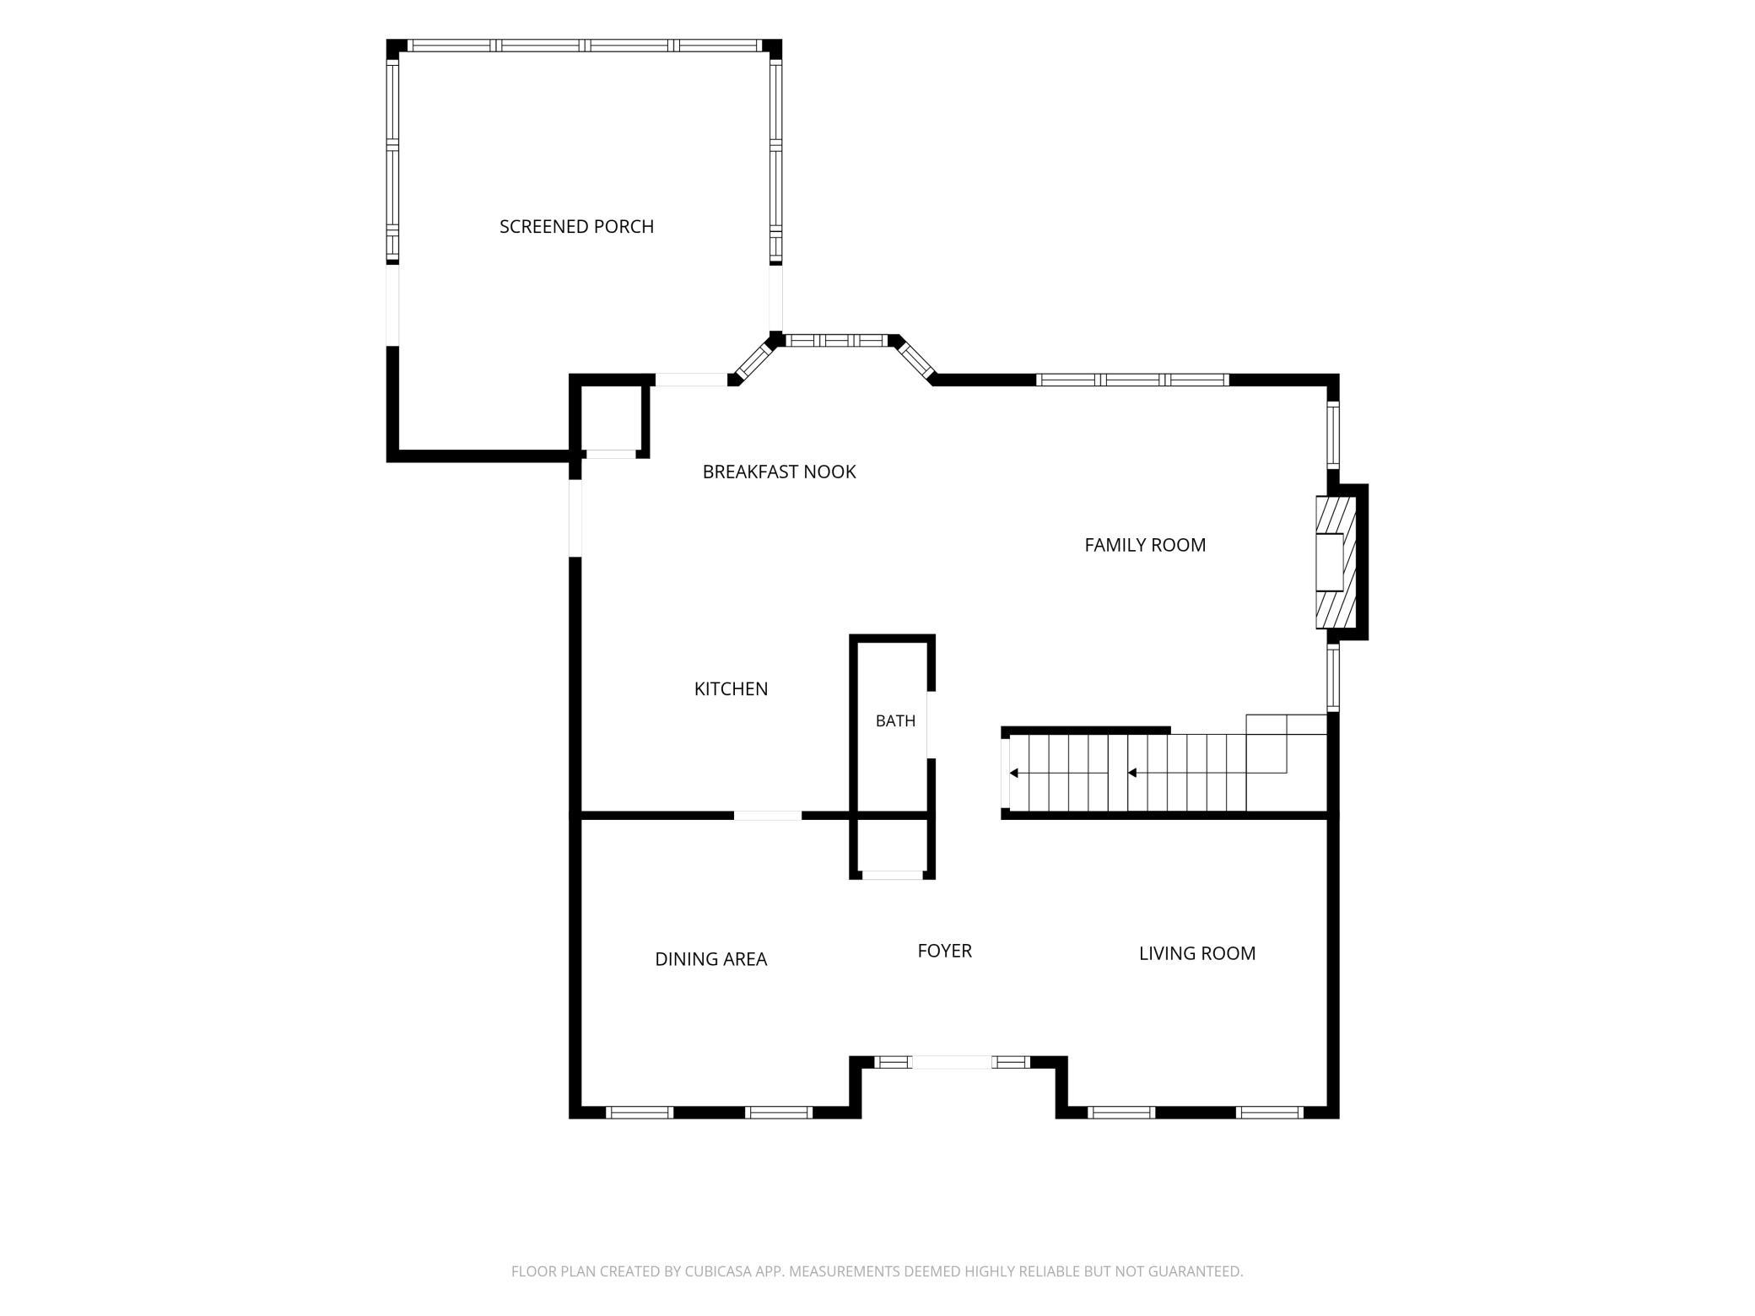
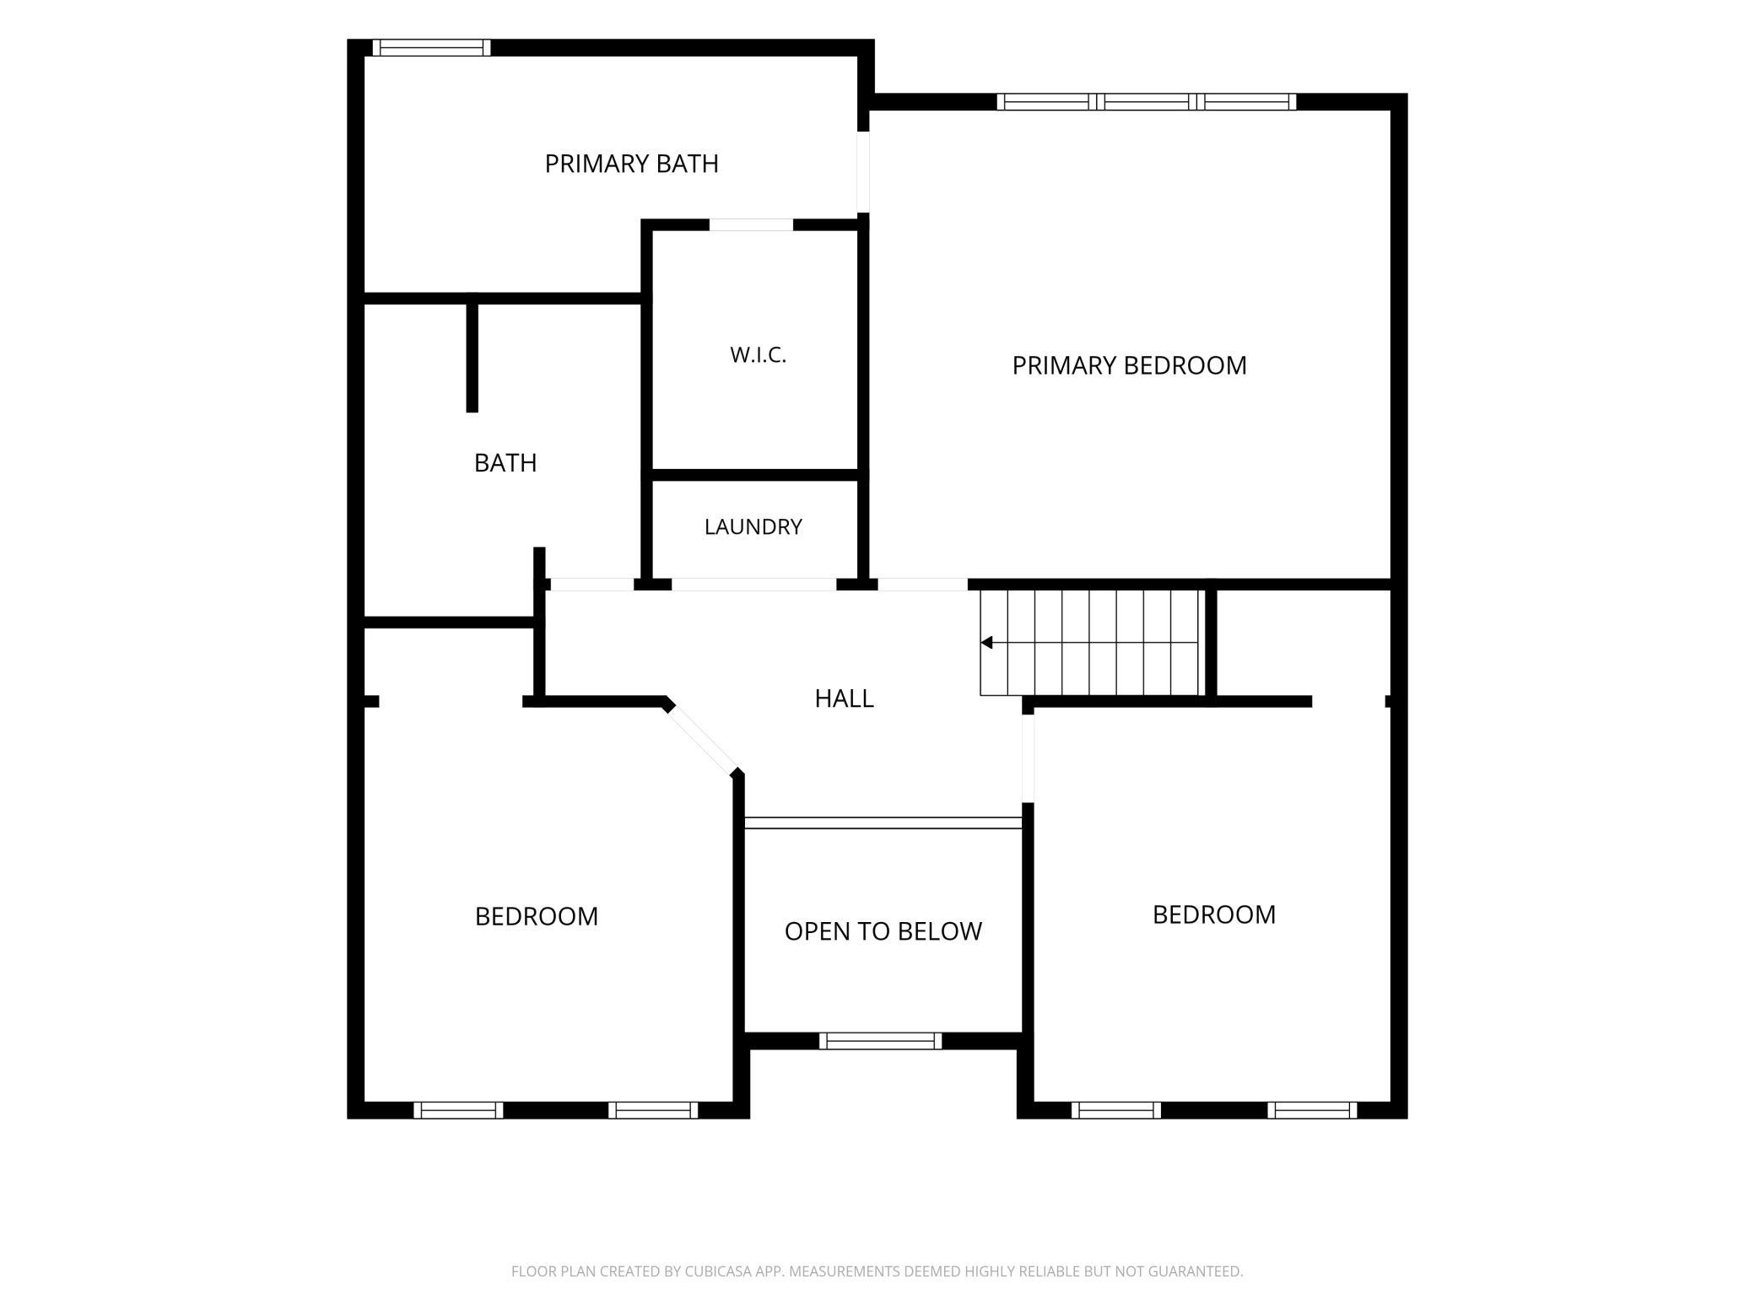
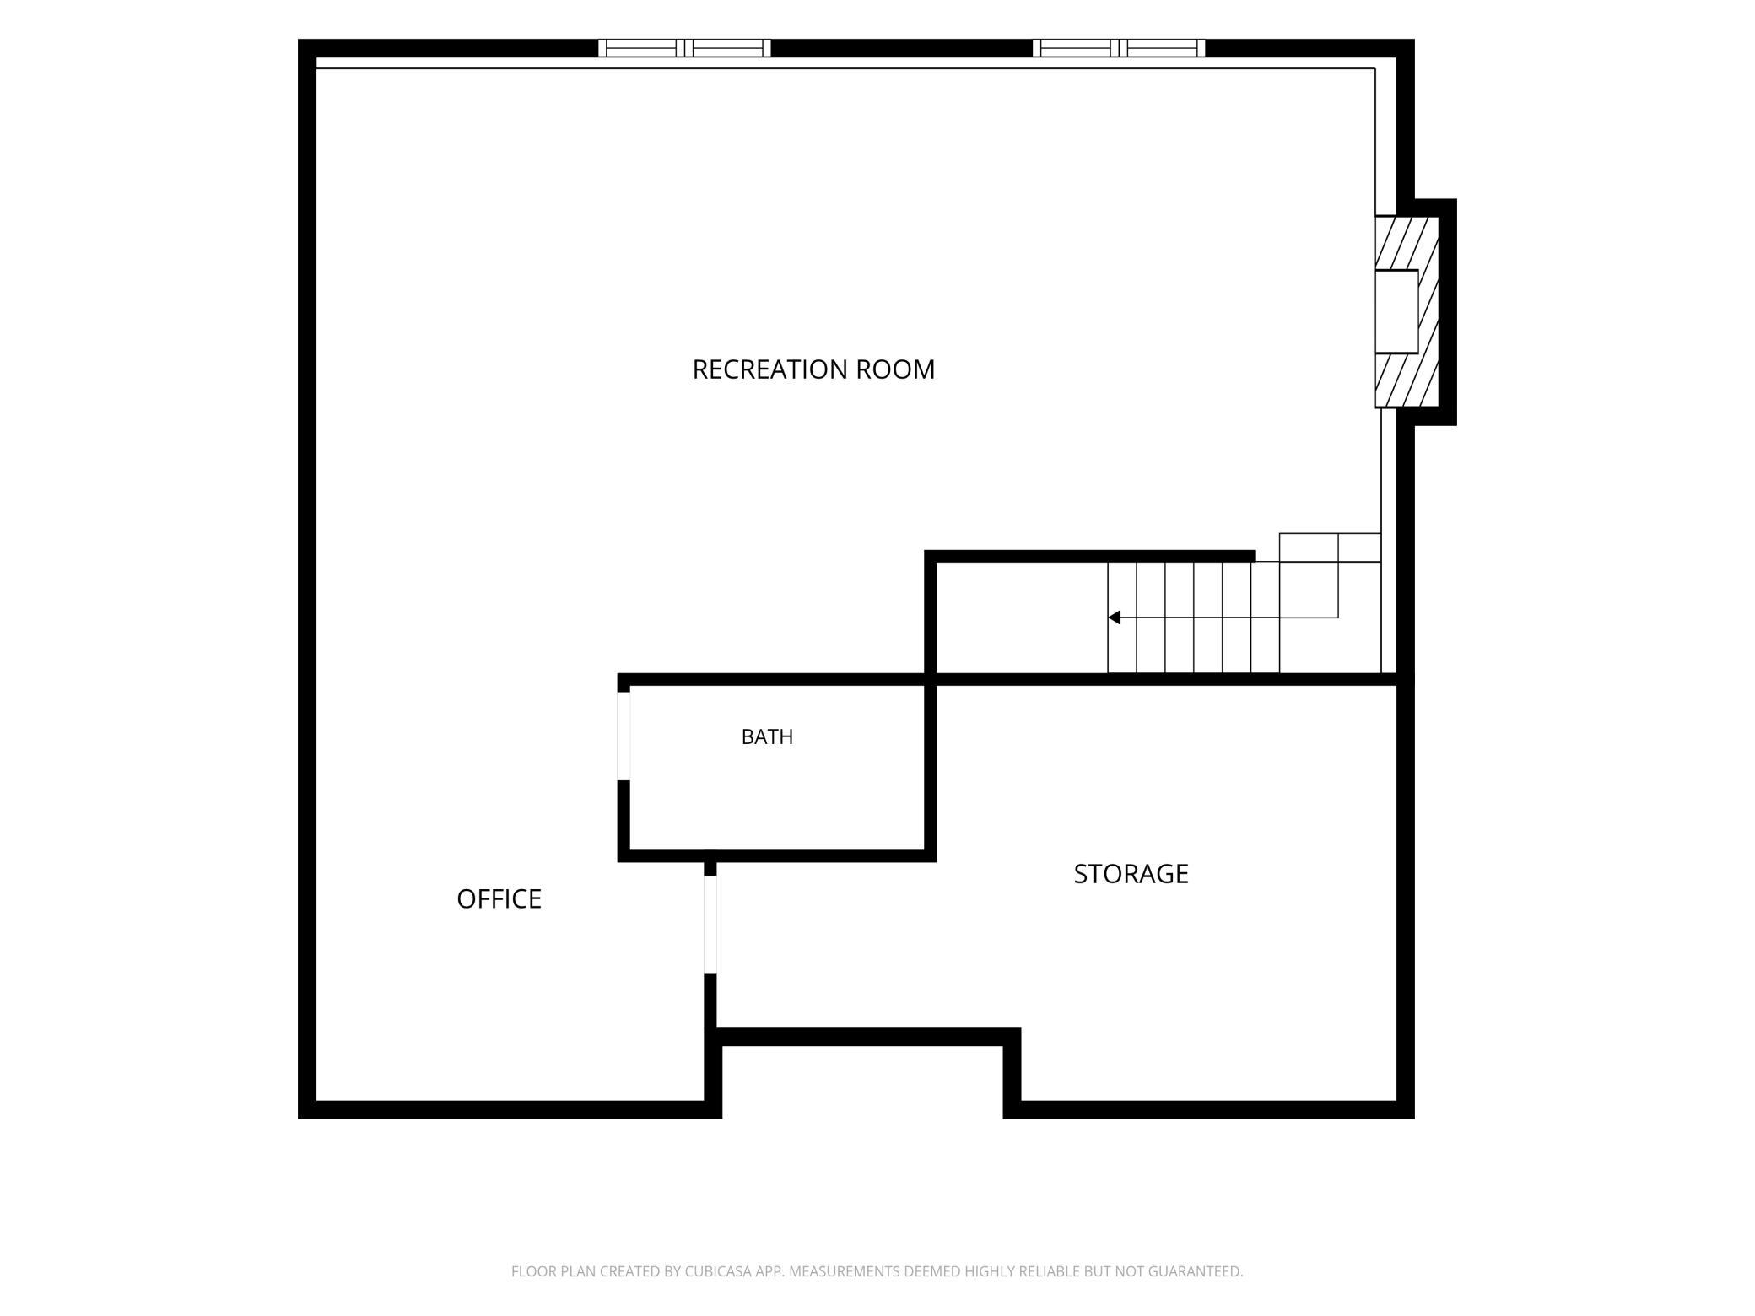
This BEAUTIFUL CONDITION, ORIGINAL OWNER 3BR 4BA two-story in The Pointe sits on a nearly-half-acre lot with a fantastic backyard. The main floor showcases refinished hardwood floors through the family room, which has a gas fireplace and thoughtfully-placed gridded windows. It opens to a bayed dinette and the kitchen, which has white cabinetry, a pantry, and updated granite surfaces and stainless appliances, including a Bertizzoni gas range and a BOSCH dishwasher. The kitchen opens to a VAULTED SCREEN PORCH, flanked by two composite decks. The porch/decks were built to sustain conversion to a 4-season if desired in the future. There are also dining and living/flex spaces on the main floor. Upstairs are 3BRS, 2 FULL baths plus the laundry. The vaulted primary bedroom and bathroom have teak hardwood flooring, and connect to the walk-in closet with a closet organizer system. The finished lower level has DAYLIGHT WINDOWS and includes a stone fireplace and a wet bar with cherry cabinetry, granite countertops and a full refrigerator. A flex space in the lower level offers options for work or hobbies, and it connects to a stunning 3/4 bathroom with cherry cabinetry and a walk-in tile shower. Additional amenities include solid panel doors, neutral décor, and an extra-wide/deep HEATED GARAGE with pull-down attic storage. The ROOF, SIDING, MANY OF THE MECHANICALS and the INSULATED GARAGE DOOR have been replaced in the past 3 years! The home is steps from multiple parks and offers quick access to school bus stops, County Road 21, Highway 13, Sand Pointe Beach and the river bridge!
Details
| MLS # | 7155290 |
|---|---|
| Listing Type | For Sale |
| Style | House |
| HOA Dues | $23 |
| Sub-Type | Resale |
| Status | Active |
| Year | 1999 |
| Days On Site | 19 |
| Listing Provided By | Edina Realty, Inc. | Chad Huebener |
Features
| Bed(s) | 3 |
|---|---|
| Bath(s) | 4 Total |
| SQ Feet | 2,604 |
| Garage | 2 |
| Basement | Y |
| Story(s) | 2 |
| Zoning | Residential-Single Family |
| Acreage | 0.44 |
Interior
| Cooling | Central Air |
|---|---|
| Heating | Forced Air, Fireplace(s) |
| Appliances | Dishwasher, Disposal, Dryer, Microwave, Range, Refrigerator, Stainless Steel Appliances, Washer, Water Softener Owned |
Exterior
| Roof | Age 8 Years or Less, Architectural Shingle, Asphalt, Pitched |
|---|---|
| Construction Materials | Concrete |
| Lot Features | Tree Coverage - Medium |
Parking
| Parking Features | Attached Garage, Asphalt, Garage Door Opener, Heated Garage |
|---|
Taxes
| Property | 5356 |
|---|
Area Information
| State | MN |
|---|---|
| County | Scott |
| City | Savage |
| Zip Code | 55378 |
| Community Name | Pointe 4th Add |
| School District | 719 |
| High School | Prior Lake-Savage Area Schools |
| Listing VS Median (in Pointe 4th Add) | |
Price: $575,000 low | high Med: $575,000 sqft: 2,604 low | high Med: 2,604 $ / sqft: $221 low | high Med: $221 On site: 19 low | high Med: 19 | |
Market Activity 55378
Request a showing
Request a showing
 Listings courtesy of Northstar MLS as distributed by MLS GRID.
Based on information submitted to the MLS GRID as of November 2, 2026 at 5:03:08 PM PST All data is obtained from various sources and may not have been verified by broker or MLS GRID. Supplied Open House Information is subject to change without notice. All information should be independently reviewed and verified for accuracy. Properties may or may not be listed by the office/agent presenting the information.
The Digital Millennium Copyright Act of 1998, 17 U.S.C. § 512 (the “DMCA”) provides recourse for copyright owners who believe that material appearing on the Internet infringes their rights under U.S. copyright law. If you believe in good faith that any content or material made available in connection with our website or services infringes your copyright, you (or your agent) may send us a notice requesting that the content or material be removed, or access to it blocked. Notices must be sent in writing by email to DMCAnotice@MLSGrid.com.
Contact
Learn More About This Property

| State | MN |
|---|---|
| County | Scott |
| City | Savage |
| Zip Code | 55378 |
| Community Name | Pointe 4th Add |
| School District | 719 |
| High School | Prior Lake-Savage Area Schools |
| Listing VS Median (in Pointe 4th Add) | |
Price: $575,000 low | high Med: $575,000 sqft: 2,604 low | high Med: 2,604 $ / sqft: $221 low | high Med: $221 On site: 19 low | high Med: 19 | |