18258 Cascade Drive,Eden Prairie, MN 55347
Eden Prairie, MN 55347

Description
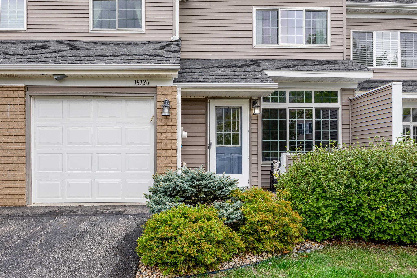
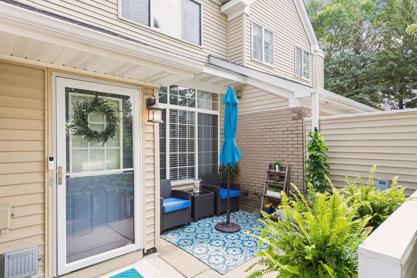
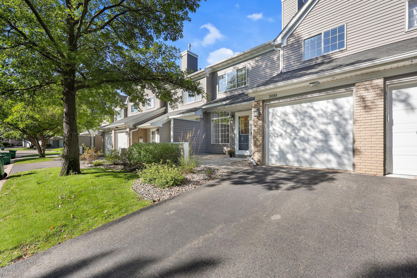
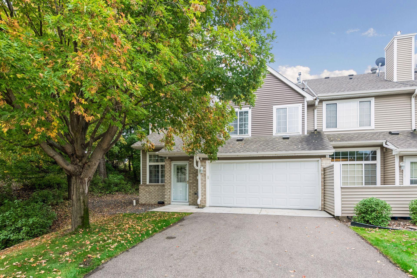
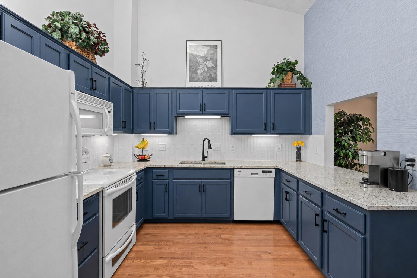
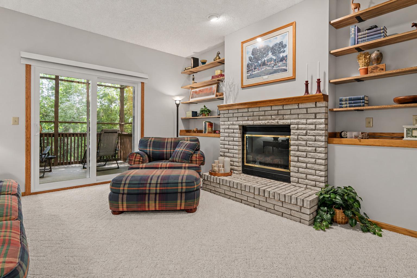
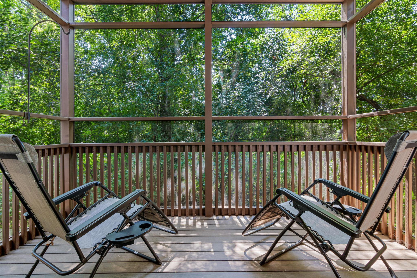
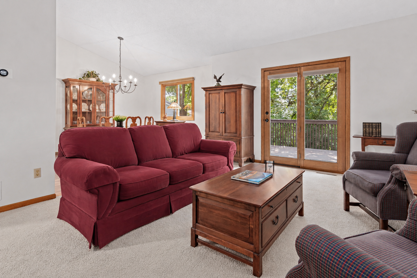
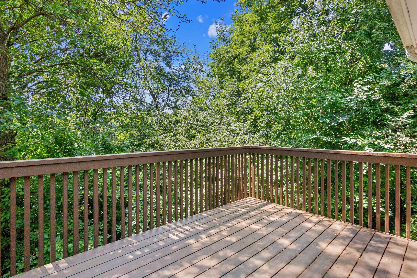
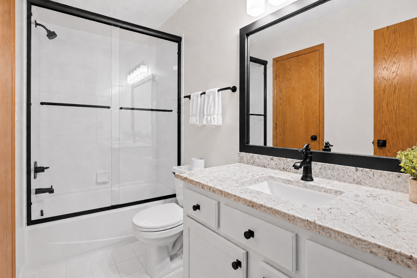
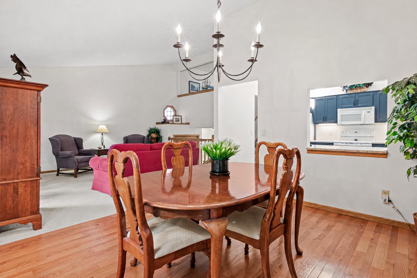
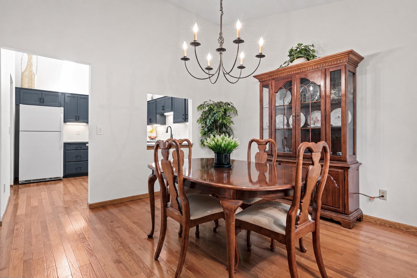
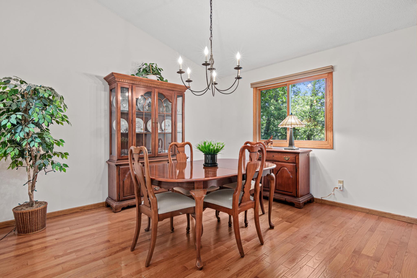
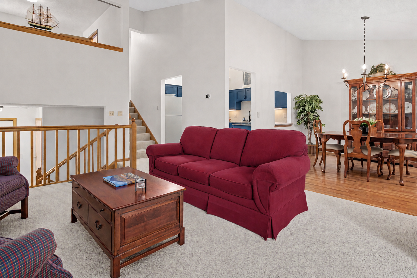
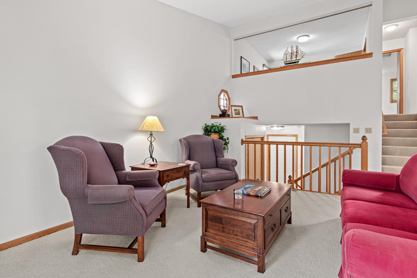
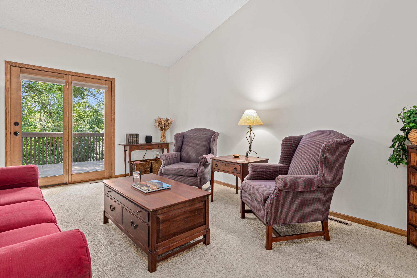
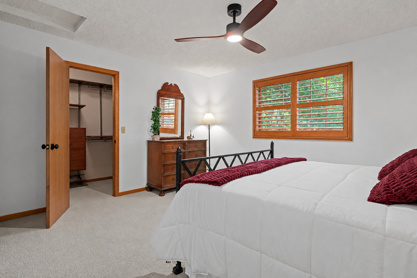
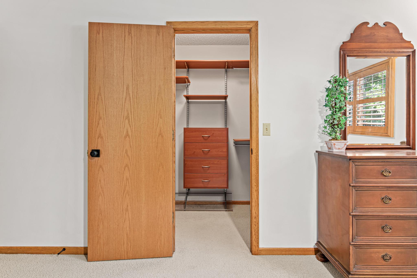
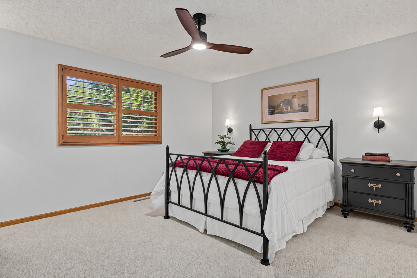
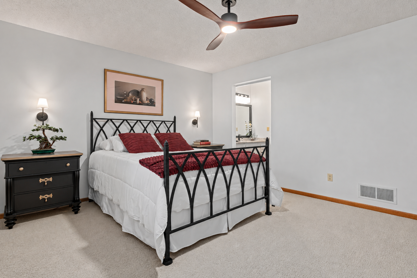
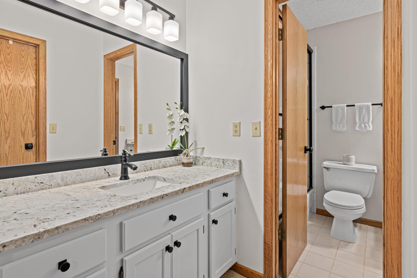
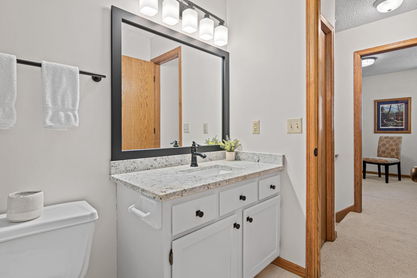
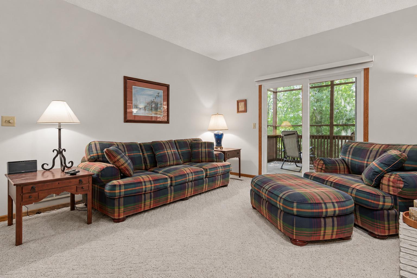
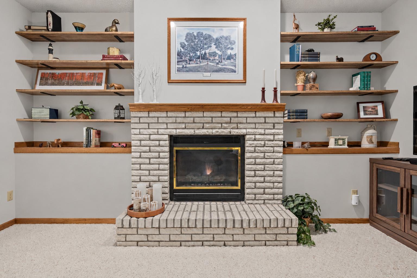
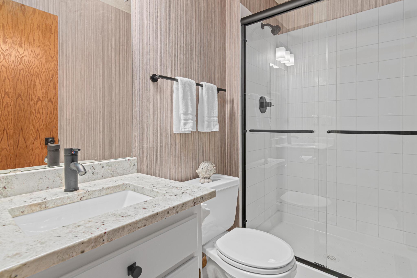
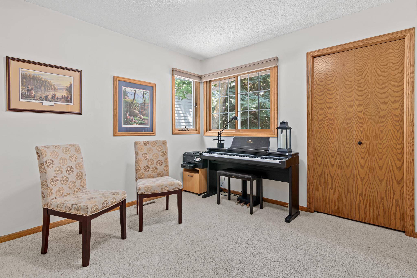
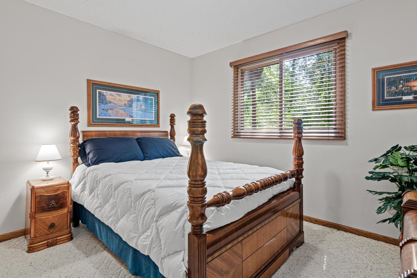
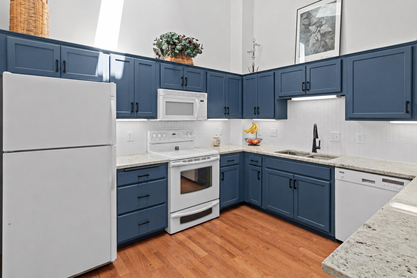
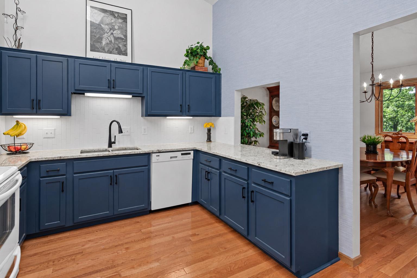
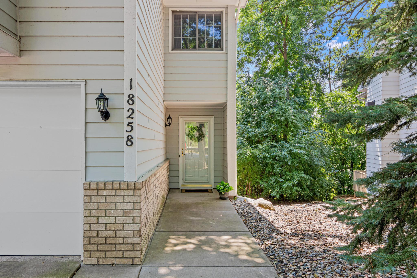
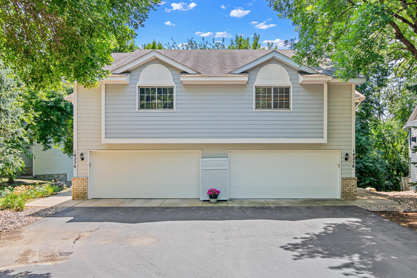
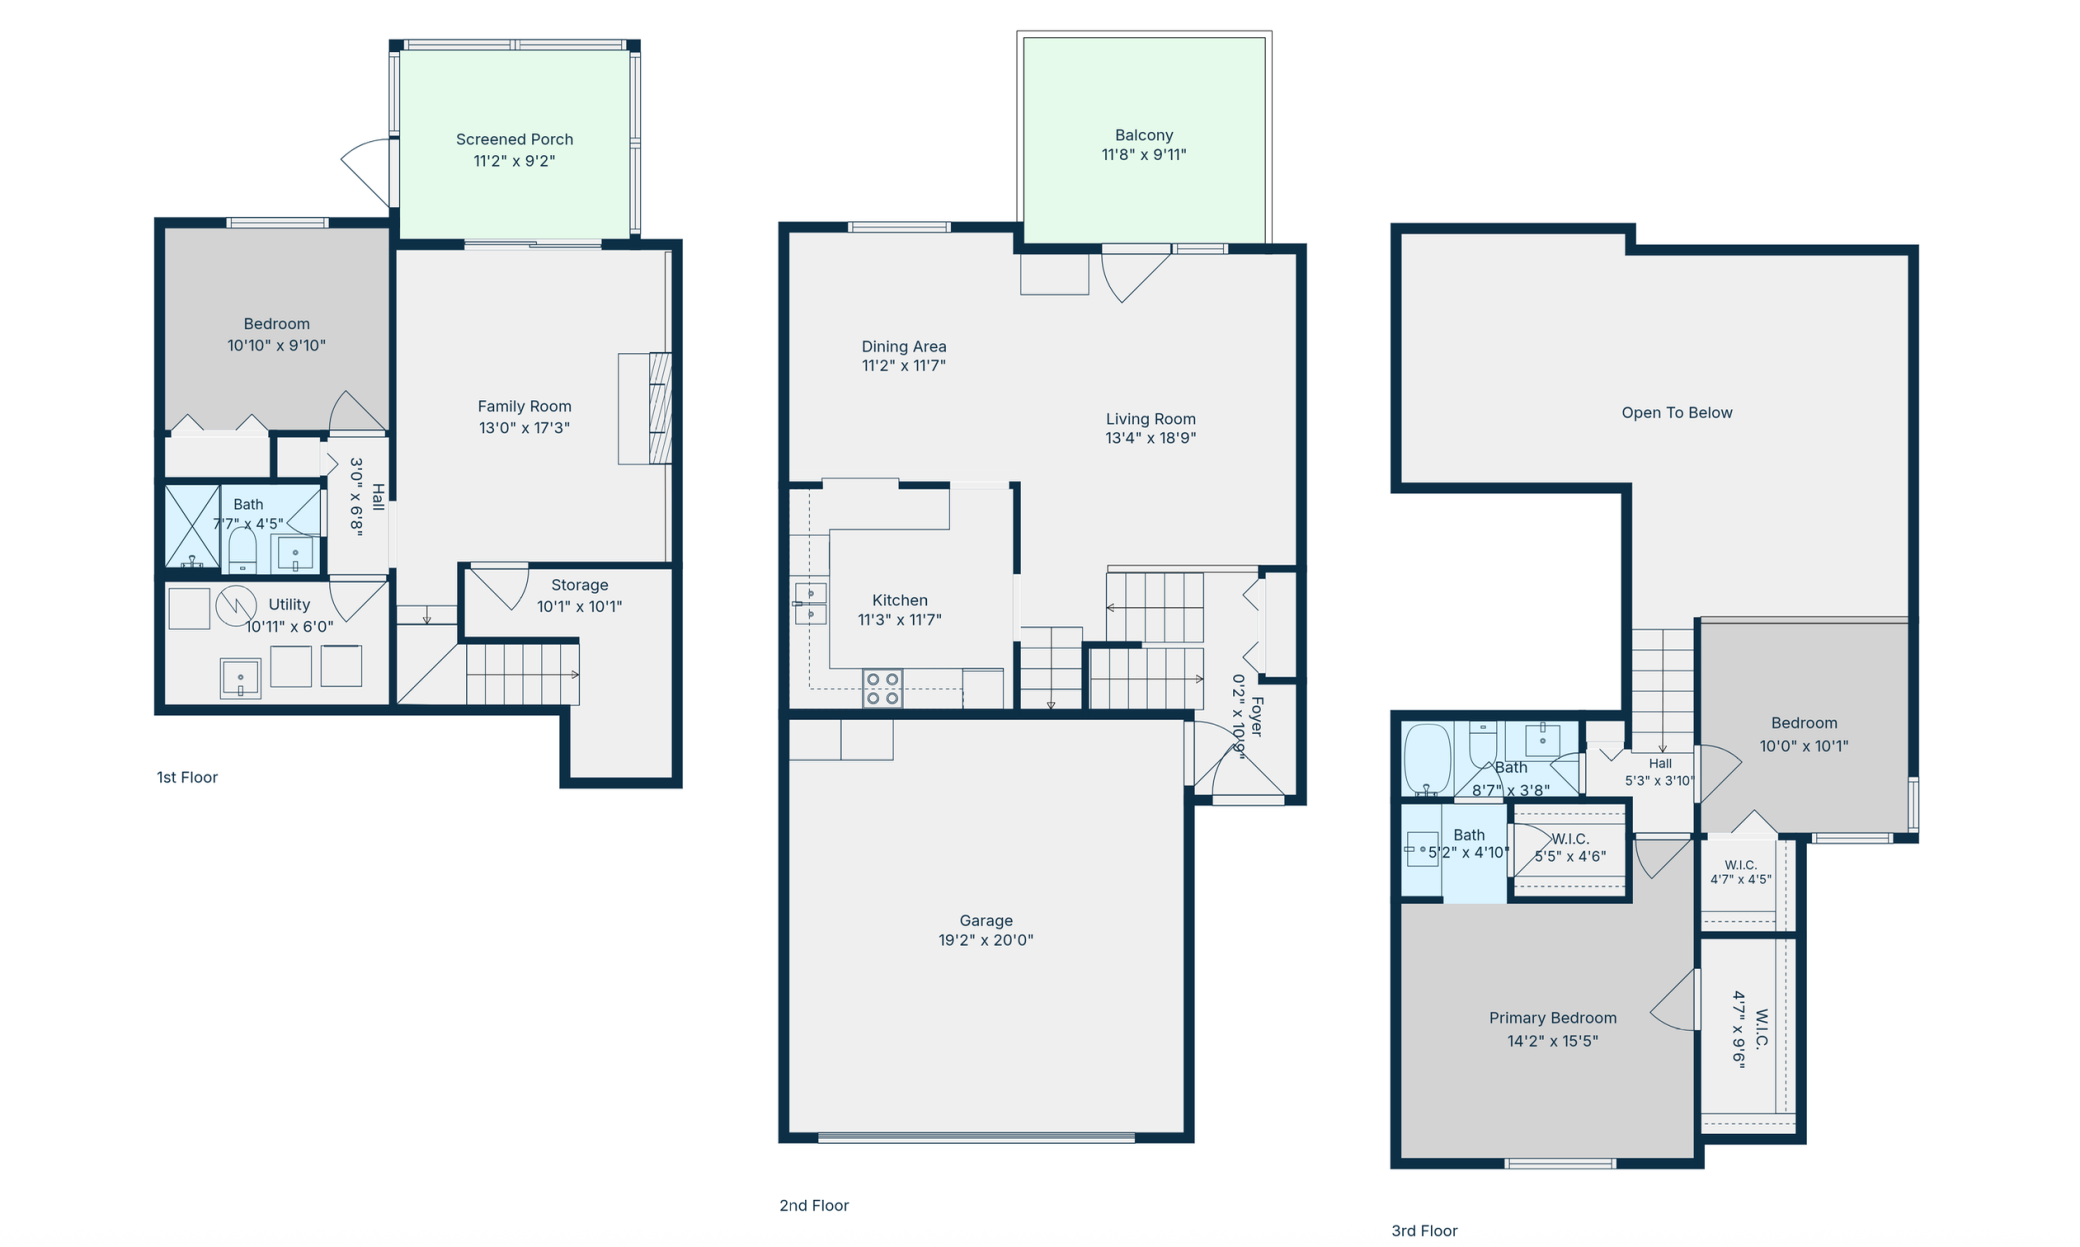
Set within a prime Eden Prairie location, this tranquil end-unit townhome offers the perfect blend of privacy, convenience, and thoughtful updates. The home features both a private deck and a relaxing screened porch overlooking woods and a sizable protected wetland (both have composite deck boards for a durable, low-maintenance walking surface). Inside, you'll find extensive upgrades, including high-end Hunter Douglas window treatments-eight of which are motorized and voice-activated-updated kitchen and bathrooms, and custom closet organization and wood plantation shutters in the spacious primary suite. The primary bedroom offers two separate walk-in closets along with a private vanity and sink. A versatile second upper-level bedroom, currently used as a home office, overlooks the living area below and is complemented by an updated bath with granite countertops. The main level features an open kitchen with cathedral ceilings, a skylight, granite countertops, and abundant natural light. Hardwood floors flow through the spacious informal dining area, while the inviting living room opens directly to the private deck. The walkout lower level expands the living space with a cozy family room featuring a gas fireplace, access to the screened in porch, a third bedroom, a ¾ bath, laundry room, and generous storage. Additional highlights include a welcoming entry foyer, attached two-car garage, and location within the highly regarded Eden Prairie School District. Conveniently situated near major highways, shopping, dining, and everyday amenities, this exceptional home offers the rare combination of quiet natural surroundings and outstanding accessibility.
Details
| MLS # | 7111605 |
|---|---|
| Listing Type | For Sale |
| Style | House |
| HOA Dues | $495 |
| Sub-Type | Resale |
| Status | Pending |
| Year | 1993 |
| Days On Site | 74 |
| Listing Provided By | National Realty Guild | Andrew Ryan Beitler |
Features
| Bed(s) | 3 |
|---|---|
| Bath(s) | 2 Total |
| SQ Feet | 1,576 |
| Garage | 2 |
| Basement | Y |
| Story(s) | 3 |
| Zoning | Residential-Single Family |
| Acreage | 2.18 |
Interior
| Cooling | Central Air |
|---|---|
| Heating | Forced Air |
| Appliances | Dishwasher, Disposal, Dryer, Gas Water Heater, Microwave, Range, Refrigerator, Washer |
Exterior
| Roof | Asphalt |
|---|
Parking
| Parking Features | Attached Garage |
|---|
Taxes
| Property | 3645 |
|---|
Area Information
| State | MN |
|---|---|
| County | Hennepin |
| City | Eden Prairie |
| Zip Code | 55347 |
| Community Name | Condo 0674 Cascade Condo |
| School District | 272 |
| High School | Eden Prairie |
| Listing VS Median (in Condo 0674 Cascade Condo) | |
Price: $324,900 low | high Med: $324,900 sqft: 1,576 low | high Med: 1,576 $ / sqft: $206 low | high Med: $206 On site: 74 low | high Med: 74 | |
Market Activity 55347
Request a showing
Request a showing
 Listings courtesy of Northstar MLS as distributed by MLS GRID.
Based on information submitted to the MLS GRID as of October 8, 2026 at 12:42:10 AM PDT All data is obtained from various sources and may not have been verified by broker or MLS GRID. Supplied Open House Information is subject to change without notice. All information should be independently reviewed and verified for accuracy. Properties may or may not be listed by the office/agent presenting the information.
The Digital Millennium Copyright Act of 1998, 17 U.S.C. § 512 (the “DMCA”) provides recourse for copyright owners who believe that material appearing on the Internet infringes their rights under U.S. copyright law. If you believe in good faith that any content or material made available in connection with our website or services infringes your copyright, you (or your agent) may send us a notice requesting that the content or material be removed, or access to it blocked. Notices must be sent in writing by email to DMCAnotice@MLSGrid.com.
Contact
Learn More About This Property

| State | MN |
|---|---|
| County | Hennepin |
| City | Eden Prairie |
| Zip Code | 55347 |
| Community Name | Condo 0674 Cascade Condo |
| School District | 272 |
| High School | Eden Prairie |
| Listing VS Median (in Condo 0674 Cascade Condo) | |
Price: $324,900 low | high Med: $324,900 sqft: 1,576 low | high Med: 1,576 $ / sqft: $206 low | high Med: $206 On site: 74 low | high Med: 74 | |