




Description
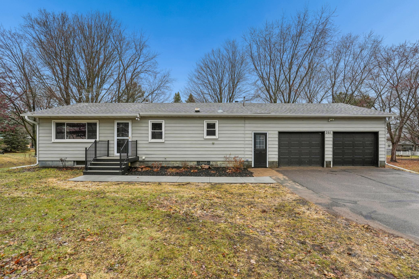
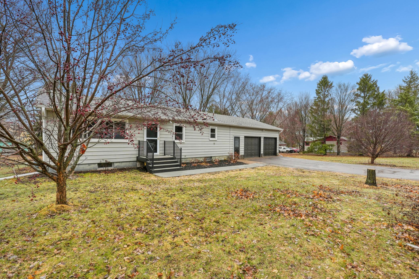
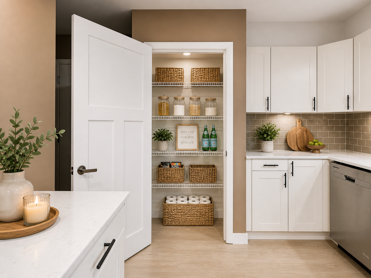
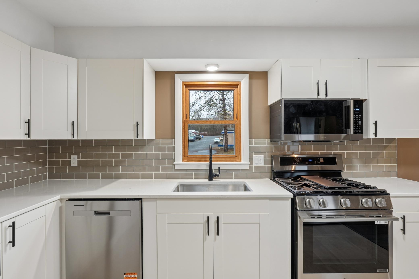
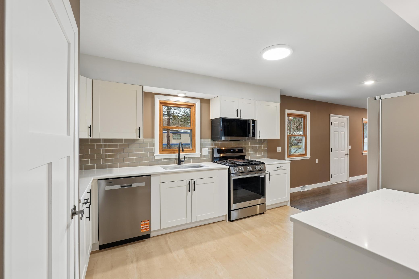
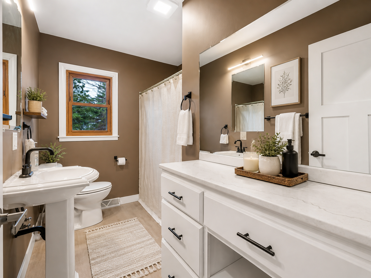
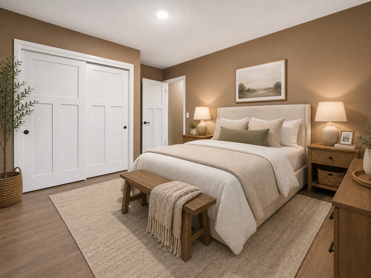
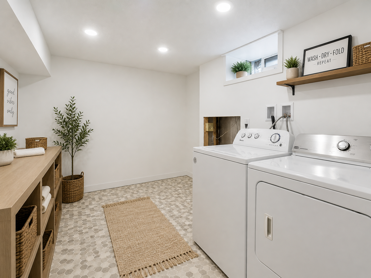
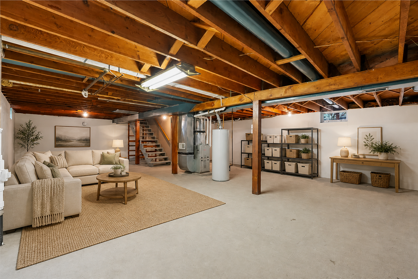
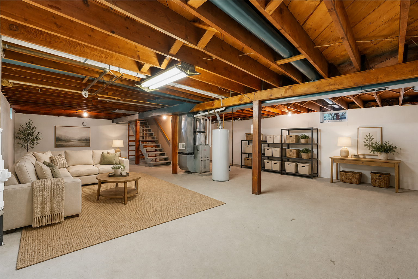
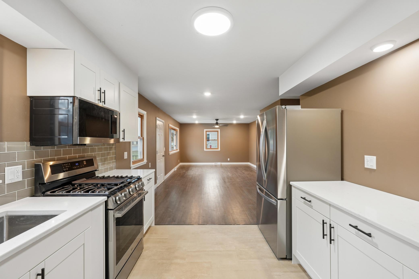
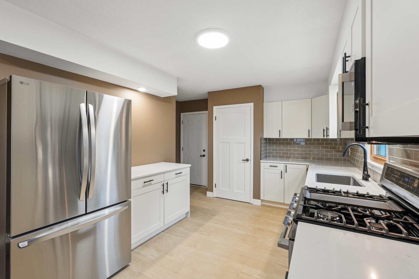
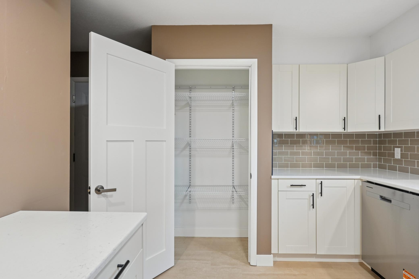
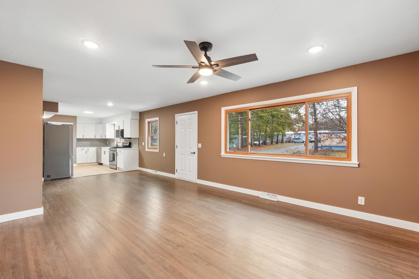
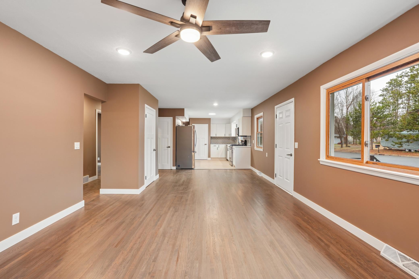
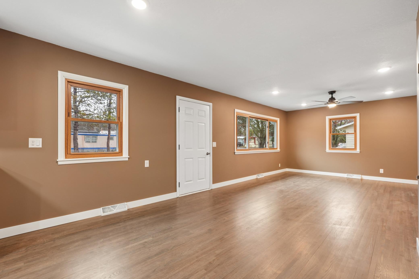
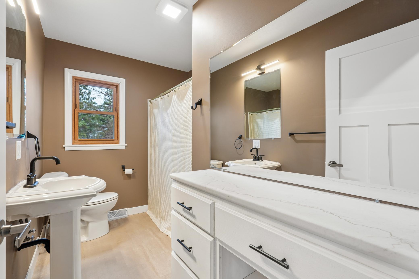
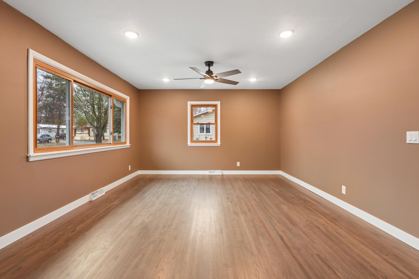
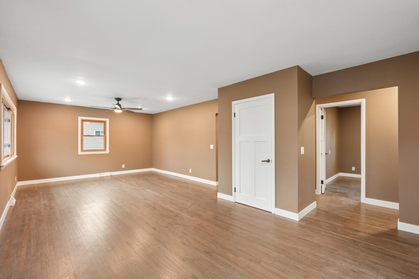
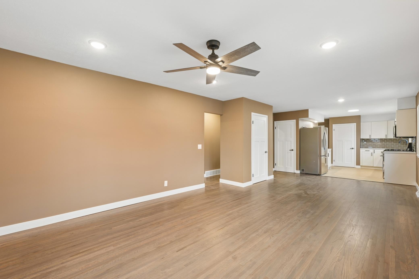
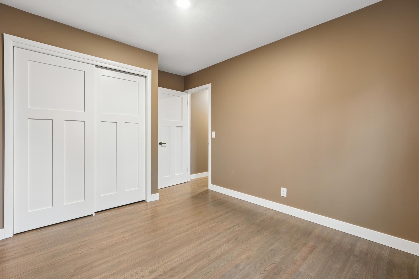
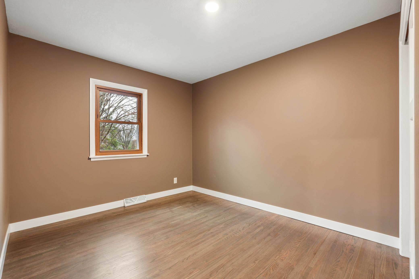
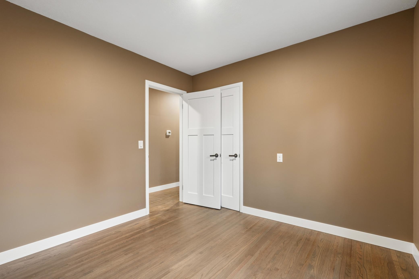
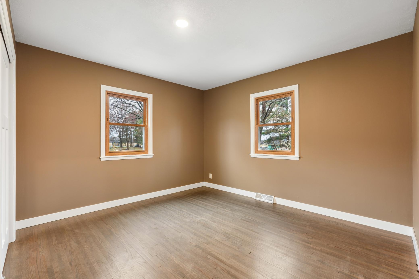
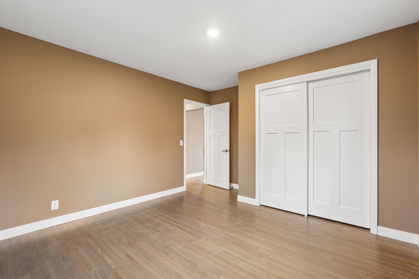
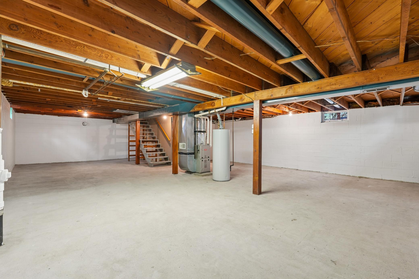
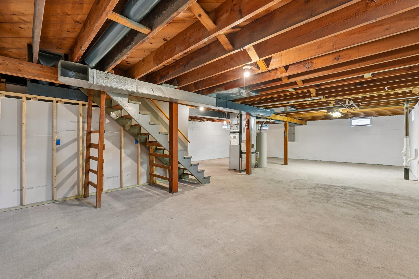
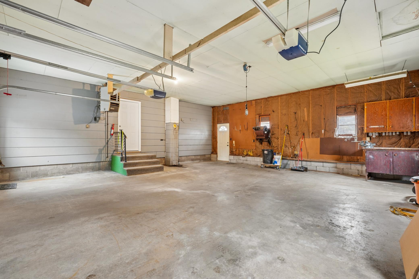
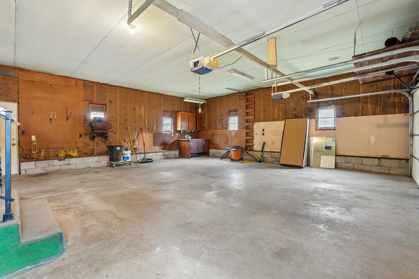
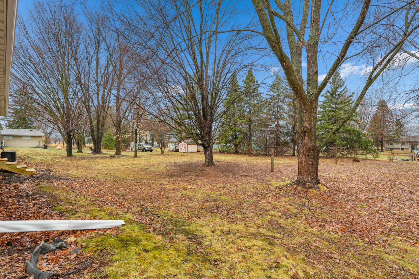
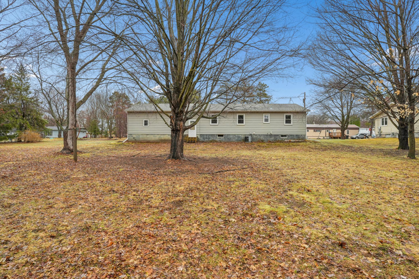
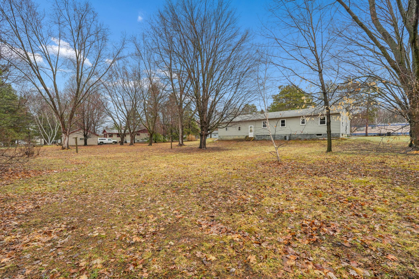
SELLER WILL GIVE A CREDIT OF $7,000 AT CLOSING FOR A SECOND BATHROOM. ITS NOT INSTALLED YET BUT HAS BEEN BID BY CONTRACTOR. CONTRACT FOR DEED IS AVAILABLE FOR THIS HOME. MUST HAVE AT LEAST 12% DOWN 3-5 YEAR BALLOON. All pictures with furniture or plants and paintings is all virtually staged. Beautifully remodeled one-story home set on a beautiful 0.42 acre lot. This move-in ready property blends classic charm with modern updates, featuring gorgeous refinished original hardwood floors & freshly painted interior through-out. The kitchen has been completely updated with stunning white cabinetry, added pantry storage, new flooring, stainless steel appliances, and updated fixtures. Enjoy the newly constructed maintenance free front porch and welcoming sidewalk entrance, along with all new landscaping that enhances the home’s curb appeal. Additional updates include new gutters, new garage doors, updated 200-amp electrical service, a newer furnace (2019) natural gas water heater (2023).The lower level offers a clean, bright, and usable laundry area with washer and dryer included, plus ample space for storage or future finishing.Situated on nearly half an acre, this property offers space, updates, and comfort ready for its next owner to move in and enjoy
Details
| MLS # | 7043583 |
|---|---|
| Listing Type | For Sale |
| Style | House |
| Sub-Type | Resale |
| Status | Active |
| Year | 1960 |
| Days On Site | 138 |
| Listing Provided By | Biltmore Realty, LLC | Laura Greene |
Features
| Bed(s) | 3 |
|---|---|
| Bath(s) | 2 Total |
| SQ Feet | 1,229 |
| Garage | 2 |
| Basement | Y |
| Story(s) | 1 |
| Zoning | Residential-Single Family |
| Acreage | 0.42 |
Interior
| Cooling | Central Air |
|---|---|
| Heating | Forced Air |
| Appliances | Dishwasher, Gas Water Heater, Microwave, Range, Refrigerator, Stainless Steel Appliances |
Exterior
| Roof | Age Over 8 Years, Asphalt |
|---|---|
| Construction Materials | Block, Frame |
Parking
| Parking Features | Attached Garage, Asphalt, Garage Door Opener, Guest Parking, Insulated Garage |
|---|
Taxes
| Property | 2254 |
|---|
Area Information
| State | WI |
|---|---|
| County | Polk |
| City | Dresser |
| Zip Code | 54009 |
| Community Name | Horsmanns Add |
| School District | 5019 |
| High School | Saint Croix Falls |
| Listing VS Median (in Horsmanns Add) | |
Price: $325,000 low | high Med: $325,000 sqft: 1,229 low | high Med: 1,229 $ / sqft: $264 low | high Med: $264 On site: 138 low | high Med: 138 | |
Market Activity 54009
Request a showing
Request a showing
 Listings courtesy of Northstar MLS as distributed by MLS GRID.
Based on information submitted to the MLS GRID as of August 20, 2026 at 12:51:41 PM PDT All data is obtained from various sources and may not have been verified by broker or MLS GRID. Supplied Open House Information is subject to change without notice. All information should be independently reviewed and verified for accuracy. Properties may or may not be listed by the office/agent presenting the information.
The Digital Millennium Copyright Act of 1998, 17 U.S.C. § 512 (the “DMCA”) provides recourse for copyright owners who believe that material appearing on the Internet infringes their rights under U.S. copyright law. If you believe in good faith that any content or material made available in connection with our website or services infringes your copyright, you (or your agent) may send us a notice requesting that the content or material be removed, or access to it blocked. Notices must be sent in writing by email to DMCAnotice@MLSGrid.com.
Contact
Learn More About This Property

| State | WI |
|---|---|
| County | Polk |
| City | Dresser |
| Zip Code | 54009 |
| Community Name | Horsmanns Add |
| School District | 5019 |
| High School | Saint Croix Falls |
| Listing VS Median (in Horsmanns Add) | |
Price: $325,000 low | high Med: $325,000 sqft: 1,229 low | high Med: 1,229 $ / sqft: $264 low | high Med: $264 On site: 138 low | high Med: 138 | |