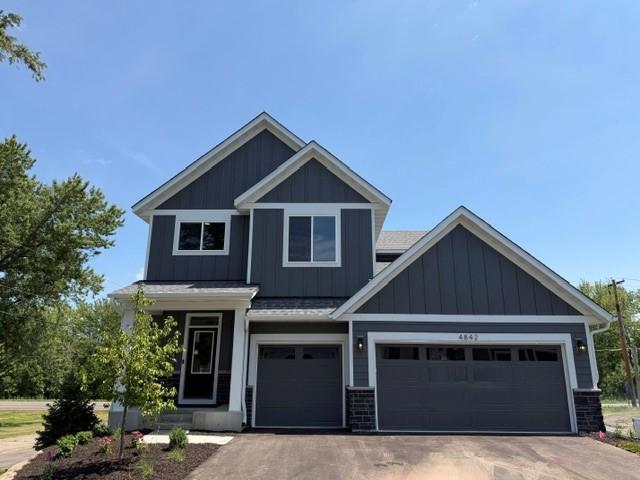
4842 Baker Reserve Lane,Maple Plain, MN 55359
Maple Plain, MN 55359

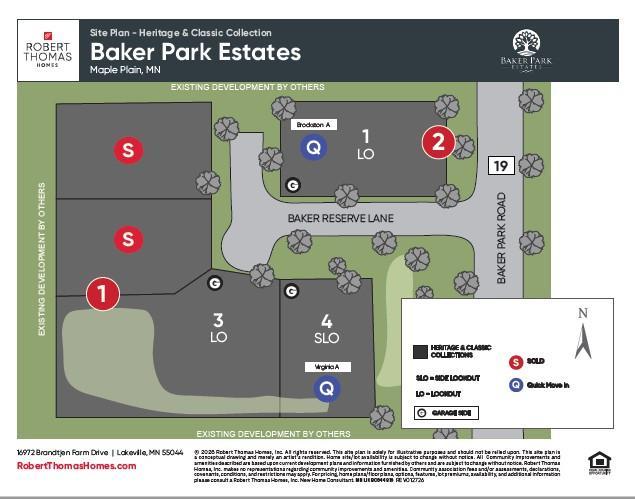

Description
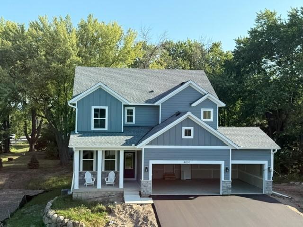
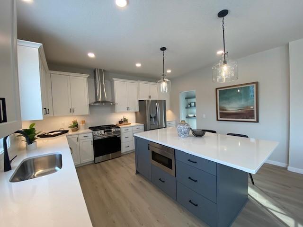
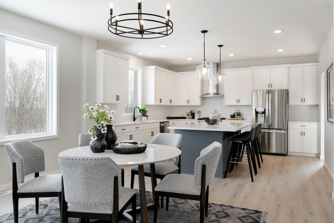
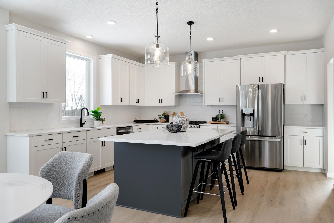
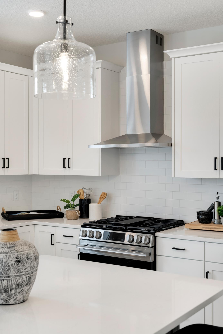
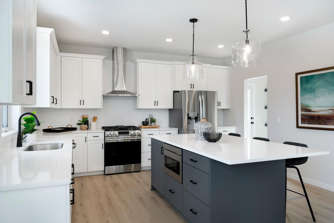
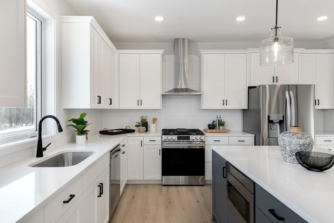
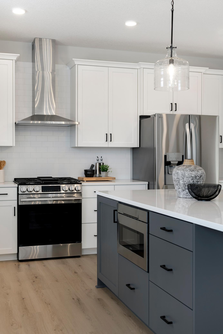
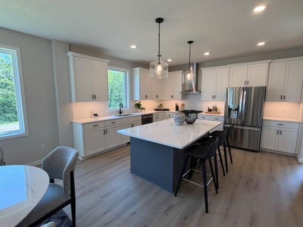
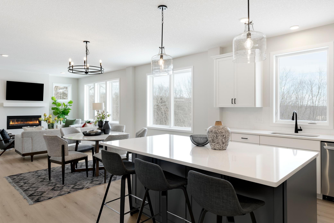
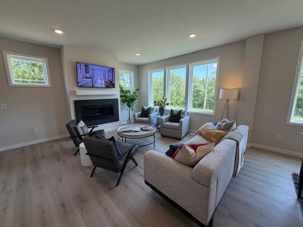
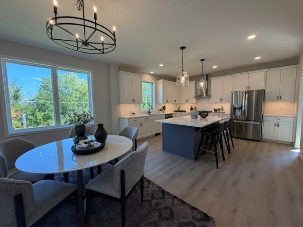
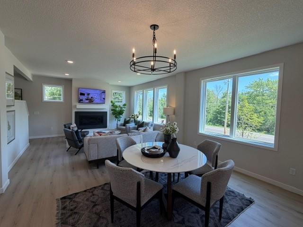
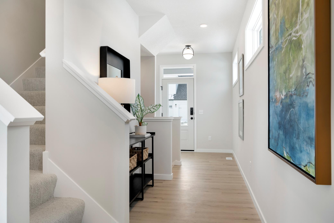
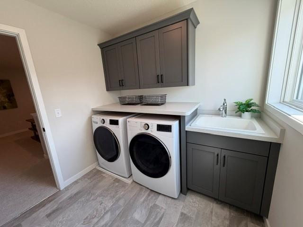
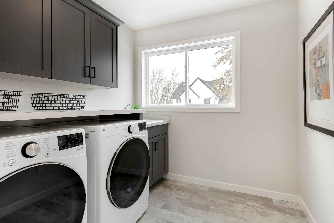
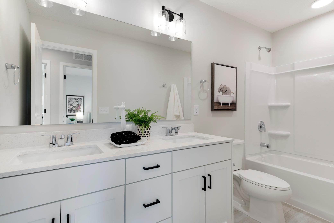
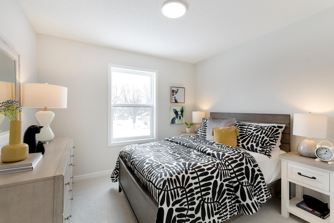
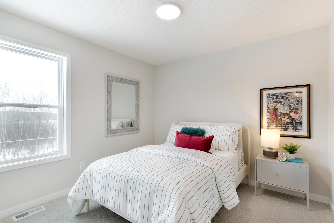
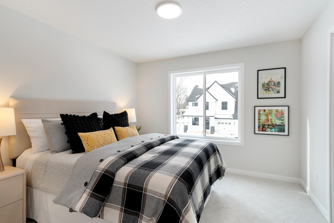
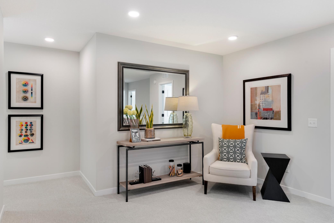
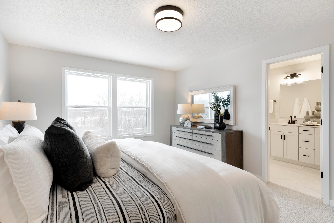
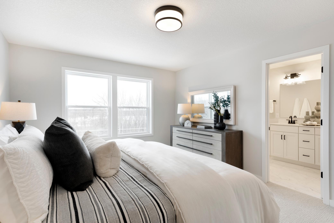
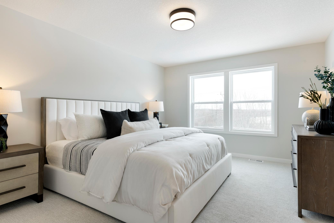
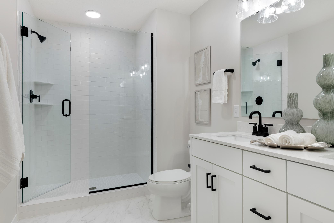
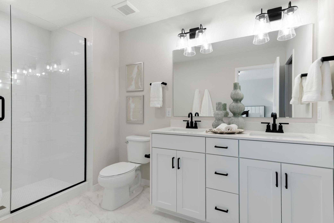
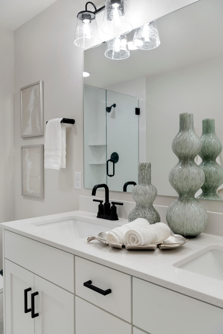
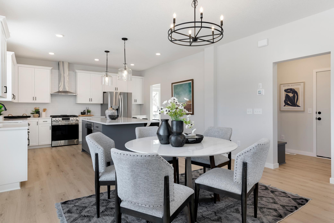
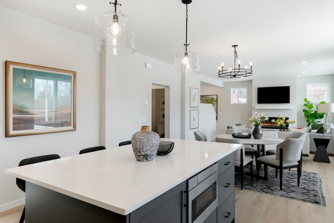
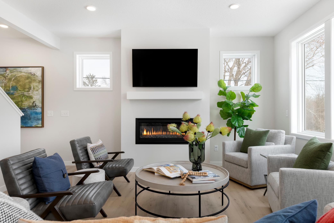
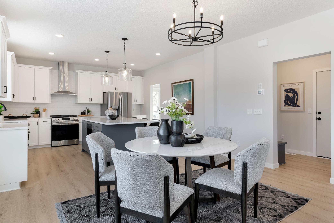
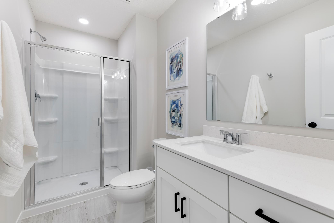
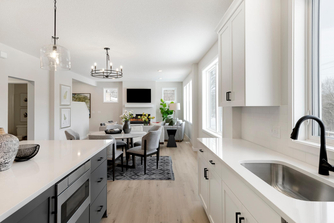
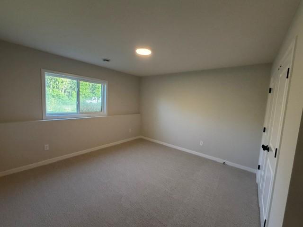
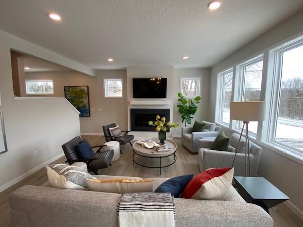
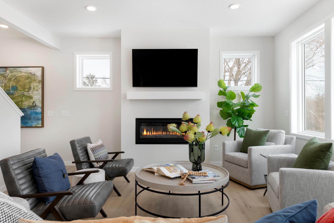
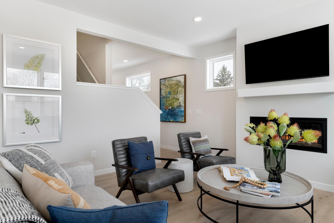
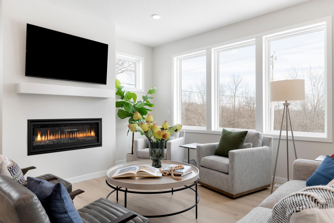
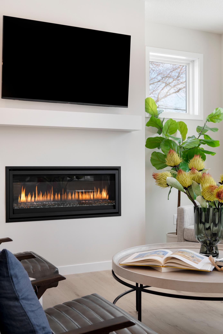
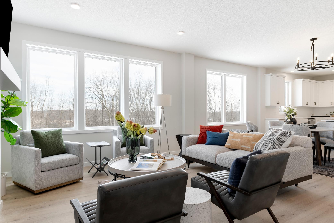
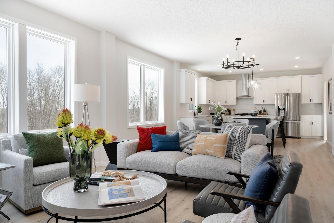
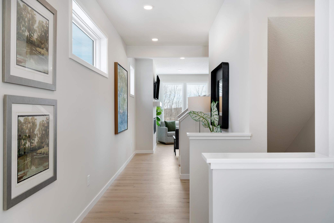
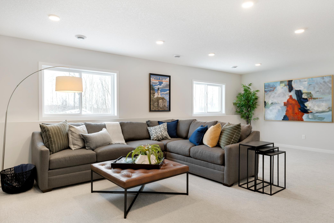
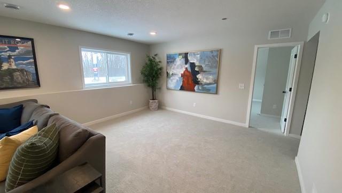
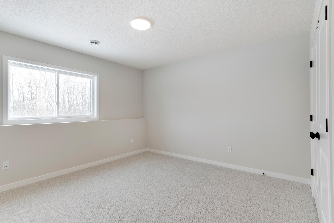
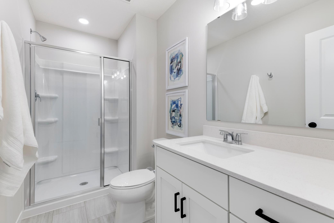
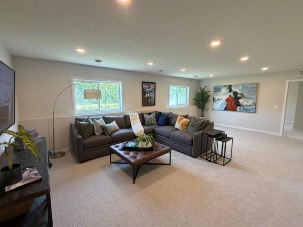
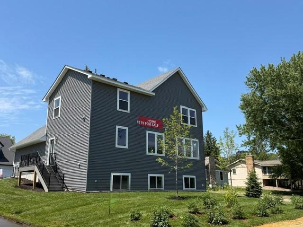
Move right in and start enjoying life in the beautifully designed Brookston by Robert Thomas Homes. This completed, move-in ready home offers the perfect blend of space, comfort, and thoughtful design, making it ideal for both everyday living and entertaining. Imagine gathering around the expansive kitchen island while family and friends share stories, preparing meals in a kitchen highlighted by custom cabinetry, a stainless steel chimney hood, and designer finishes throughout. The open-concept layout creates a bright and welcoming atmosphere, while the sun-filled finished lower level provides the perfect setting for movie nights, game days, or hosting overnight guests. Upstairs, you'll find four spacious bedrooms, a versatile loft, and a convenient laundry room complete with a sink, front-load washer and dryer, countertop workspace, and additional storage. With five total bedrooms, there's room for everyone to spread out while still staying connected. Outside, professional landscaping, sod, and irrigation are included and coming soon, allowing you to spend more time enjoying your new home and less time on weekend projects. If you're looking for a brand-new home that's ready now, the Brookston offers exceptional space, style, and value. Be sure to ask about below-market interest rate opportunities that may make homeownership even more affordable.
Details
| MLS # | 7064172 |
|---|---|
| Listing Type | For Sale |
| Style | House |
| Sub-Type | Resale |
| Status | Active |
| Year | 2026 |
| Days On Site | 115 |
| Listing Provided By | Robert Thomas Homes, Inc. | Beth A Oberlander |
Features
| Bed(s) | 5 |
|---|---|
| Bath(s) | 4 Total |
| SQ Feet | 3,156 |
| Garage | 3 |
| Basement | Y |
| Story(s) | 2 |
| Zoning | Residential-Single Family |
| Acreage | 0.15 |
Interior
| Cooling | Central Air |
|---|---|
| Heating | Forced Air, Humidifier |
| Appliances | Air-To-Air Exchanger, Dishwasher, Disposal, Dryer, Microwave, Range, Refrigerator, Stainless Steel Appliances, Tankless Water Heater, Washer |
Exterior
| Roof | Age 8 Years or Less, Asphalt |
|---|---|
| Construction Materials | Concrete, Frame |
| Lot Features | Sod Included in Price |
Parking
| Parking Features | Attached Garage, Asphalt, Garage Door Opener |
|---|
Area Information
| State | MN |
|---|---|
| County | Hennepin |
| City | Maple Plain |
| Zip Code | 55359 |
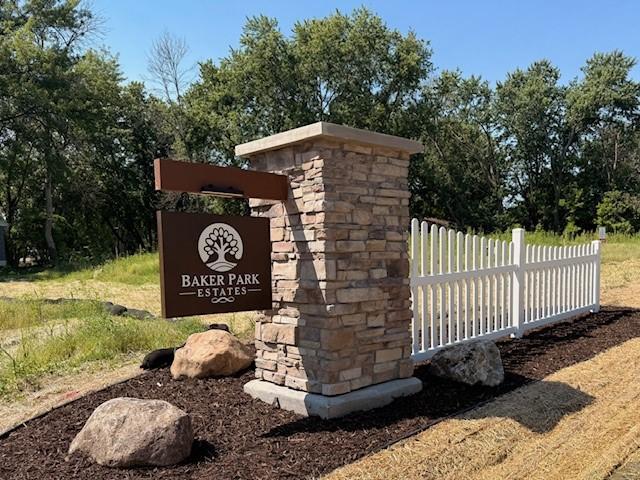
| Community Name | Baker Park Estates |
| School District | 278 |
| High School | Orono |
| Listing VS Median (in Baker Park Estates) | |
Price: $830,590 low | high Med: $831,038 sqft: 3,156 low | high Med: 3,122 $ / sqft: $263 low | high Med: $266 On site: 115 low | high Med: 108 | |
Market Activity 55359
Request a showing
Request a showing
 Listings courtesy of Northstar MLS as distributed by MLS GRID.
Based on information submitted to the MLS GRID as of August 23, 2026 at 9:24:35 AM PDT All data is obtained from various sources and may not have been verified by broker or MLS GRID. Supplied Open House Information is subject to change without notice. All information should be independently reviewed and verified for accuracy. Properties may or may not be listed by the office/agent presenting the information.
The Digital Millennium Copyright Act of 1998, 17 U.S.C. § 512 (the “DMCA”) provides recourse for copyright owners who believe that material appearing on the Internet infringes their rights under U.S. copyright law. If you believe in good faith that any content or material made available in connection with our website or services infringes your copyright, you (or your agent) may send us a notice requesting that the content or material be removed, or access to it blocked. Notices must be sent in writing by email to DMCAnotice@MLSGrid.com.
Contact
Learn More About This Property

| State | MN |
|---|---|
| County | Hennepin |
| City | Maple Plain |
| Zip Code | 55359 |
| Community Name | Baker Park Estates |
| School District | 278 |
| High School | Orono |
| Listing VS Median (in Baker Park Estates) | |
Price: $830,590 low | high Med: $831,038 sqft: 3,156 low | high Med: 3,122 $ / sqft: $263 low | high Med: $266 On site: 115 low | high Med: 108 | |