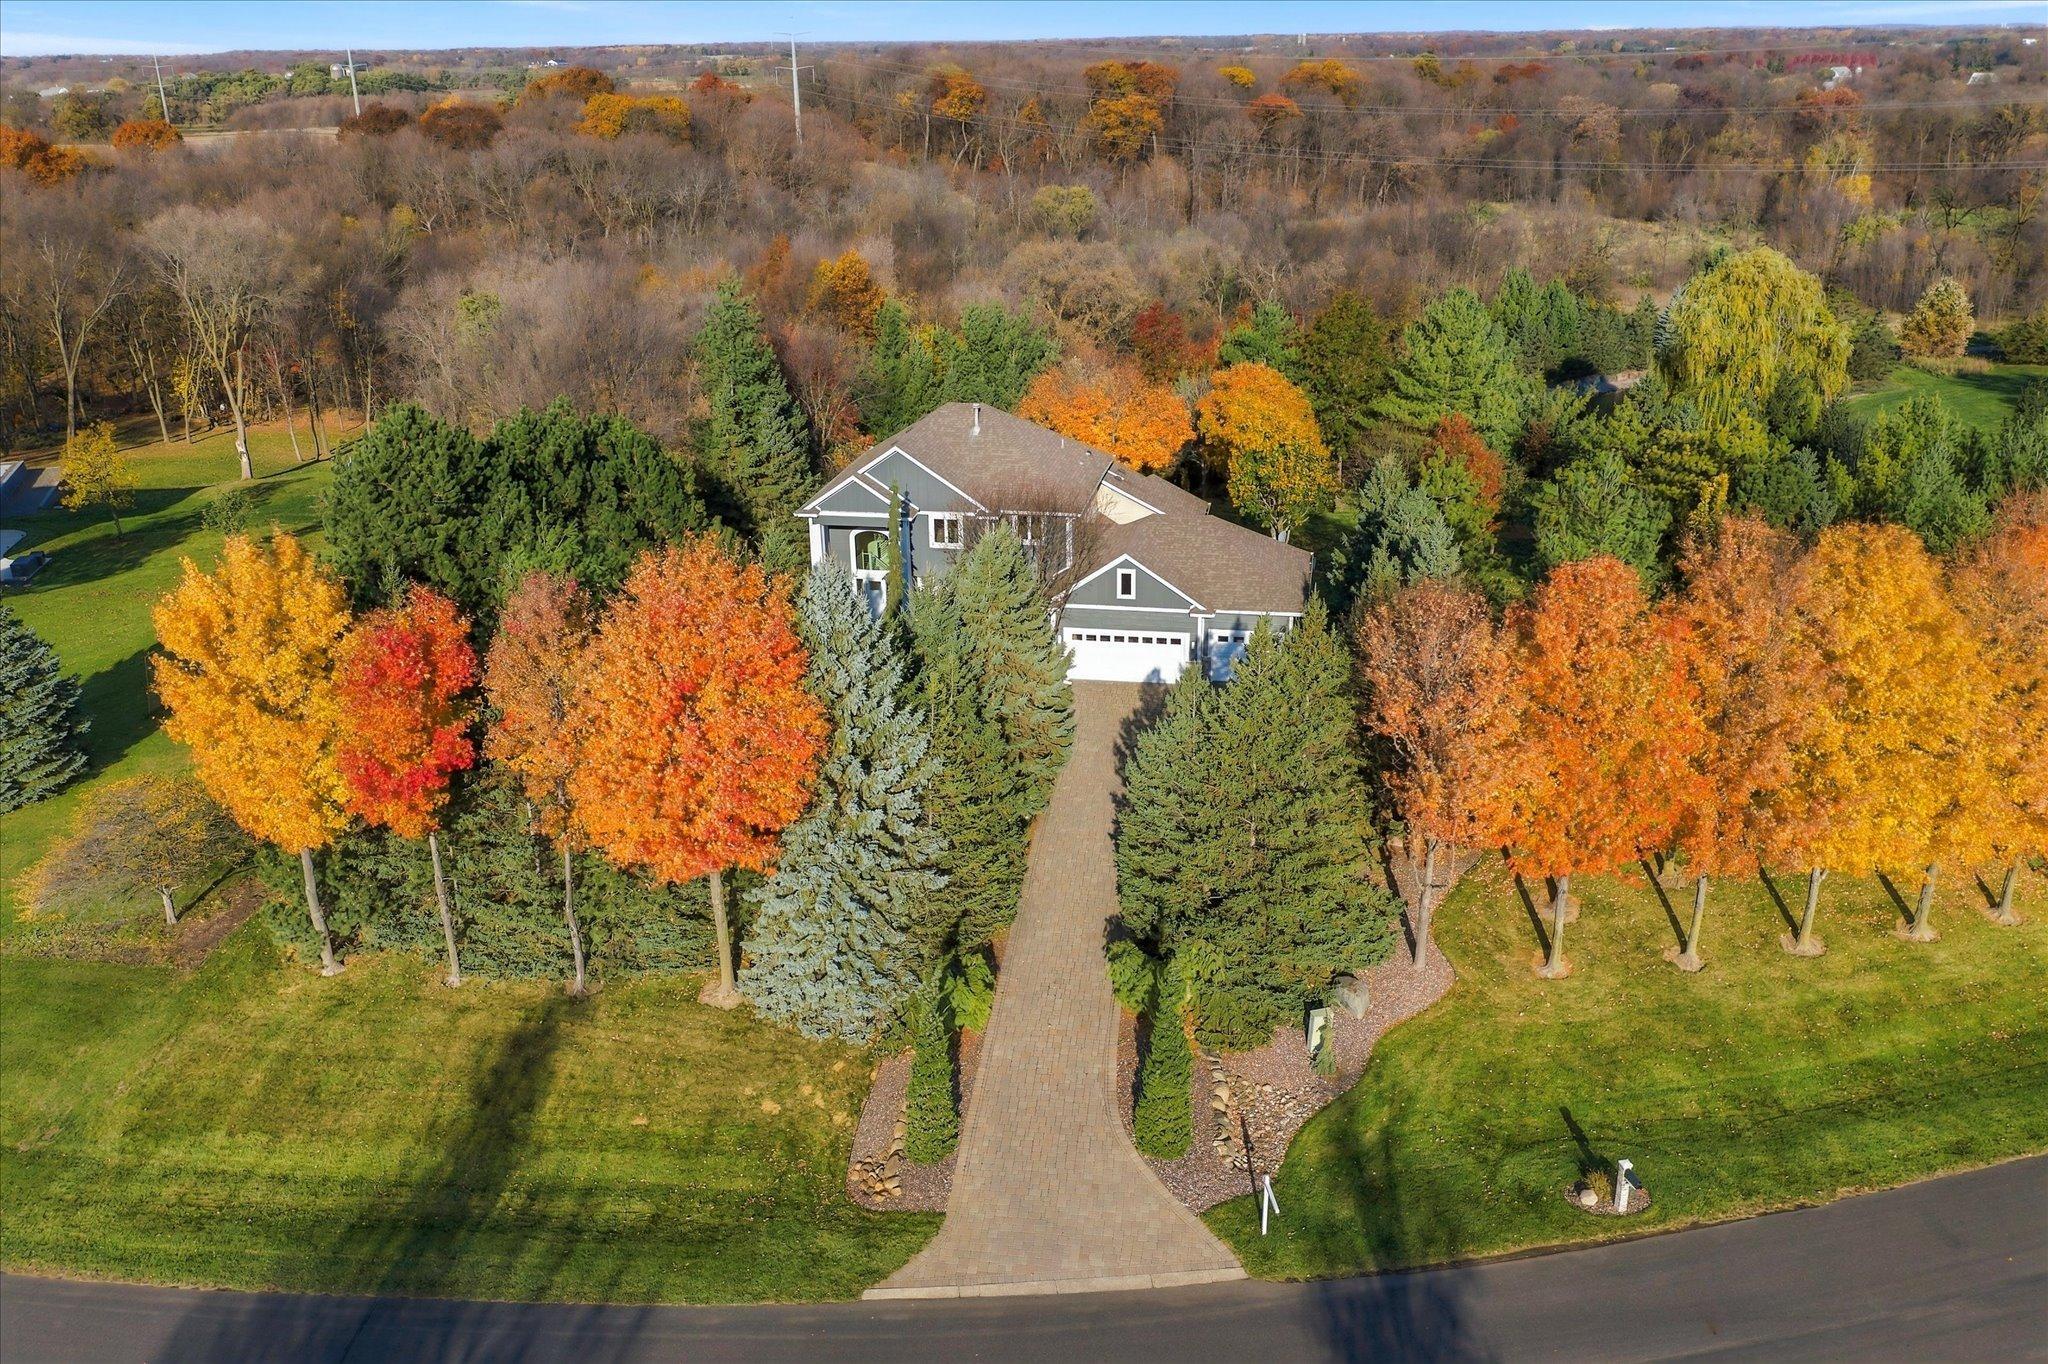
Welcome to 5668 94th Ave N in Greenfield!
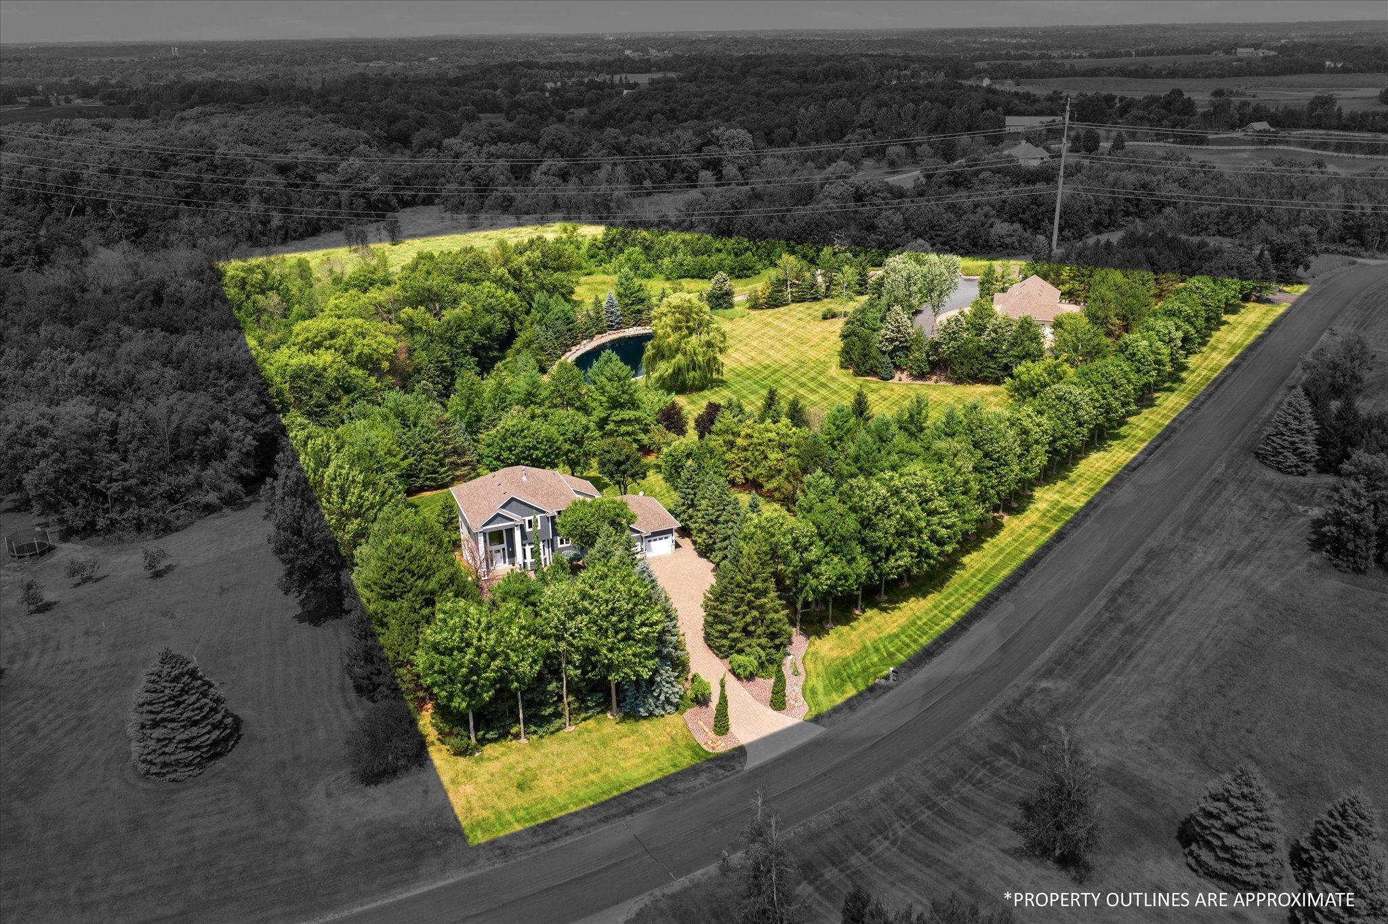
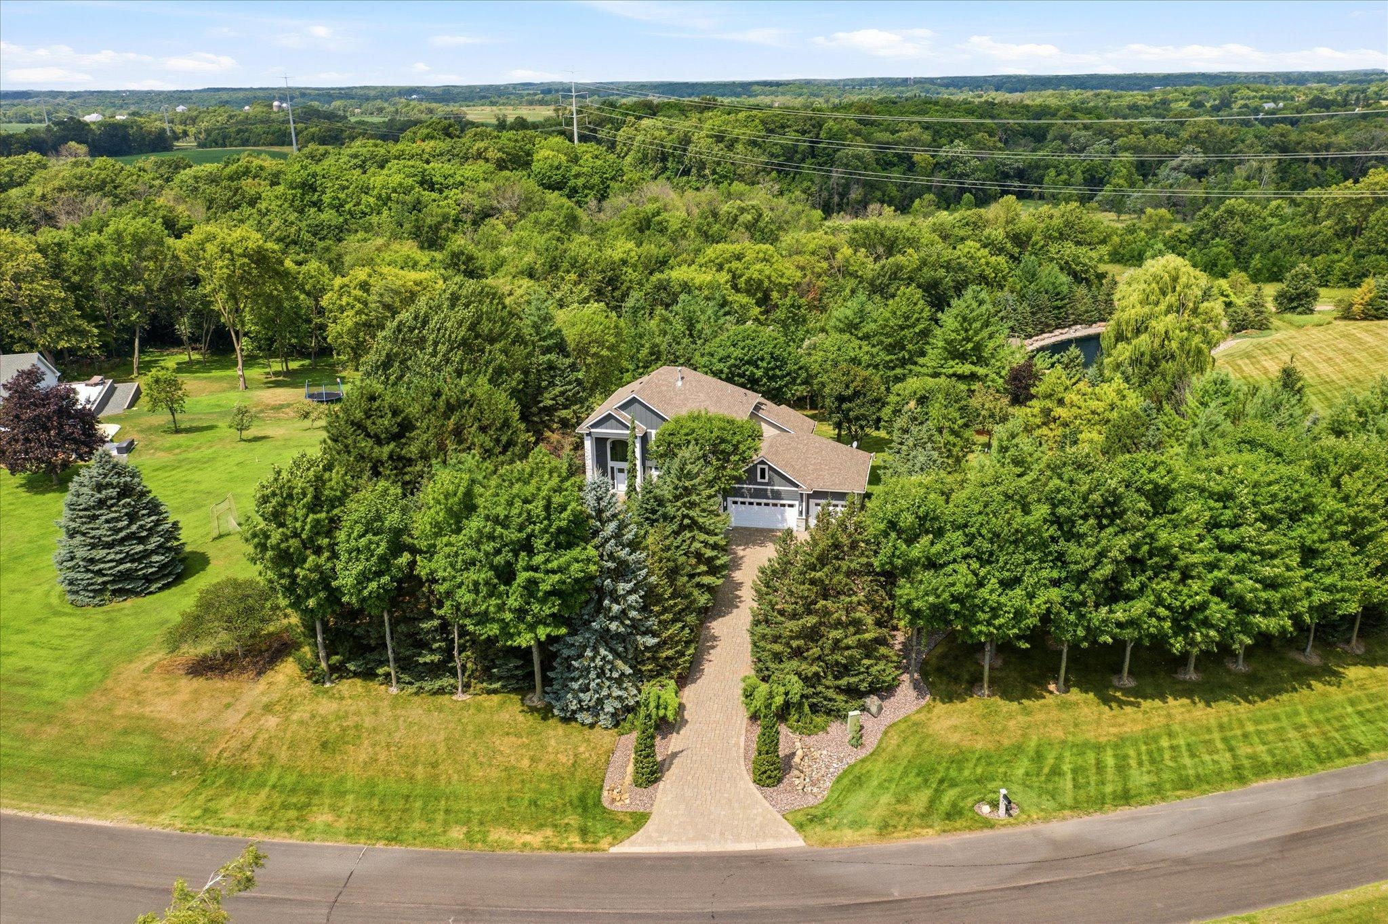
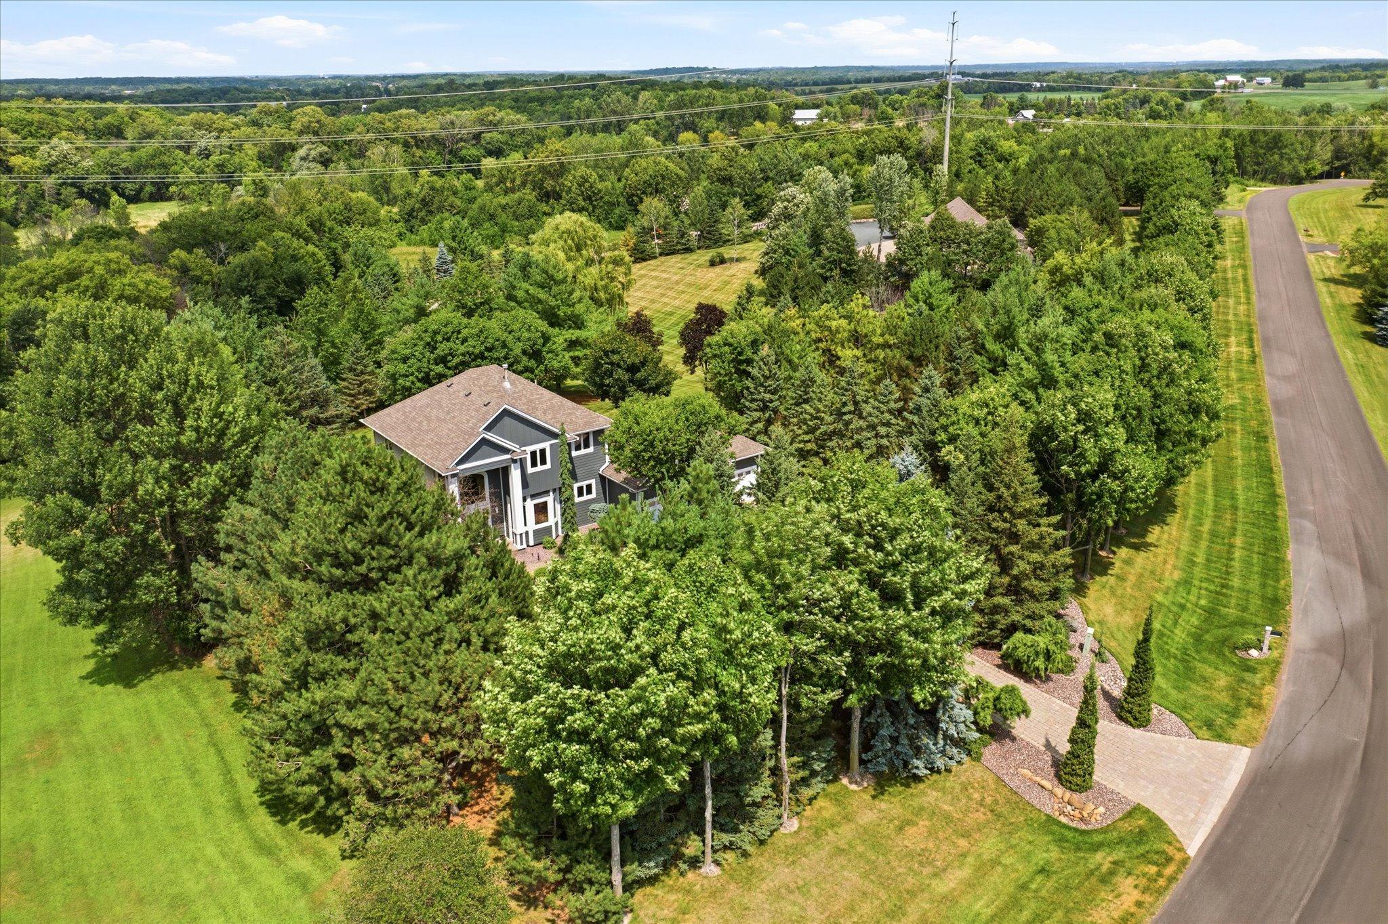
9.11 acre home conveniently located near schools, parks & local amenities!
Home has private septic and well, septic is compliant.
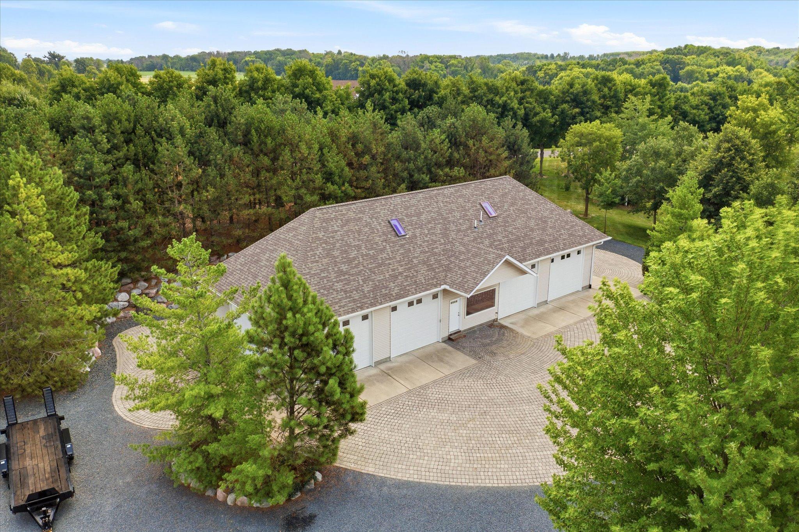
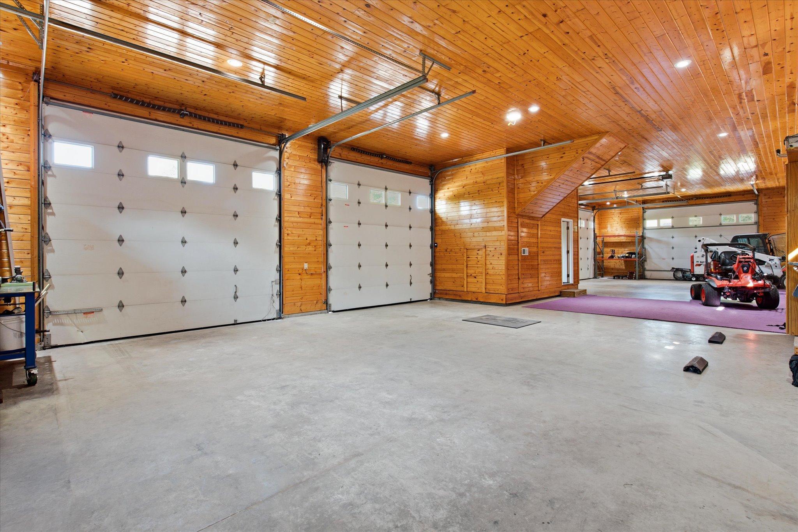
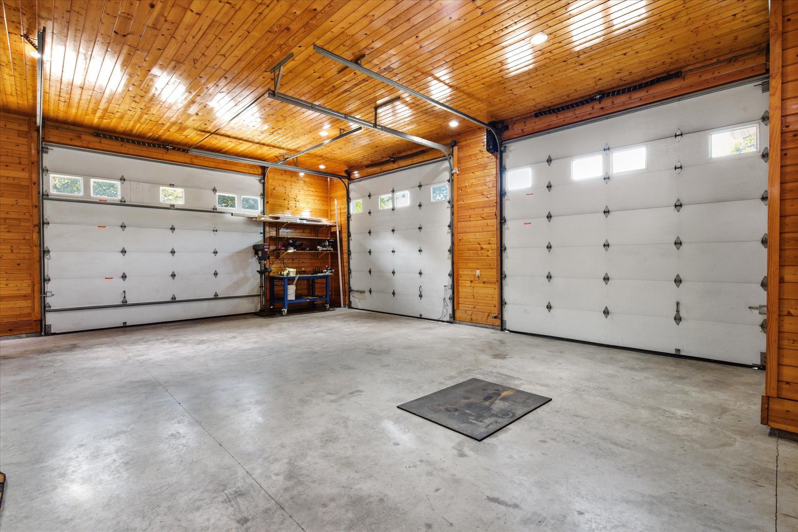
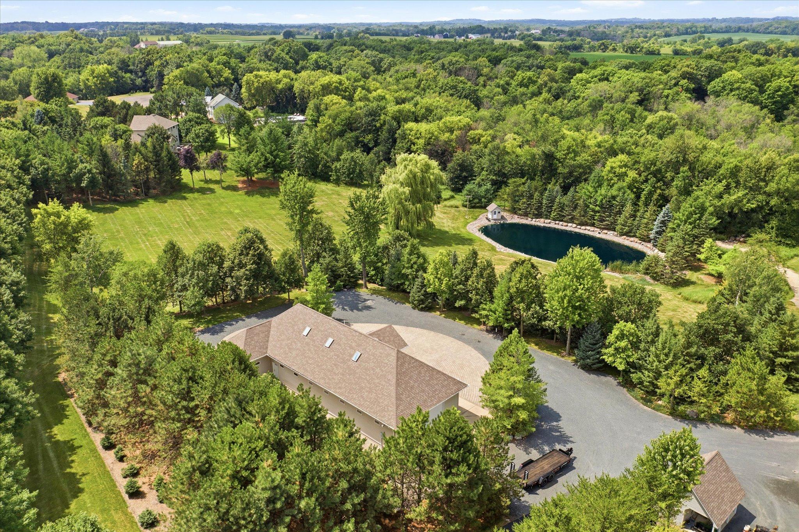
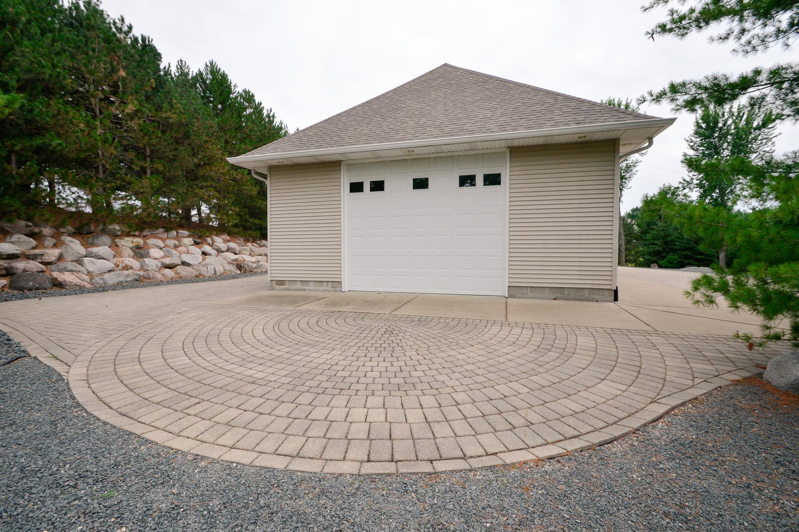
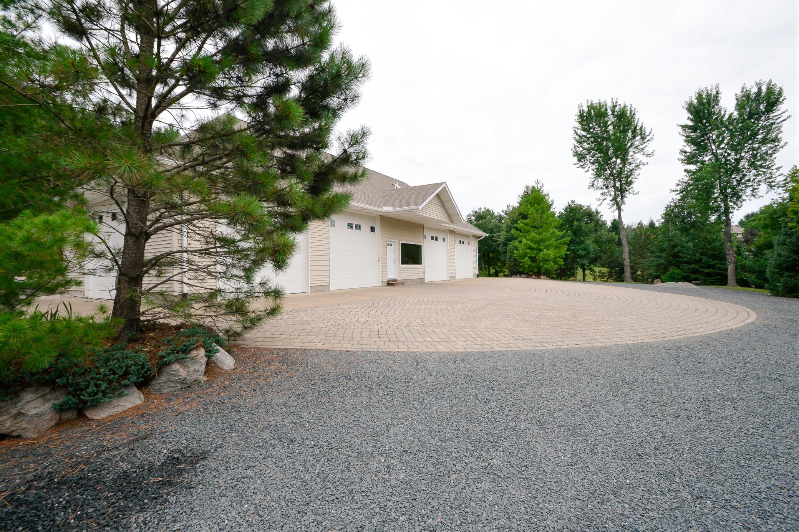
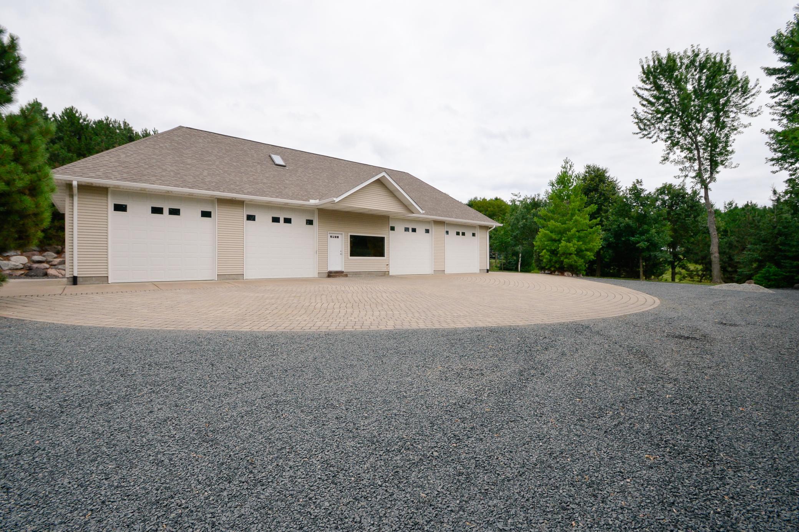
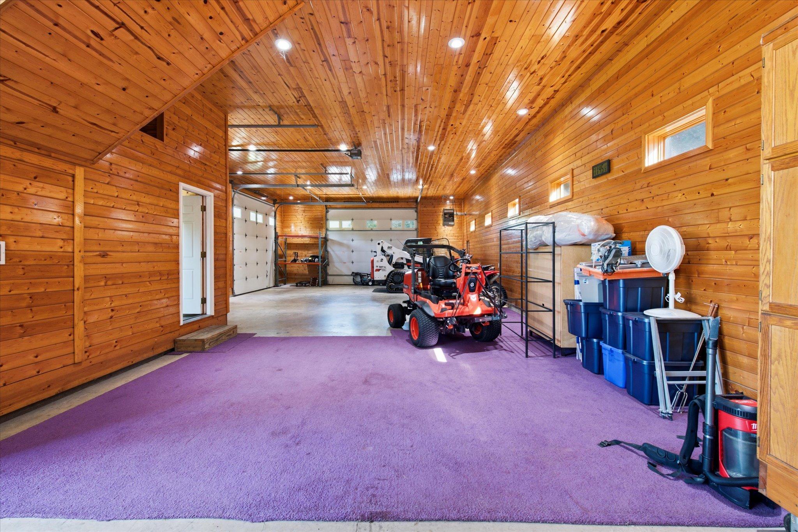
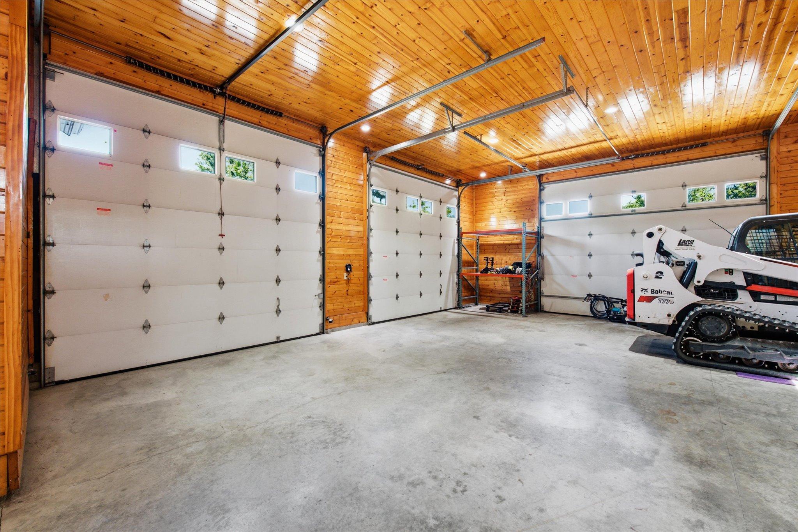
40x80 outbuilding with six overhead doors, 14 ft ceiling, 12 ft access doors, full frost footings
Pine-finished interior ideal for business, storage, or recreation
Outbuilding has separate well, holding tank, bathroom, hot/cold water, and 200-amp service
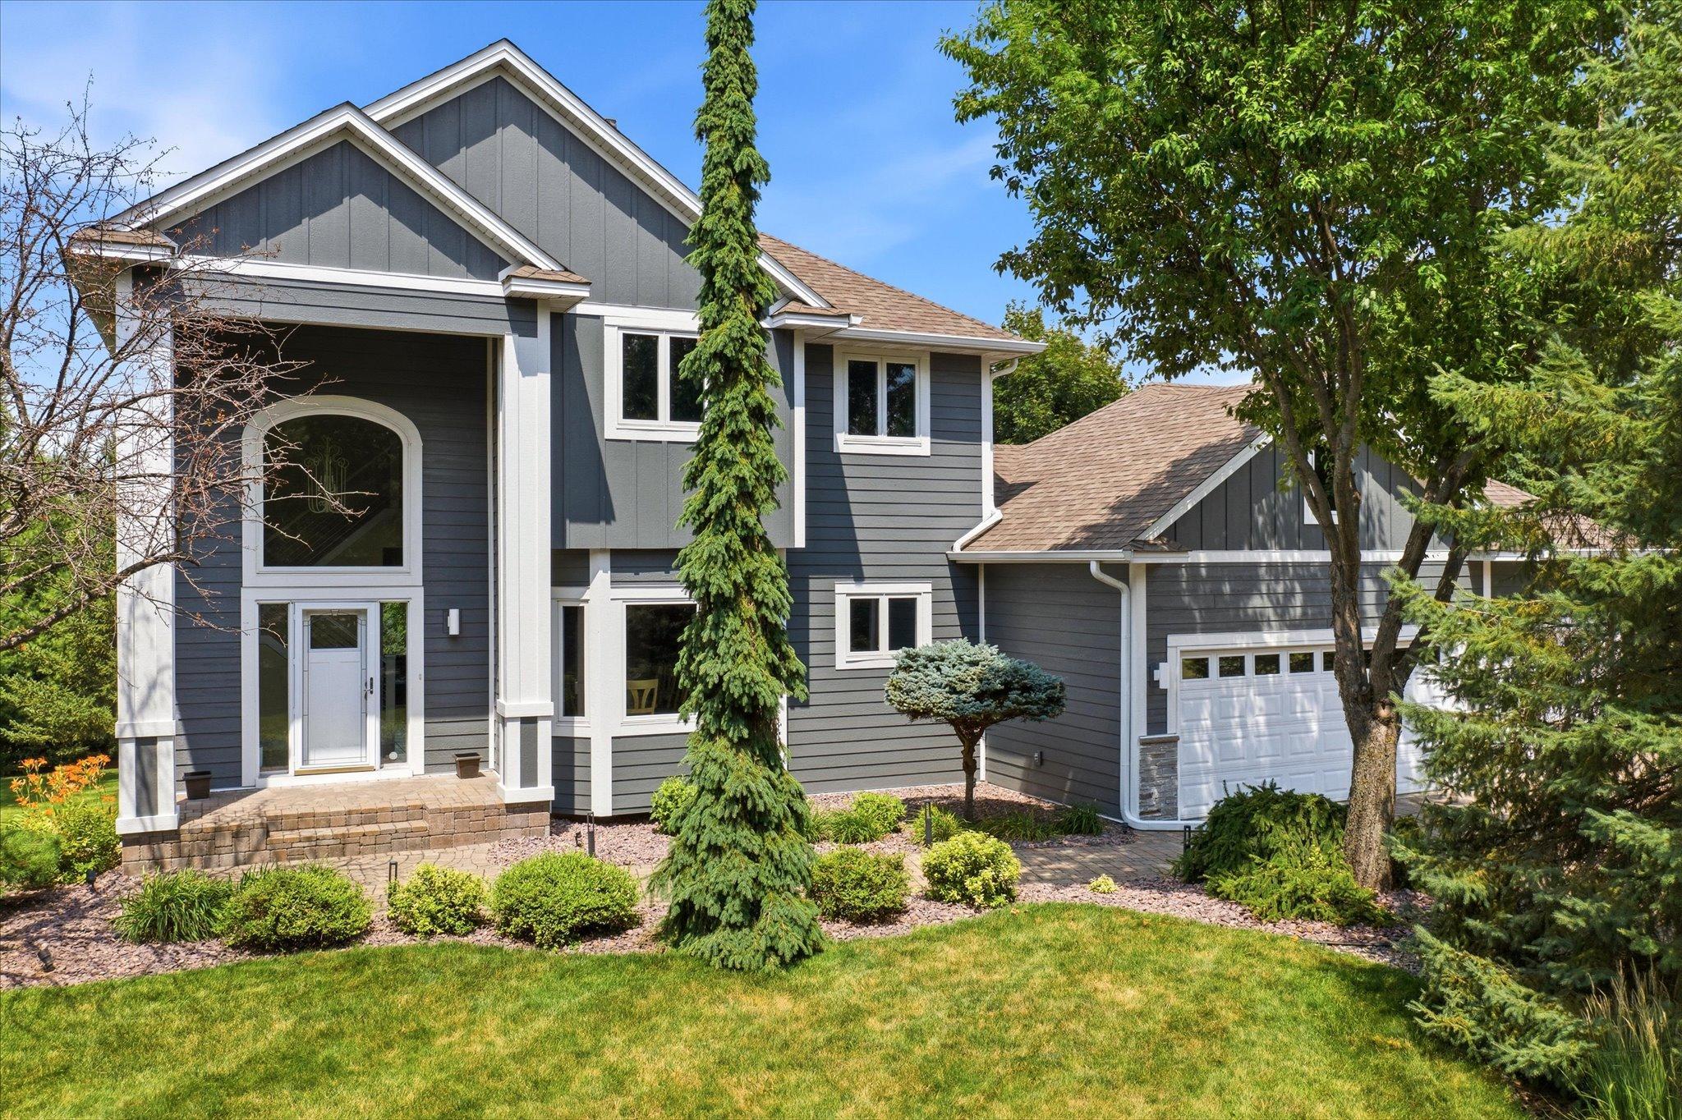
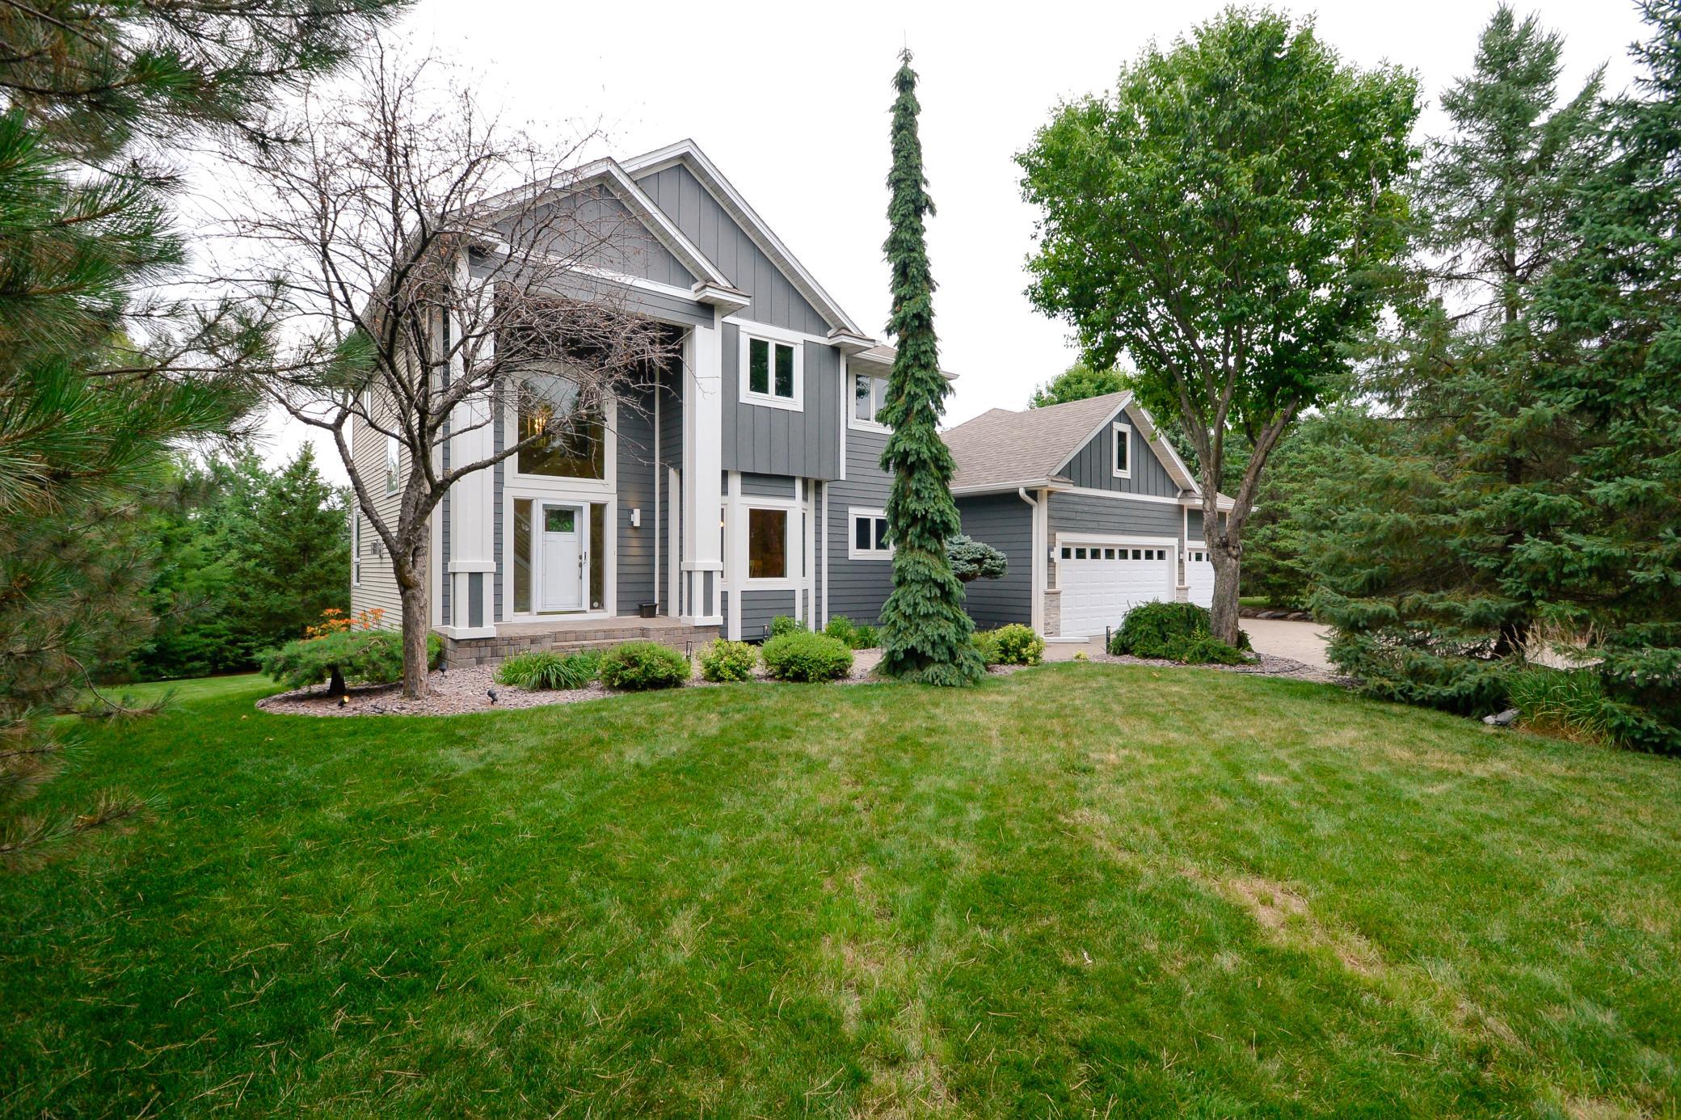
Beautifully updated and meticulously maintained two-story home!
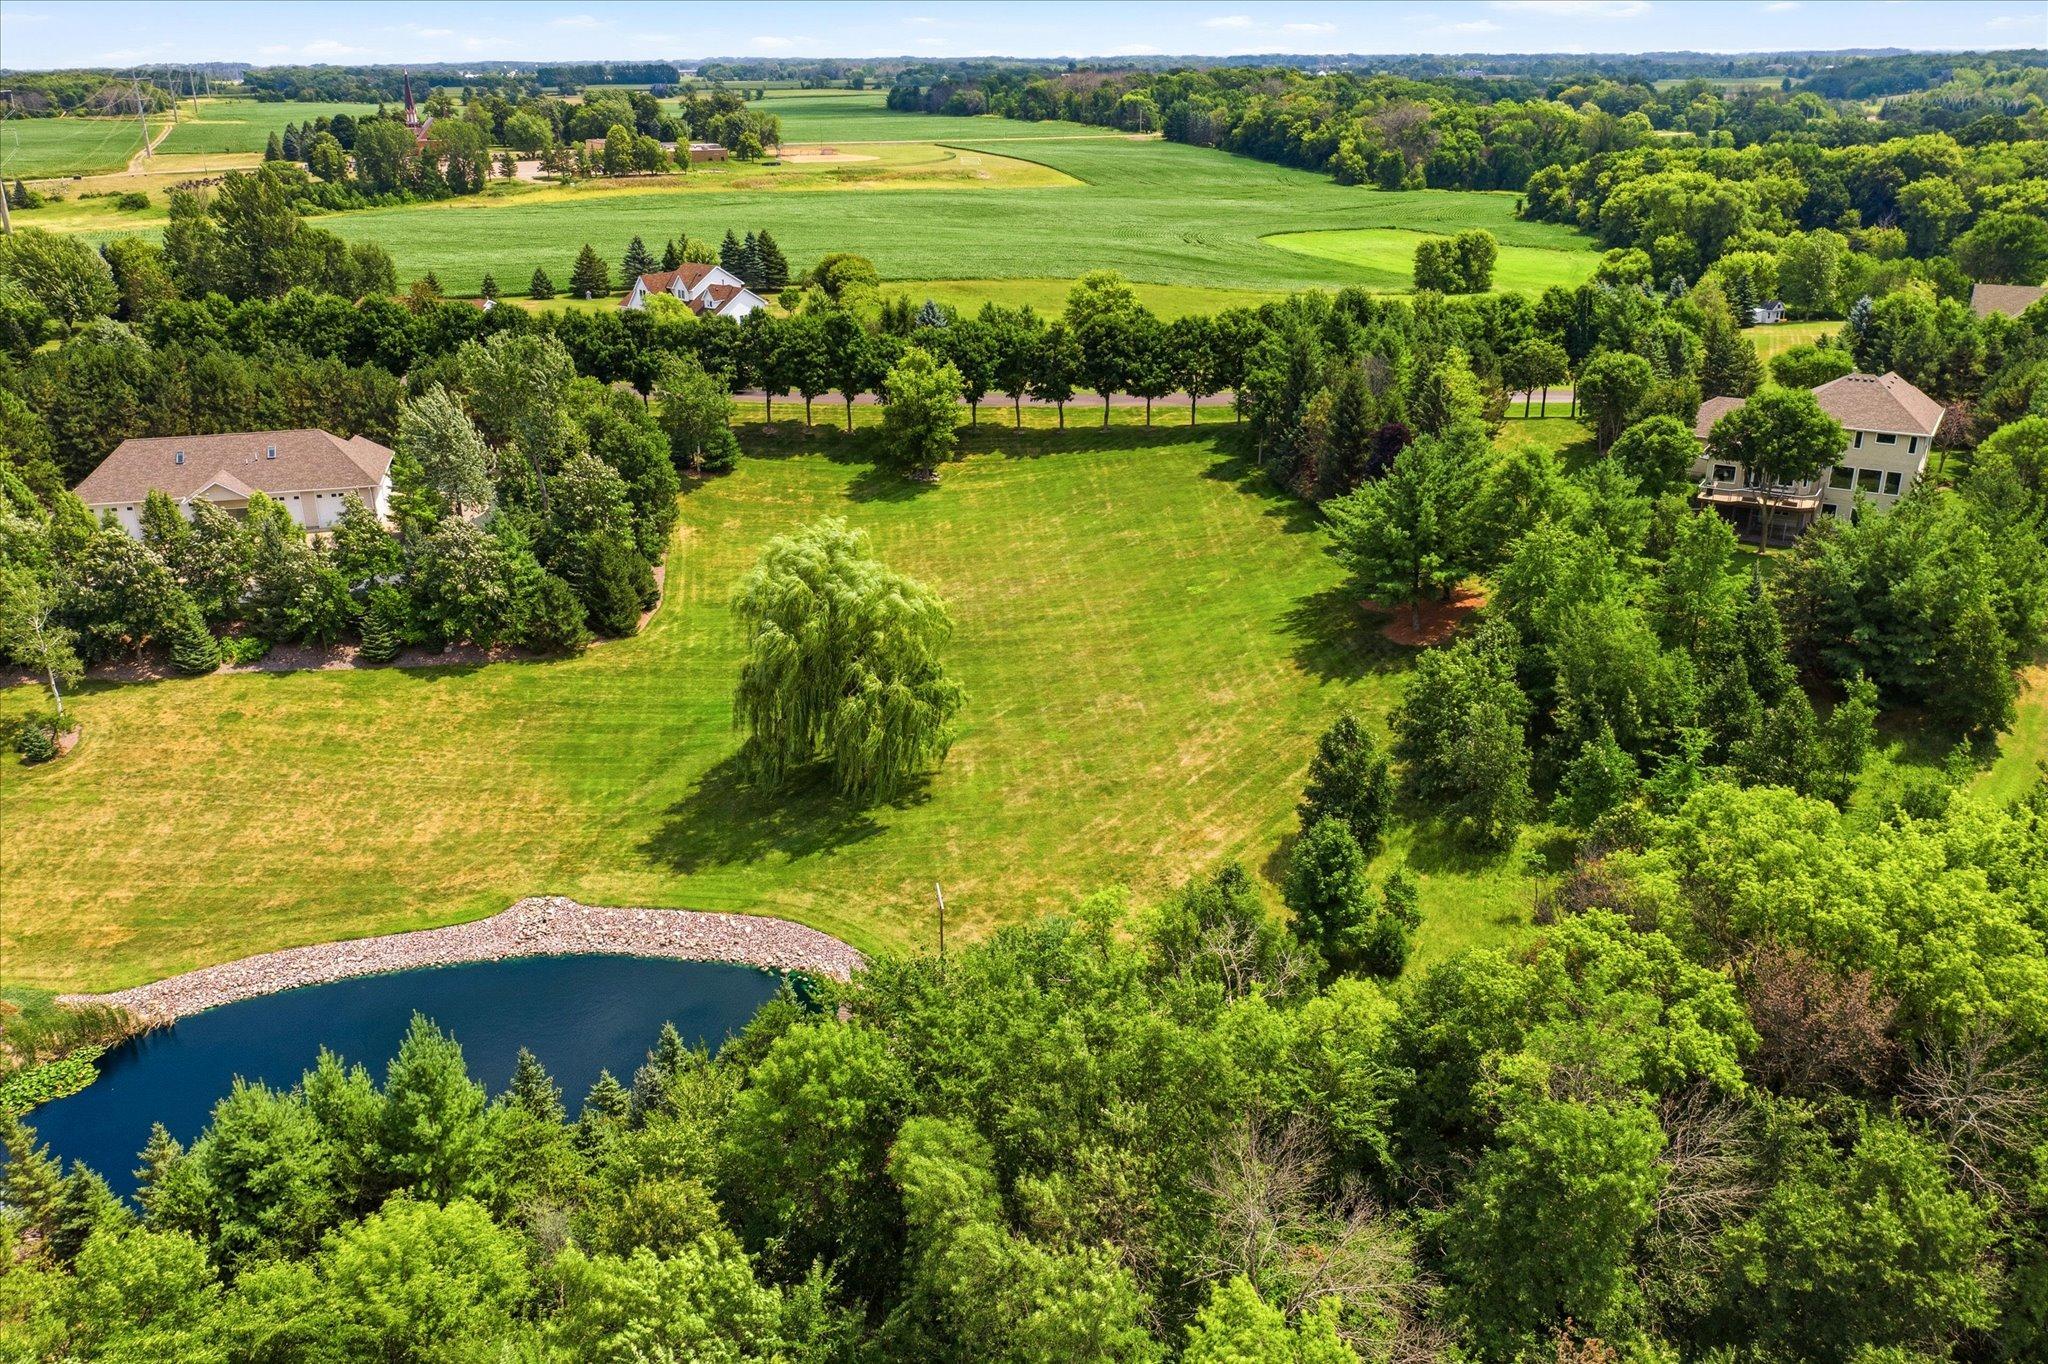
Aerial view of 40x80 outbuilding and pond
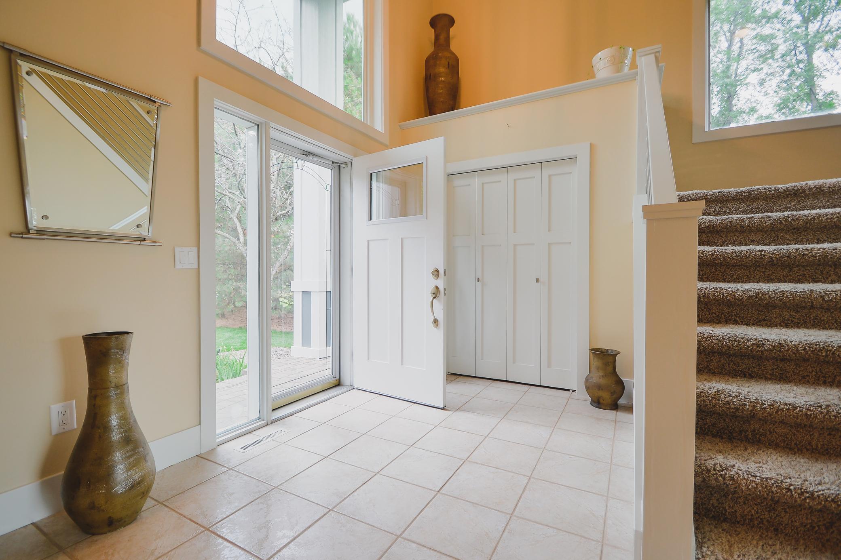
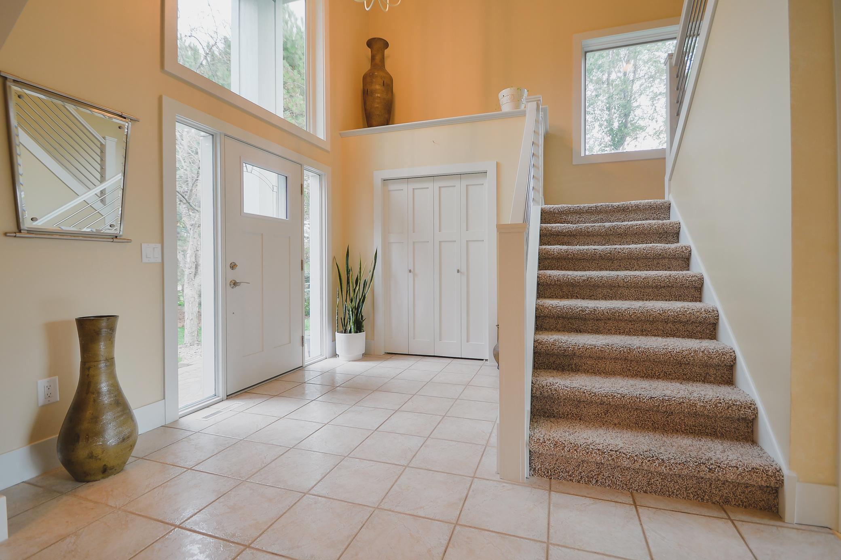
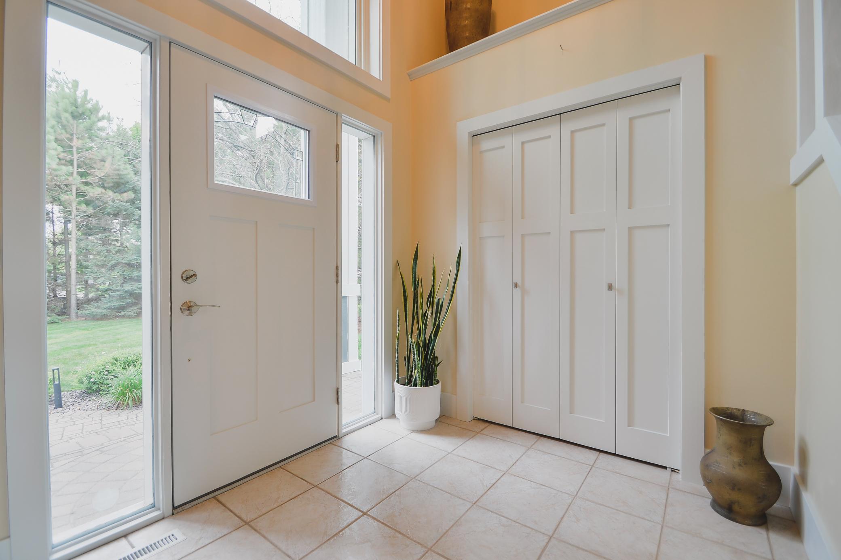
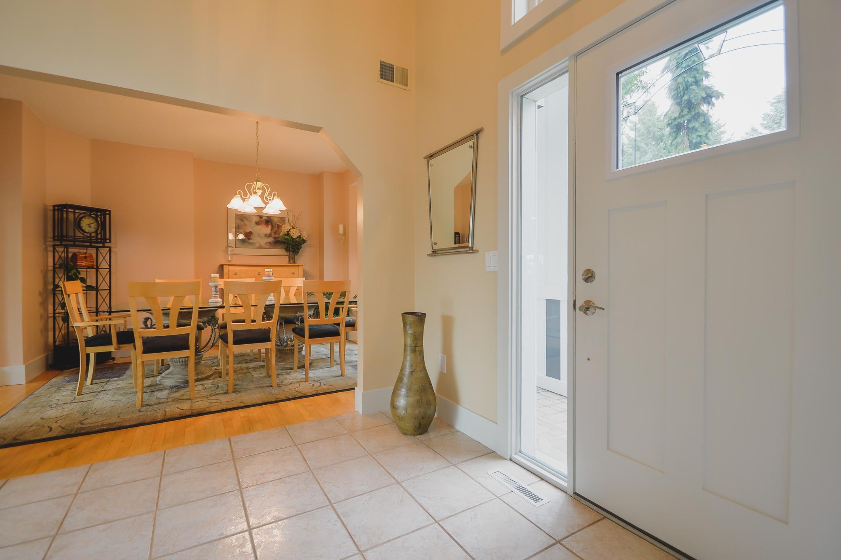
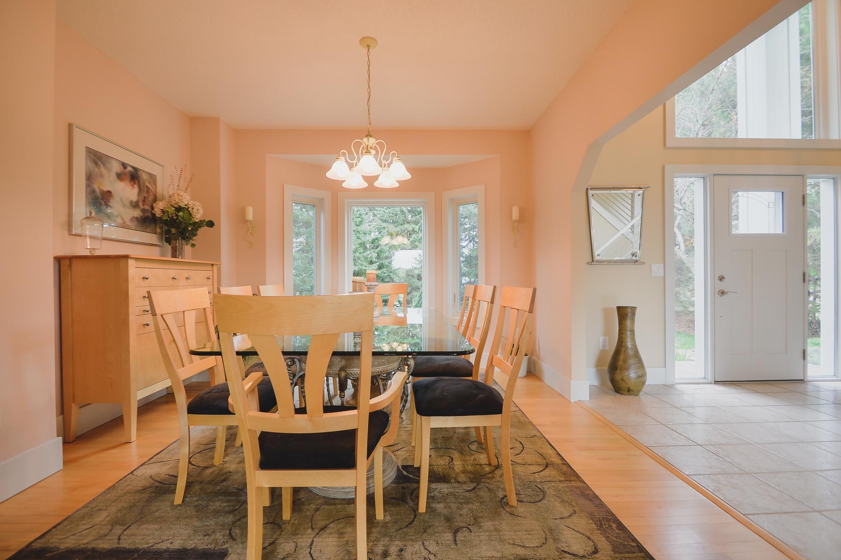
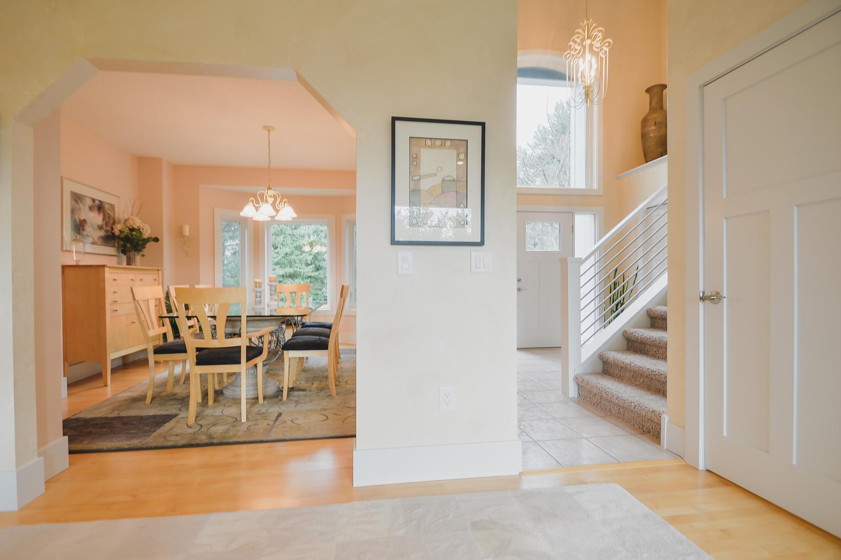
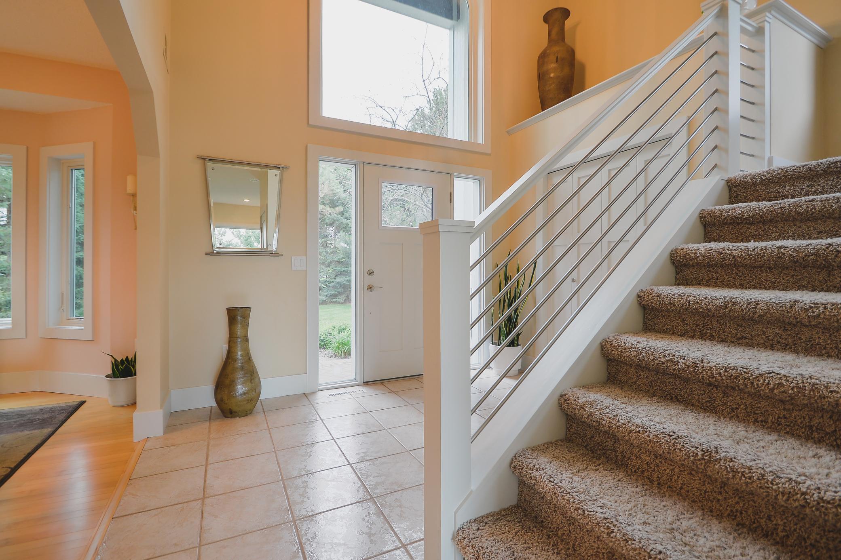
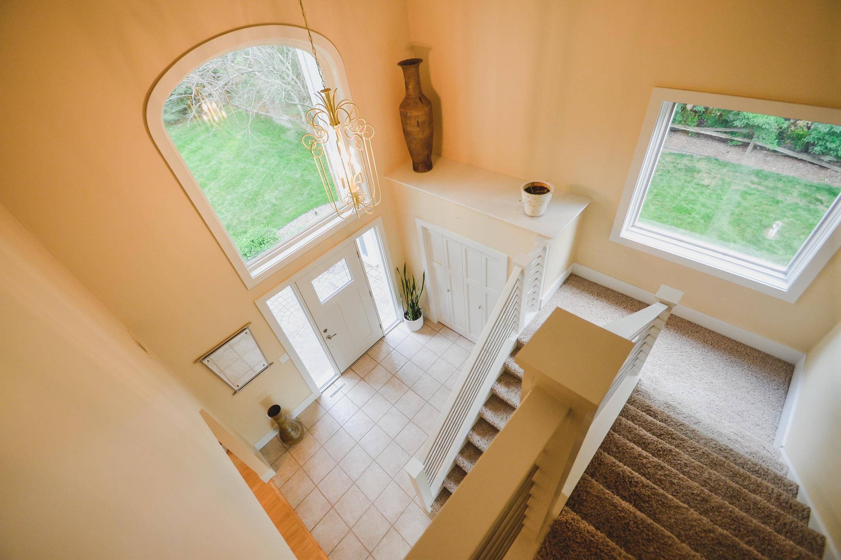
Spacious entry with soaring ceilings, tile flooring
Large entry closet welcomes you home
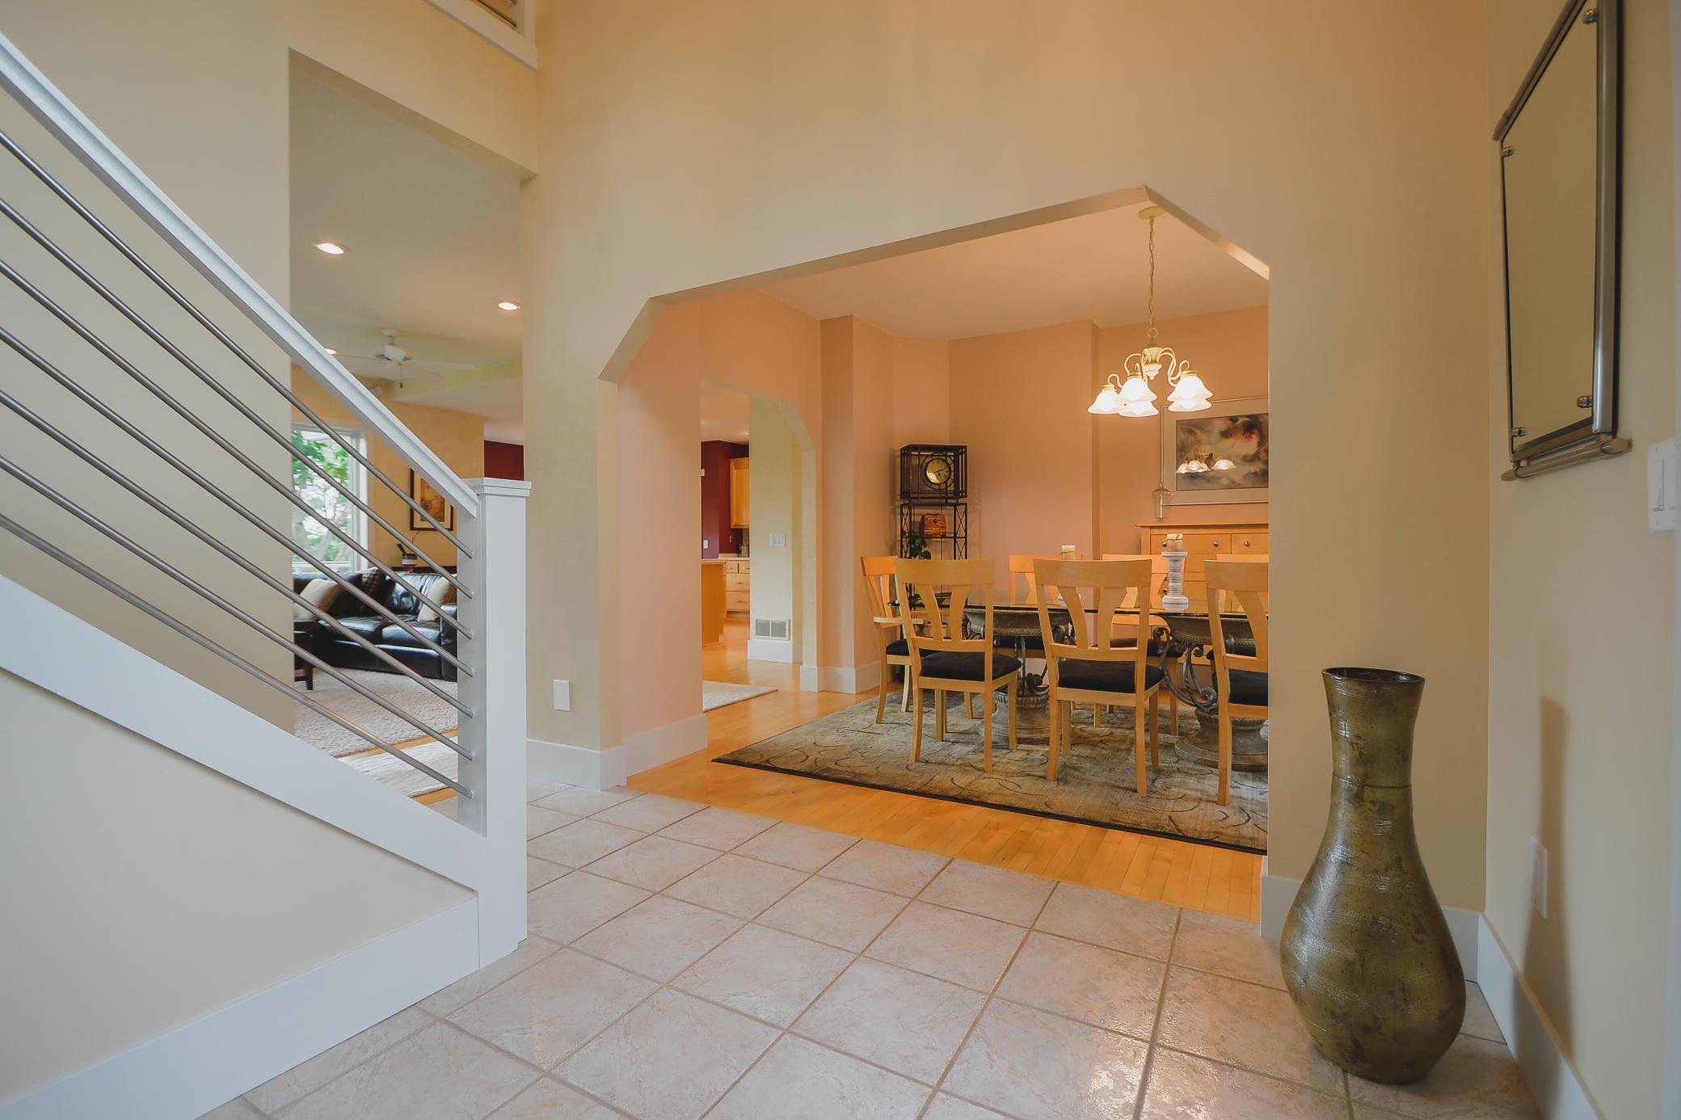
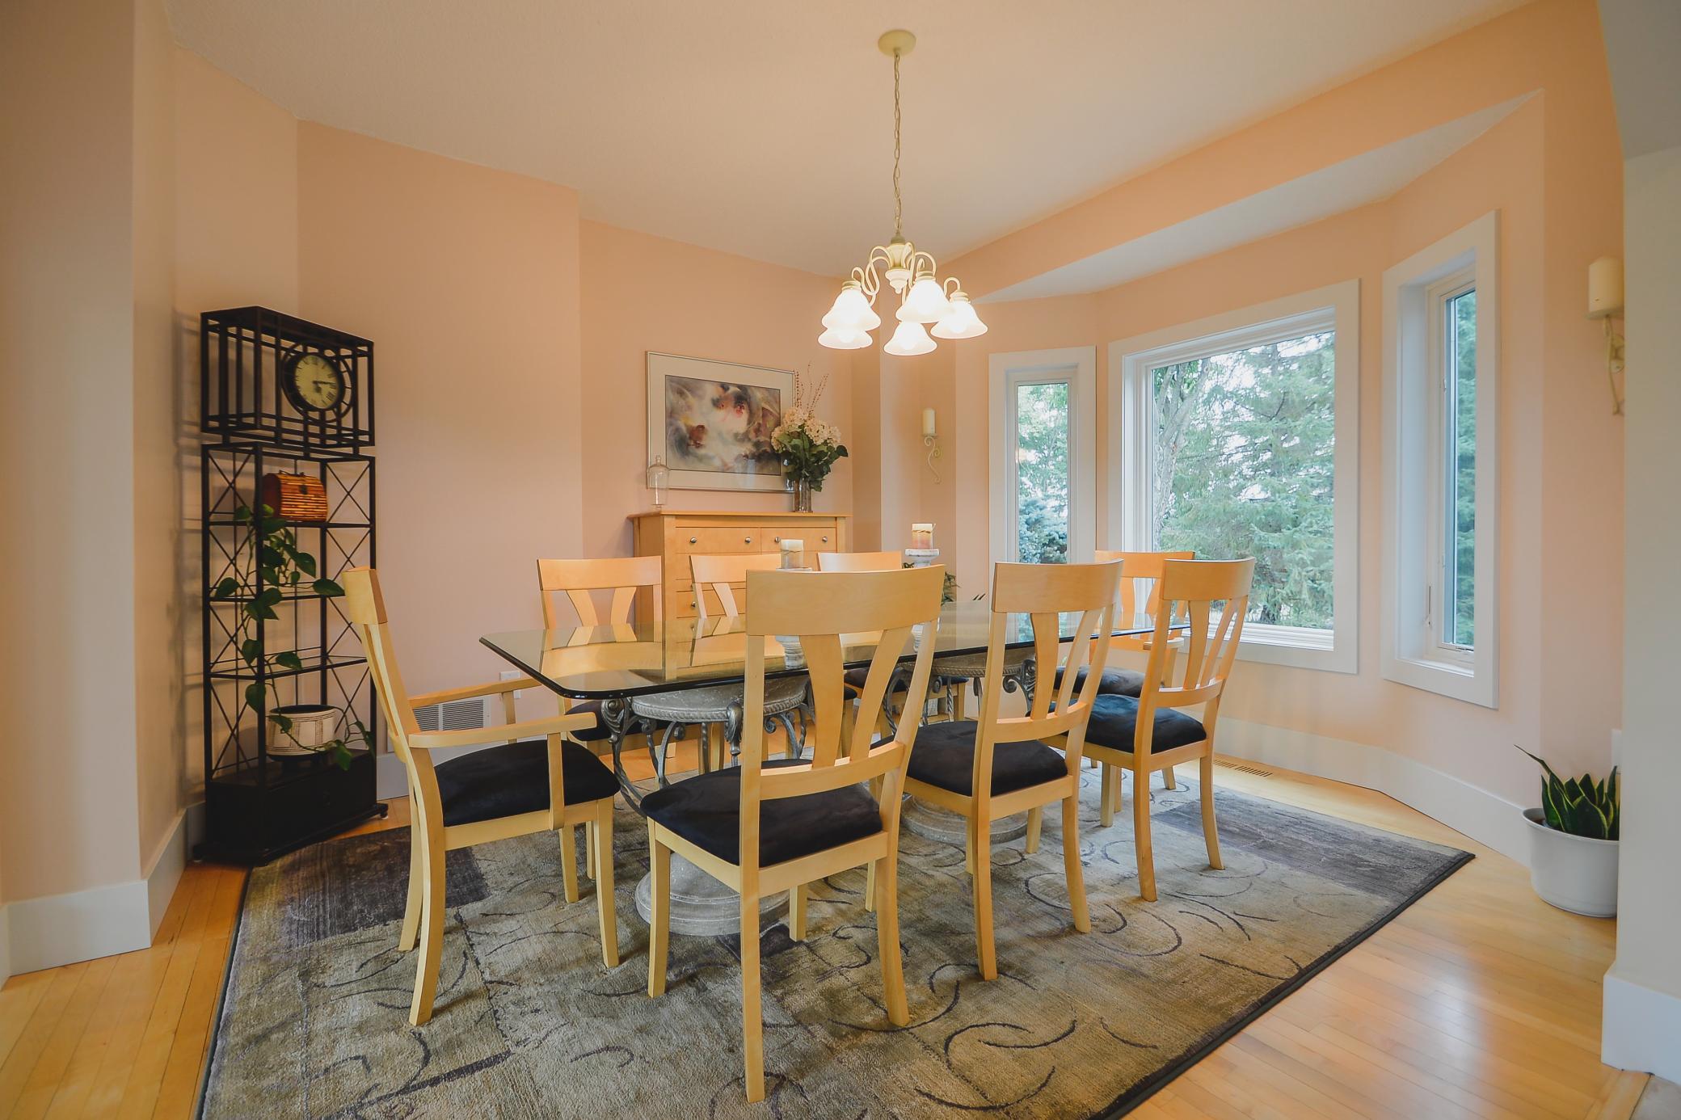
Large dining room off entry
Maple hardwood flooring throughout the kitchen, dining area, and hallway
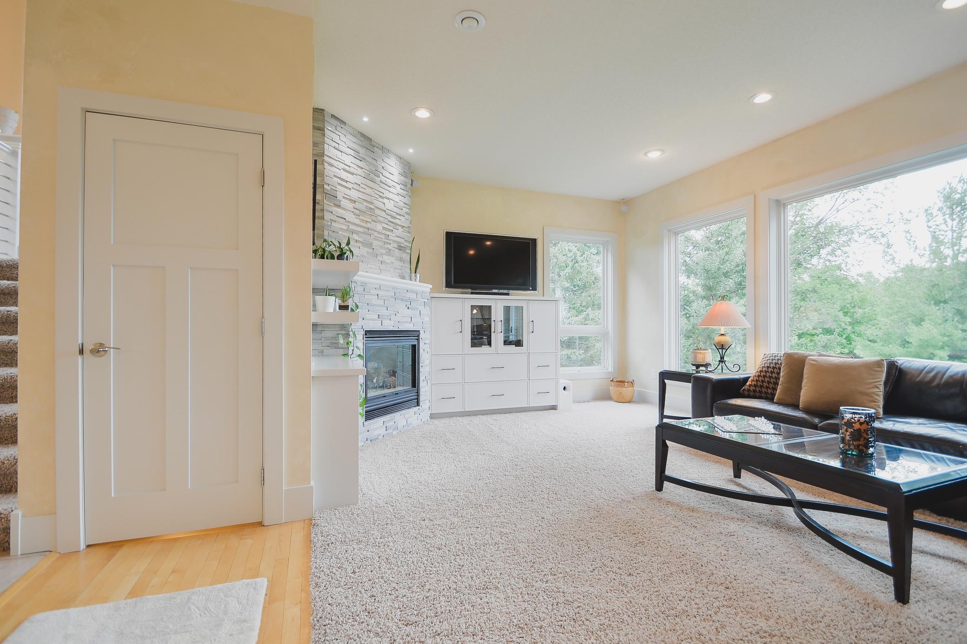
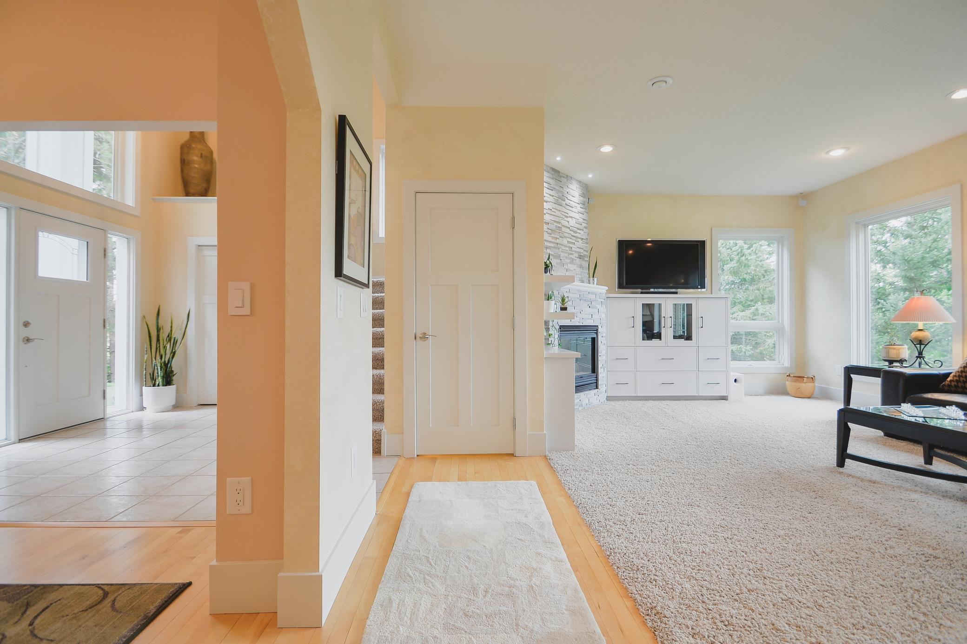
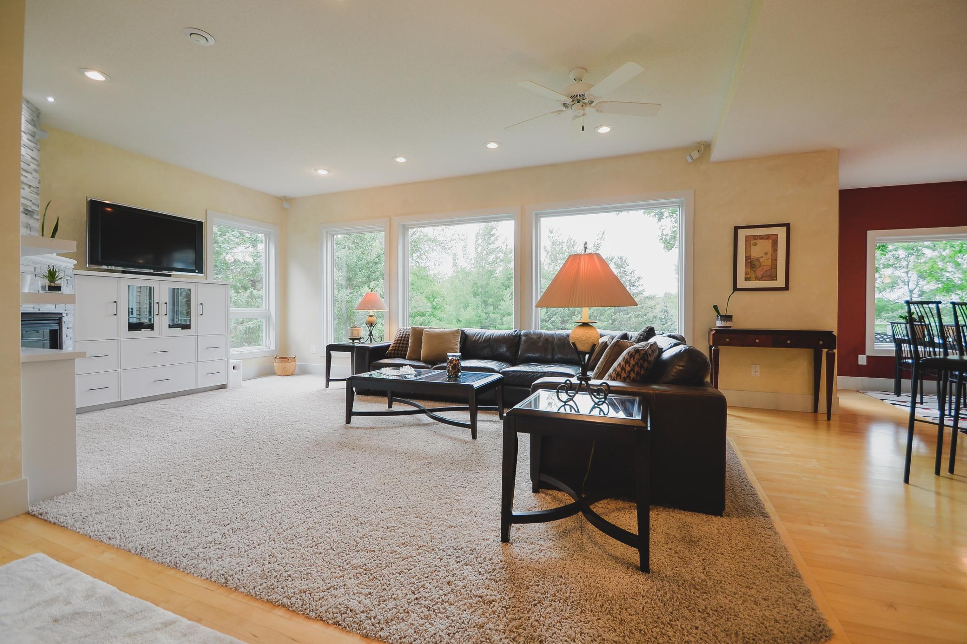
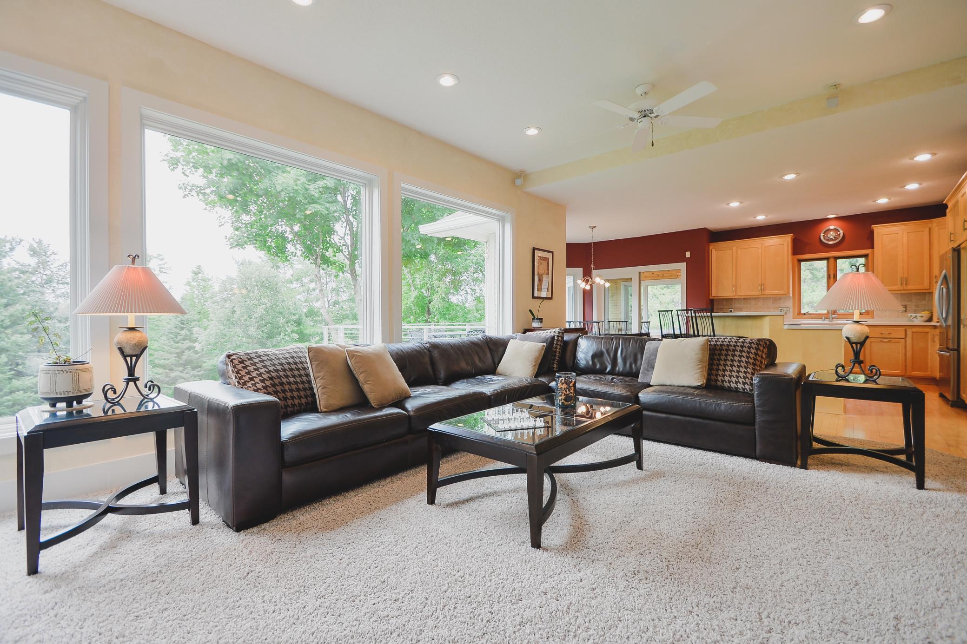
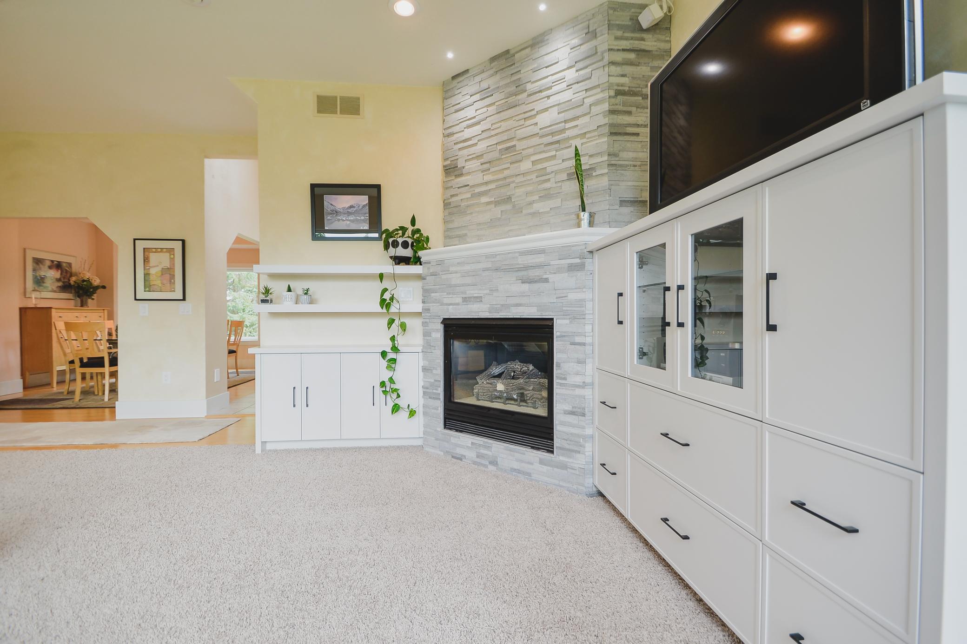
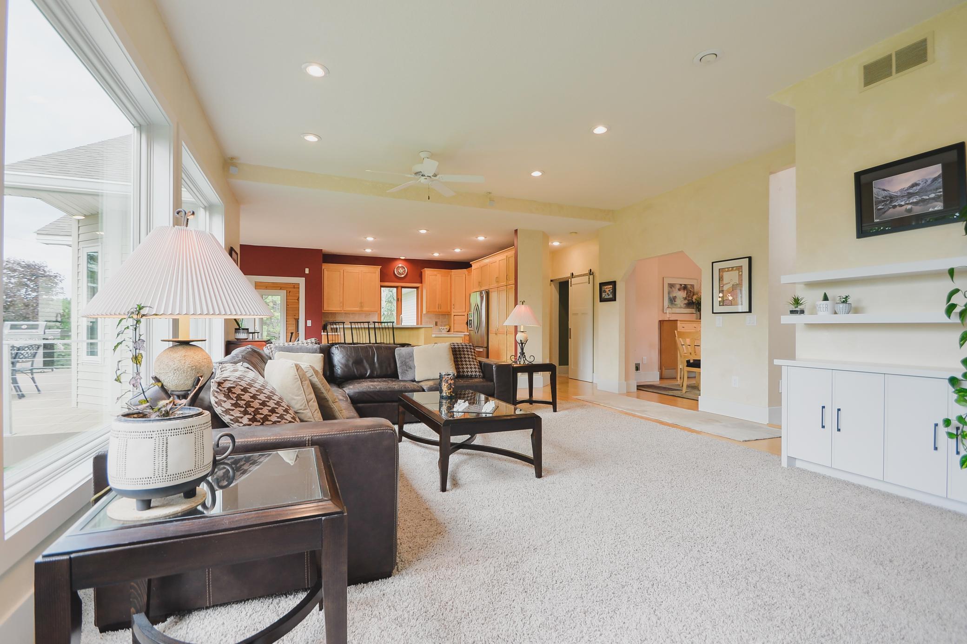
The living room showcases beautiful windows overlooking the park-like setting
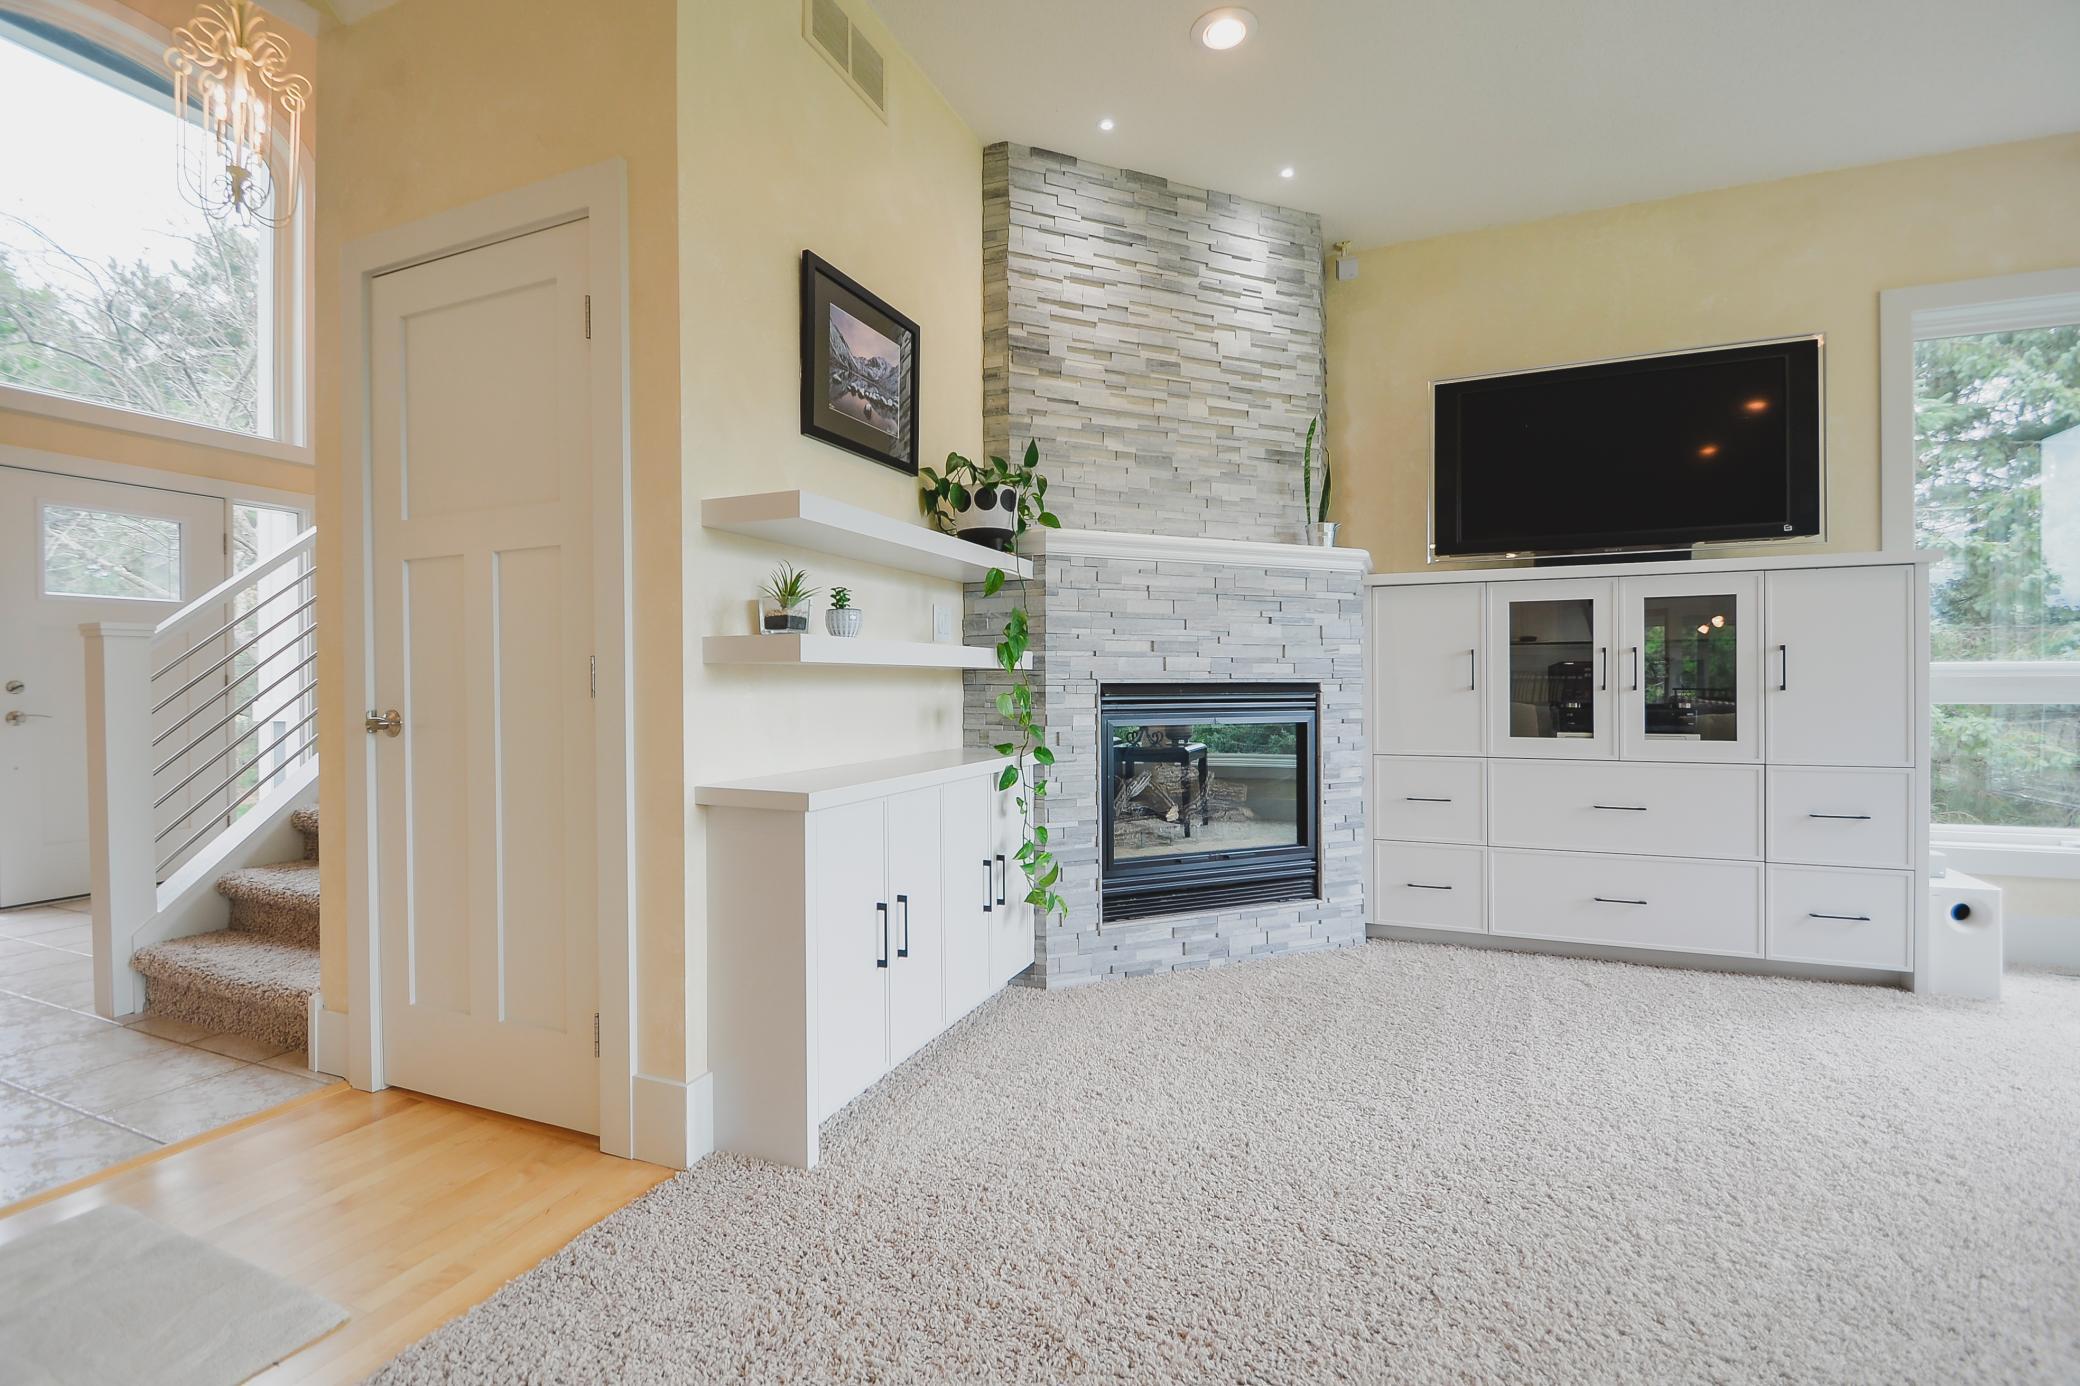
Featuring custom cabinetry, and a stone fireplace surround added in 2024
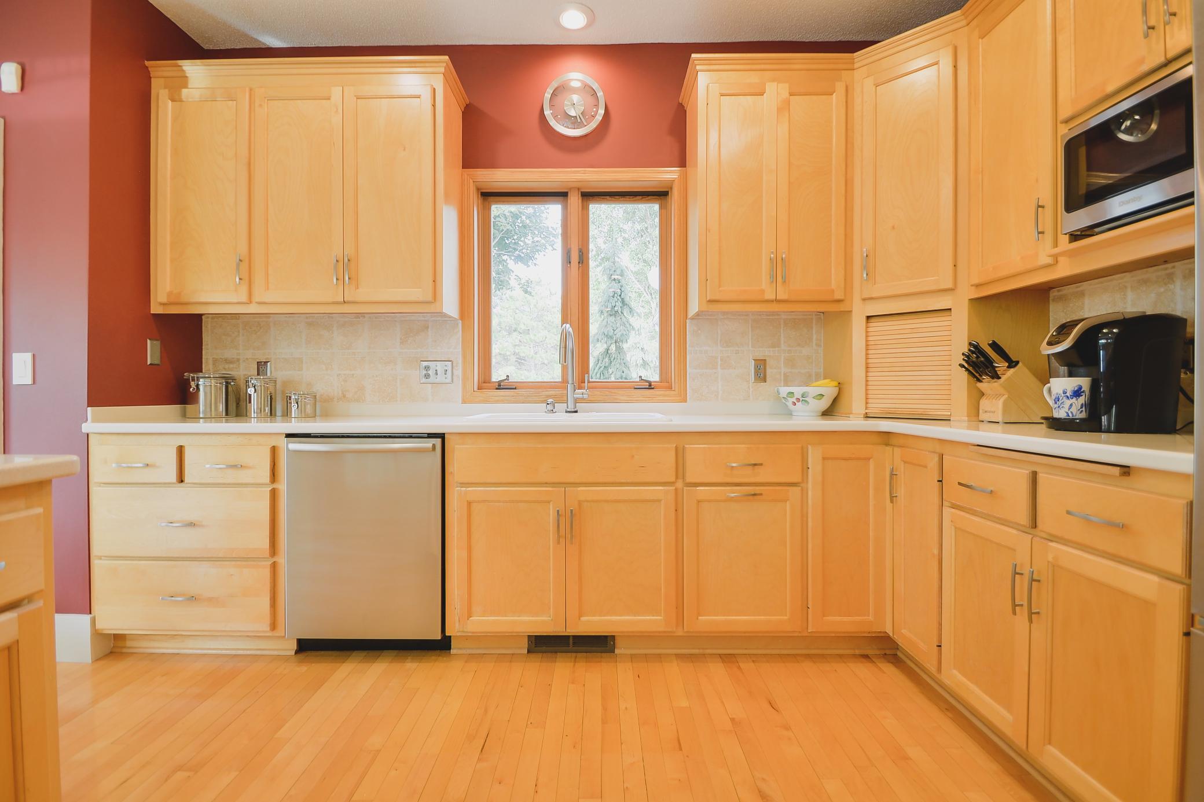
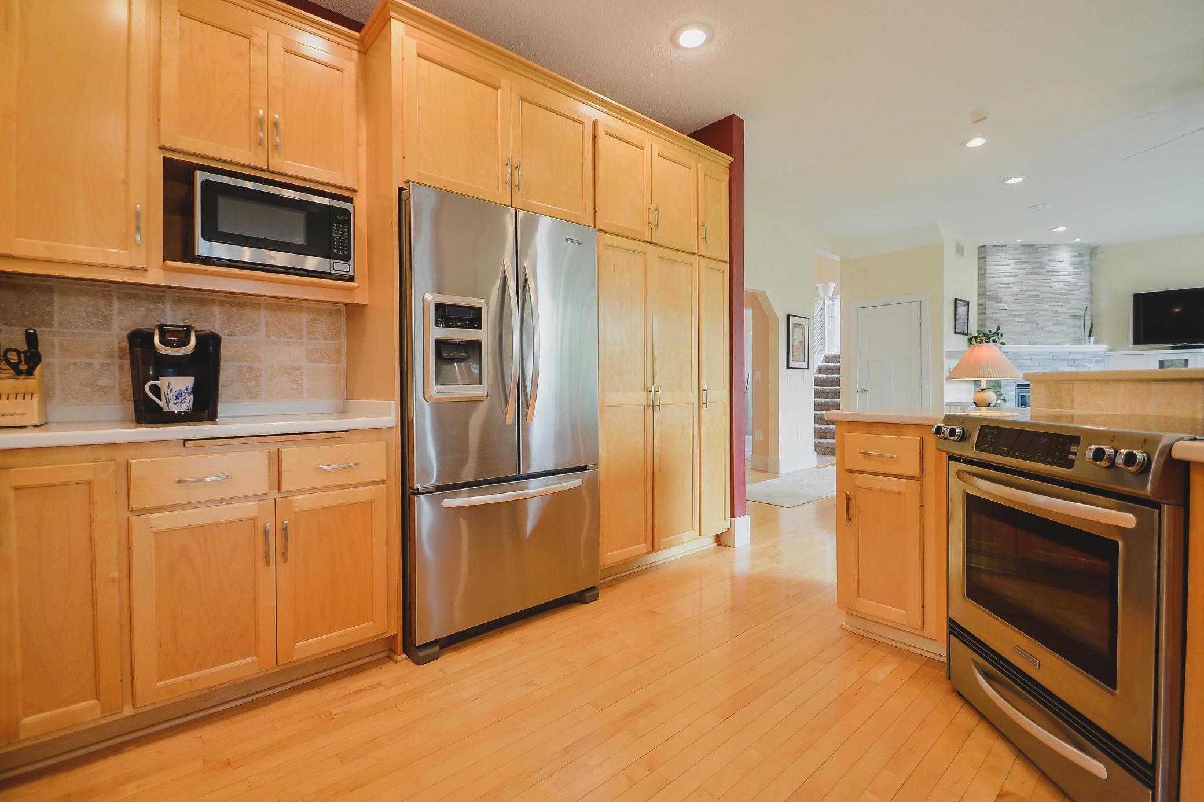
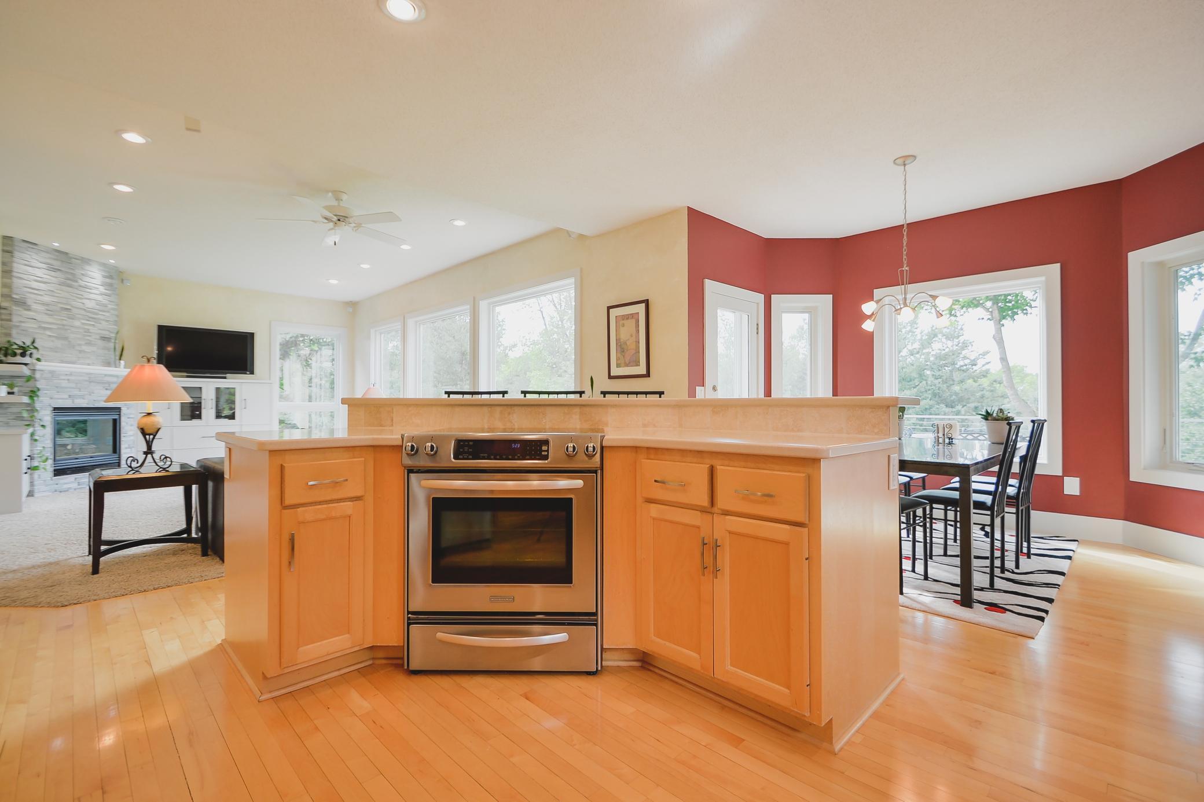
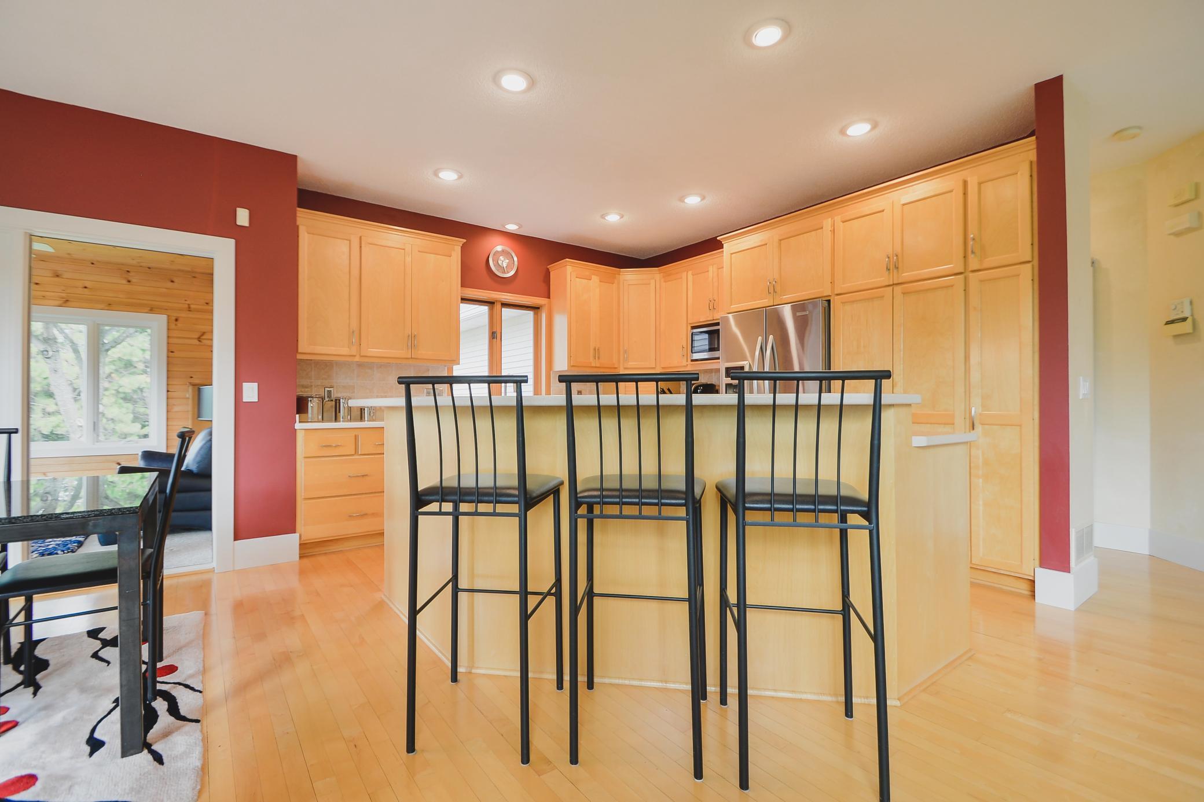
The kitchen offers maple cabinetry, Bosch dishwasher, KitchenAid fridge & range
Abundant cabinetry and storage space throughout the kitchen
Large center island for more countertop space
Center island features additional space for more seating
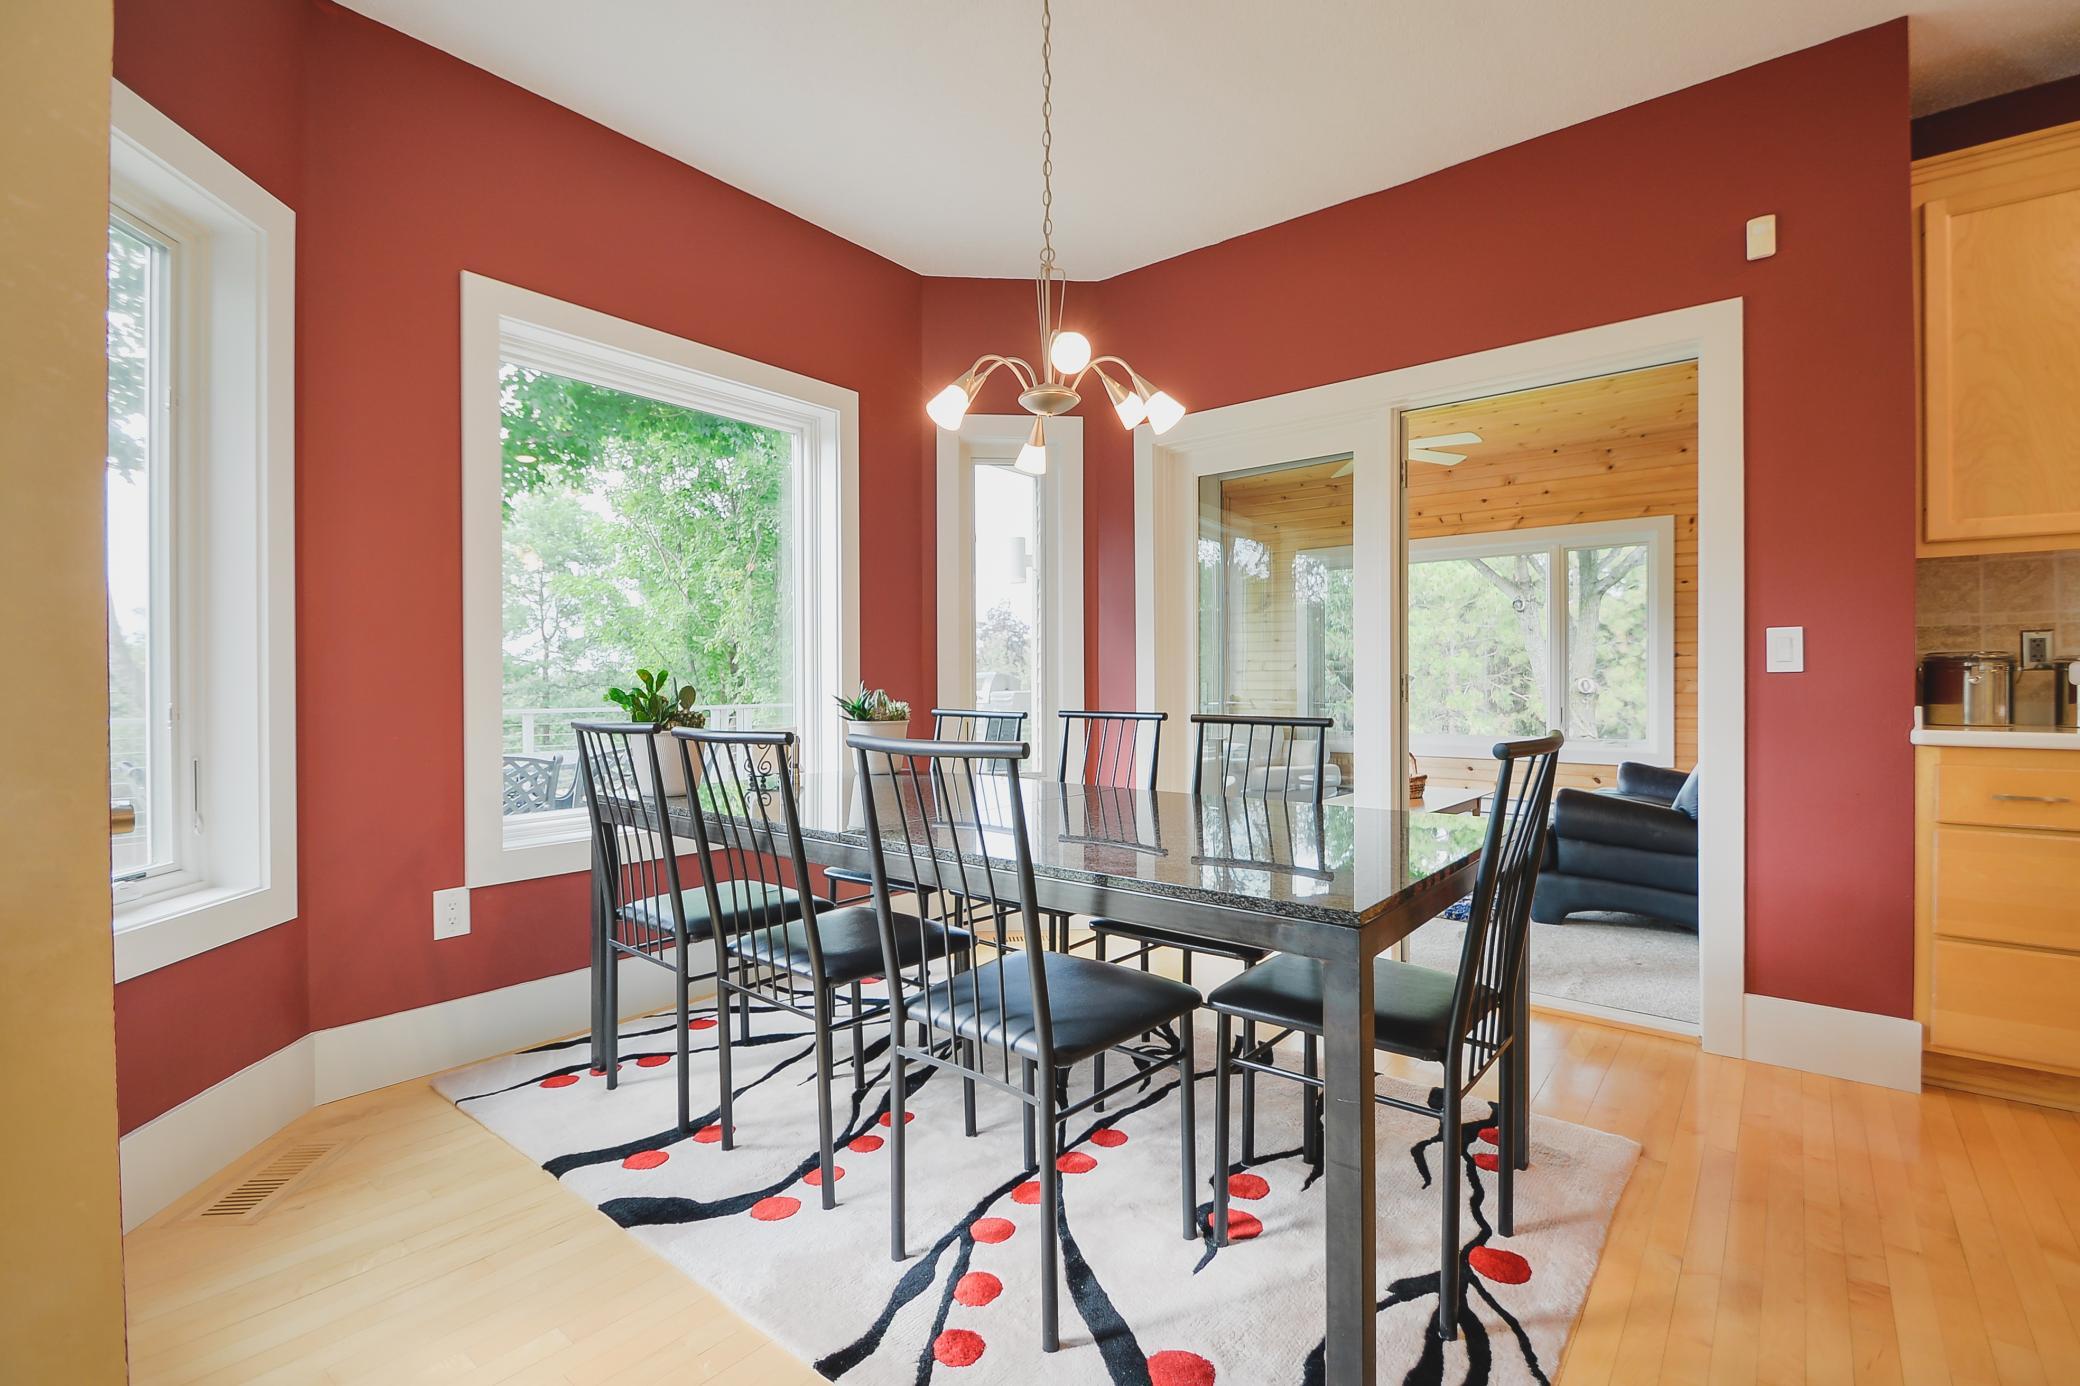
Informal dining off kitchen
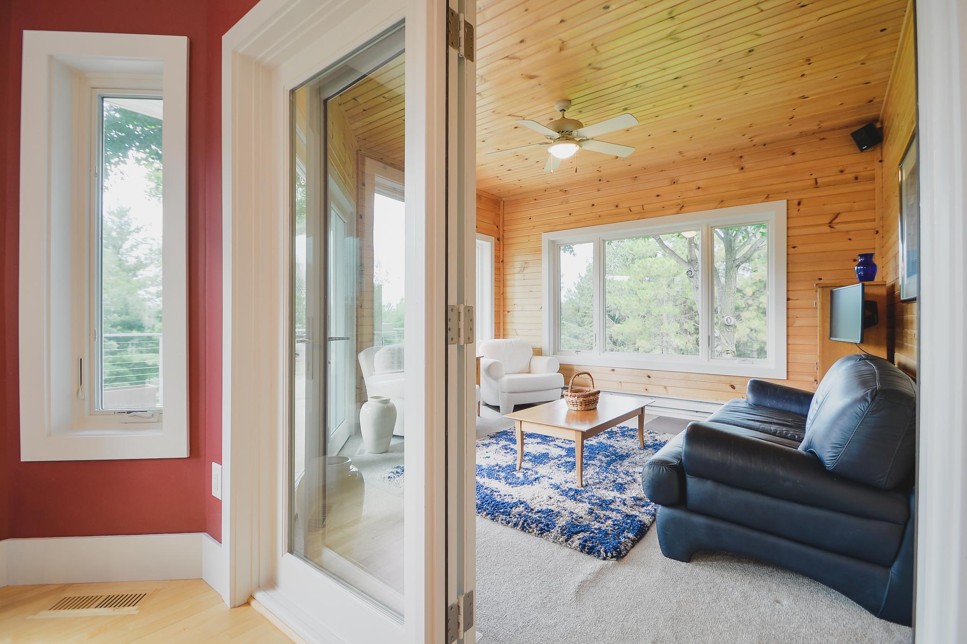
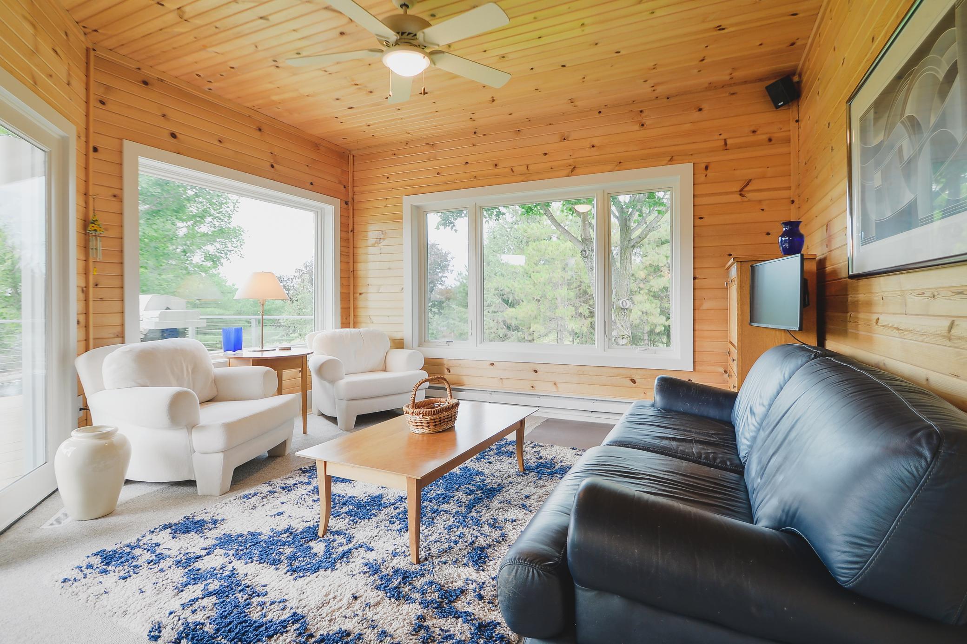
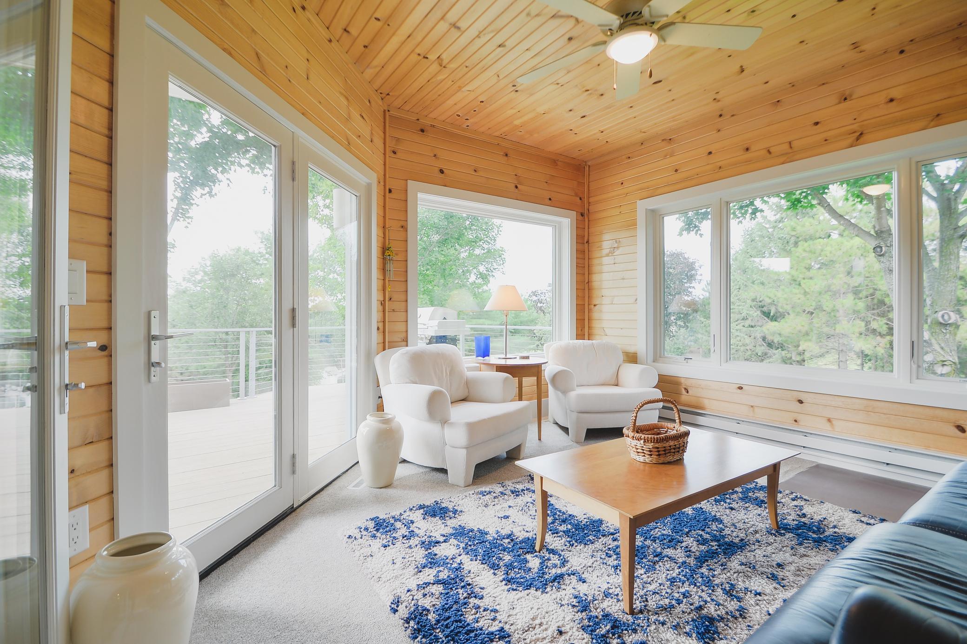
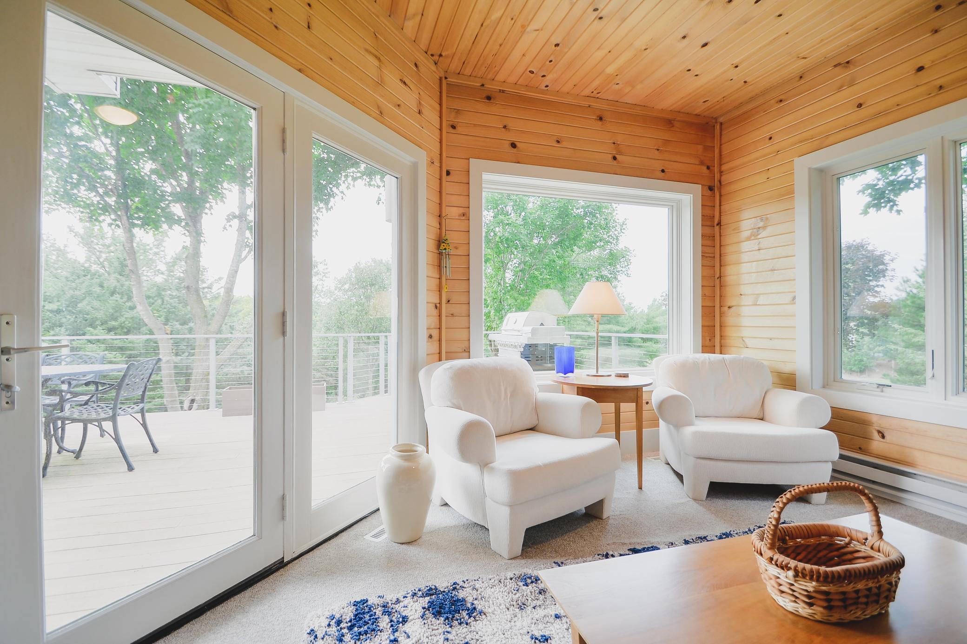
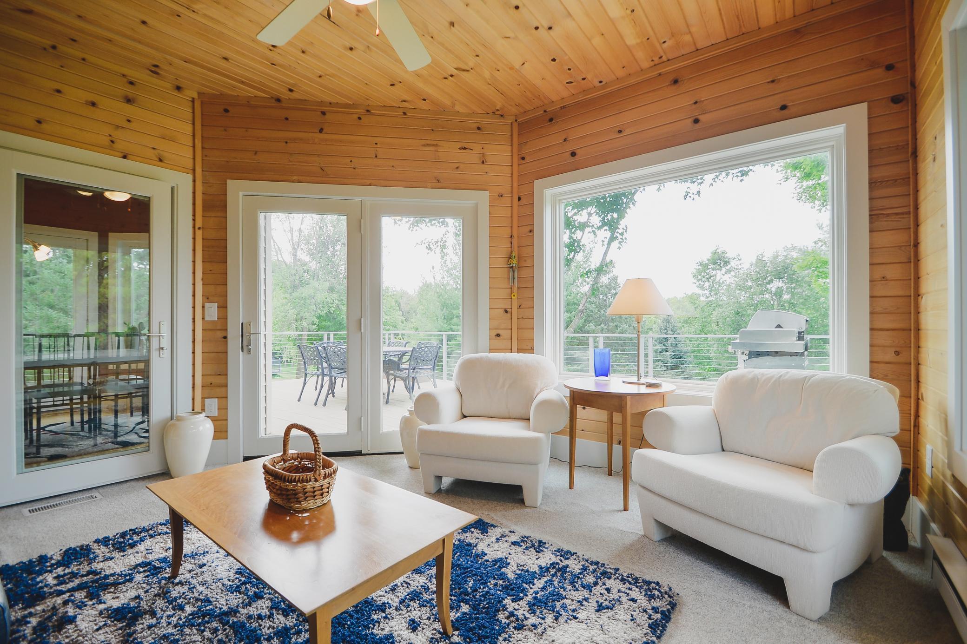
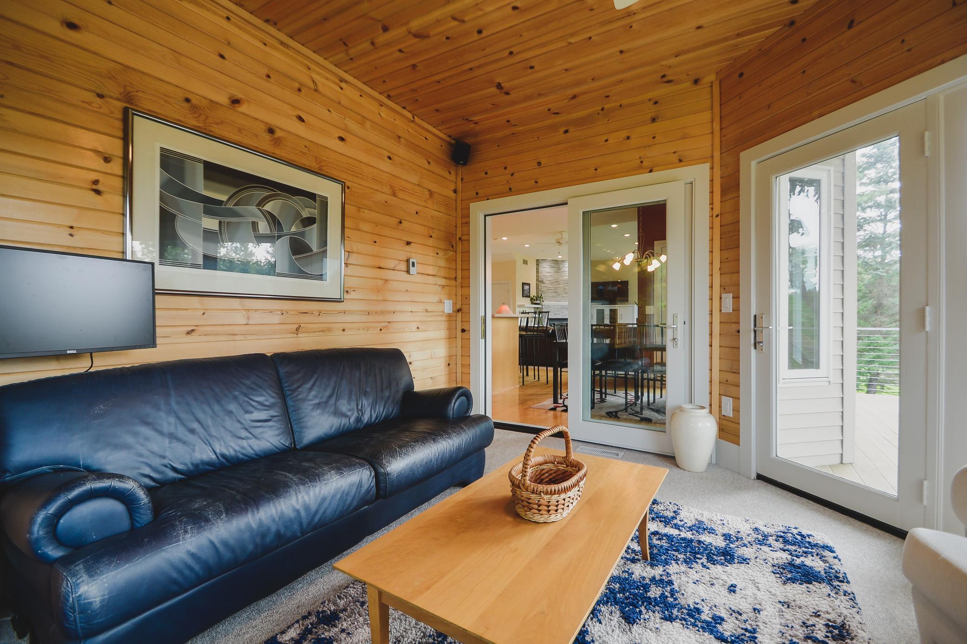
Four season pine porch overlooking the private park like property
Additional seating and large glass doors lead to deck area
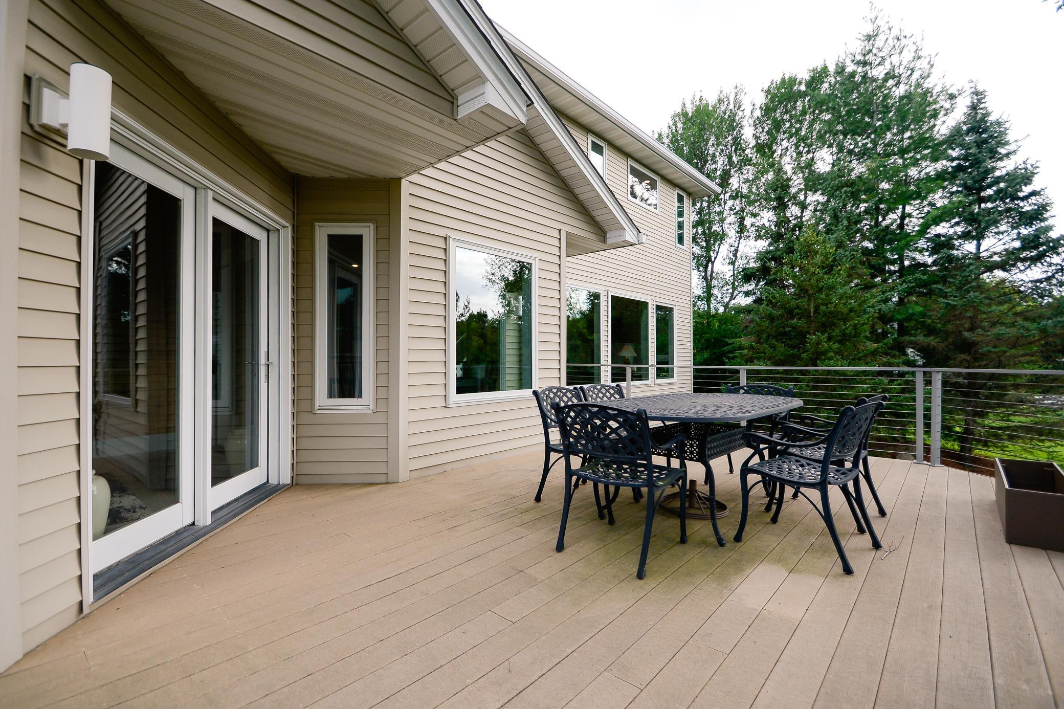
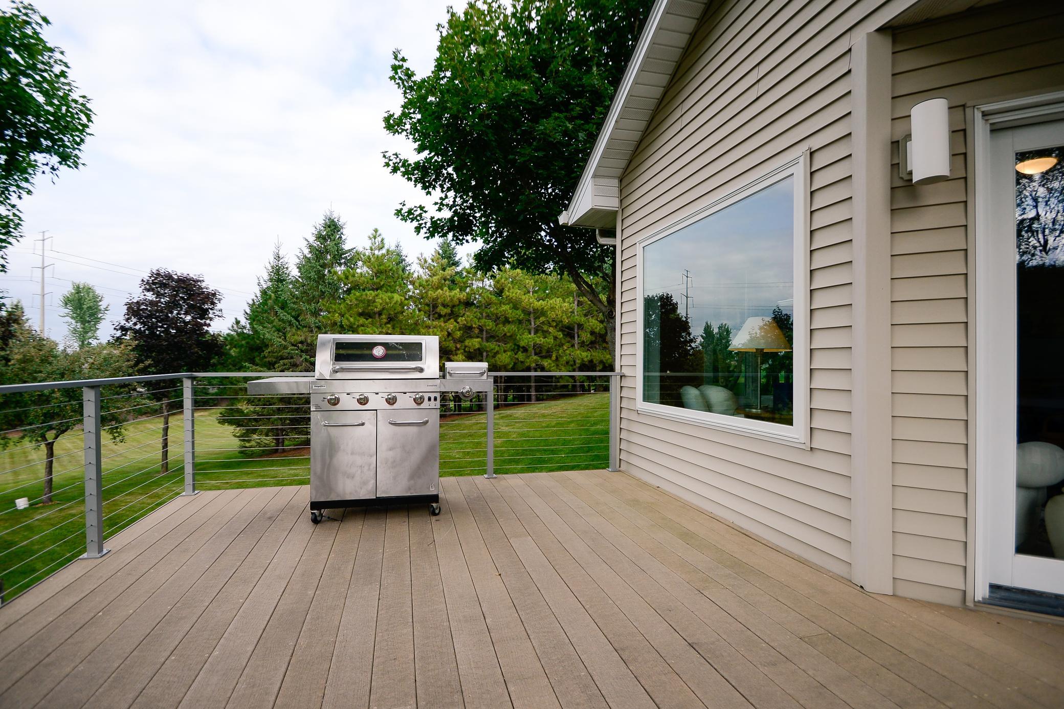
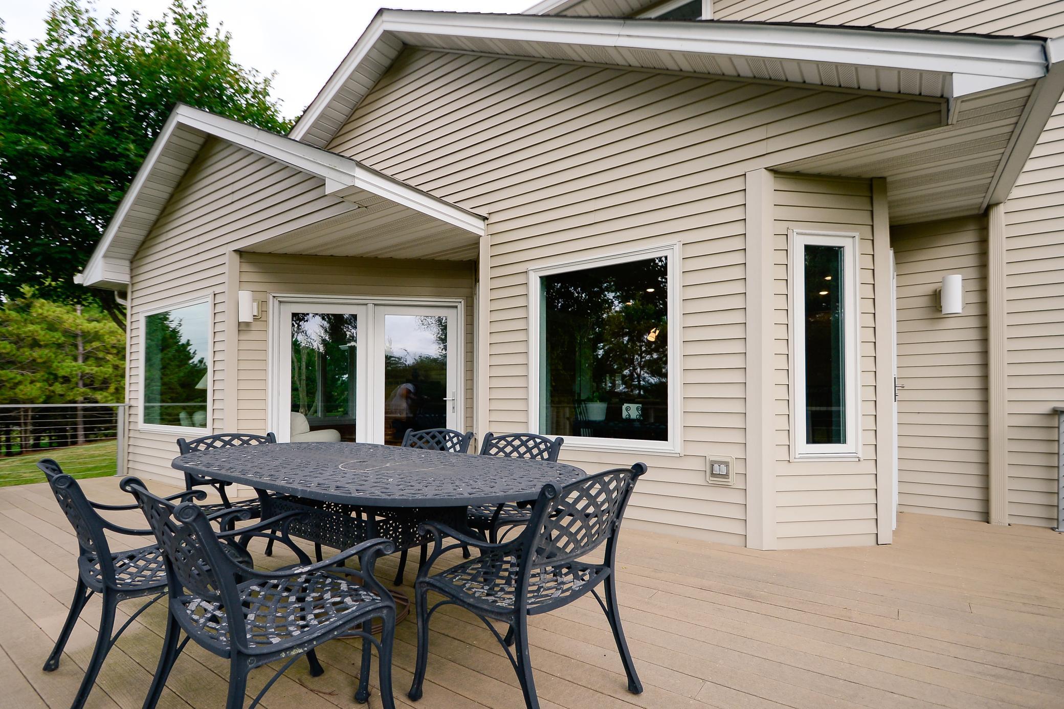
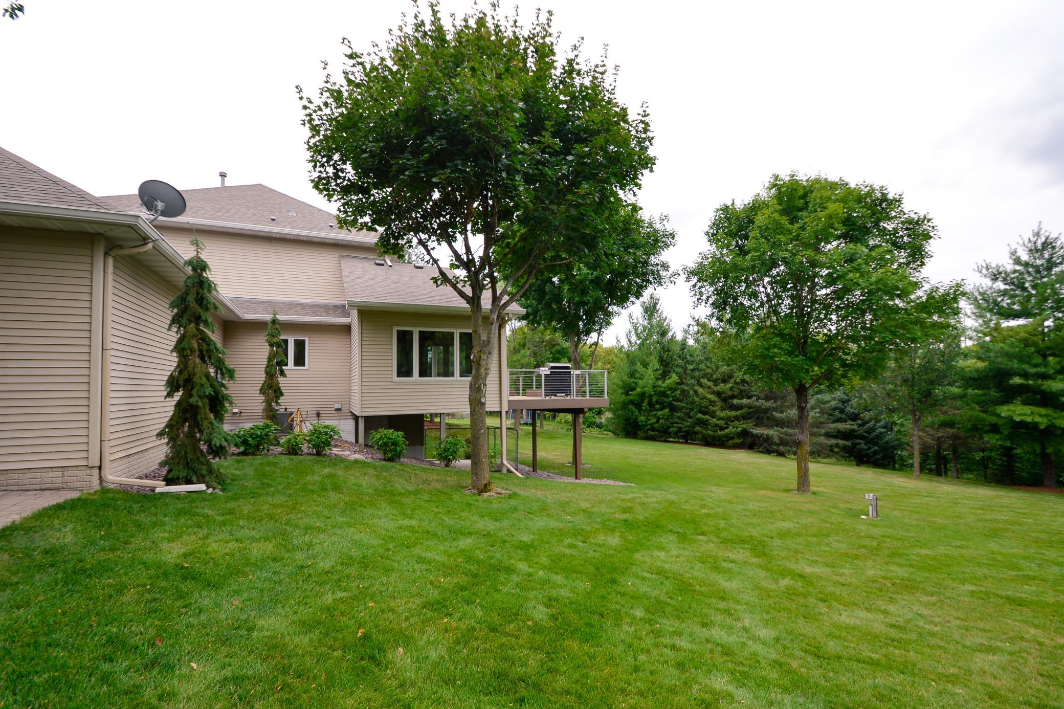
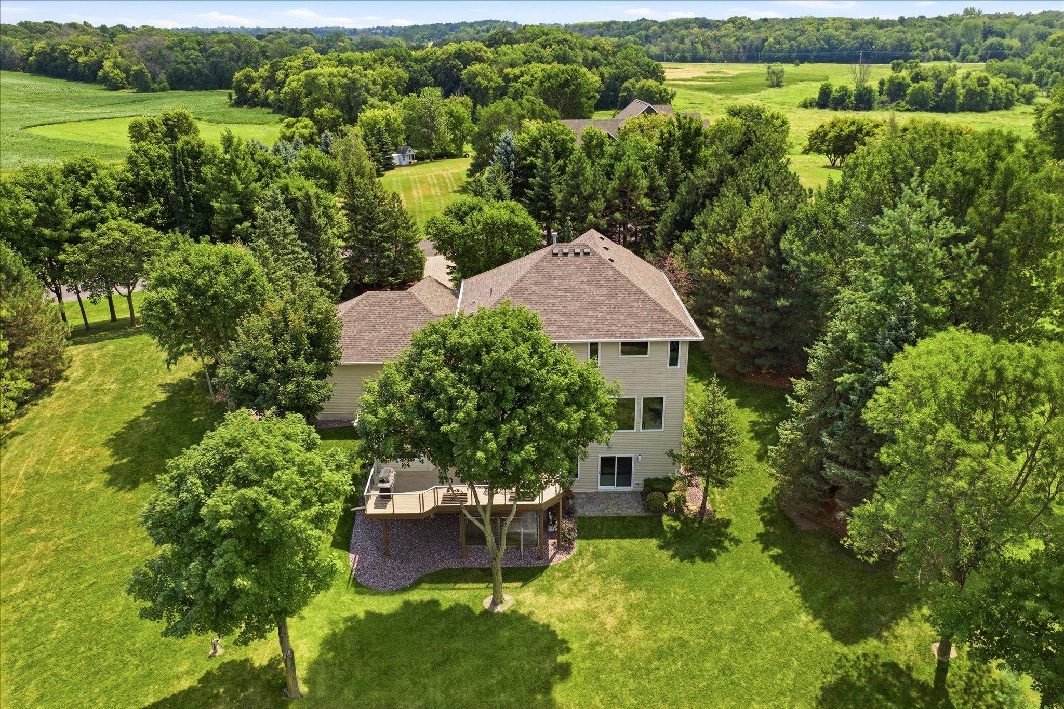
Spacious maintenance free deck
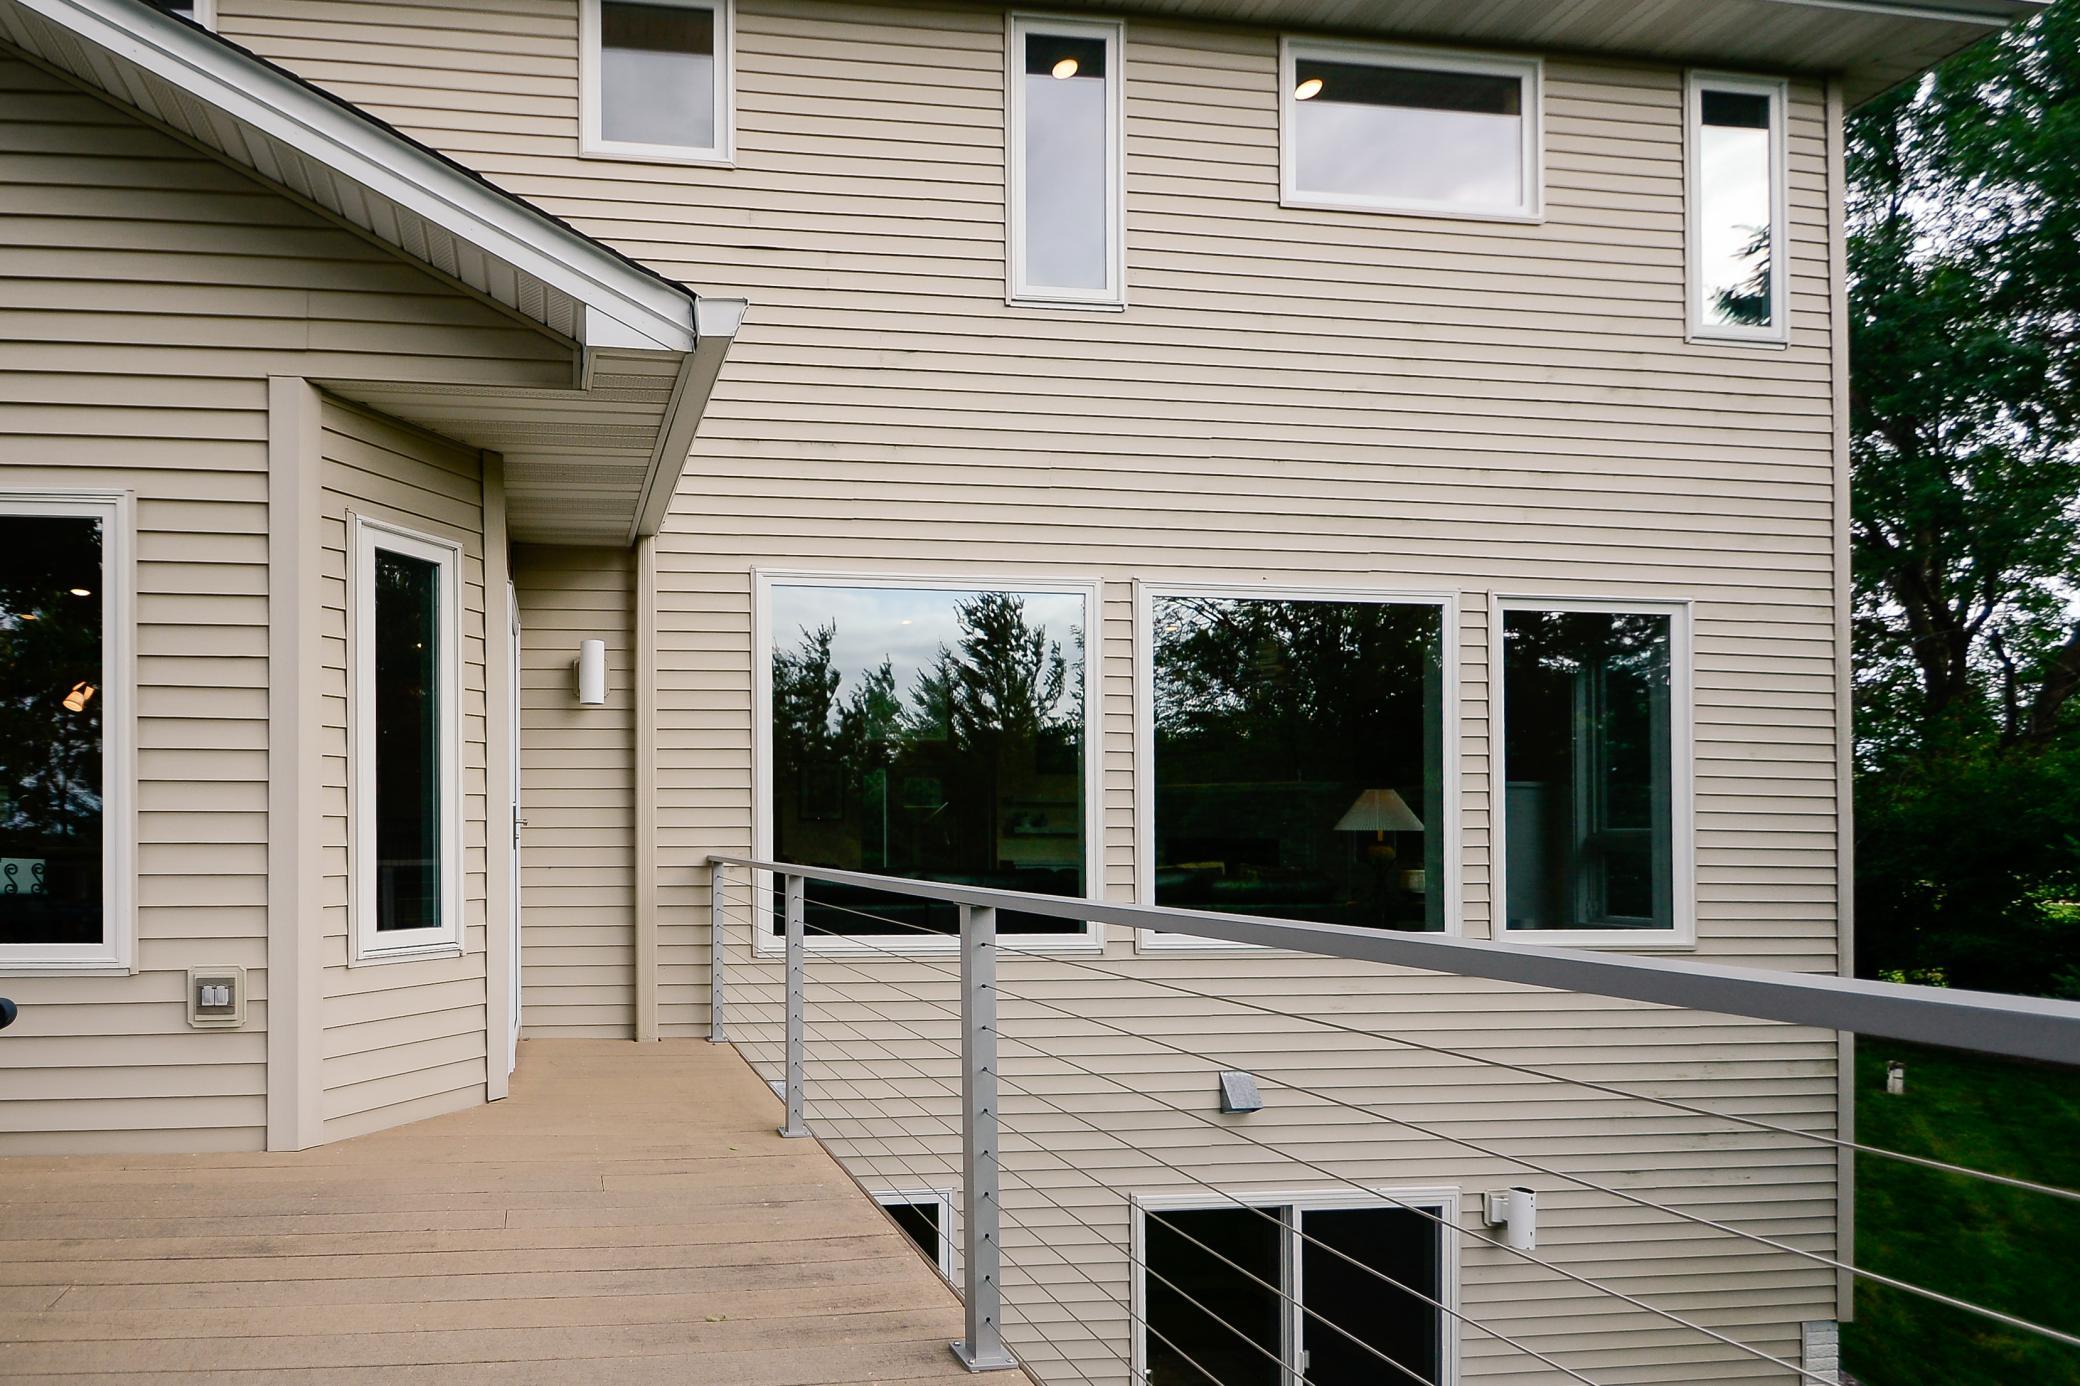
New railings added to maintenance free deck in 2024
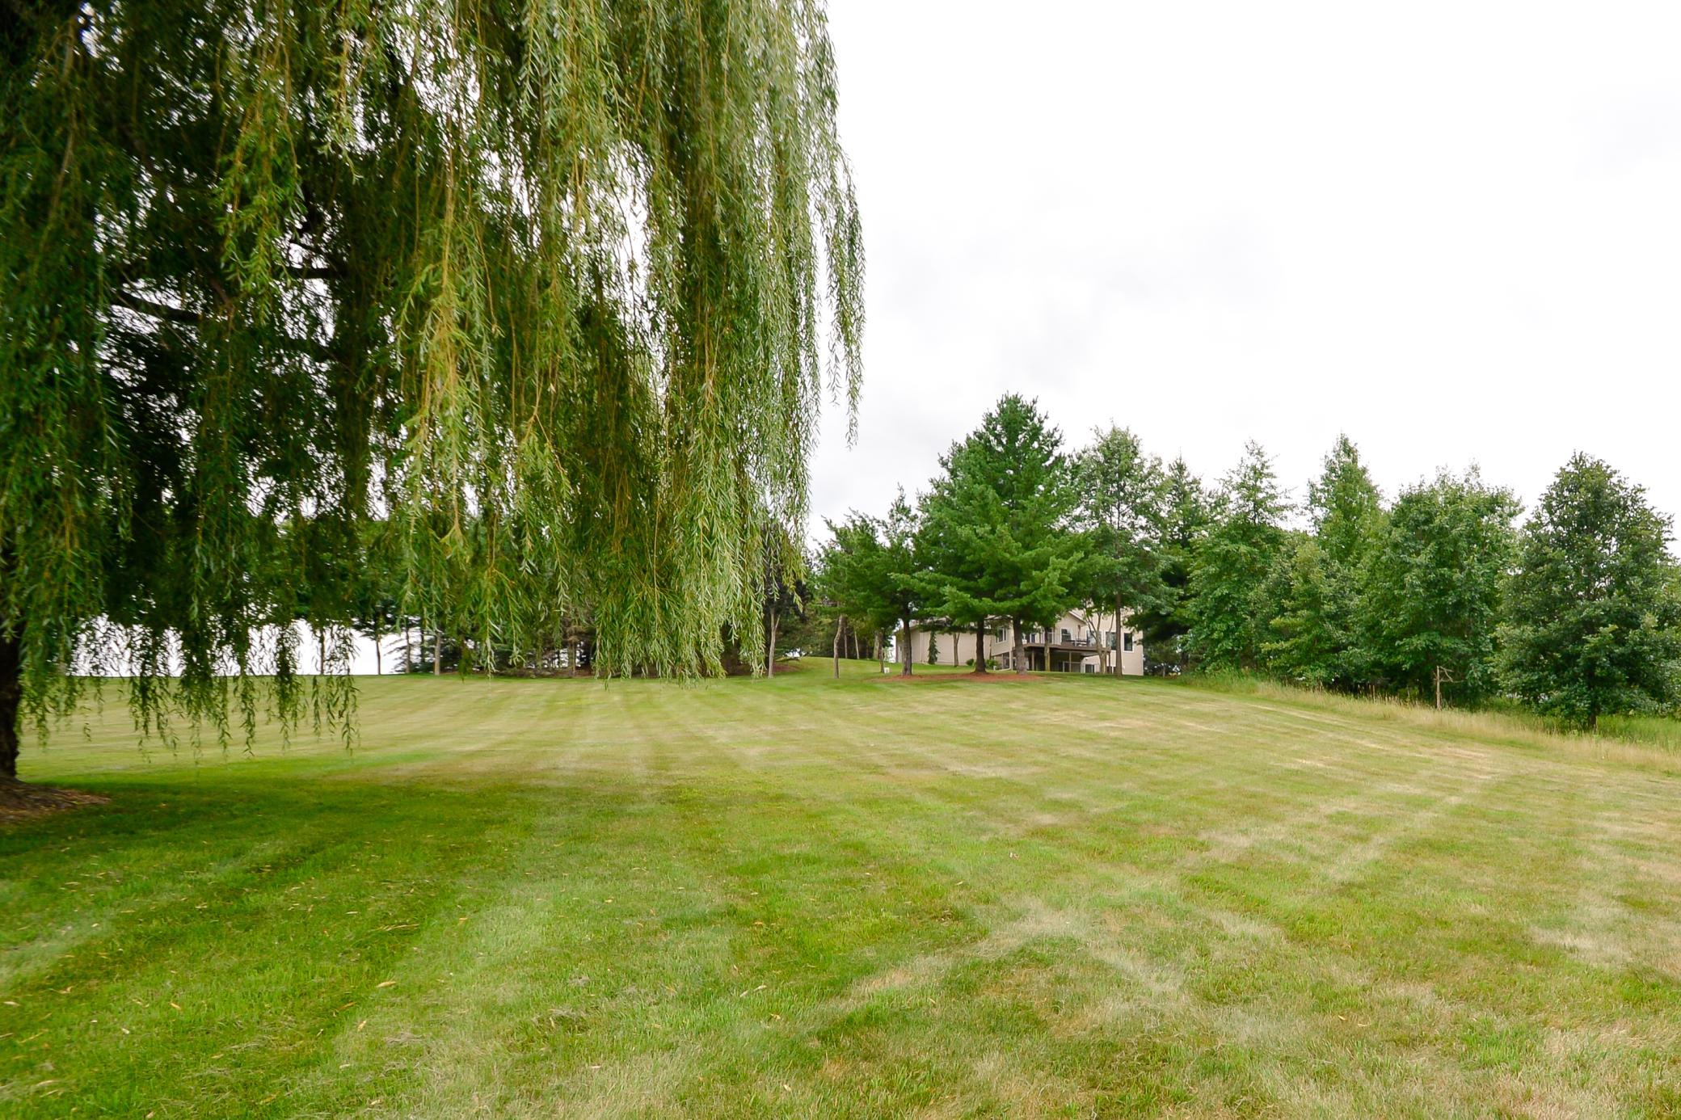
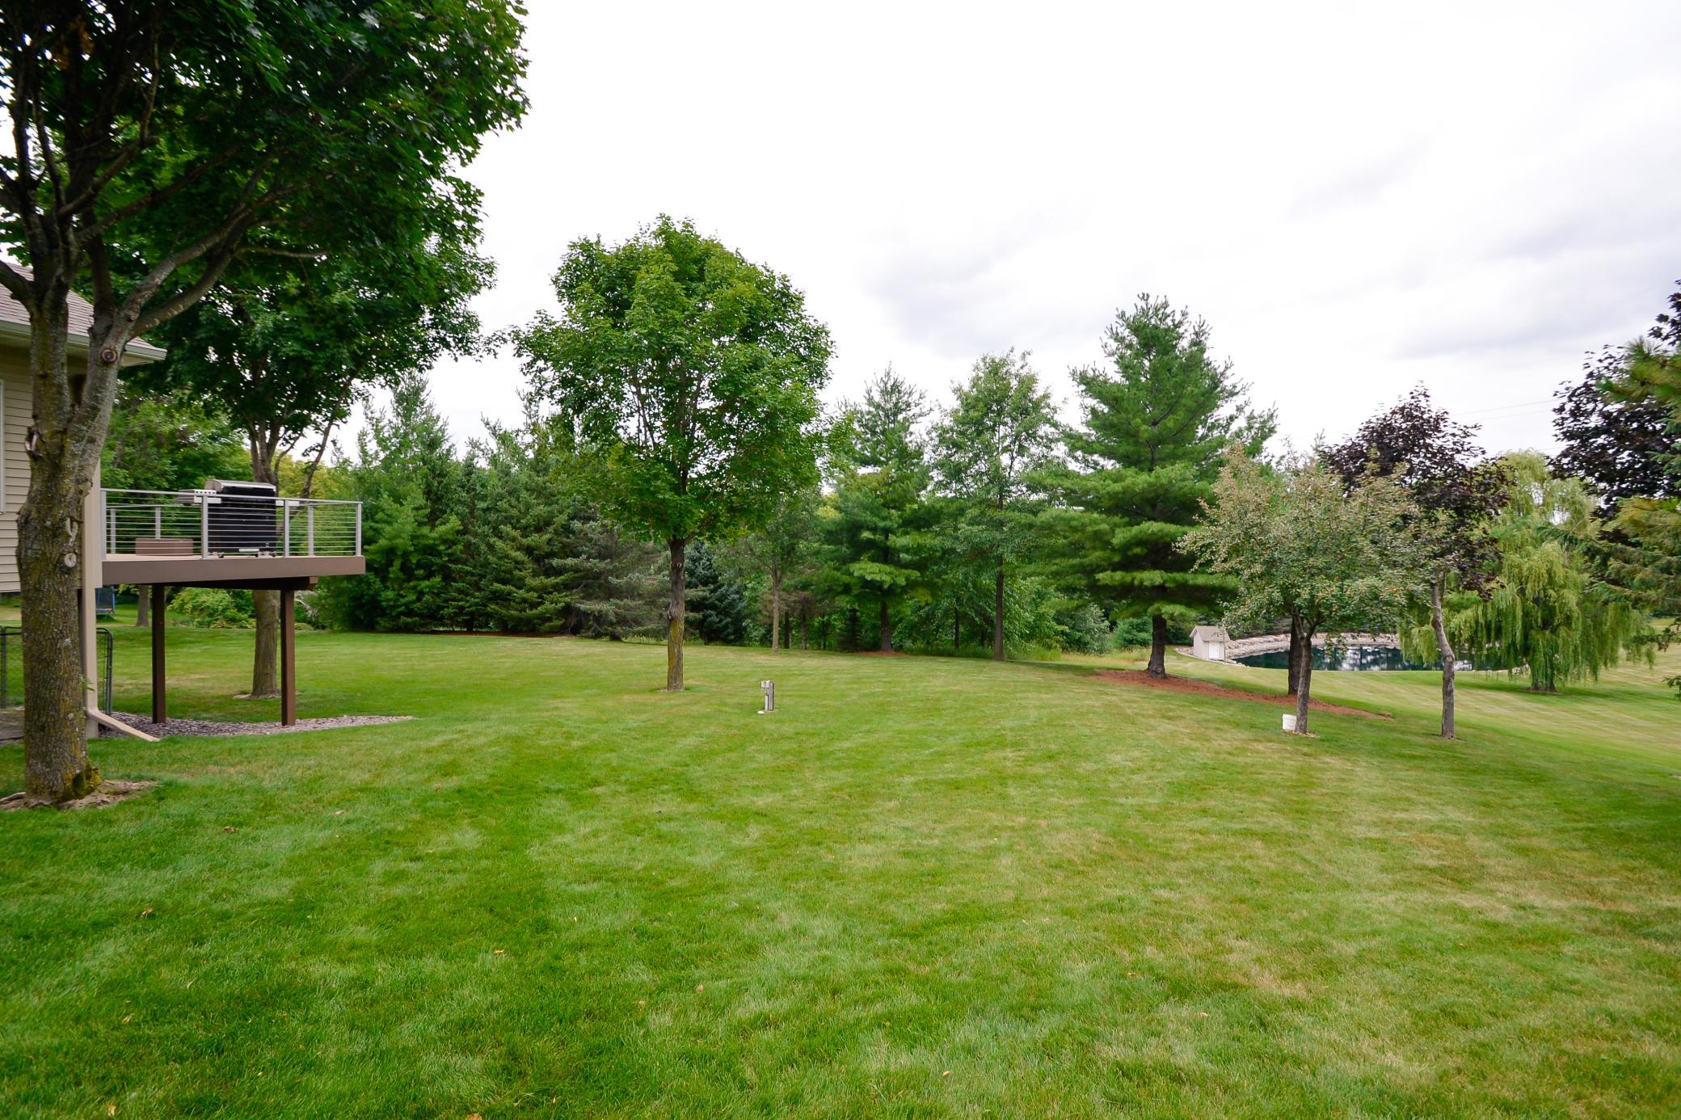
Deck overlooks the large and expansive backyard
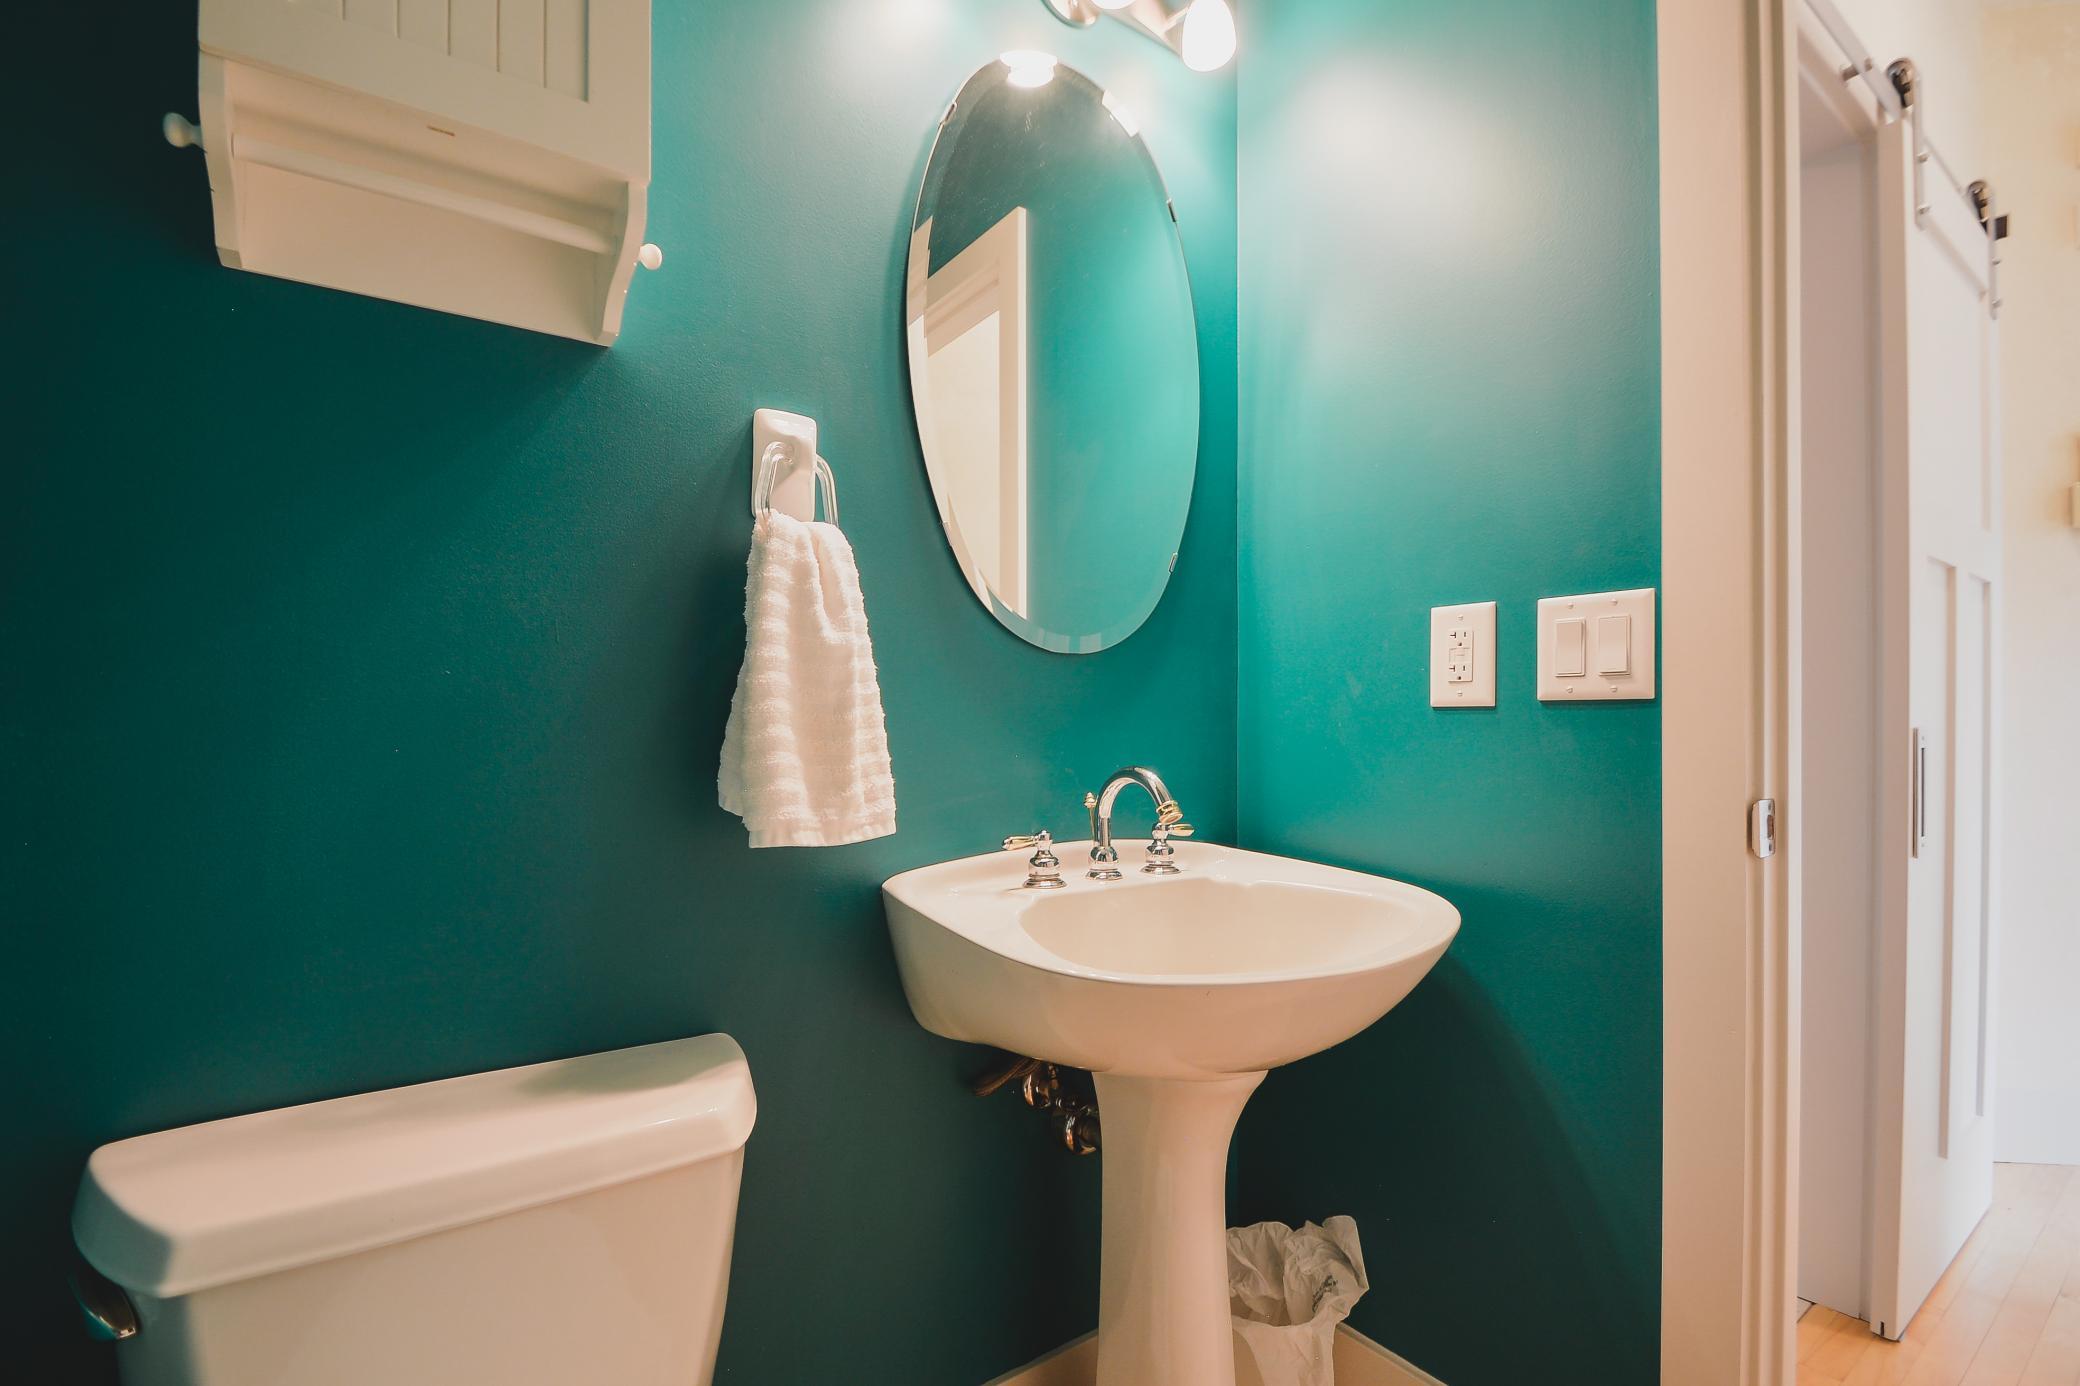
Half bathroom located on main level
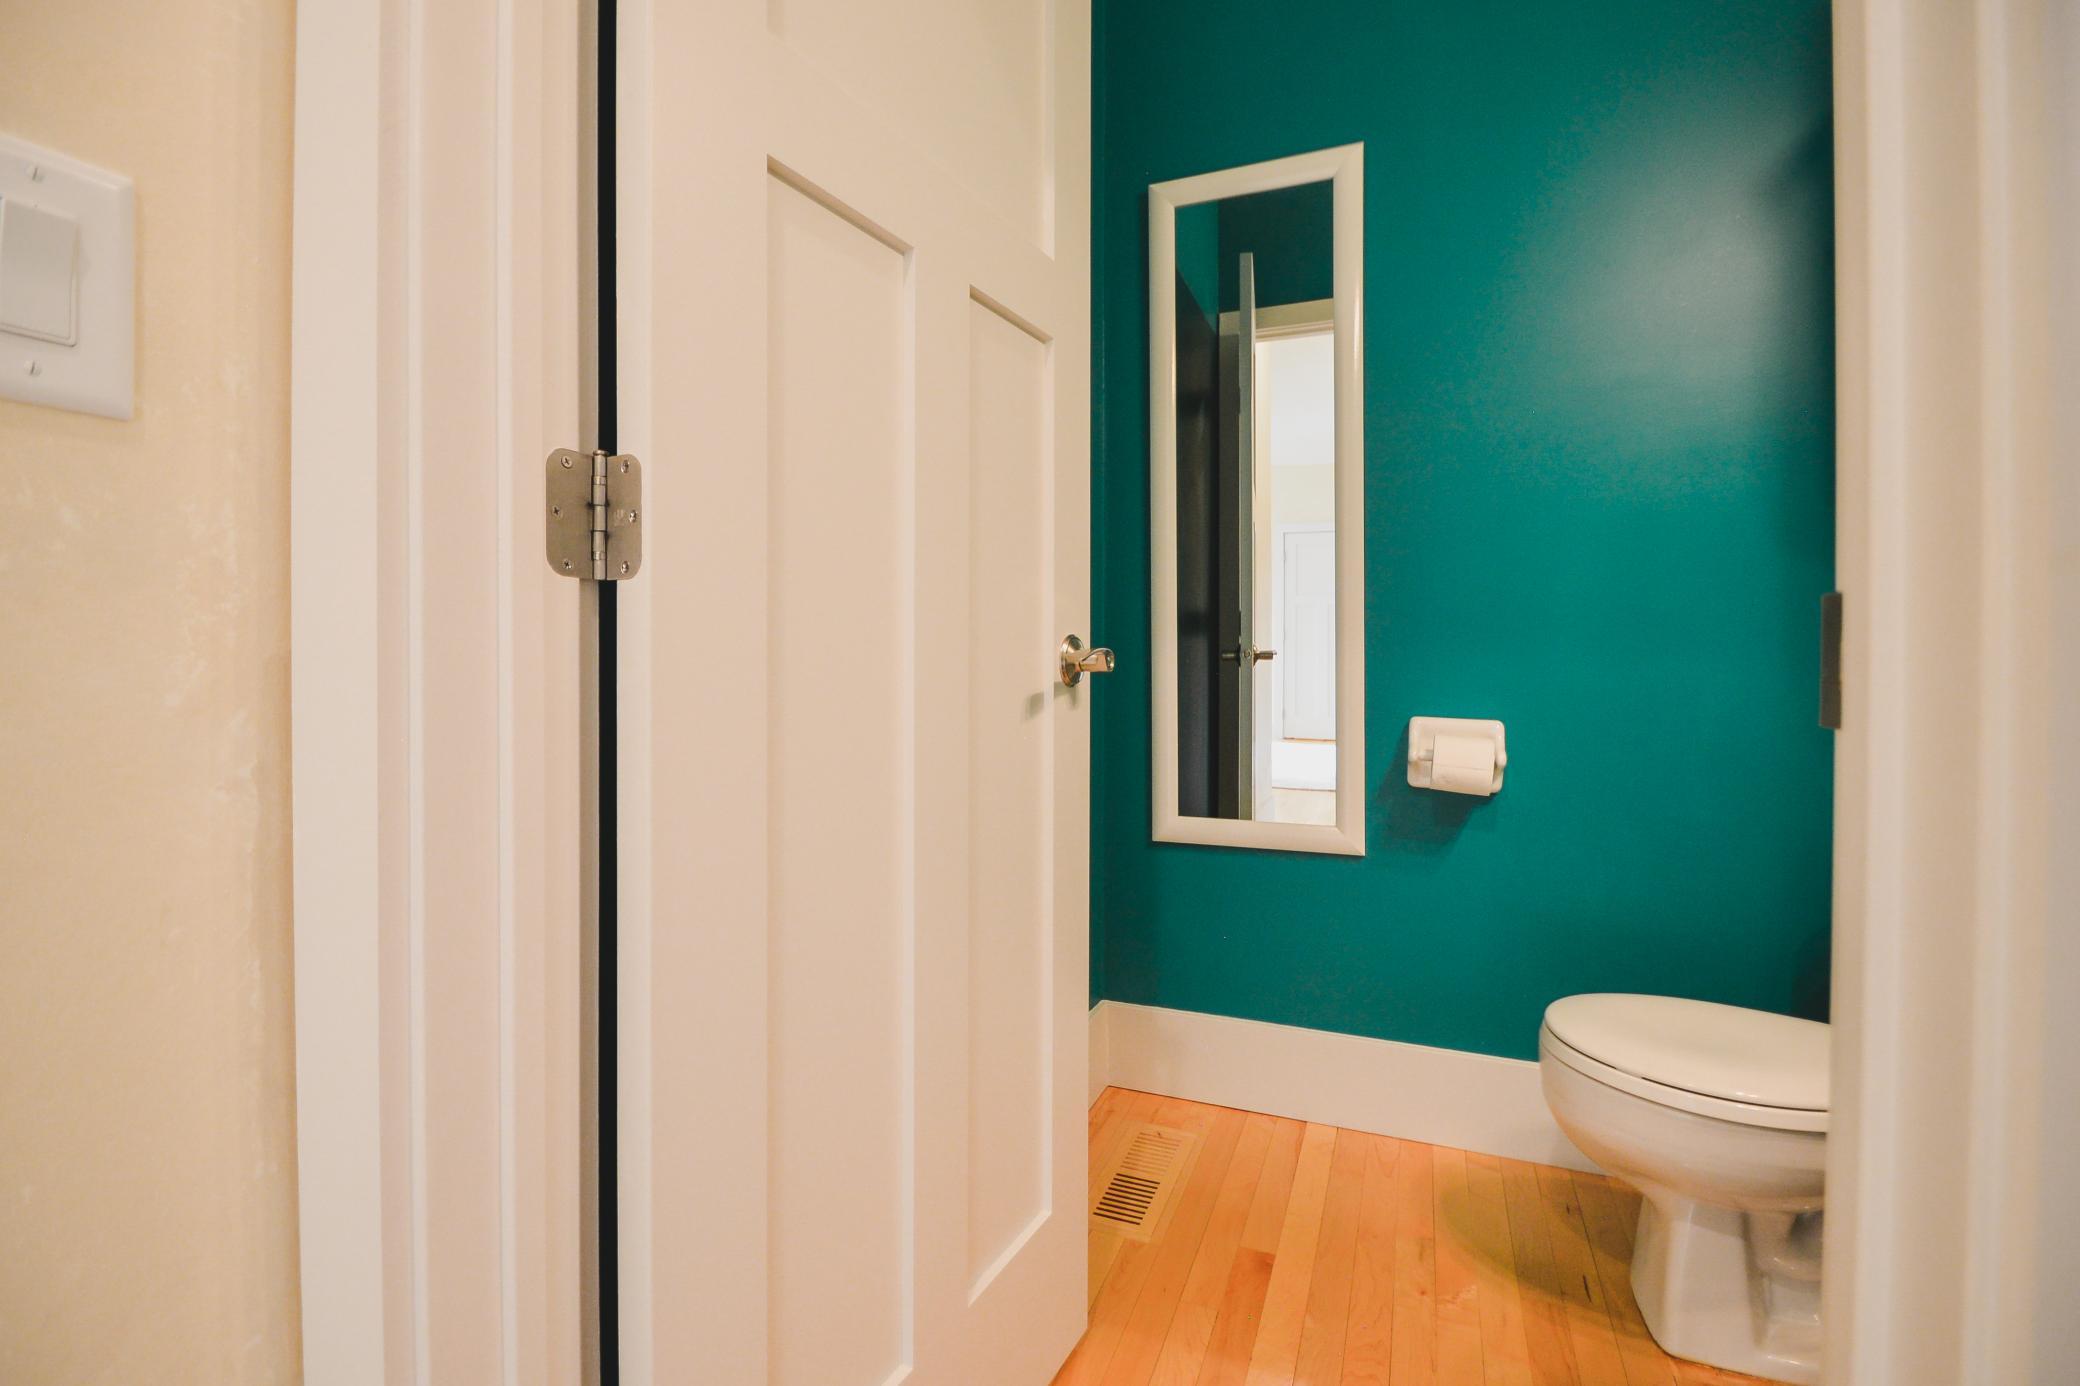
New doors and trim were recently added to this half bathroom
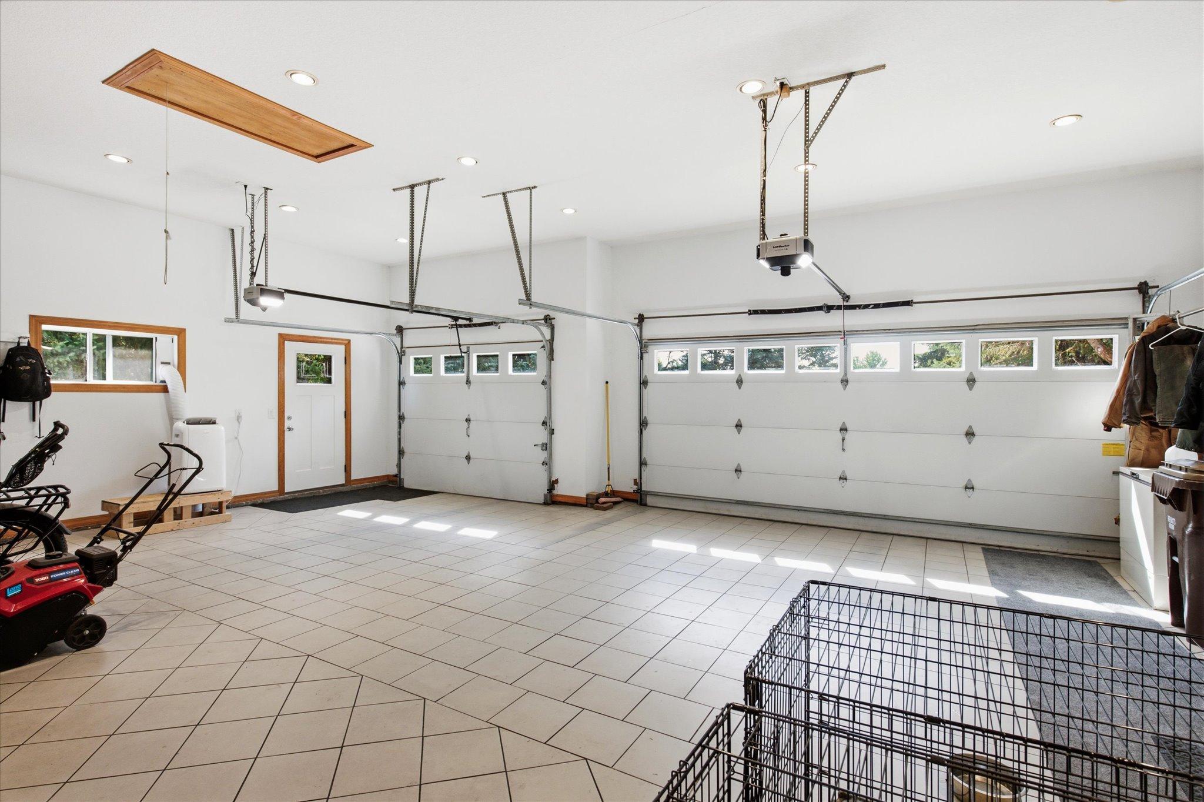
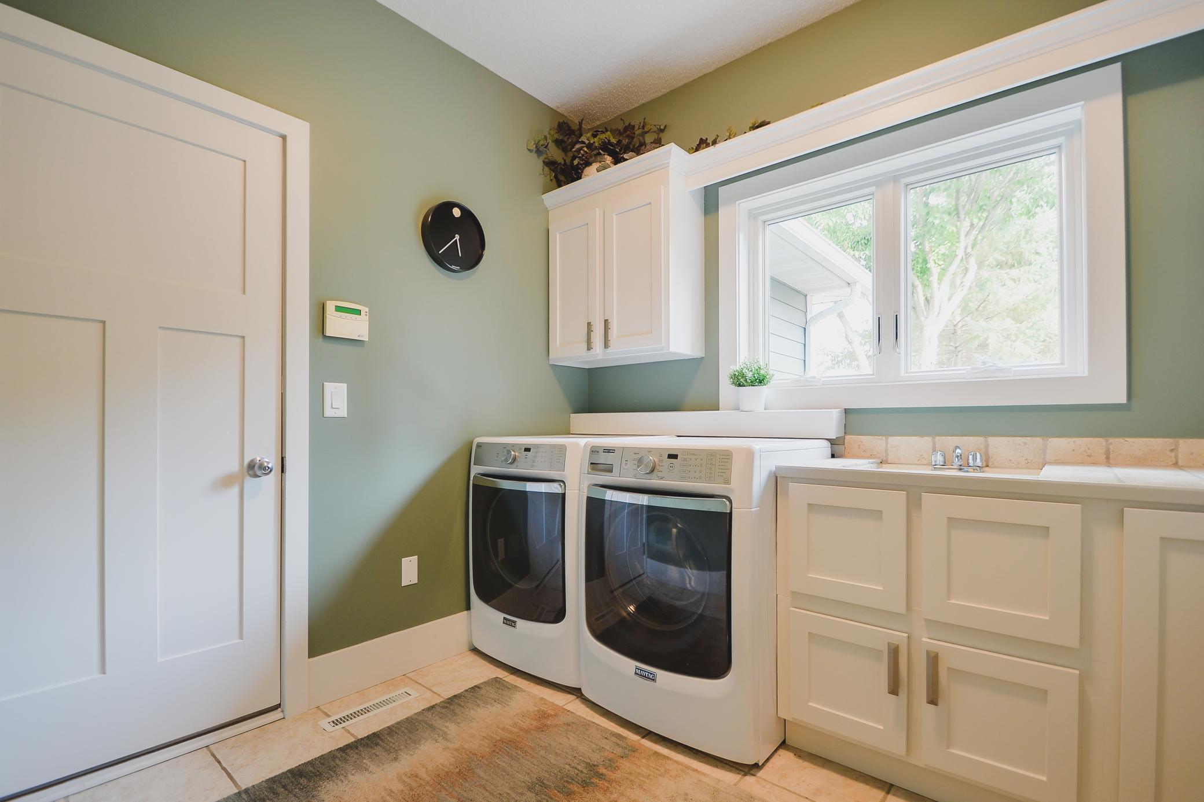
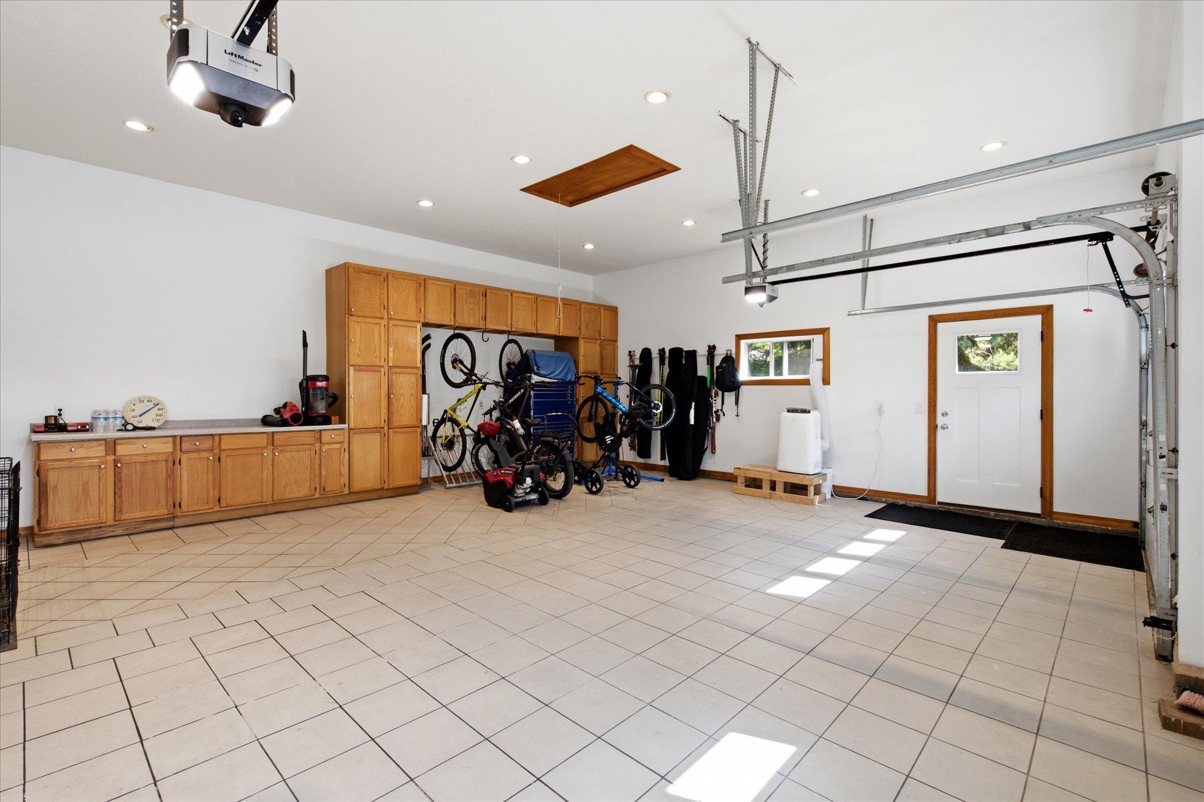
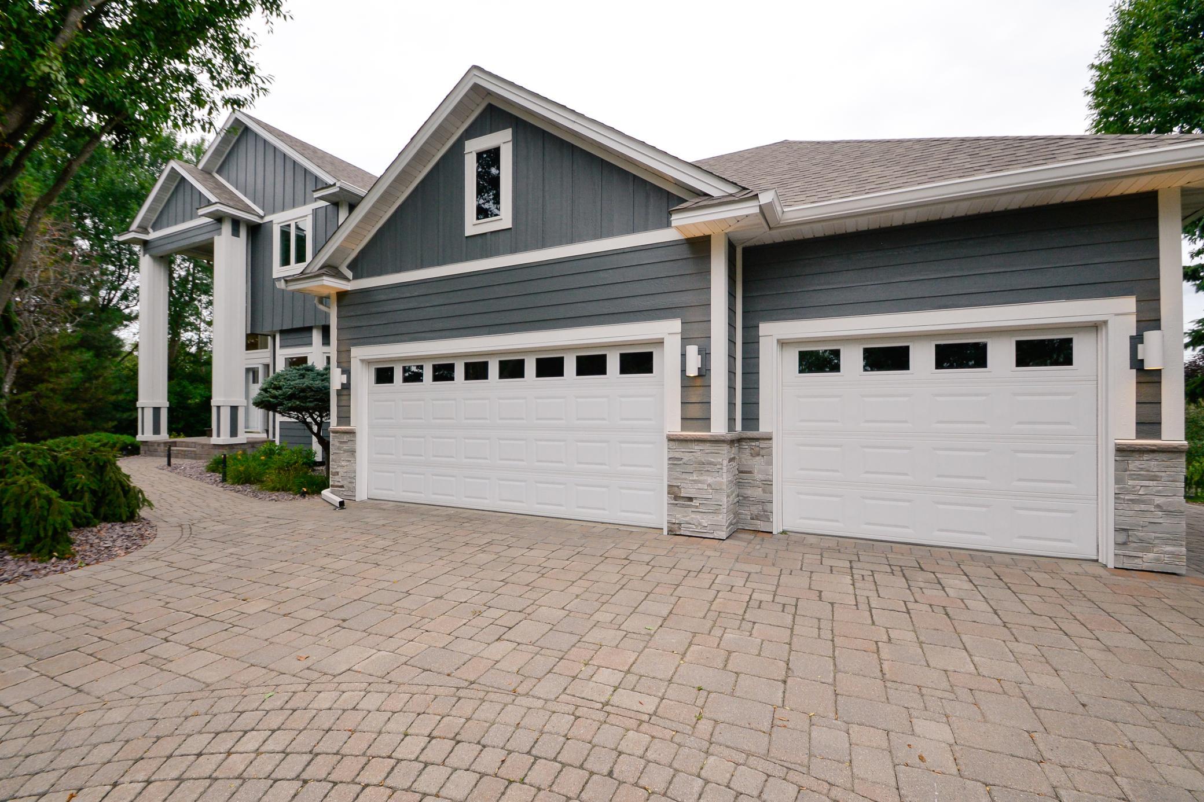
Doorway leads to 3 car attached garage
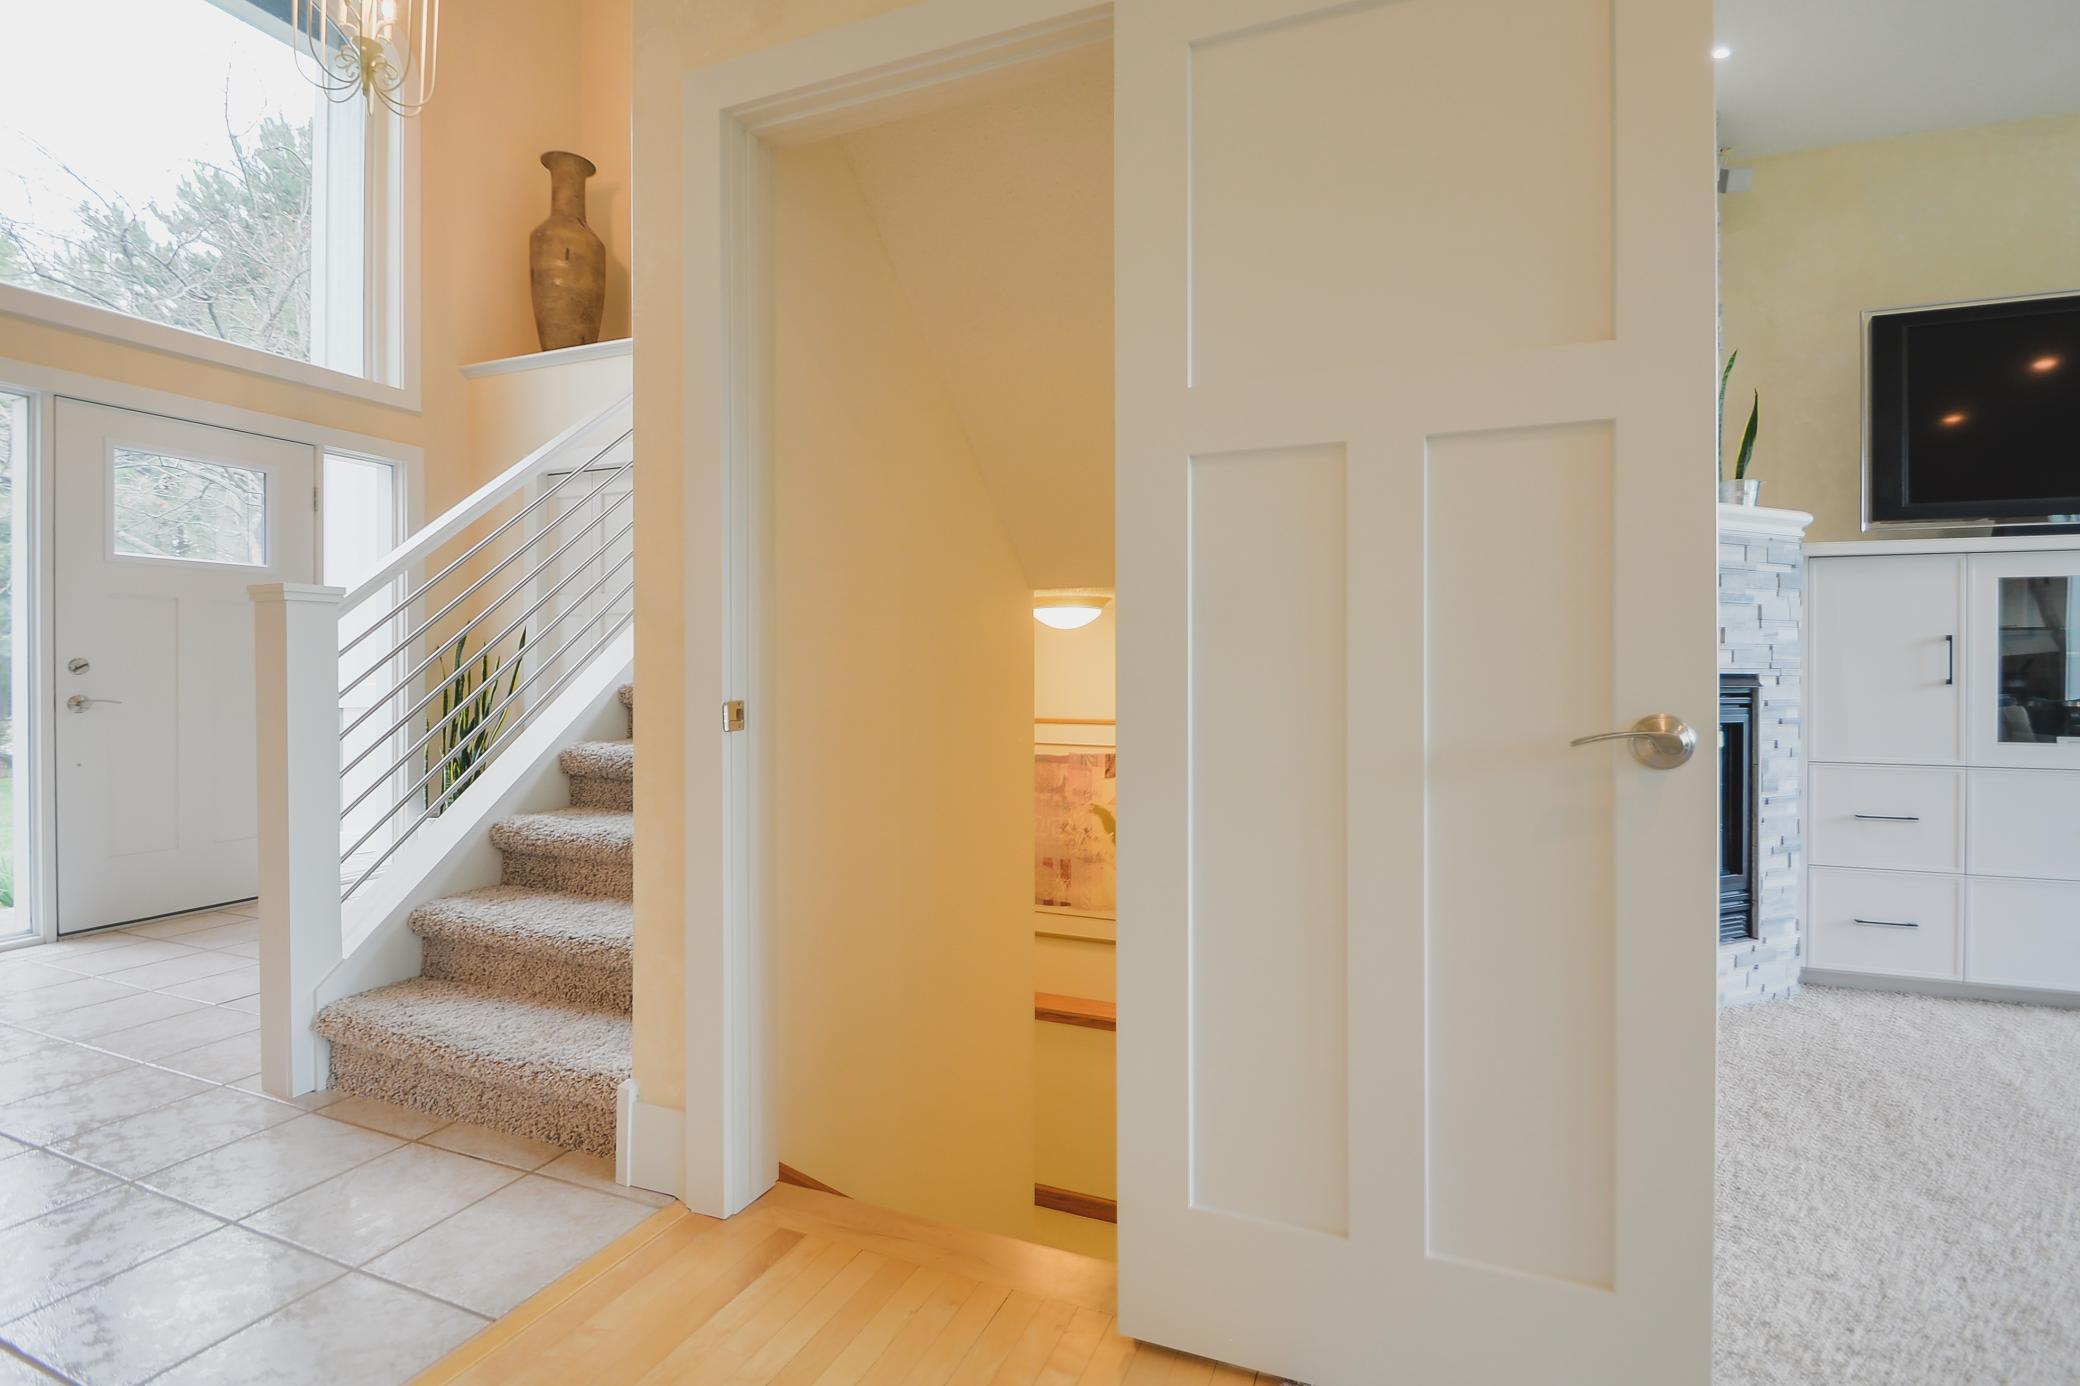
Stairway leading to upper level
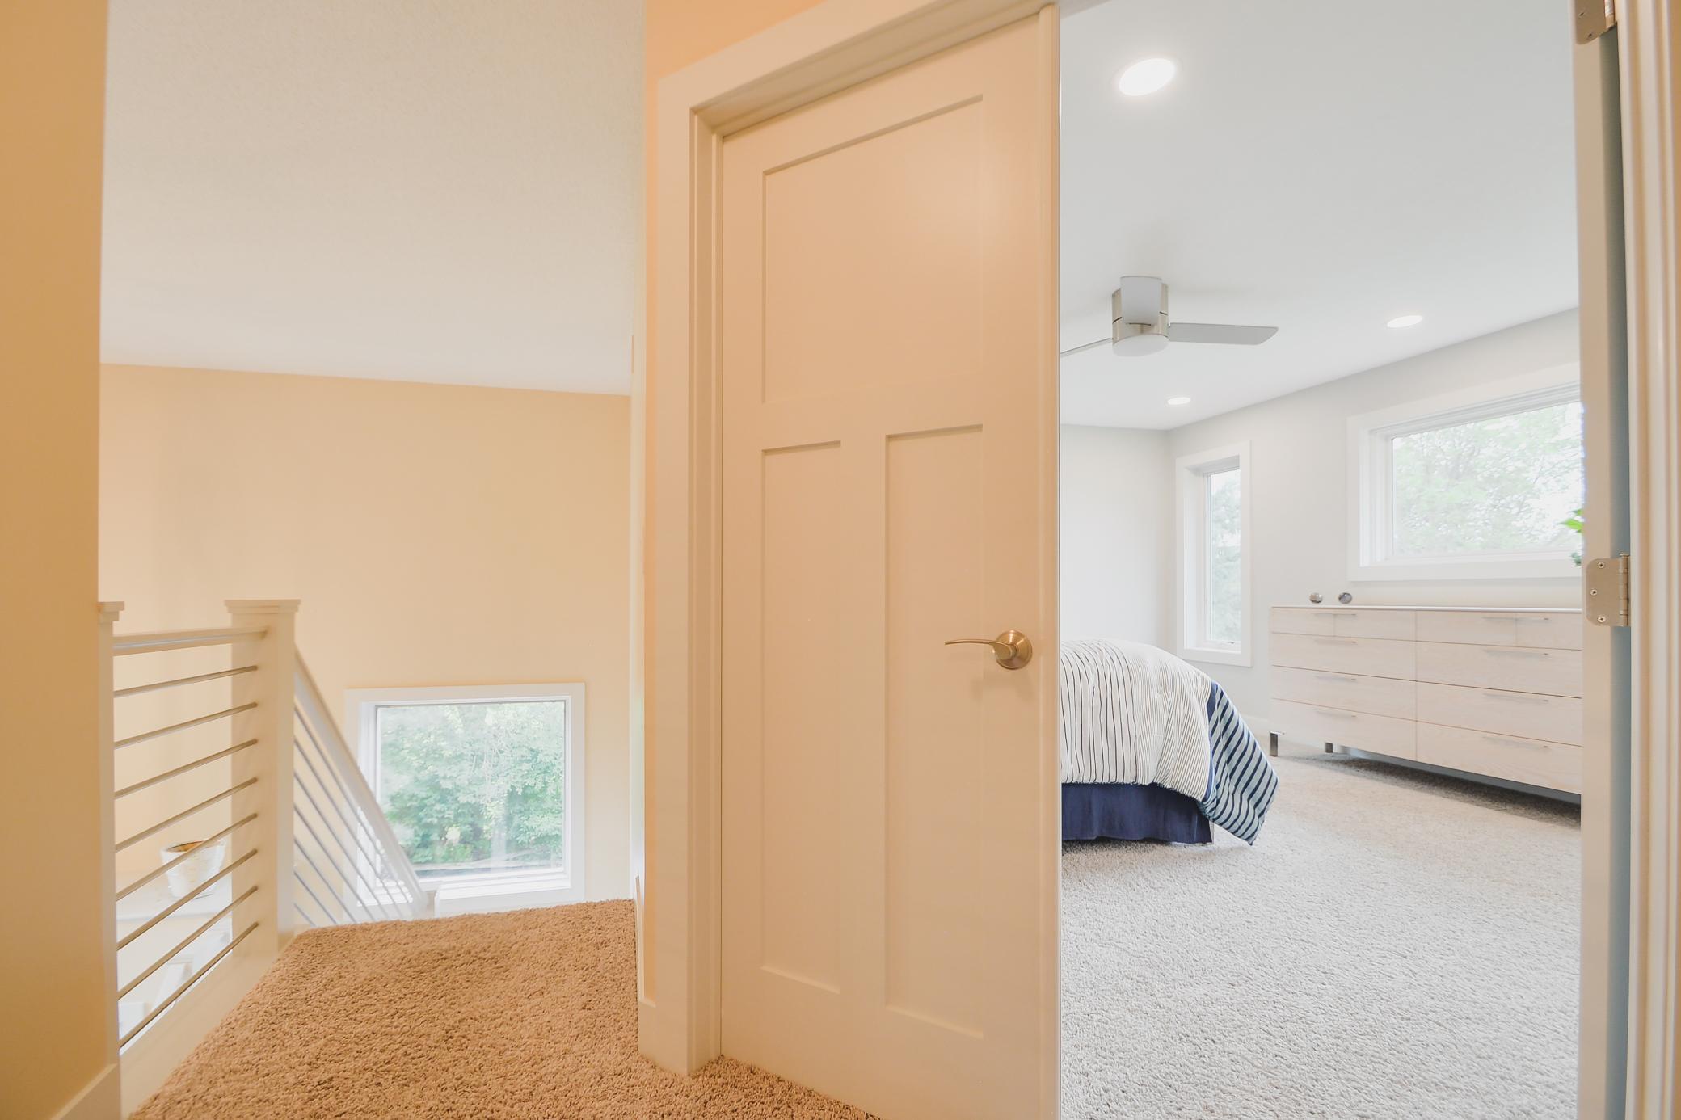
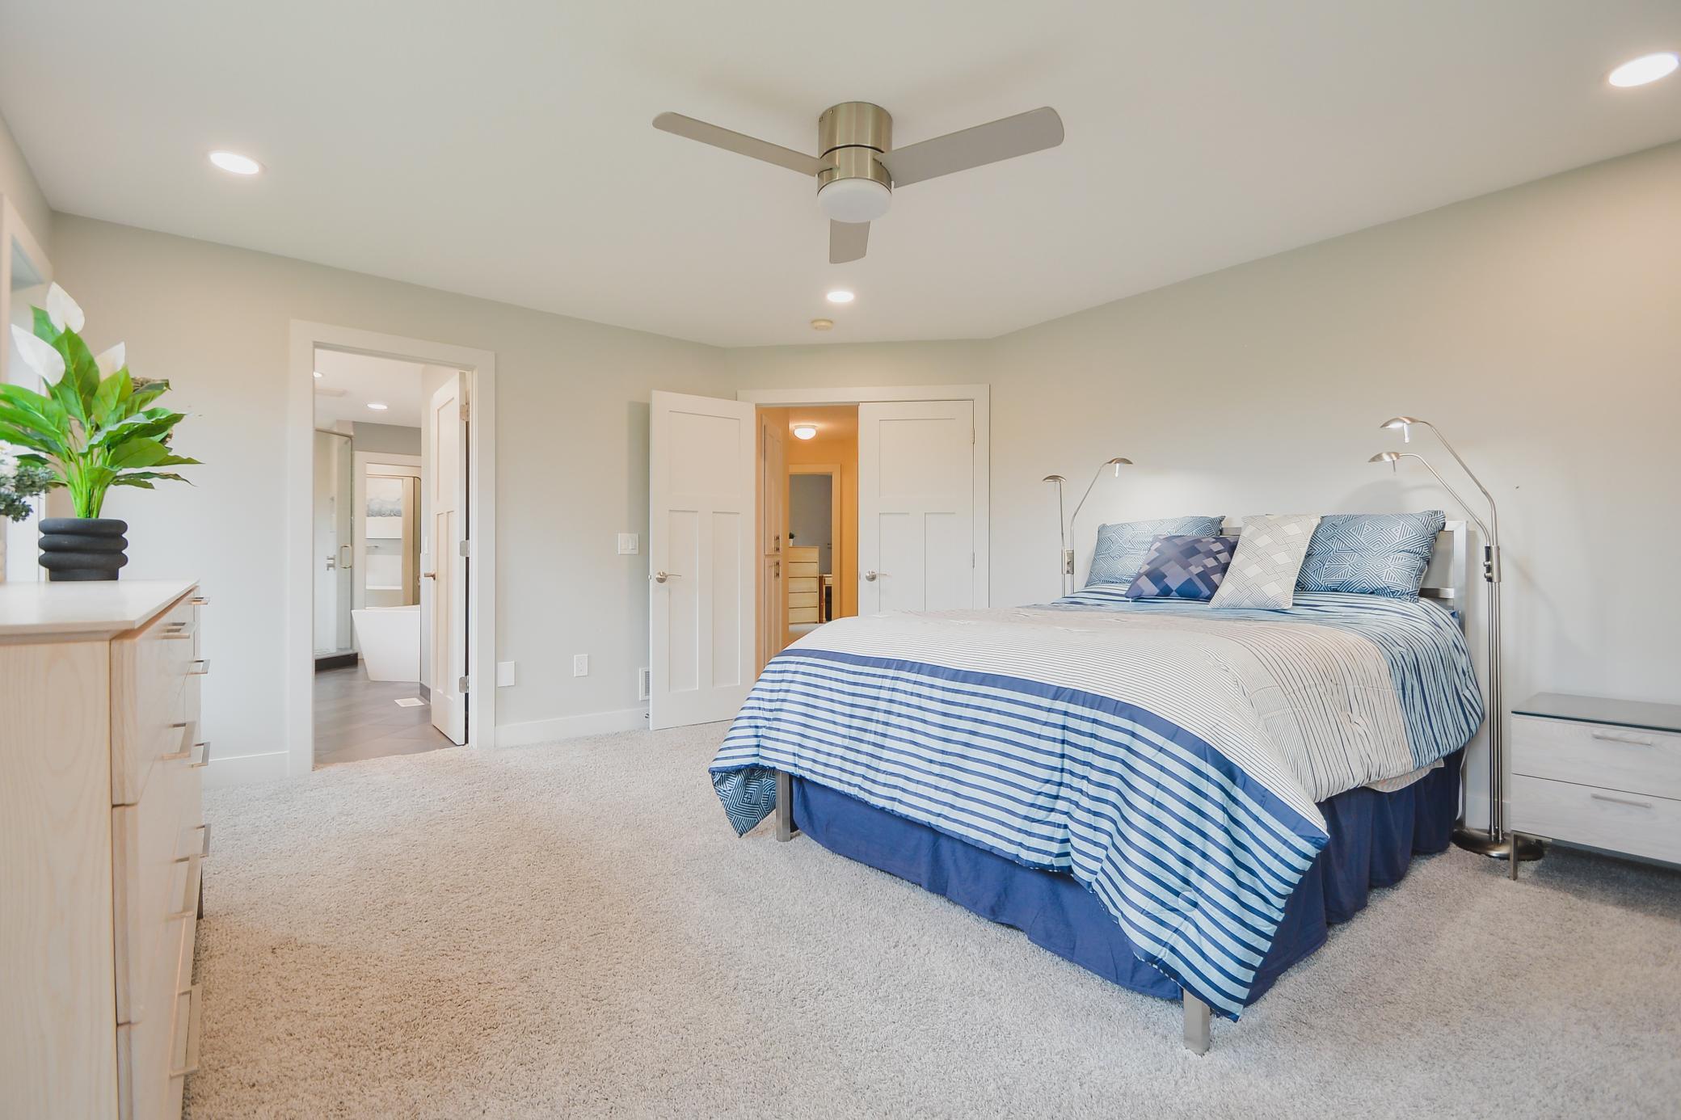
Large doors welcome you to the large primary suite
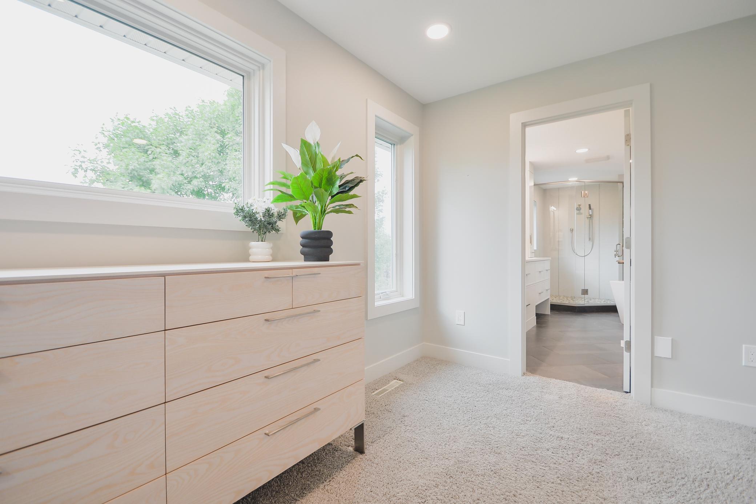
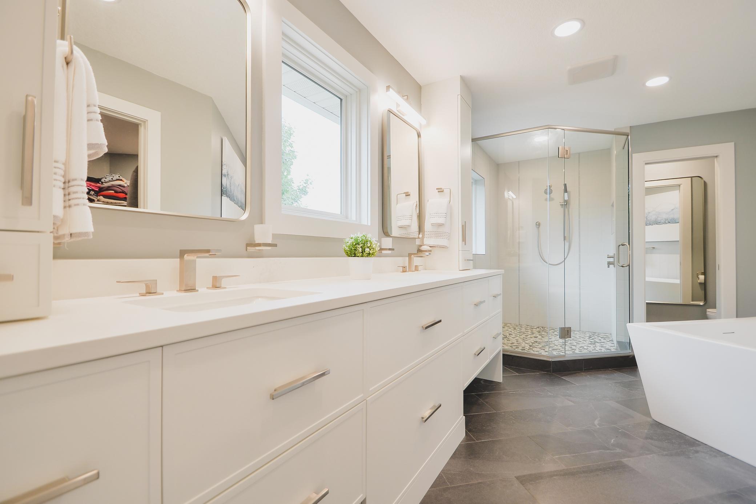
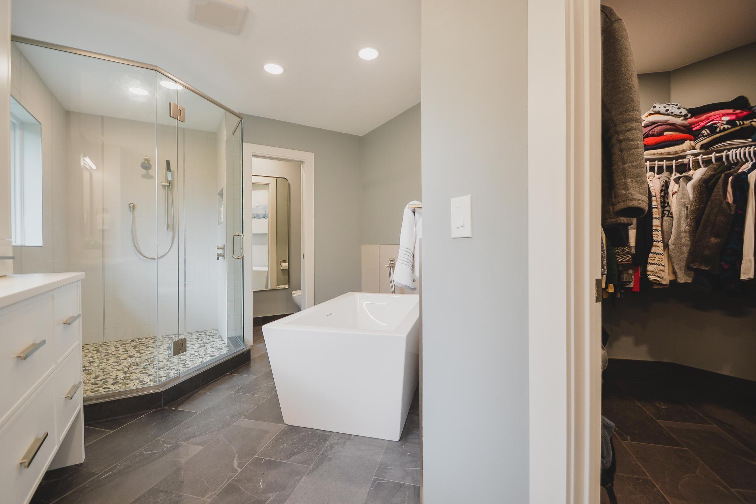
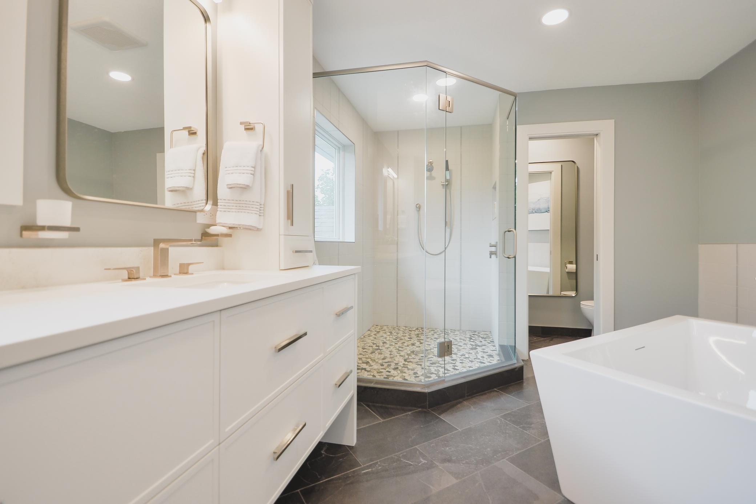
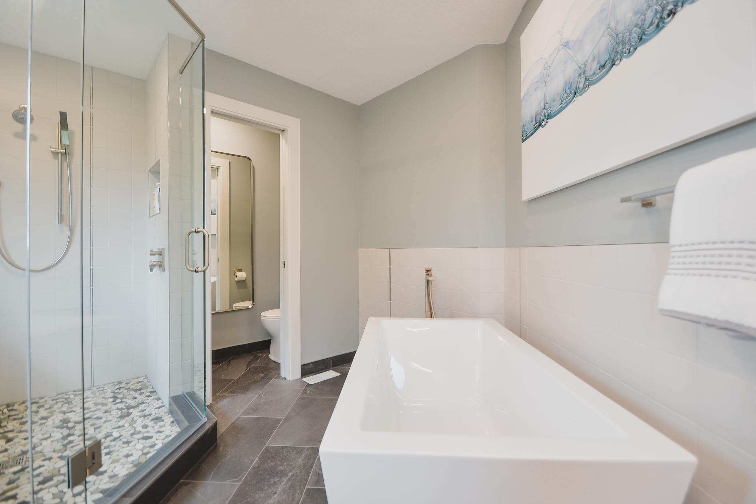
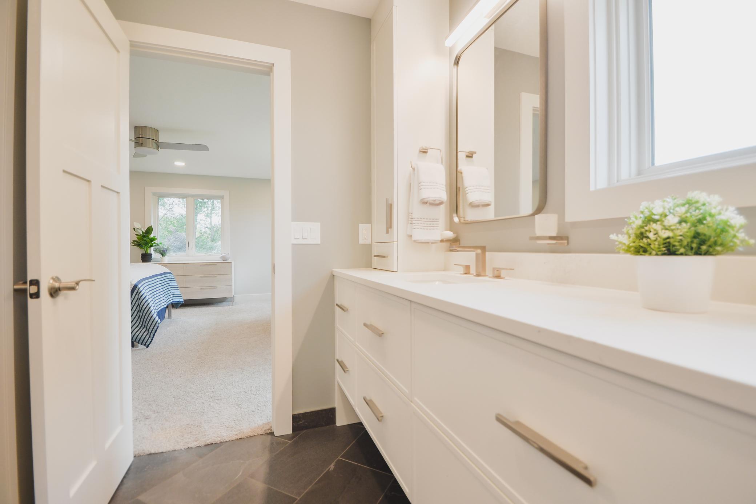
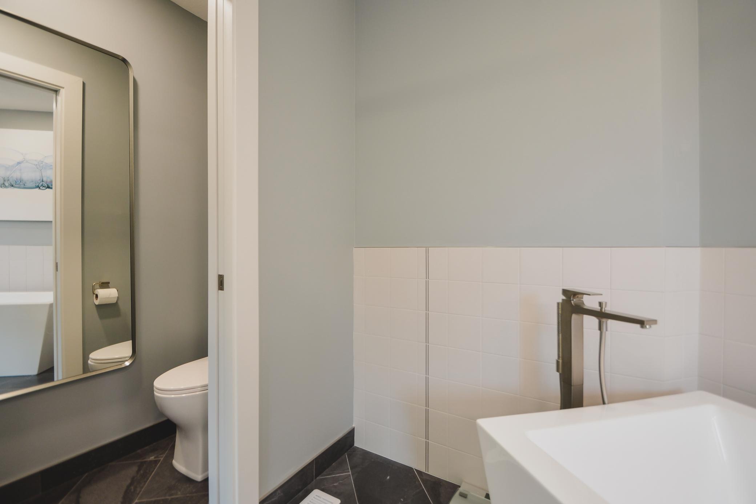
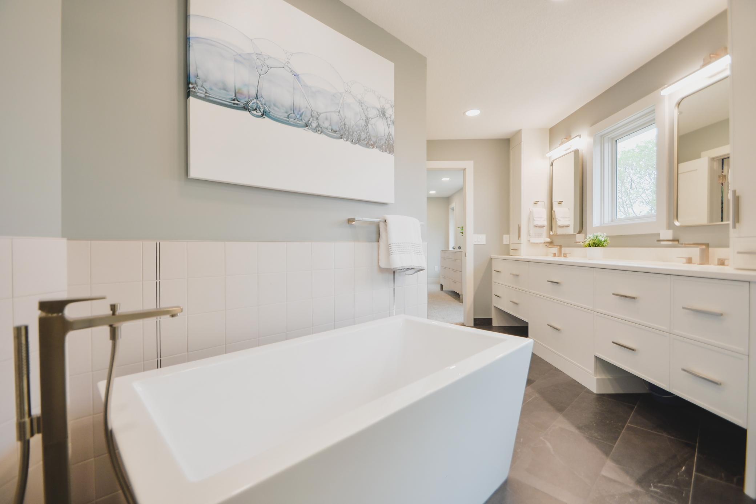
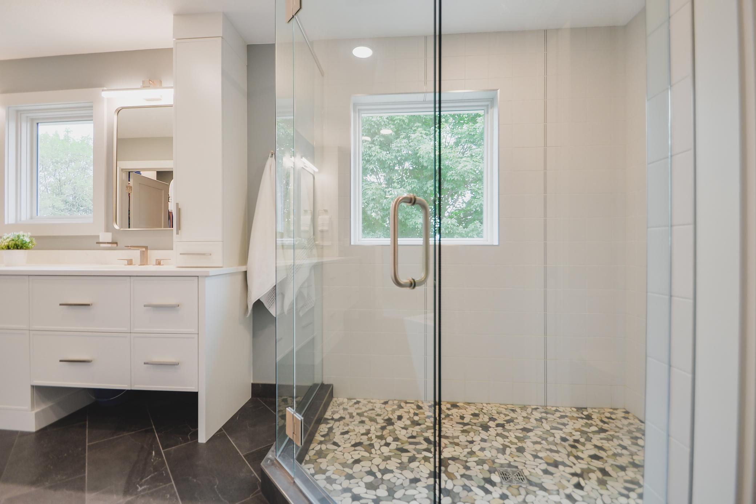
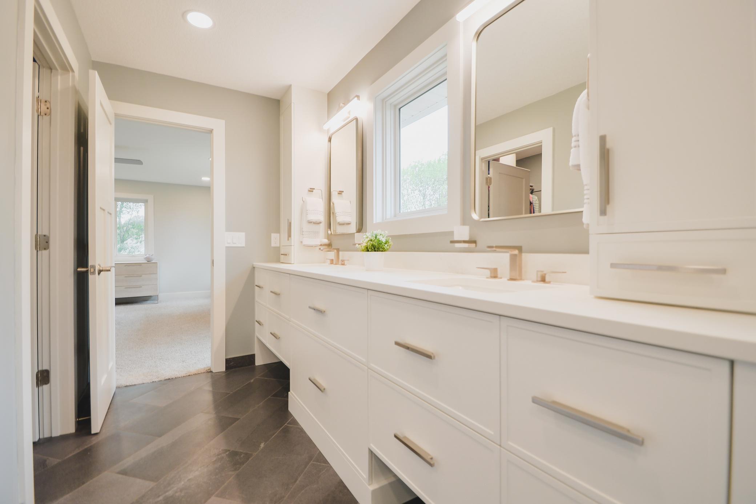
The primary suite was completely remodeled in 2025
Additional windows, knockdown ceilings
Updated lighting and spacious walk in closet
Updates include tile flooring, double vanity, Eqyptian marble countertops
New walk-in shower and separate soaking tub
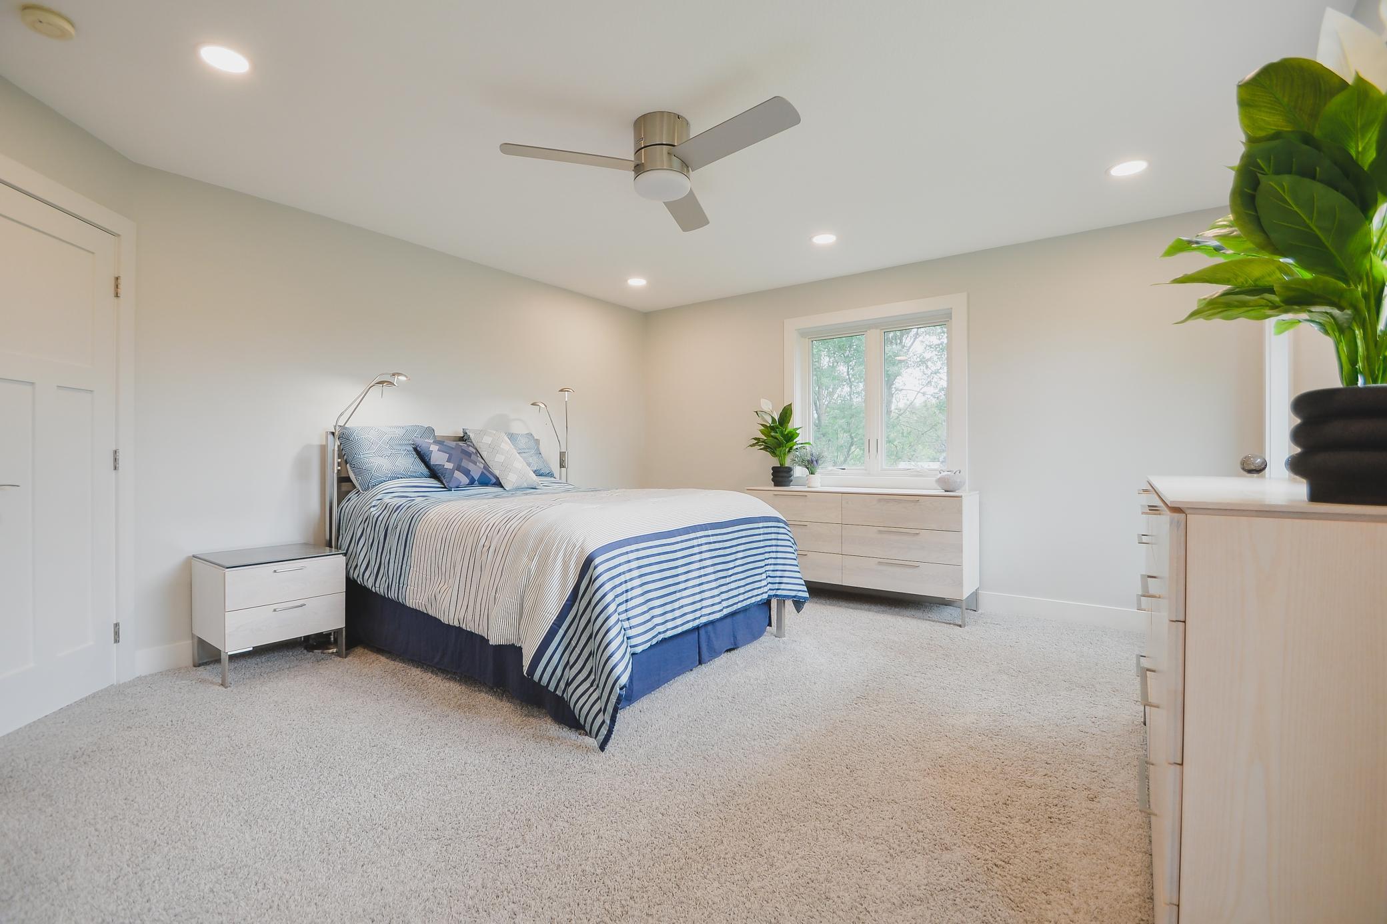
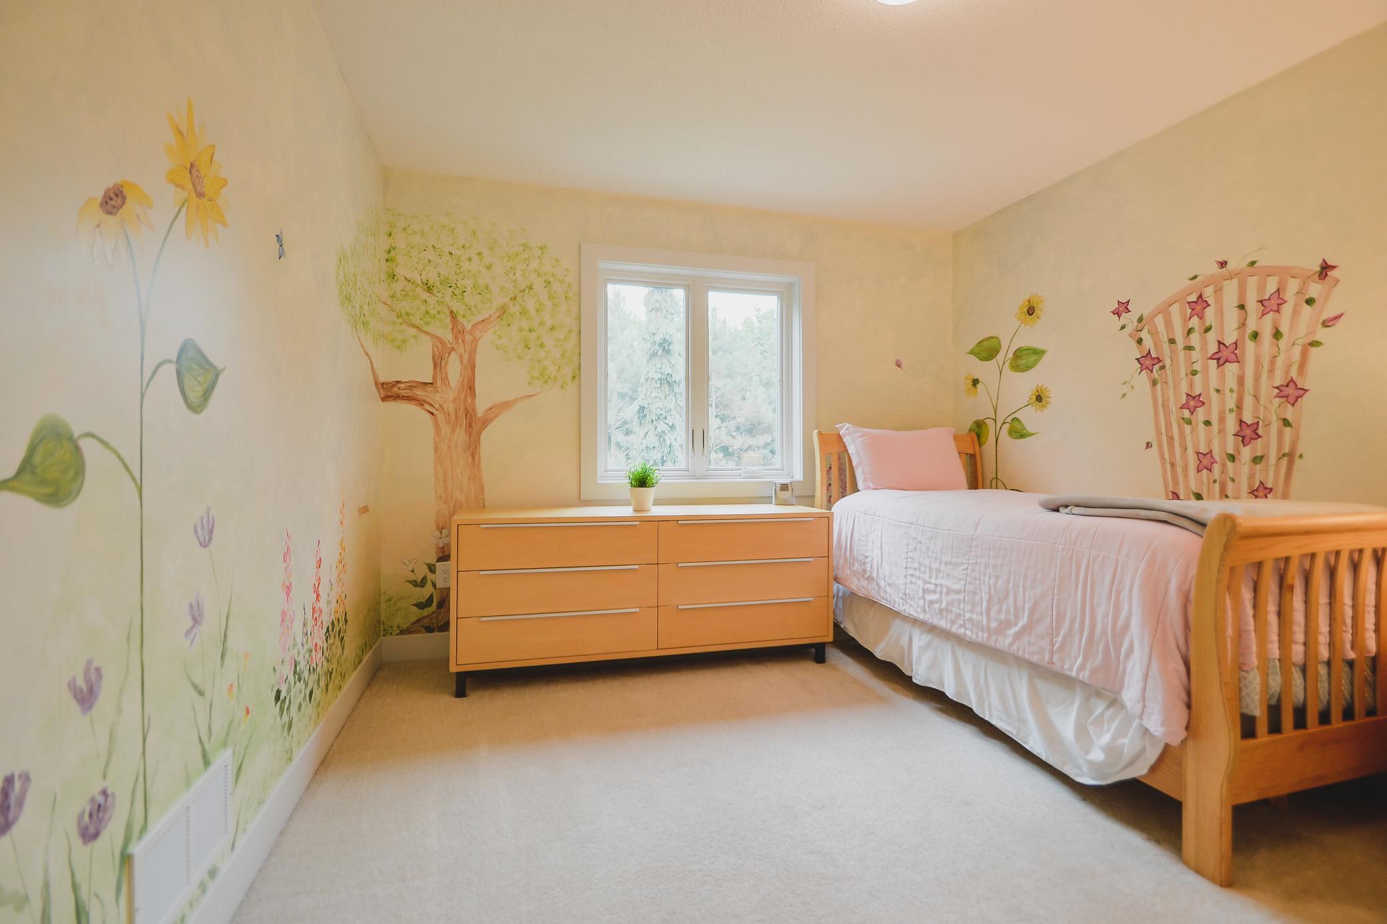
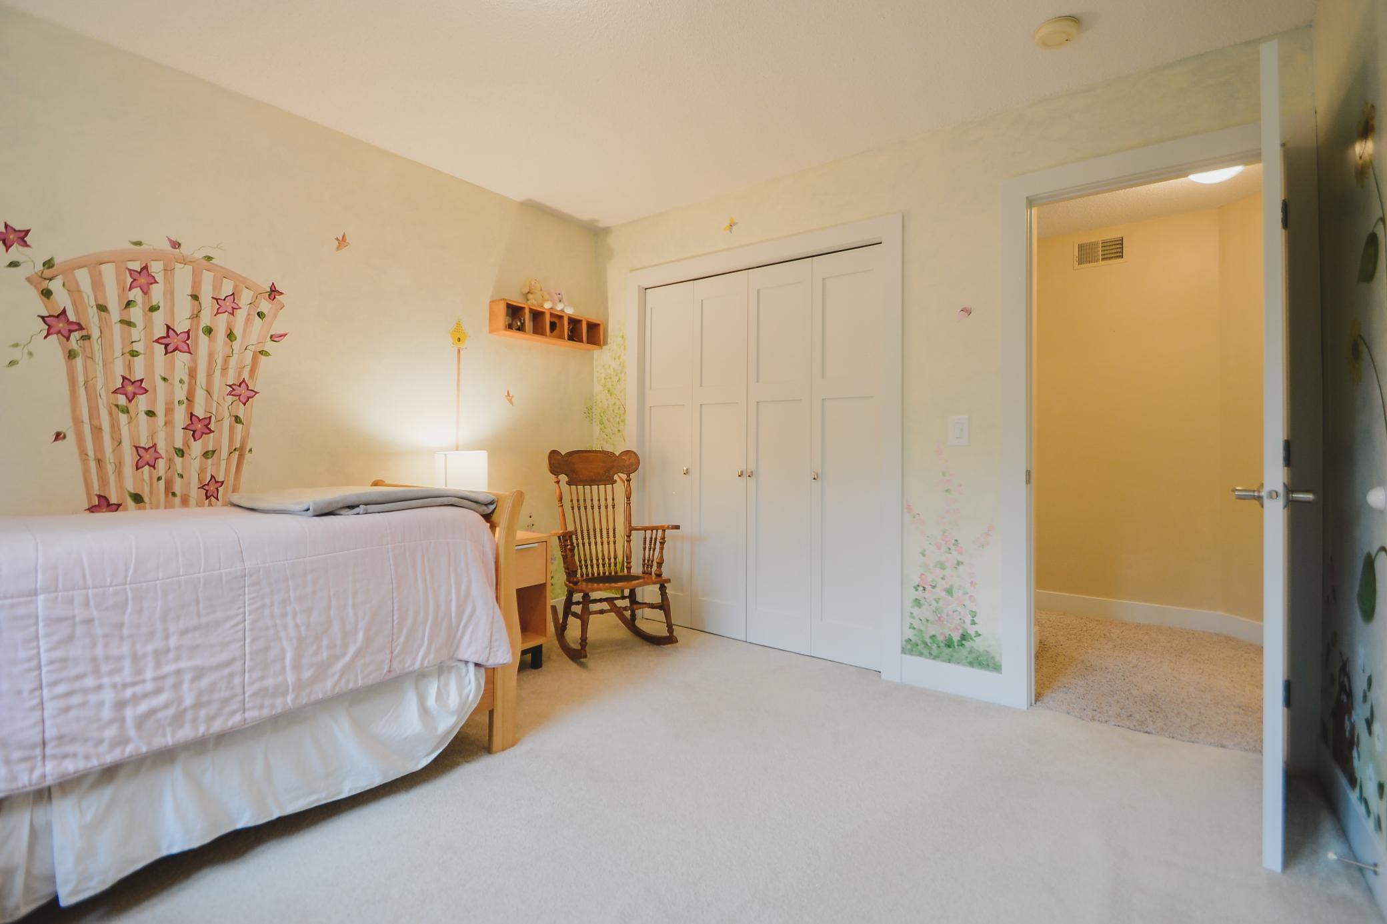
Secondary bedroom located on upper level
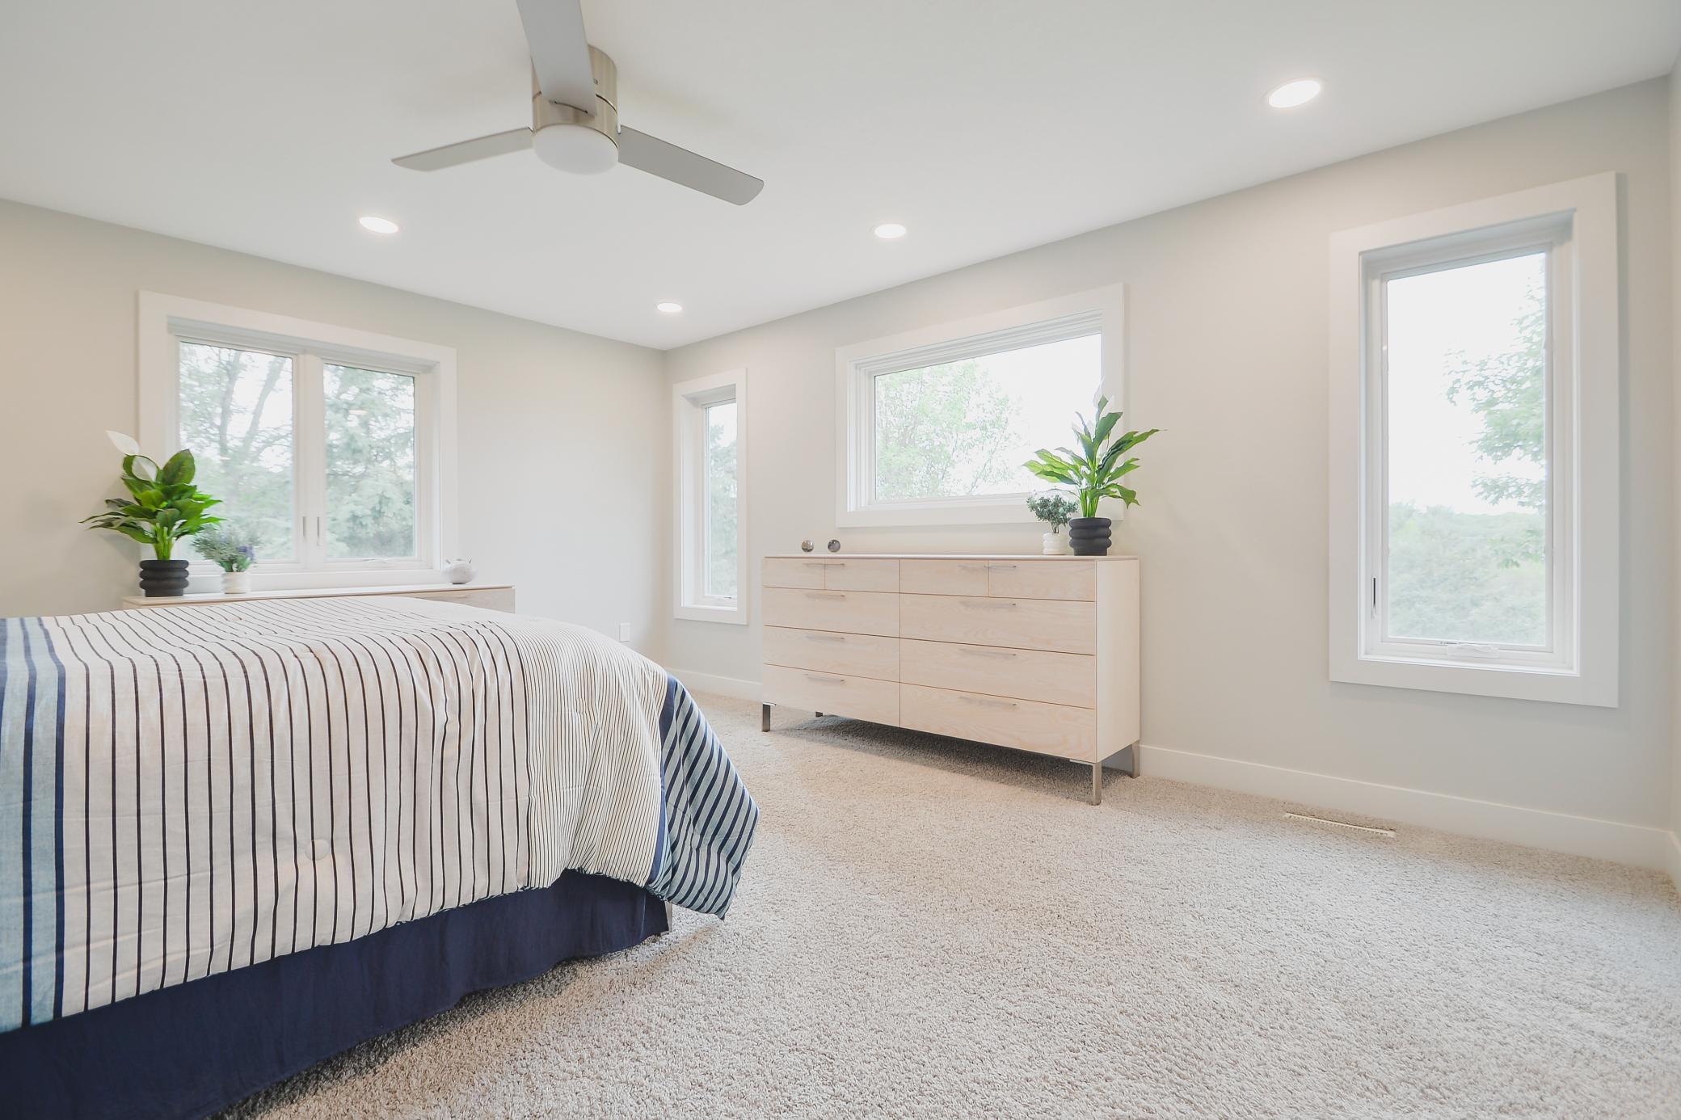
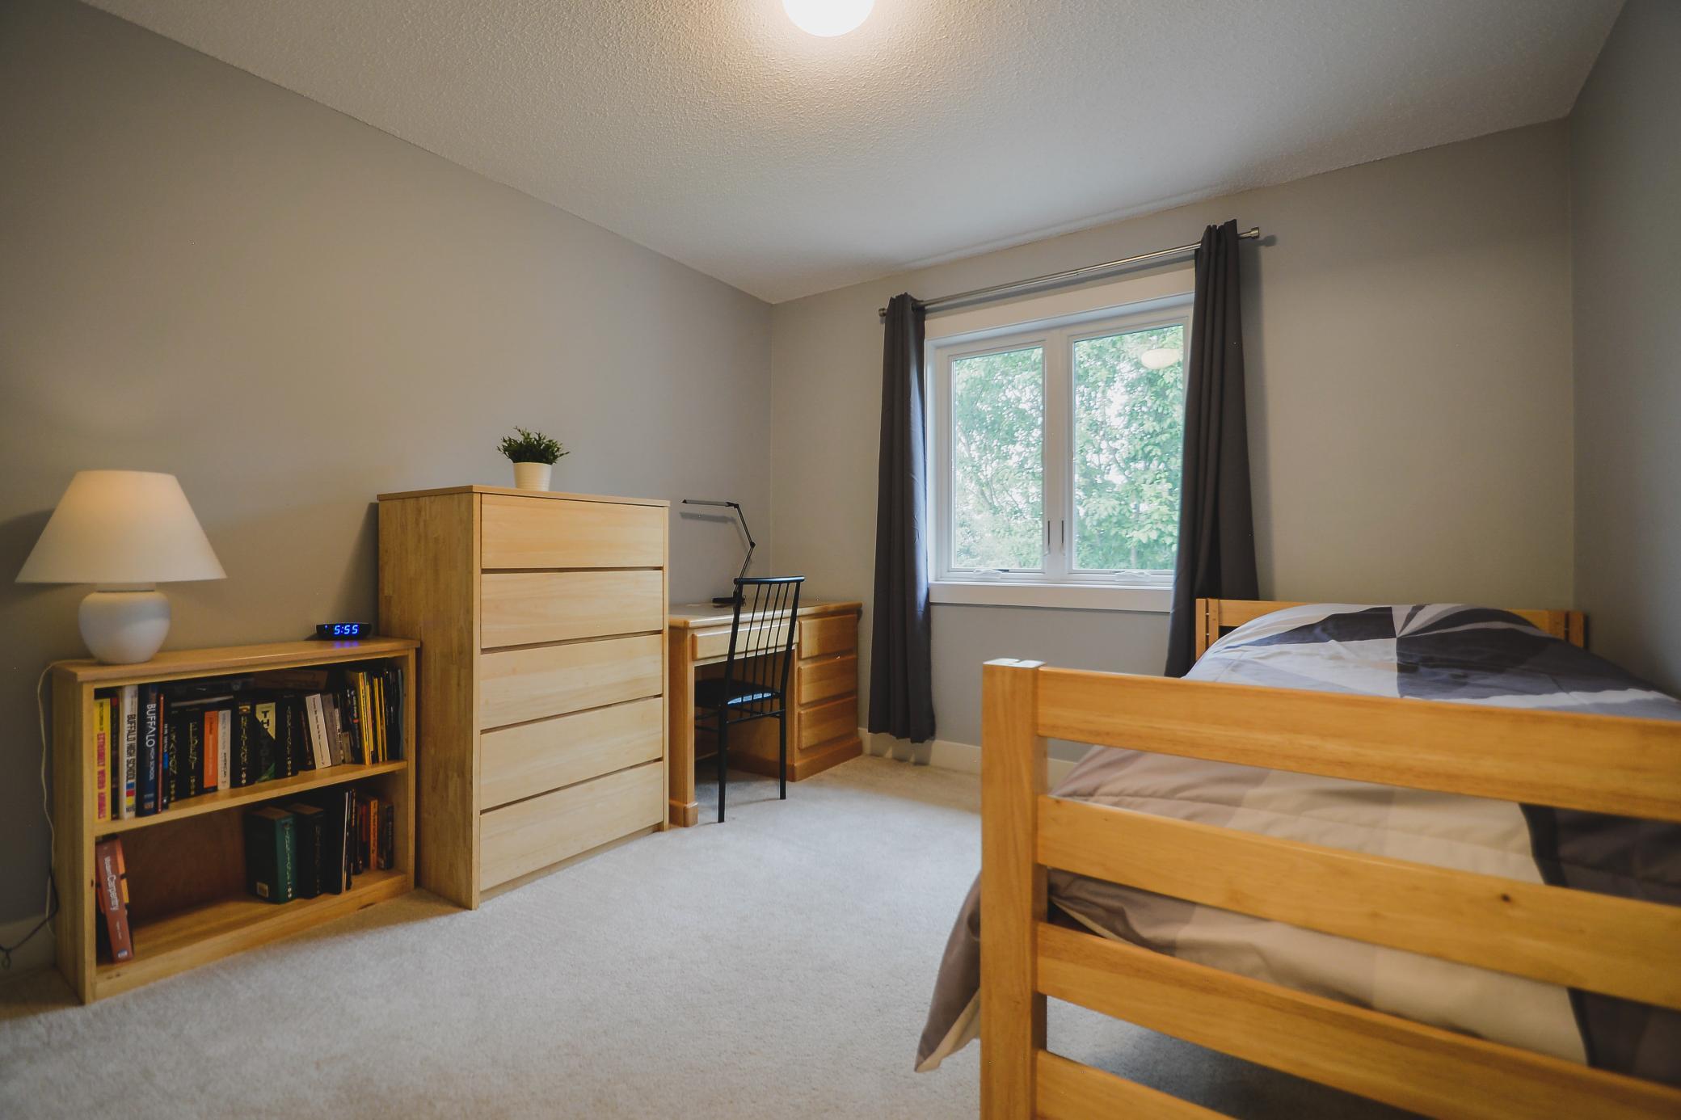
Alternate view of secondary bedroom
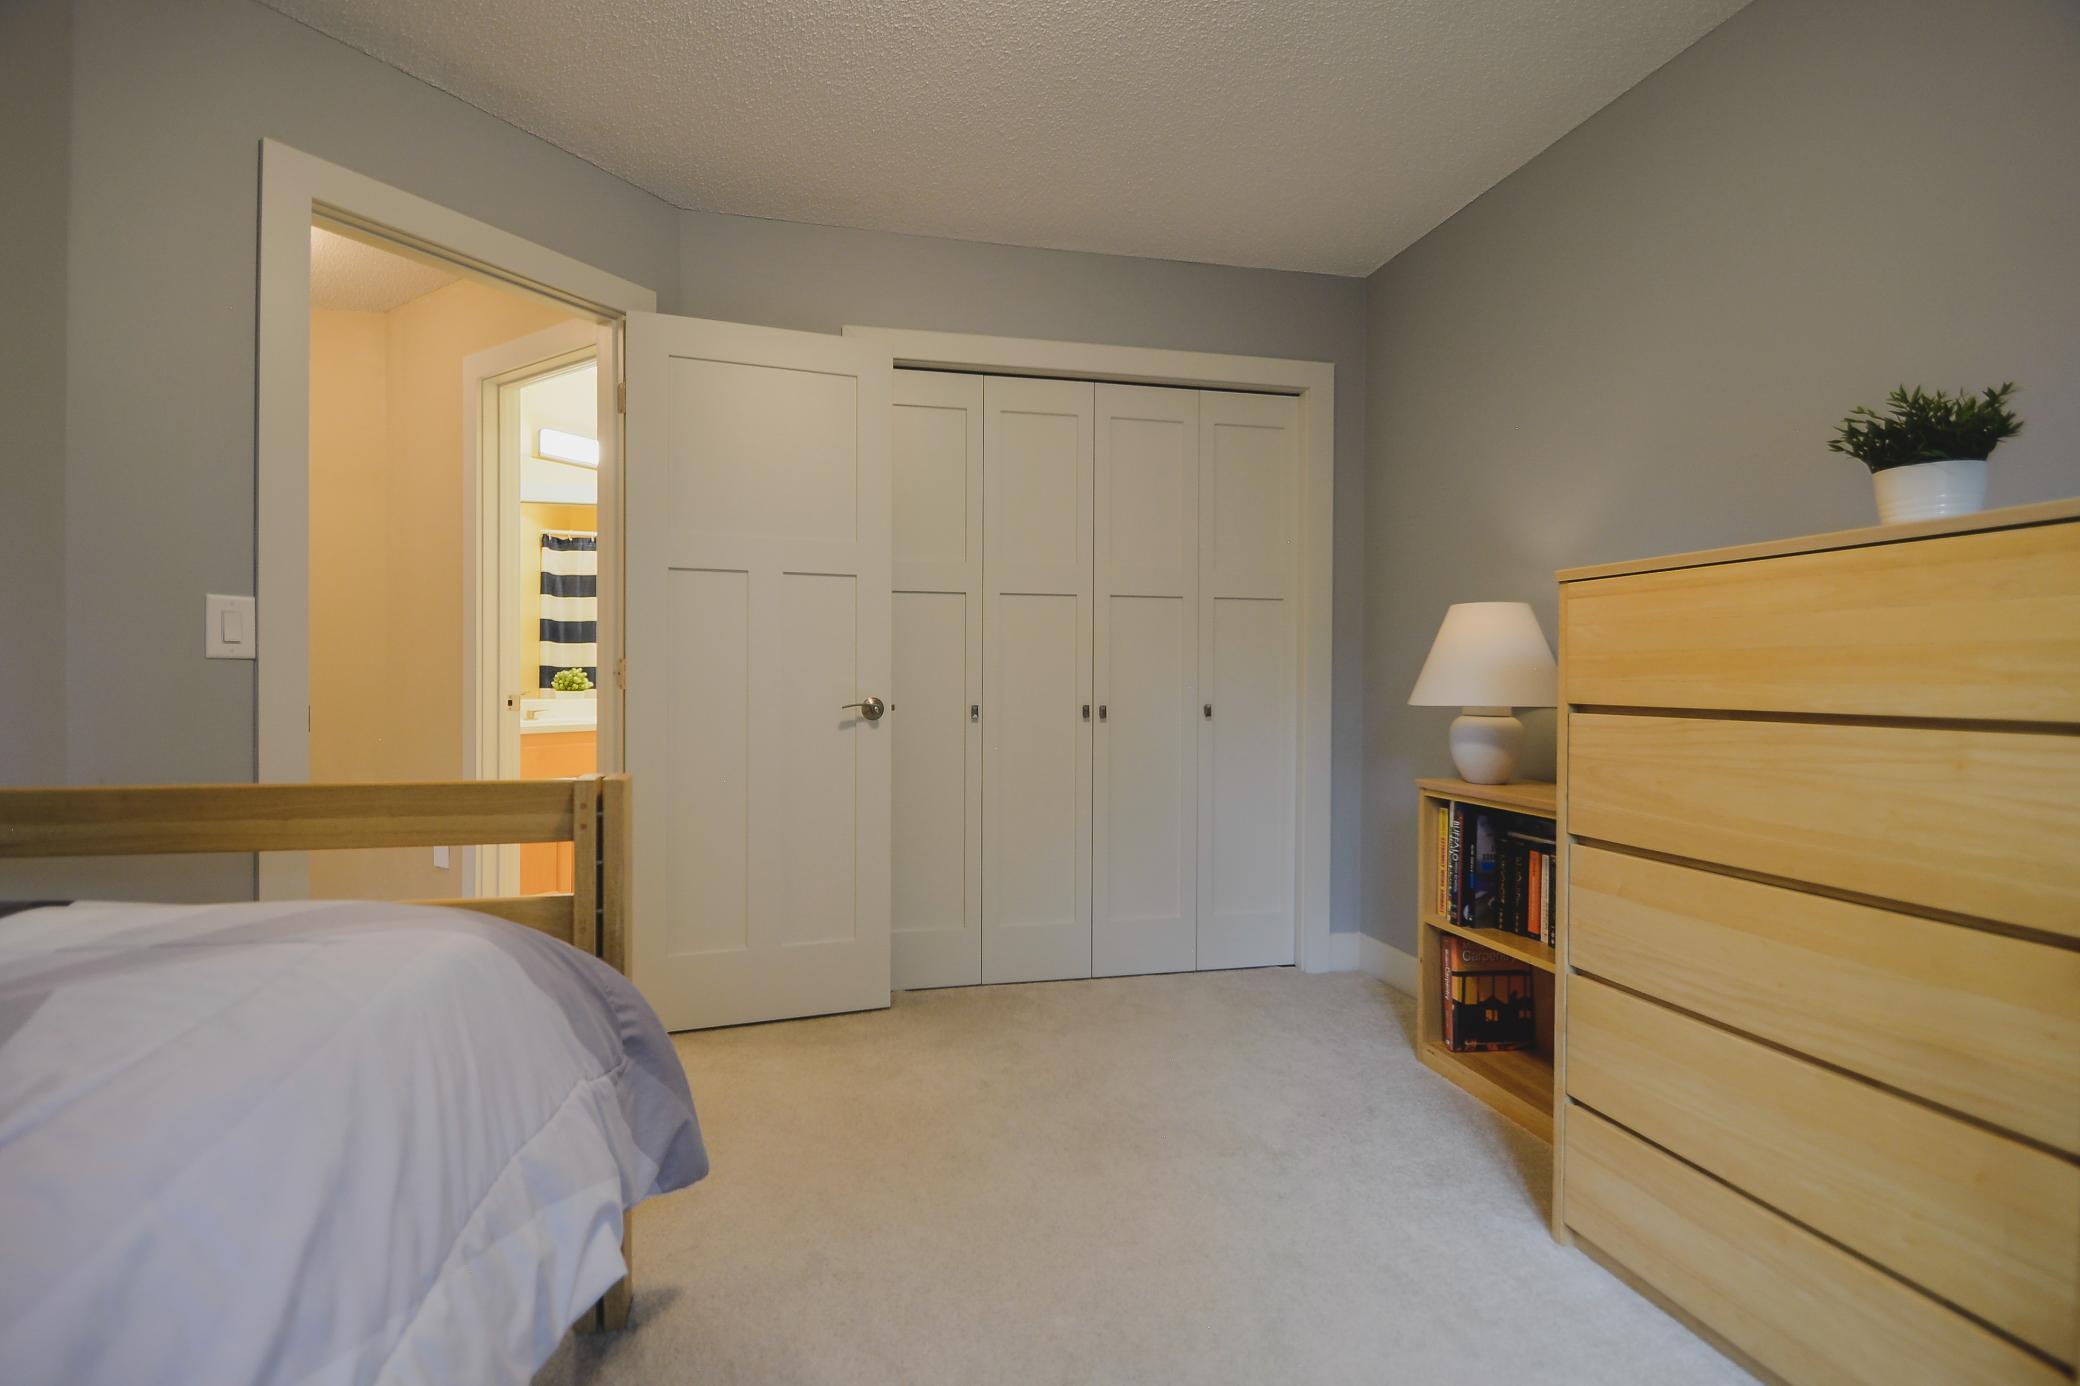
Third bedroom on upper level
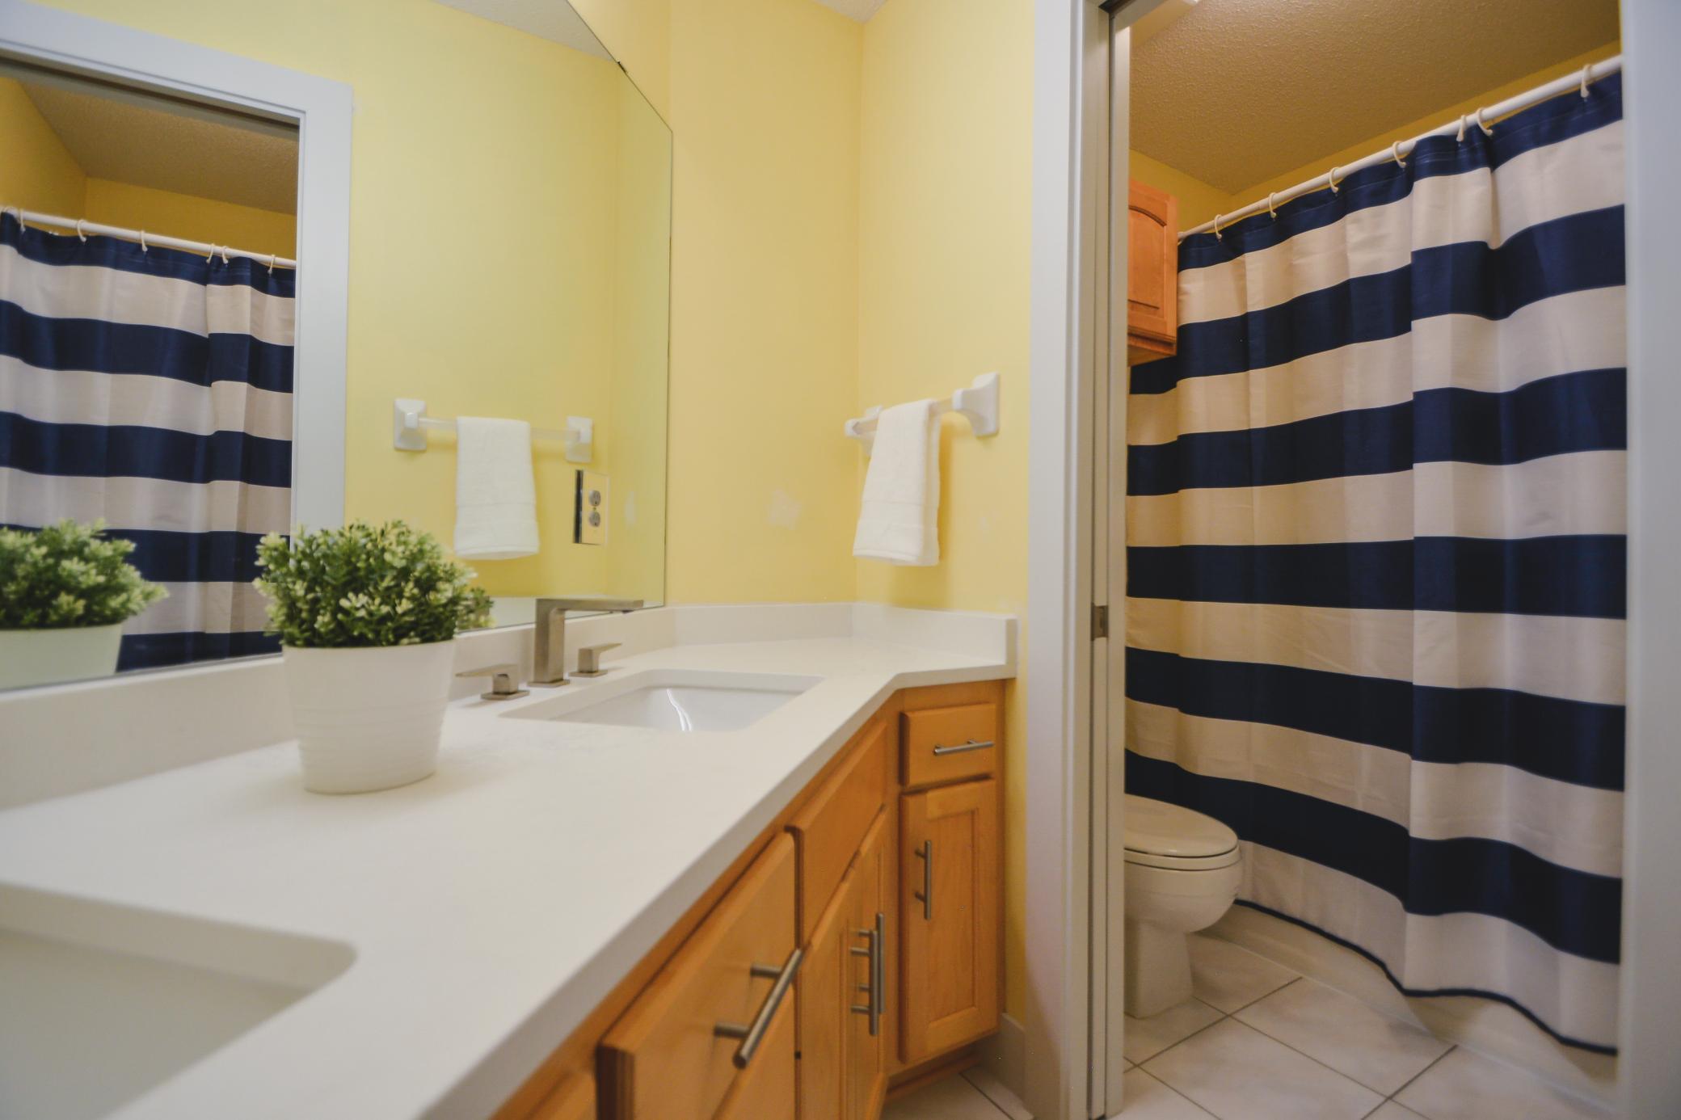
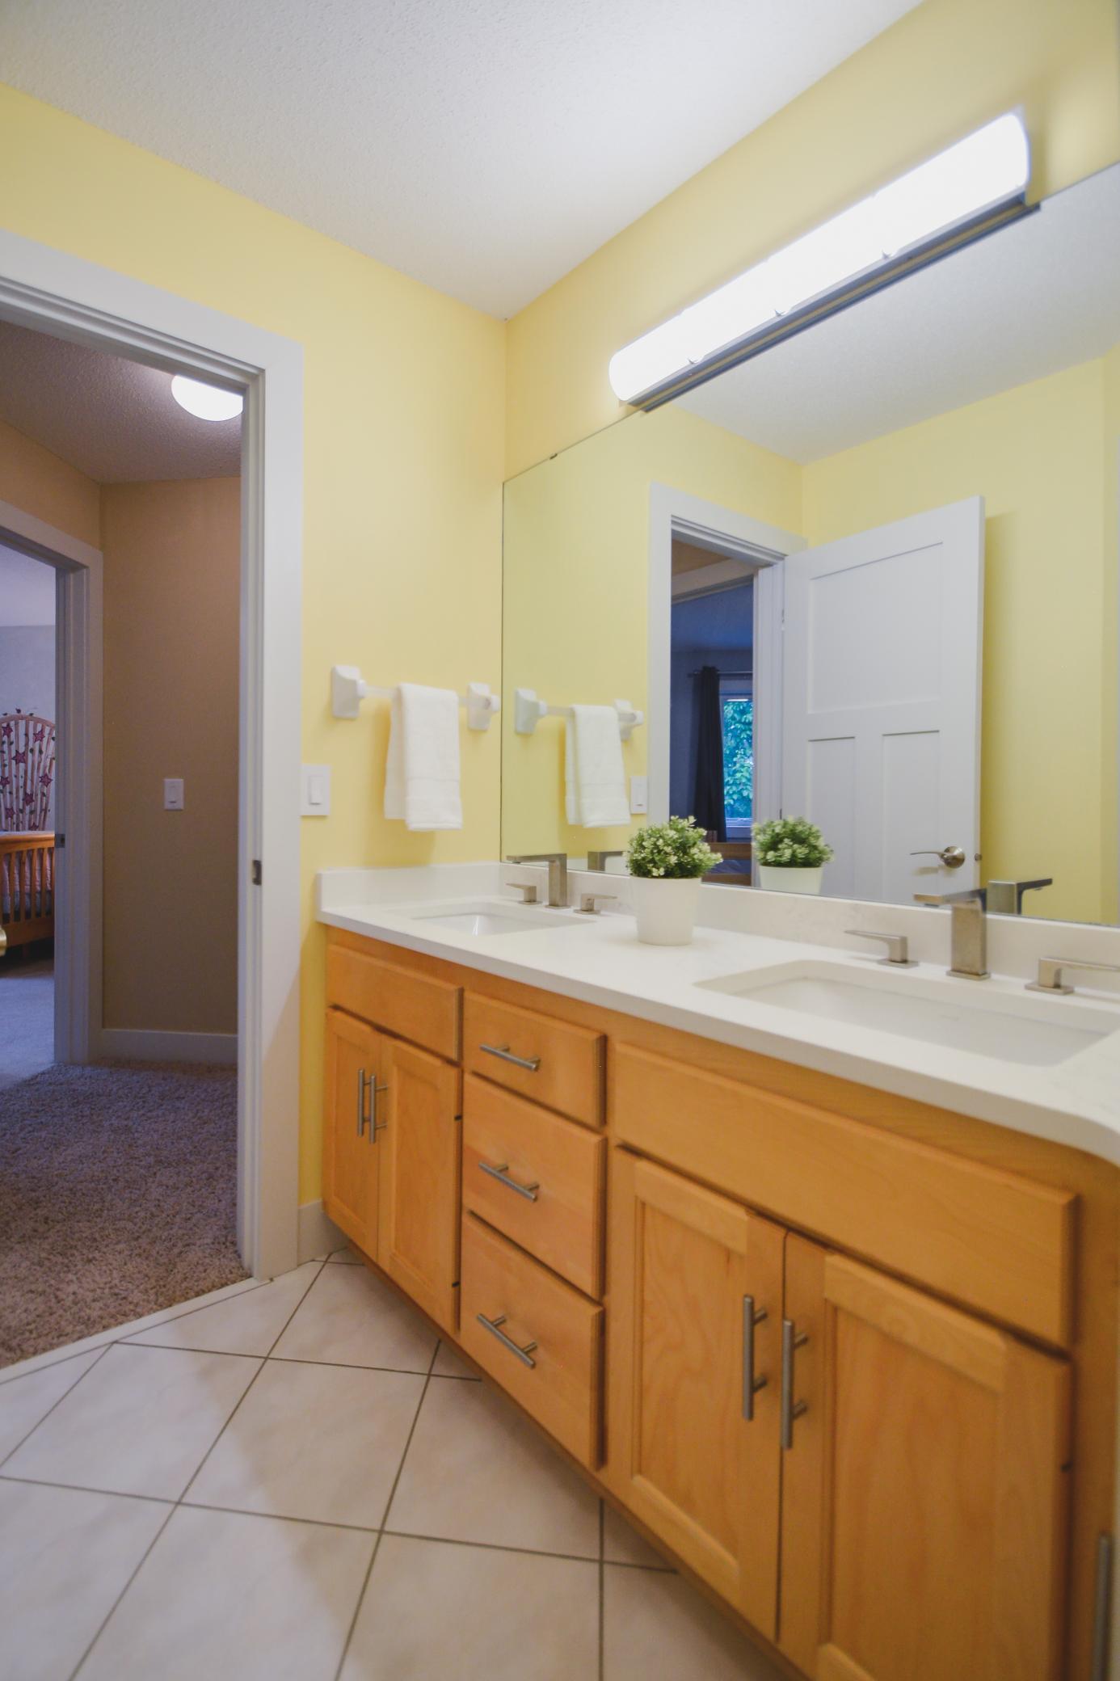
Updated full bath on upper level
Double vanity and large counter space
Stairs leading to lower level
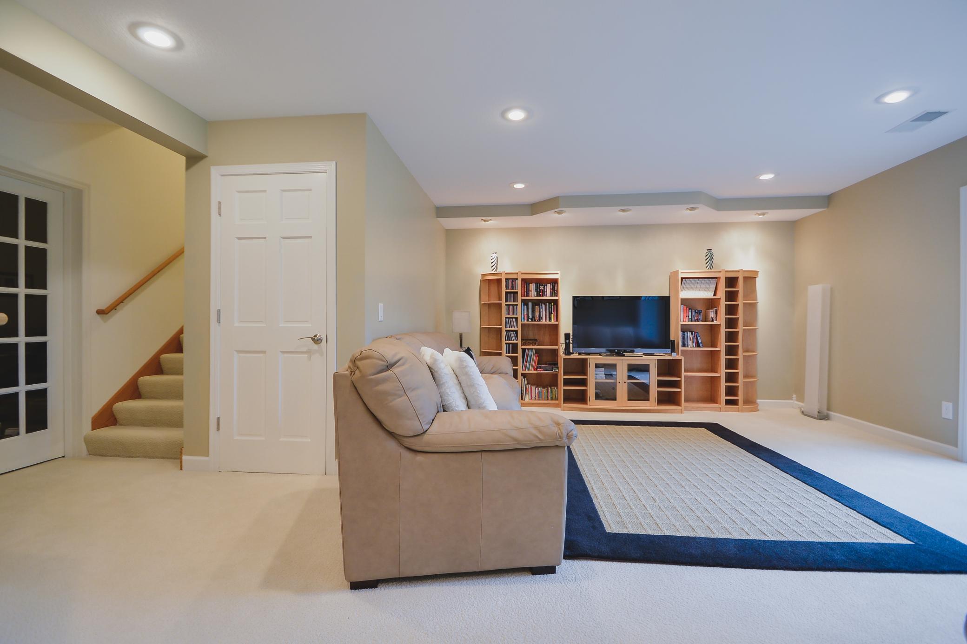
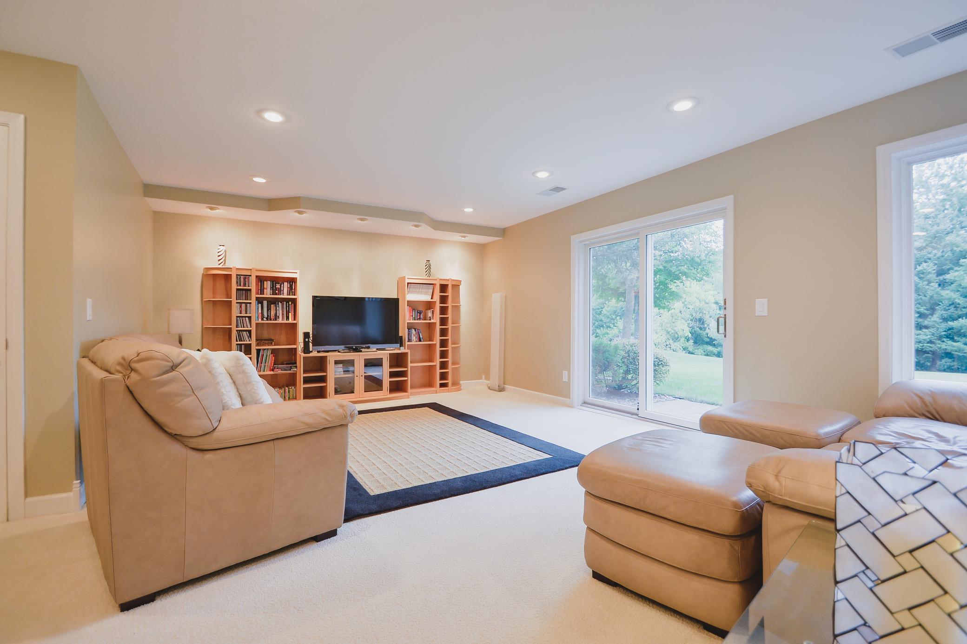
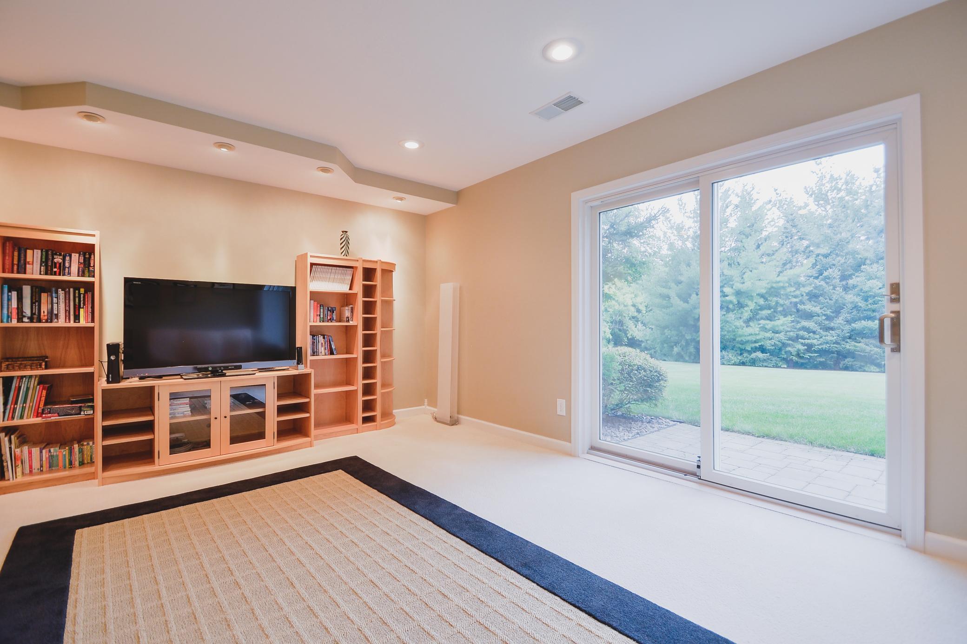
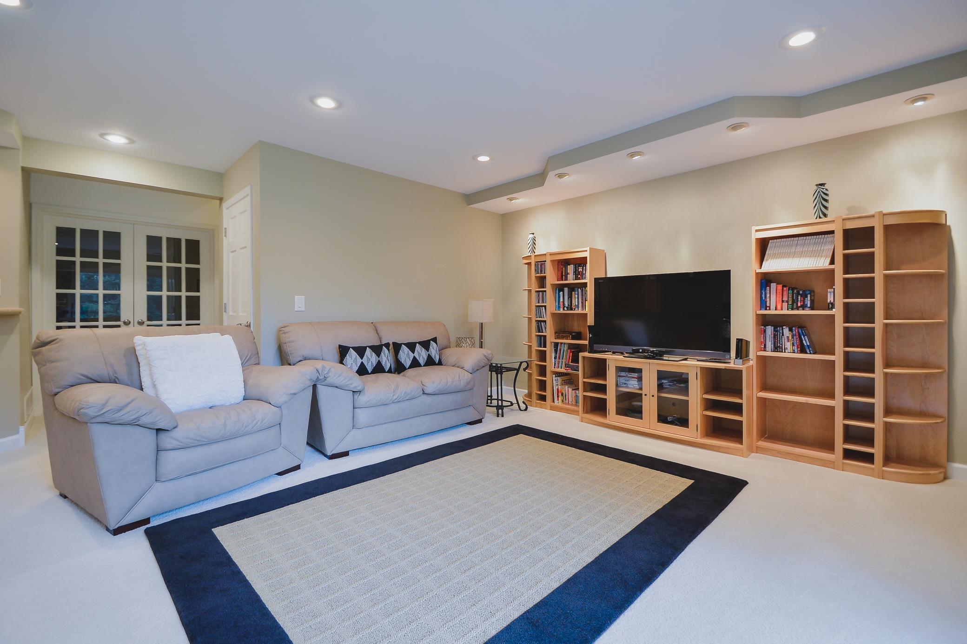
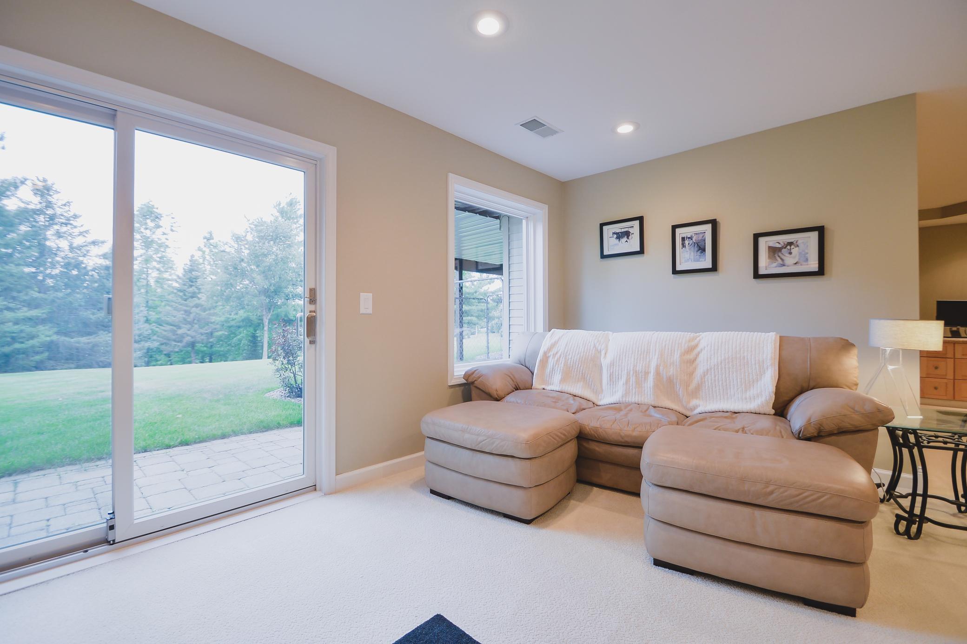
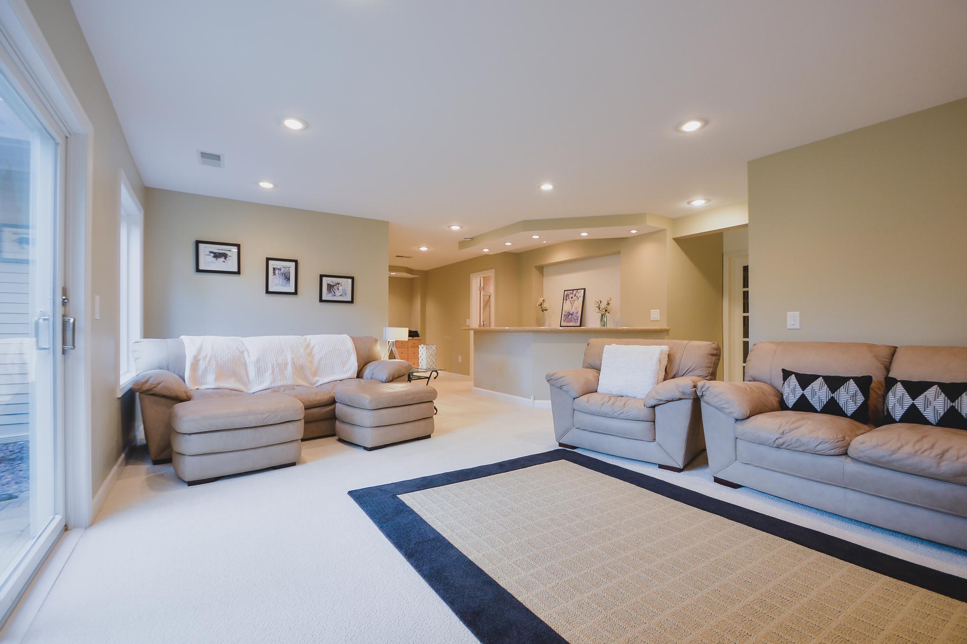
Finished walkout lower level features a large family room
Flexible living space ideal entertaining with easy access to backyard
New sliding glass doors were installed in 2024
Alternate view showcasing the spacious layout of the family room
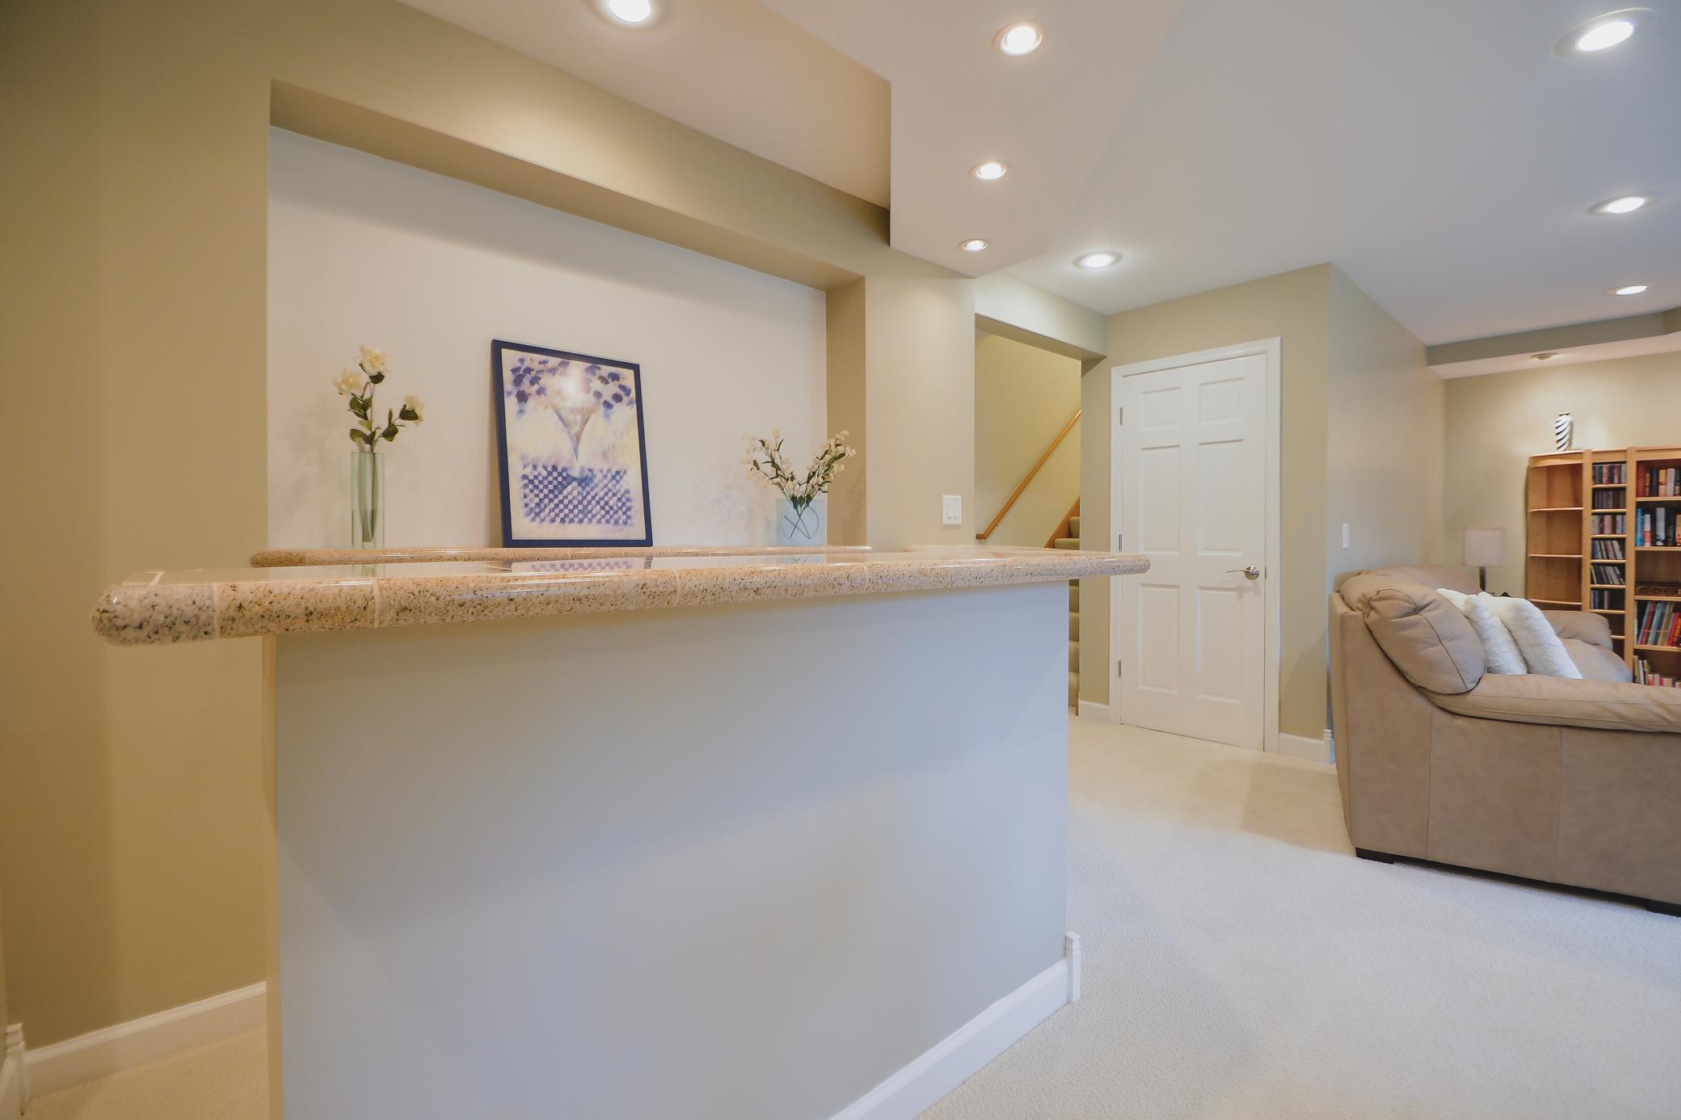
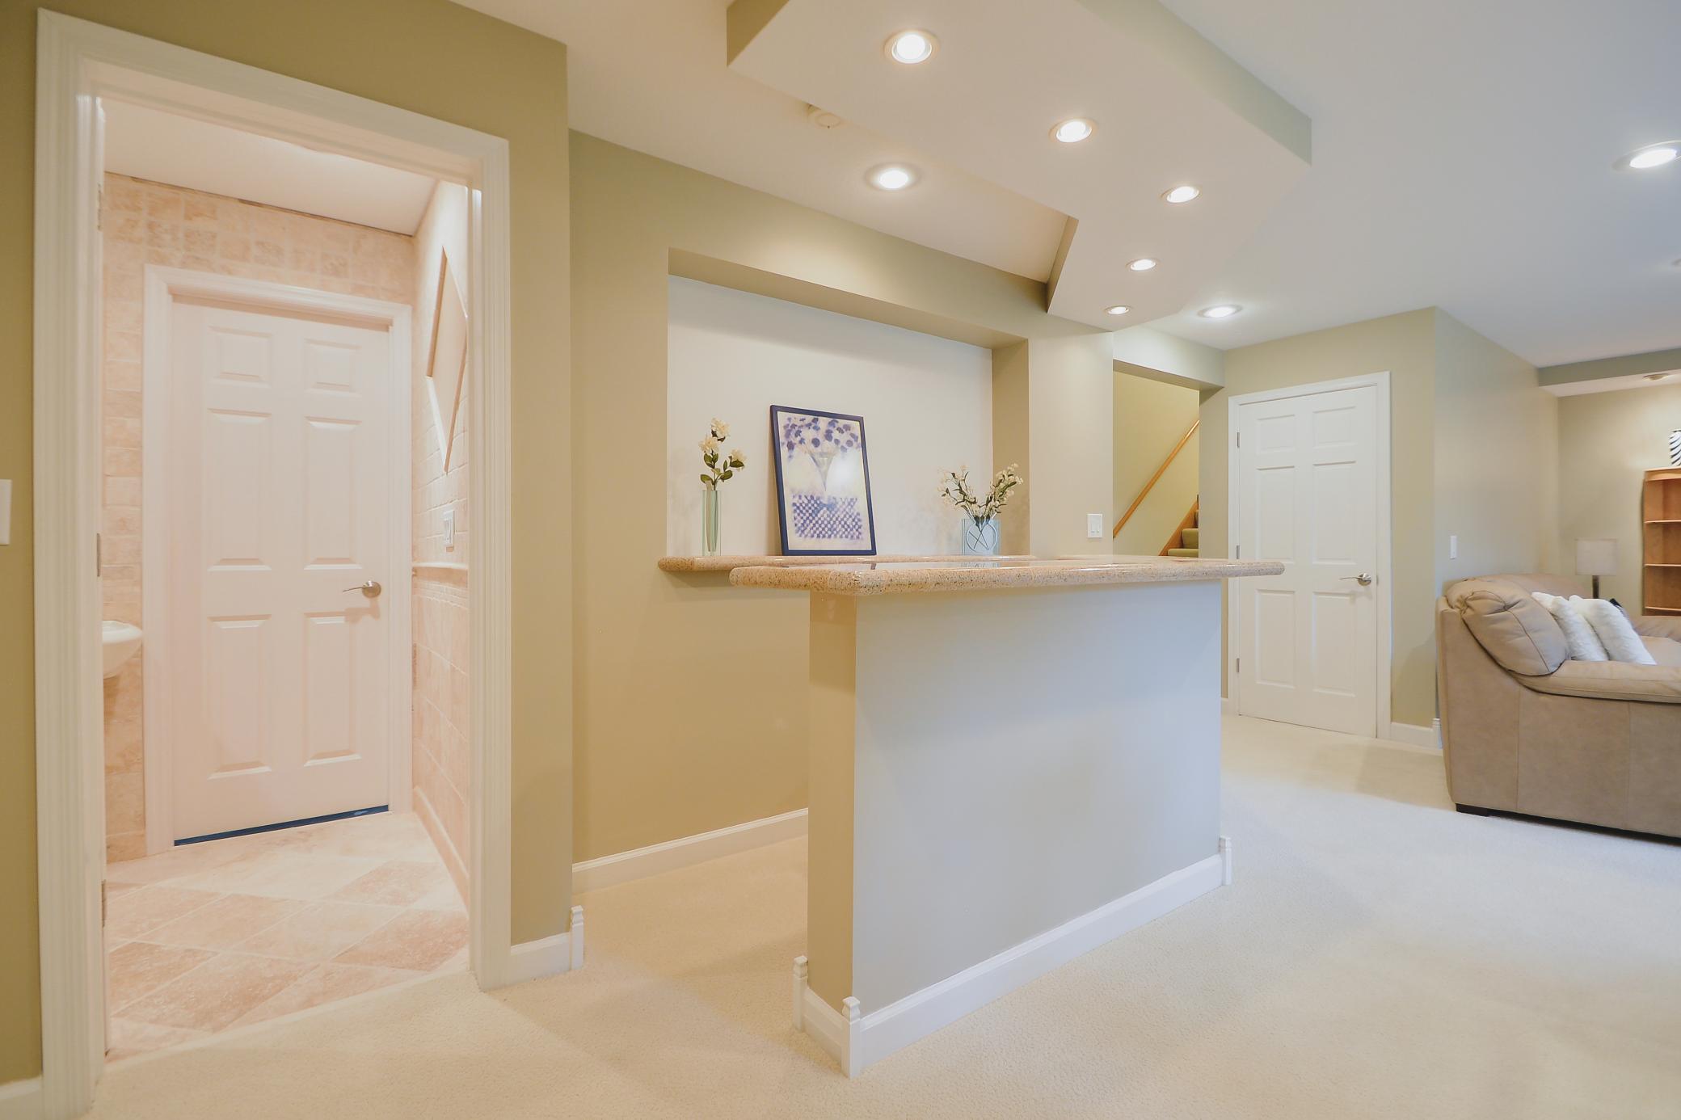
Lower level also a features a bar area
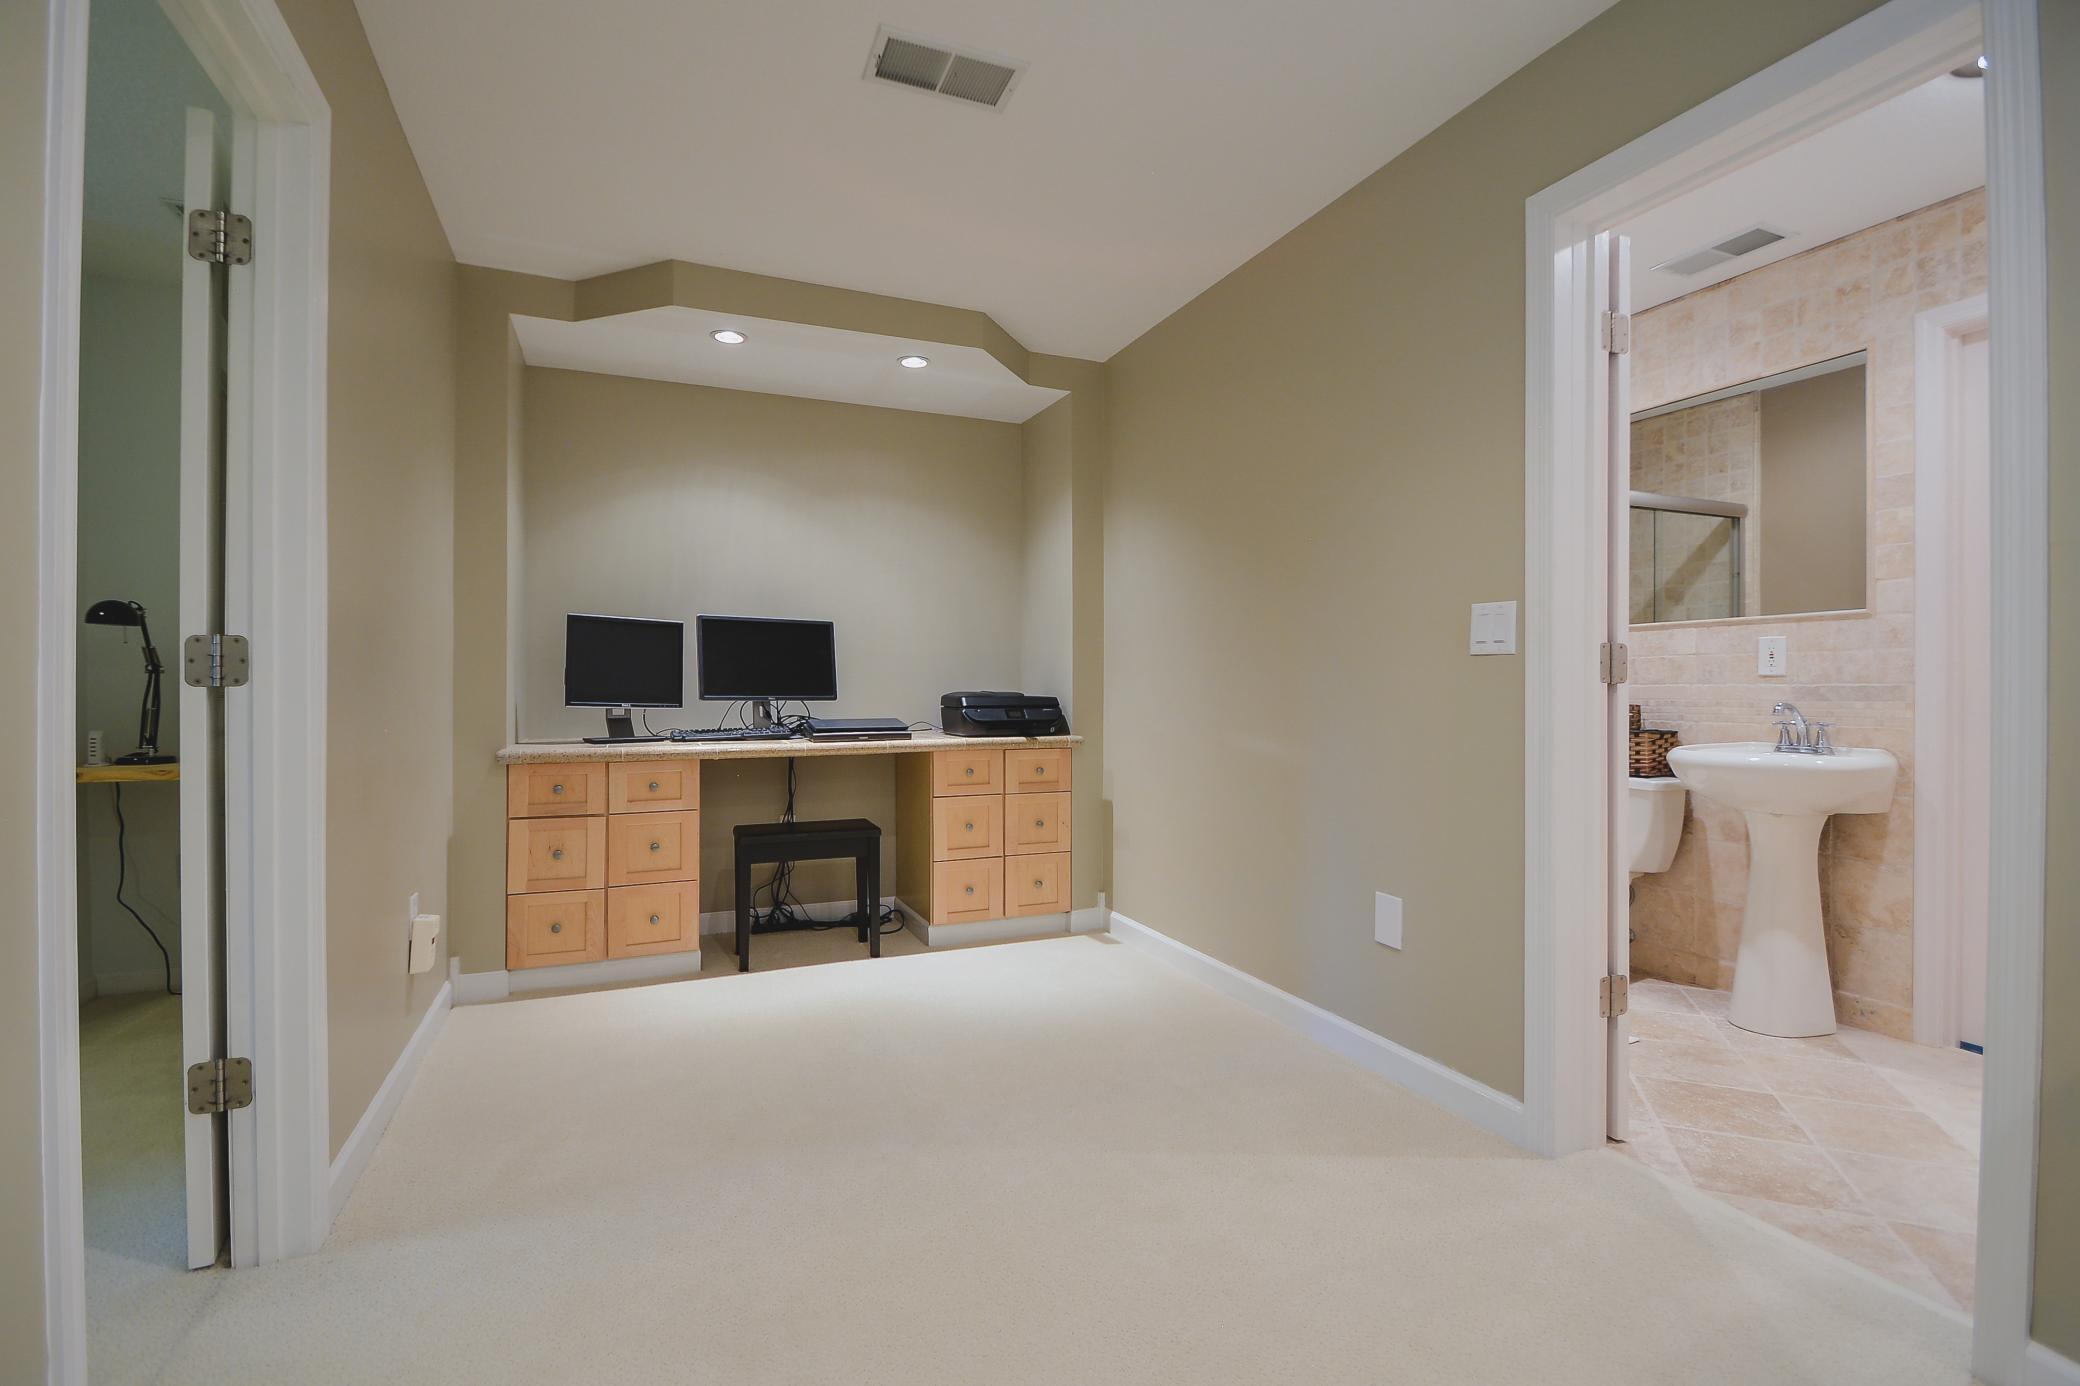
Office area outside of bedroom area
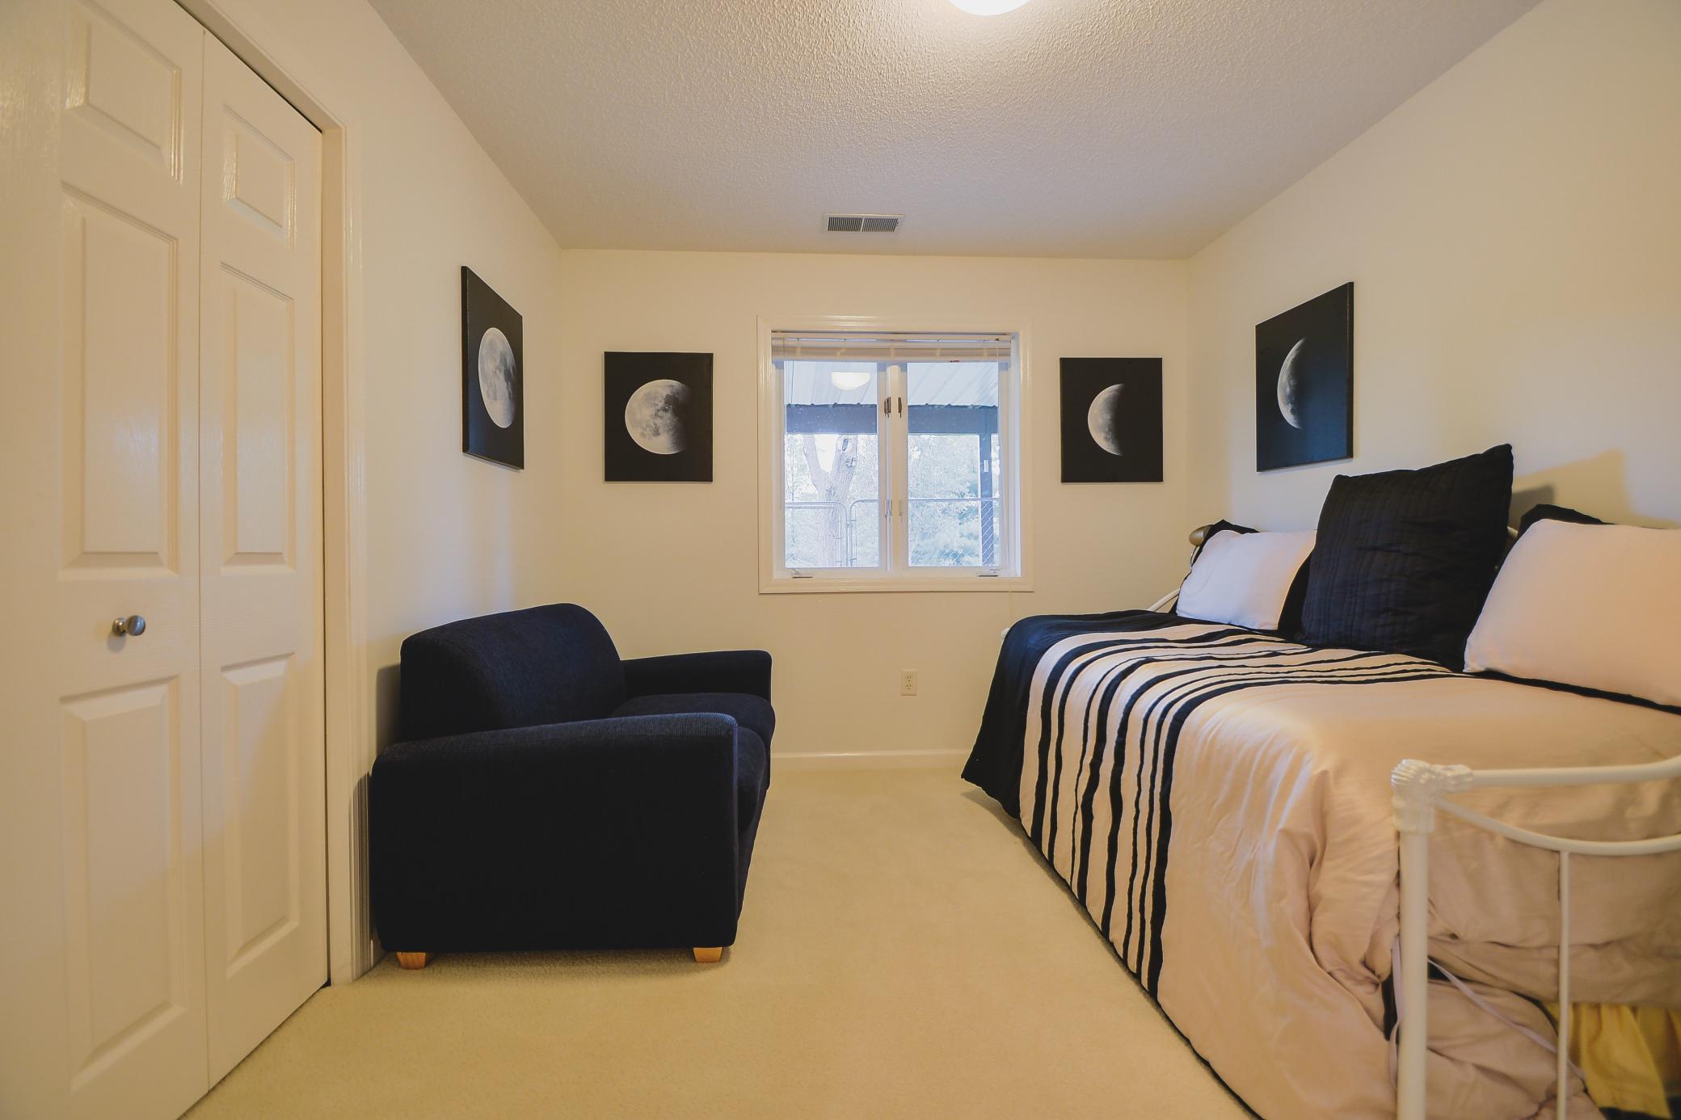
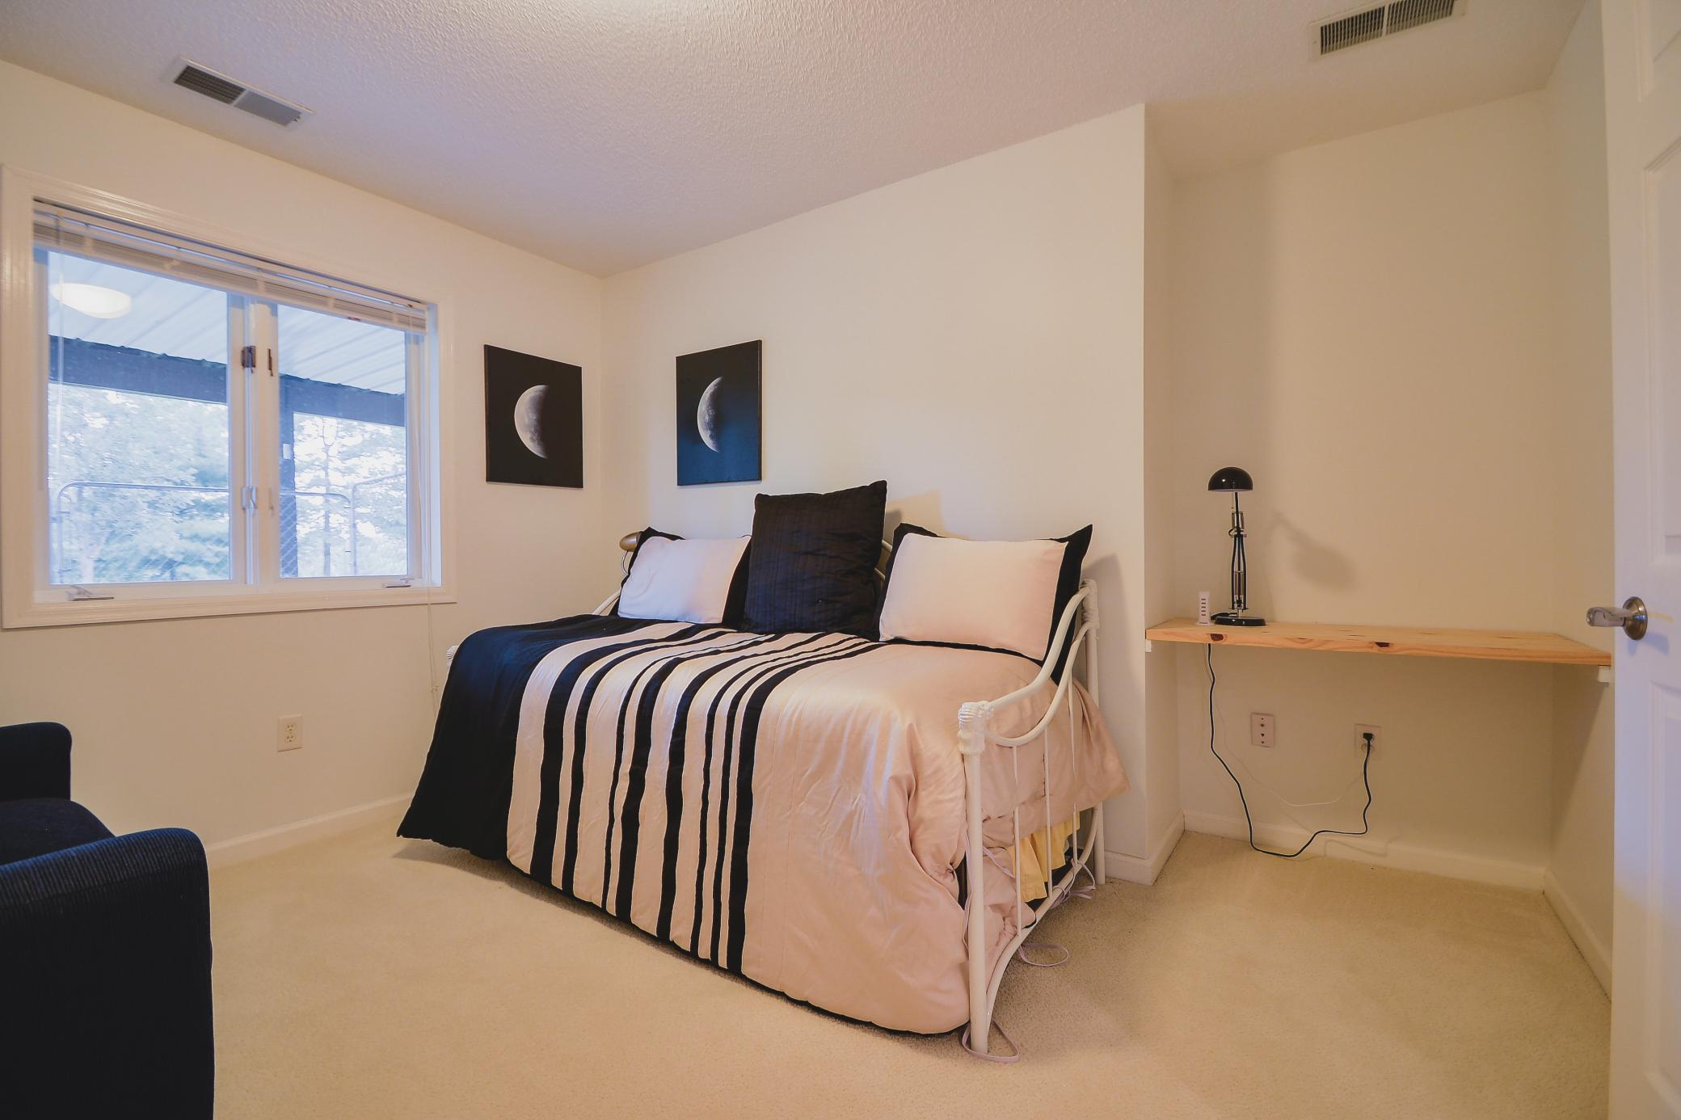
Additional bedroom located on lower level
Includes a desk nook area and a view of the backyard area
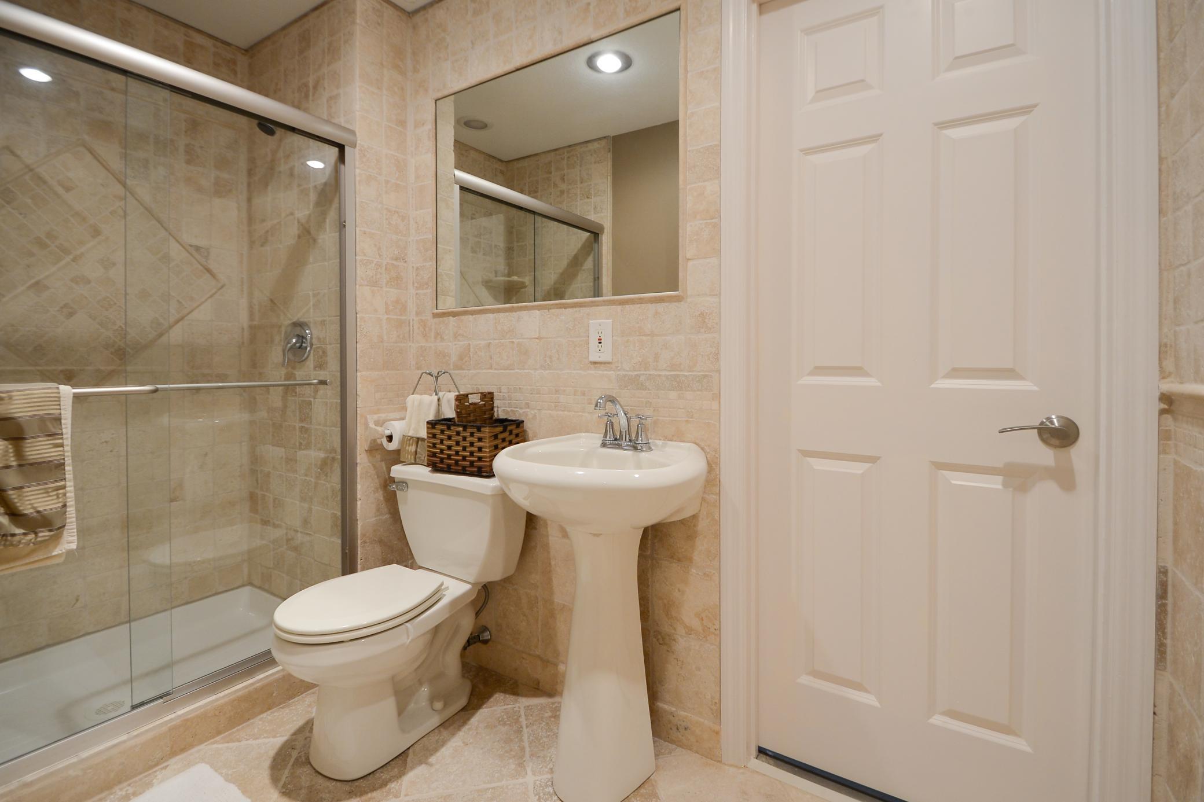
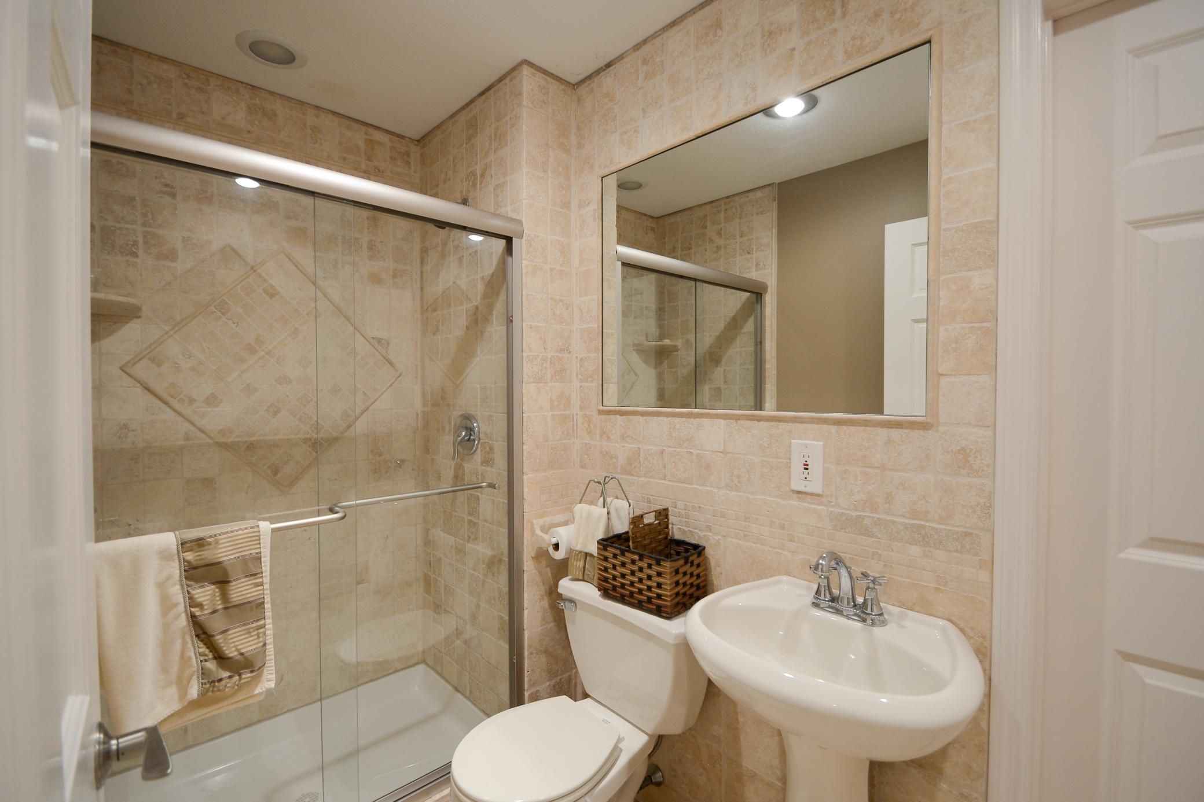
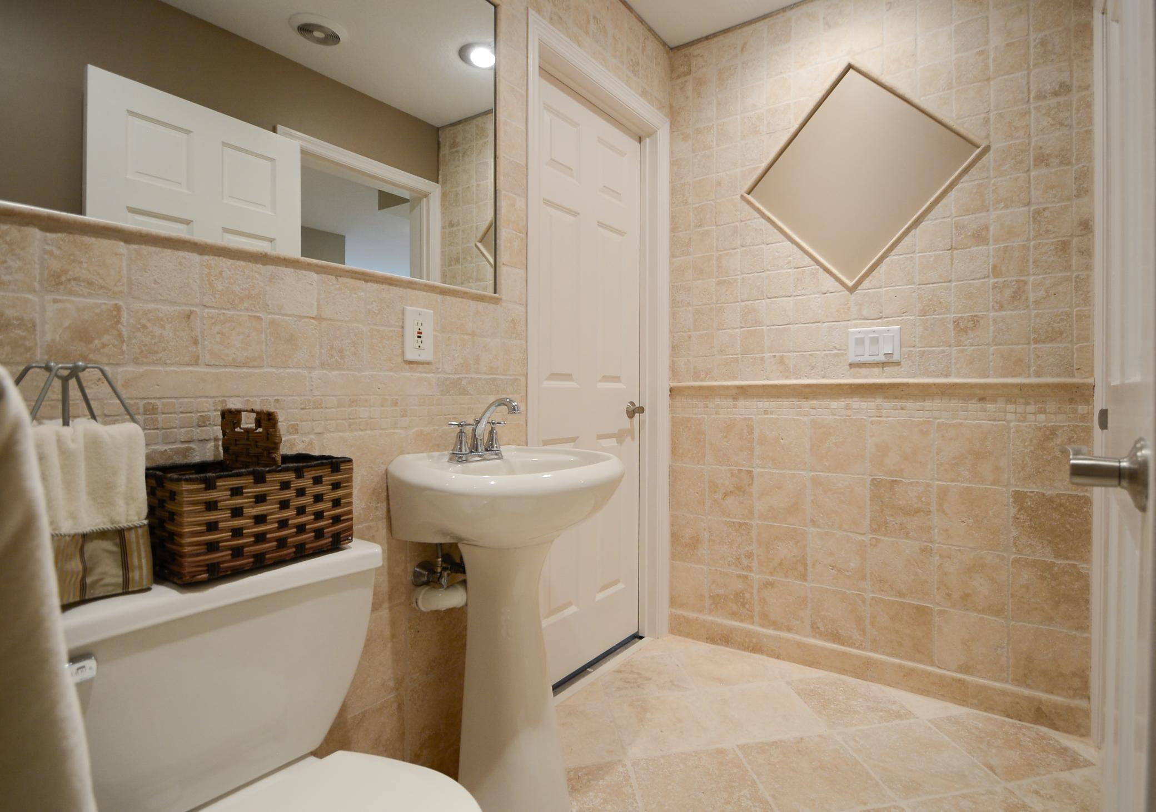
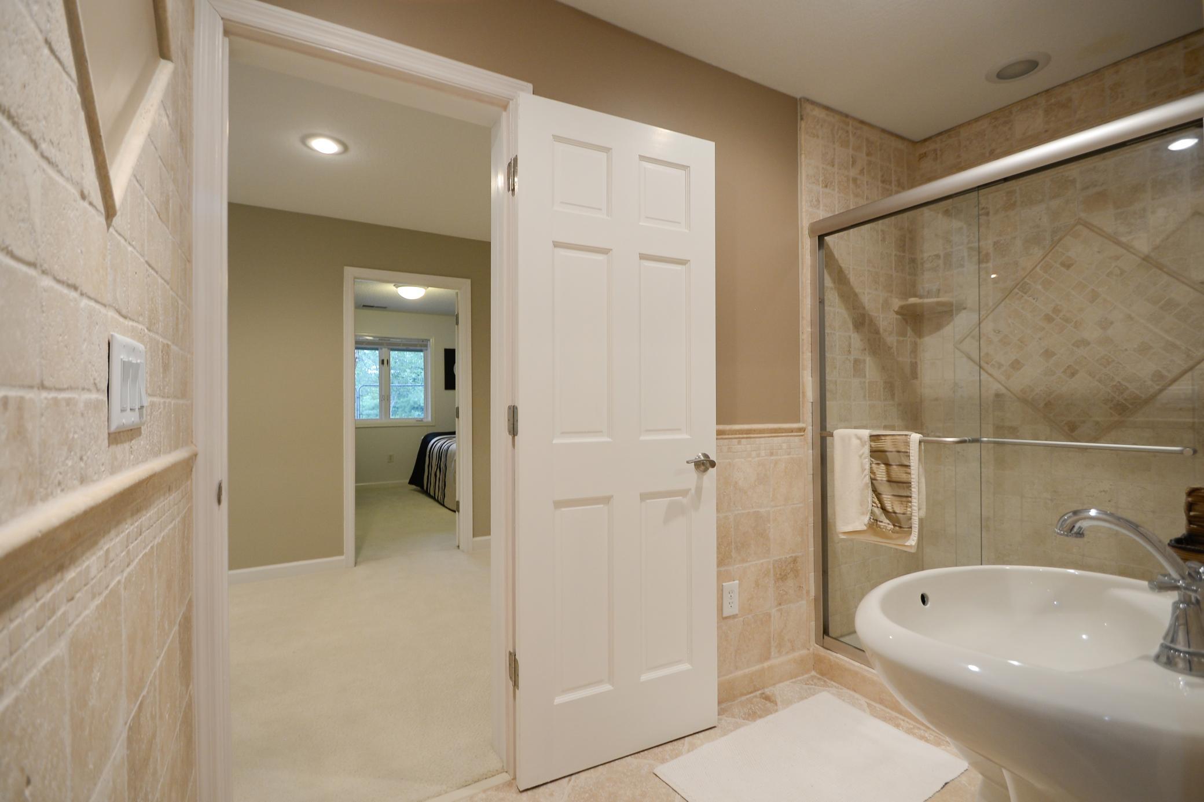
3/4 bathroom located on lower level
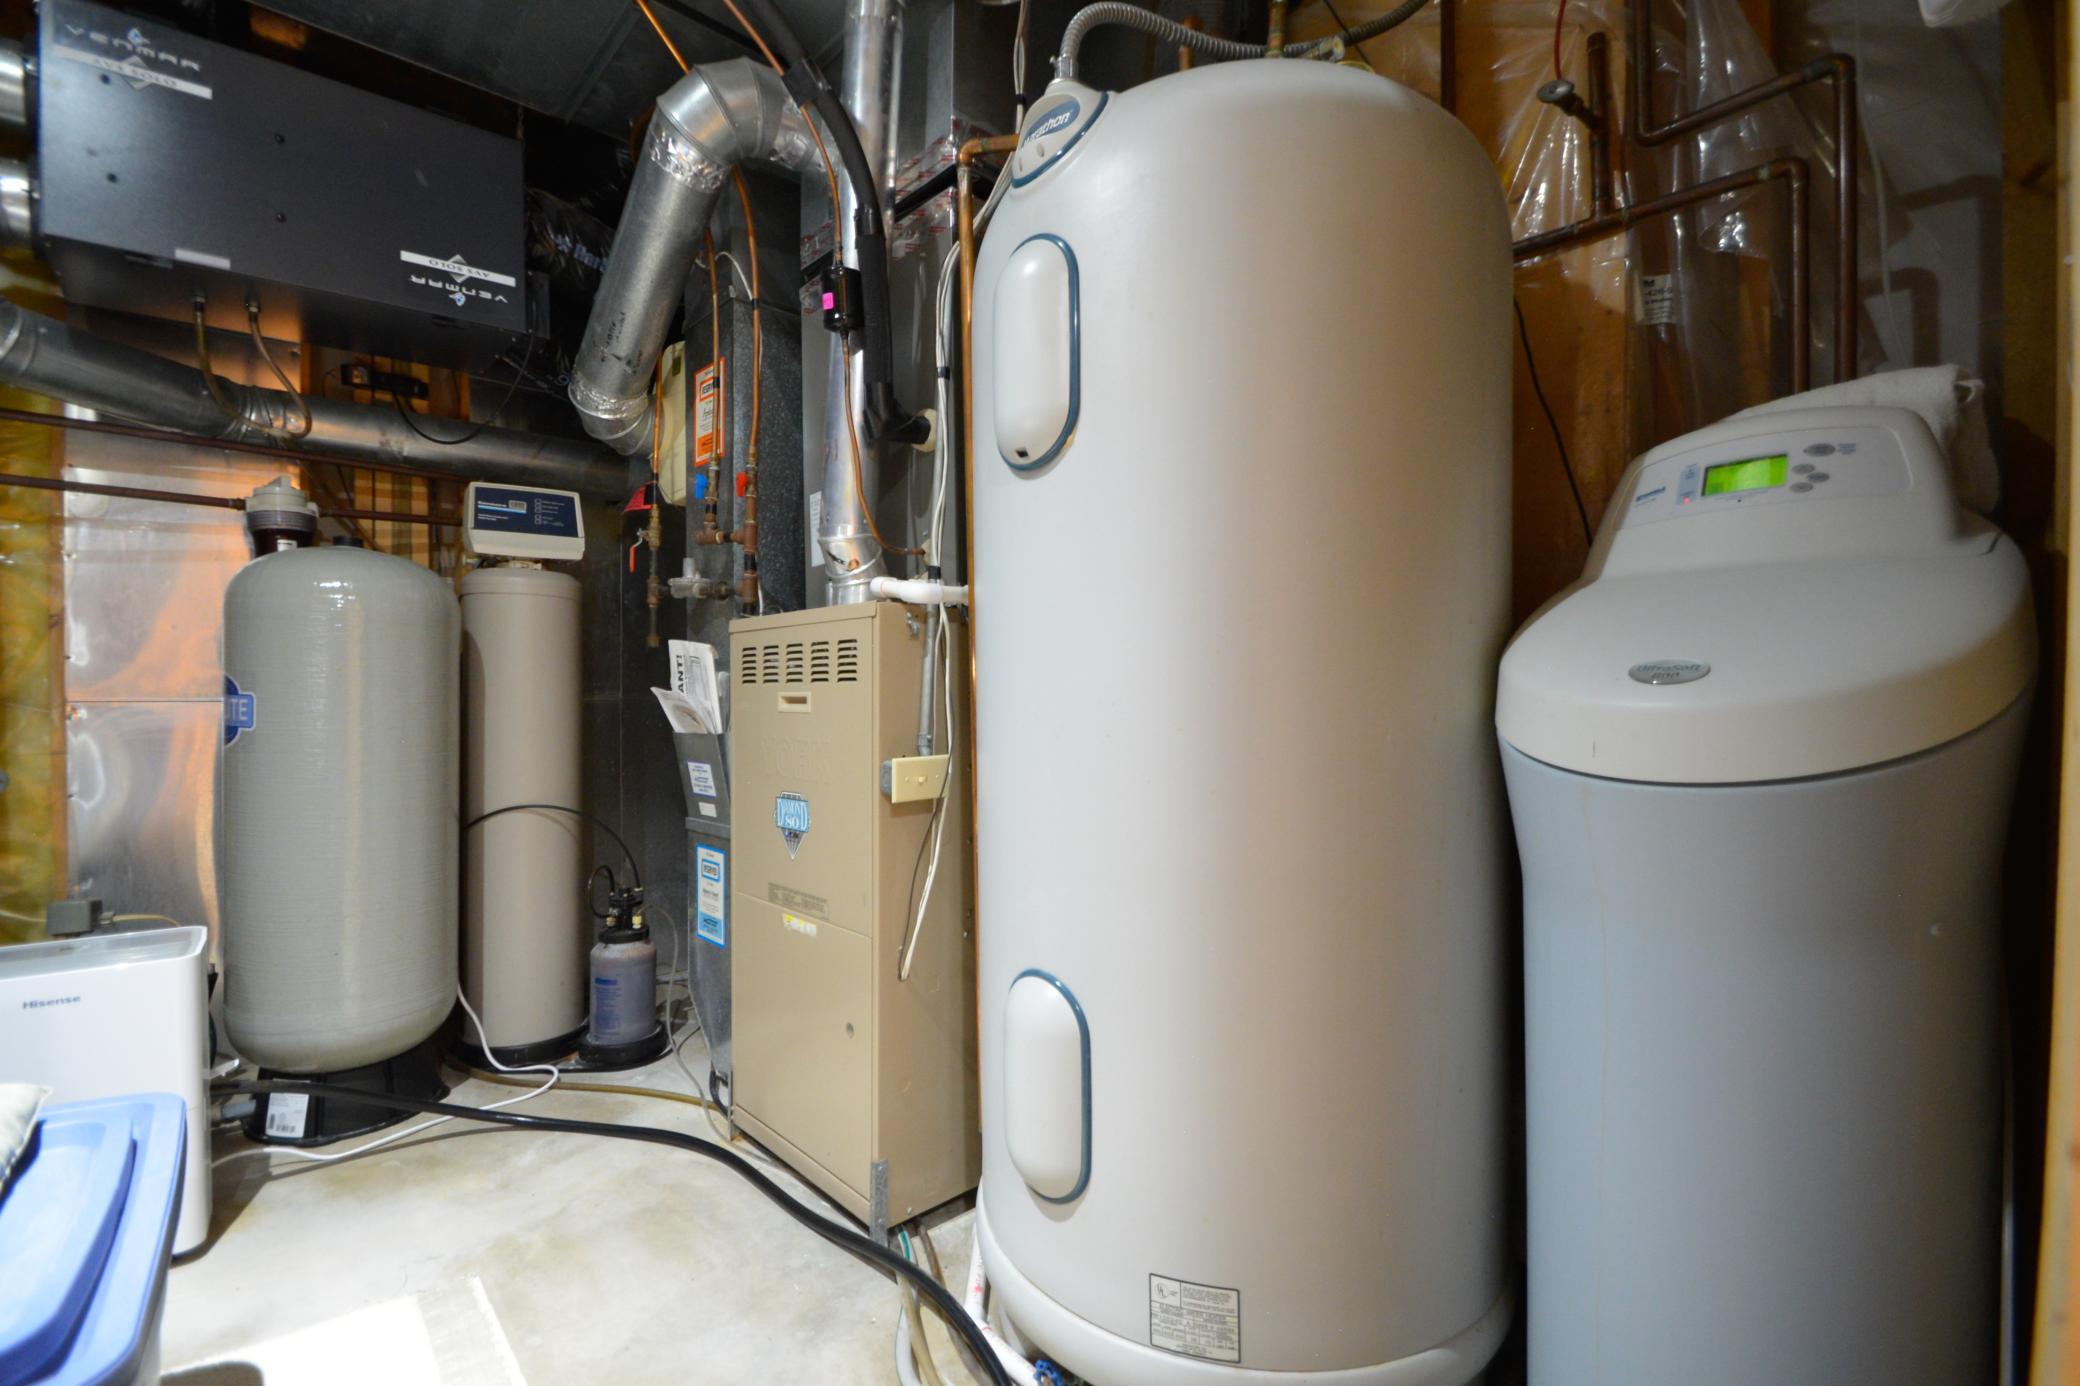
Spacious mechanical room with many updates made over the years
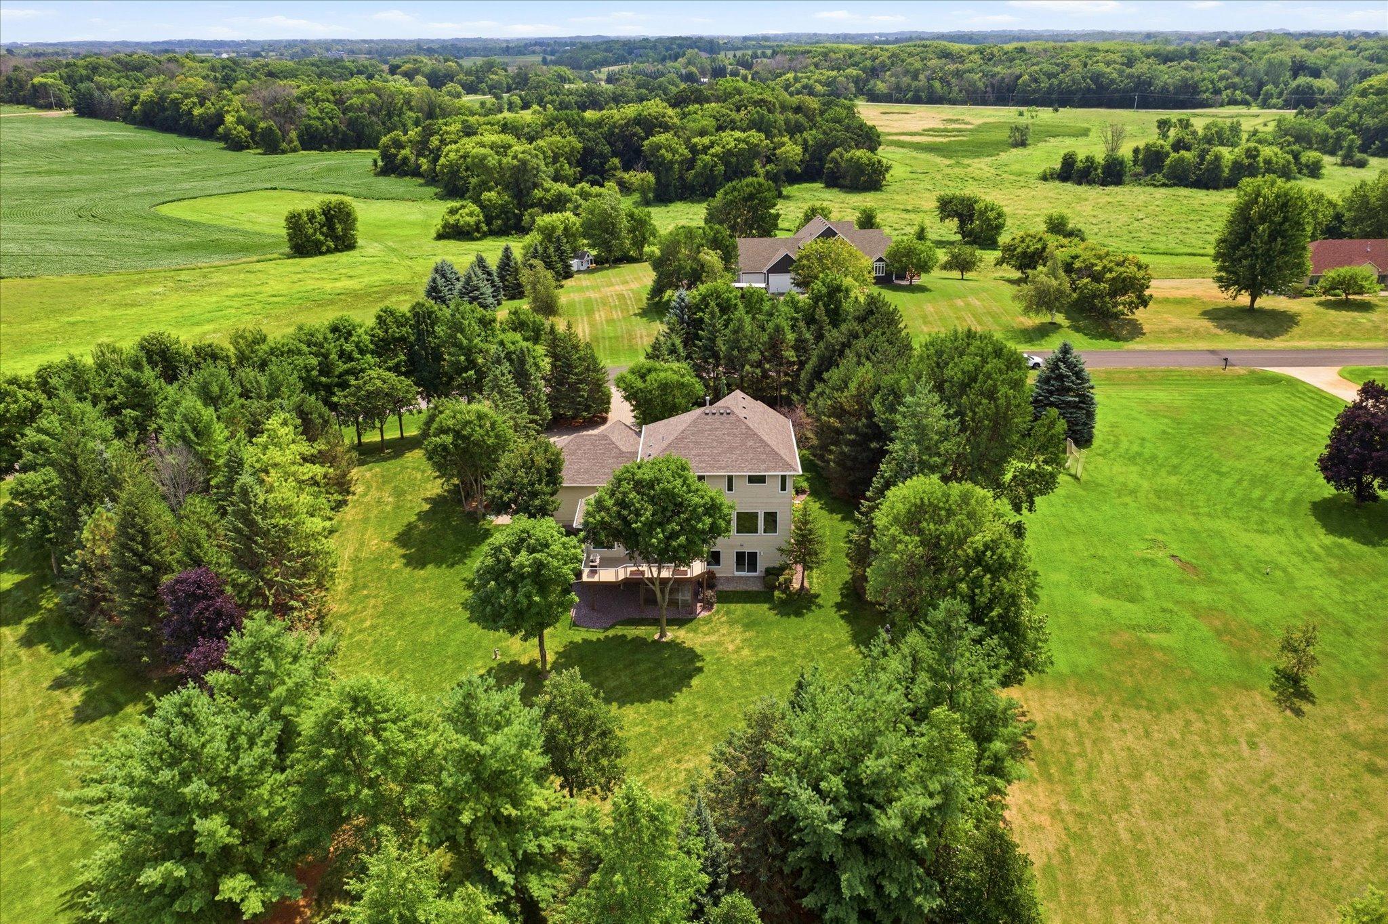
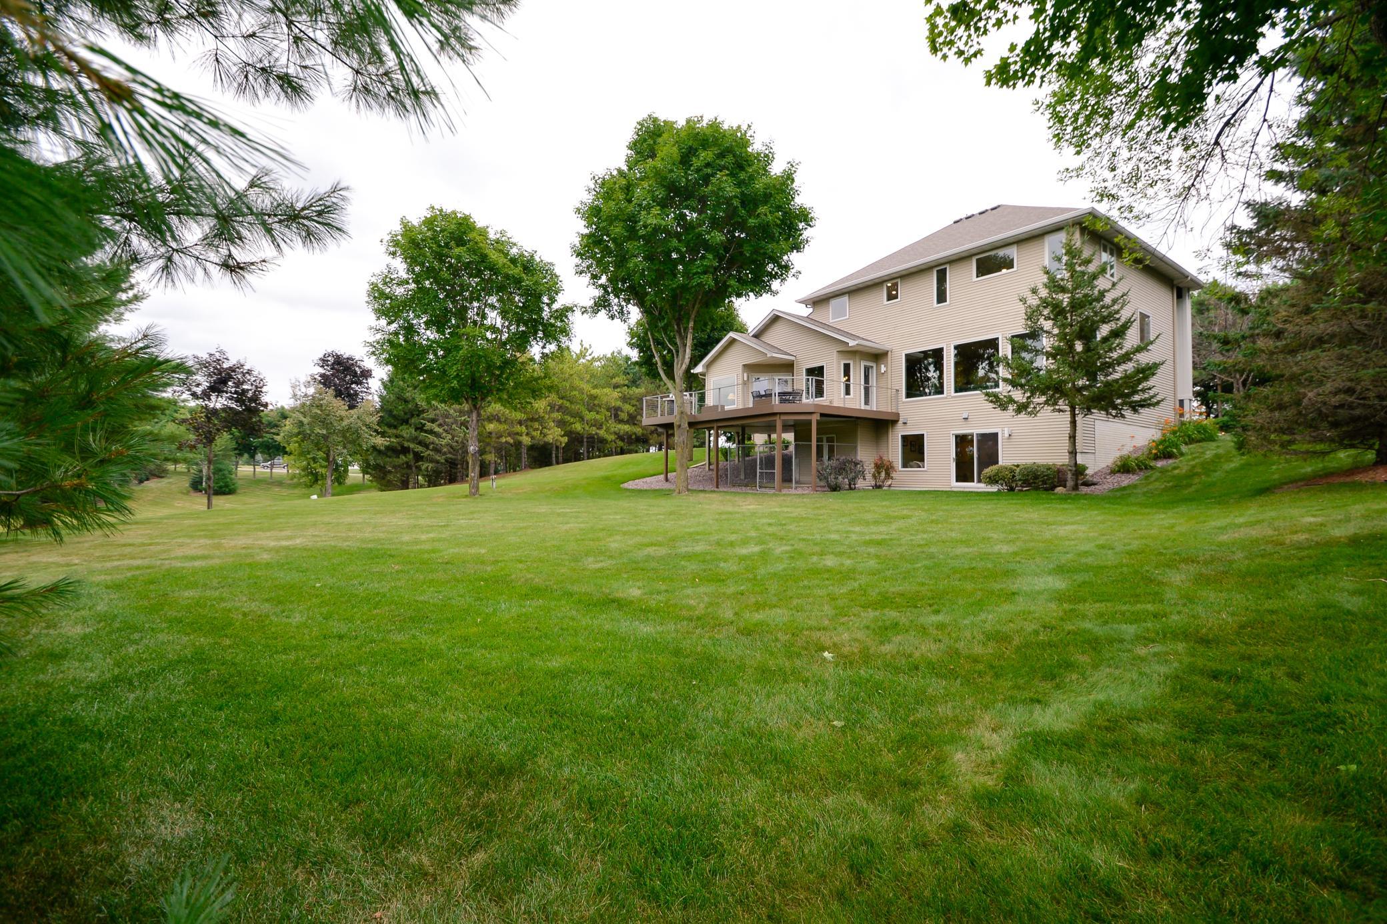
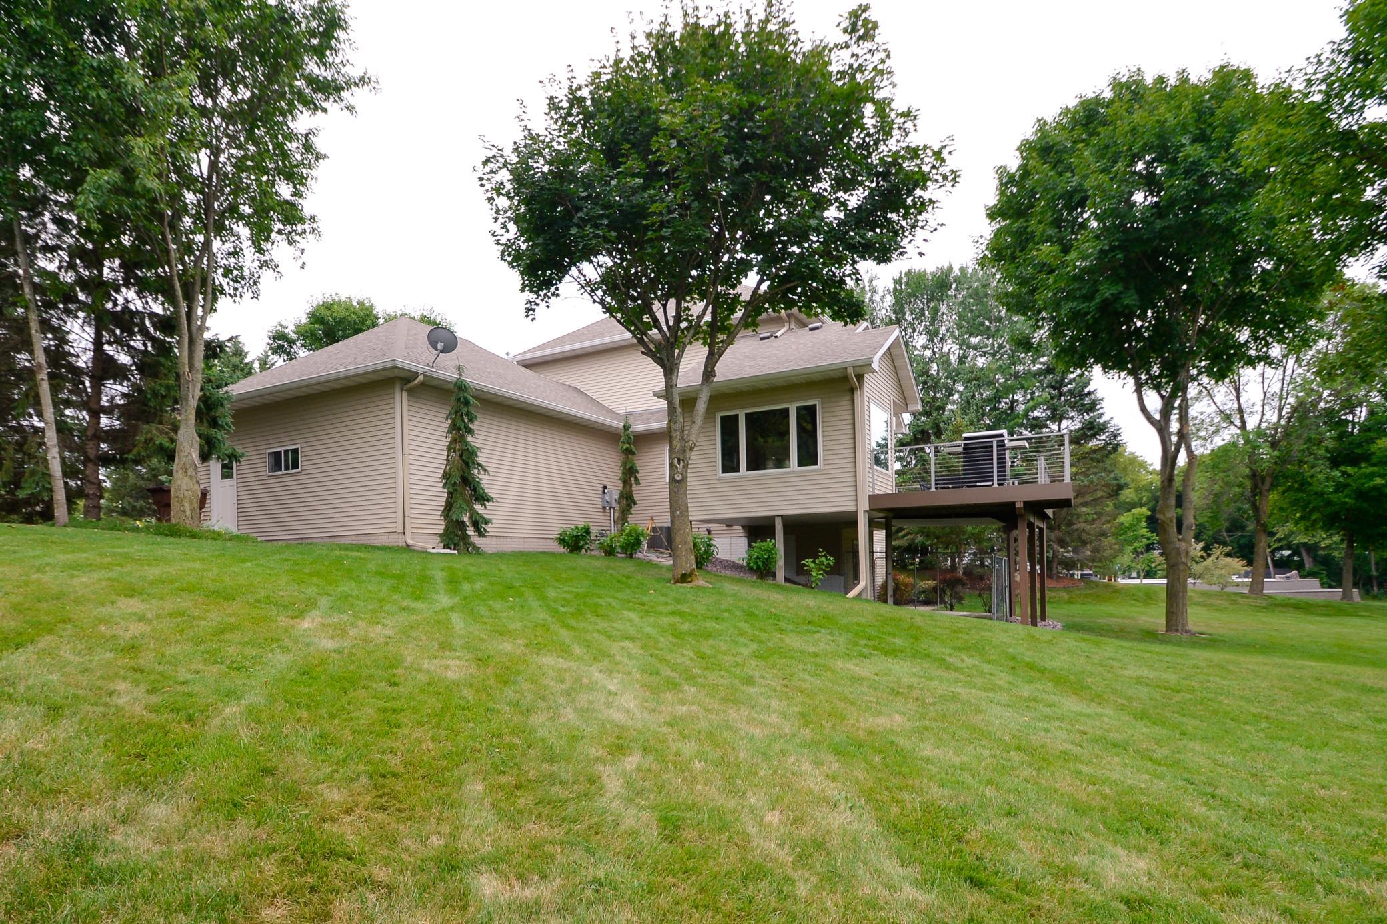
View of the back of the home with the maintenance-free deck & lower level walk out
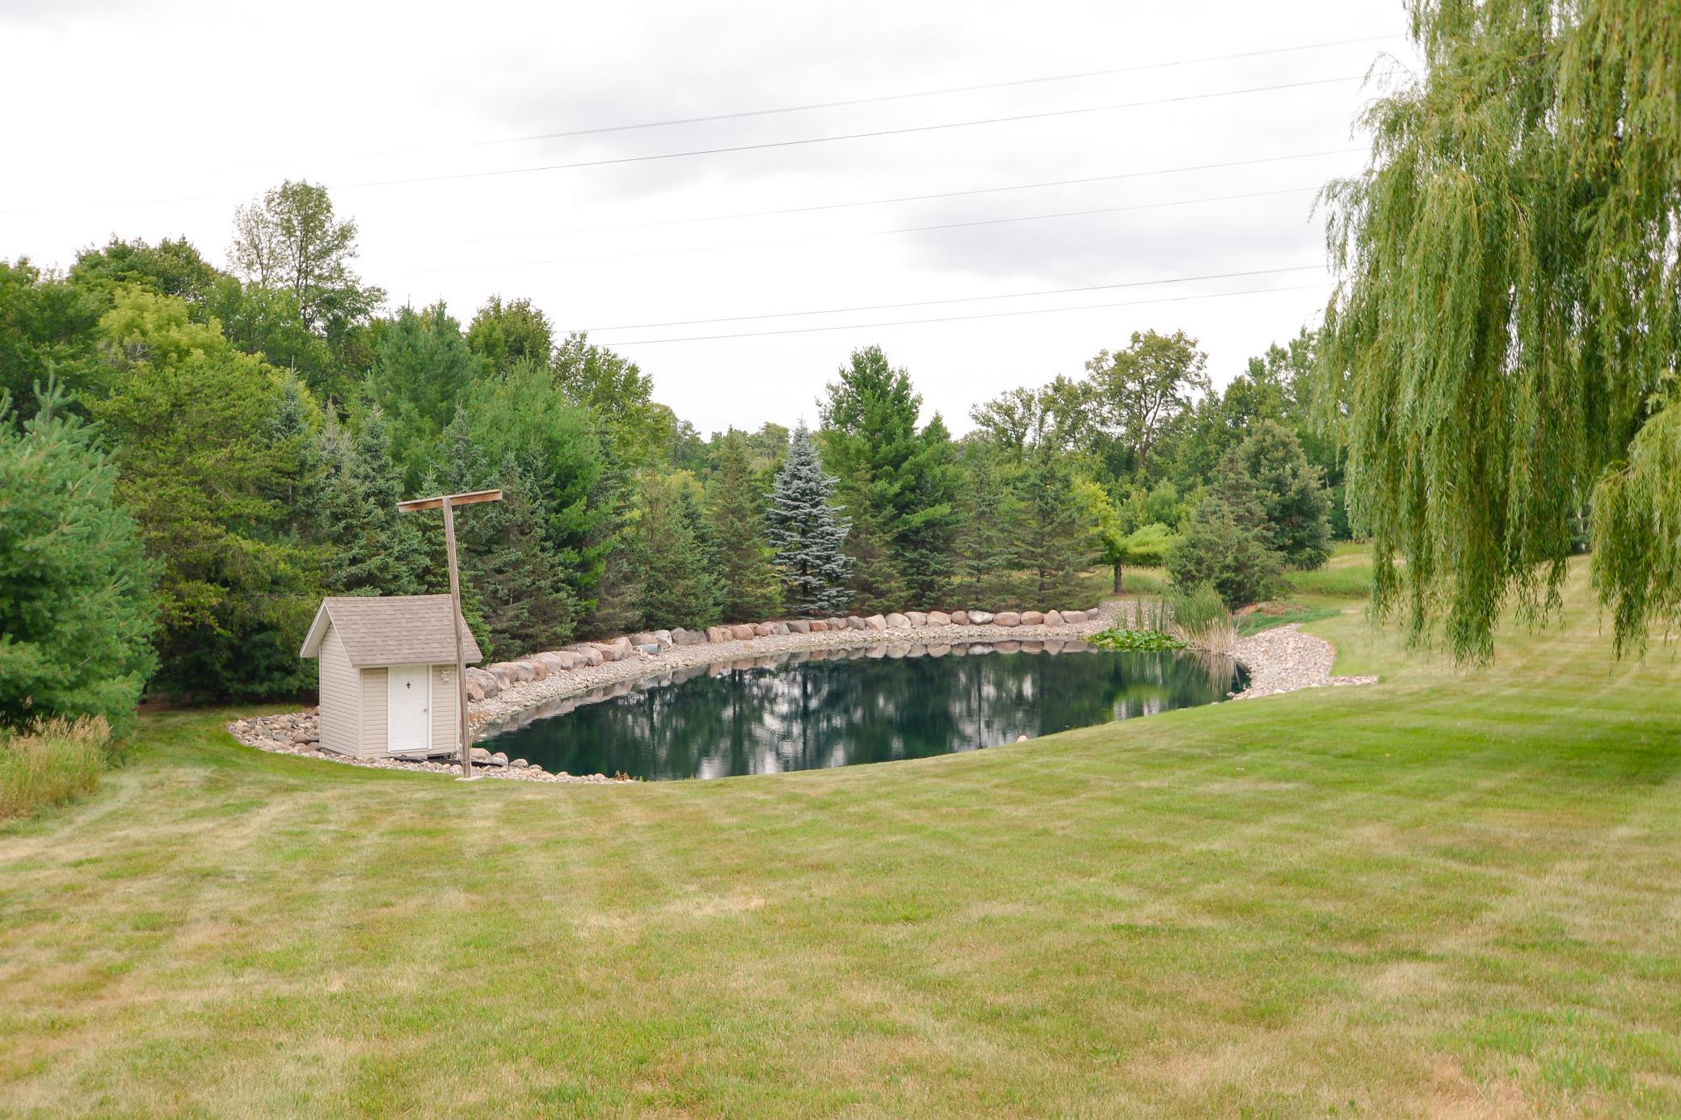
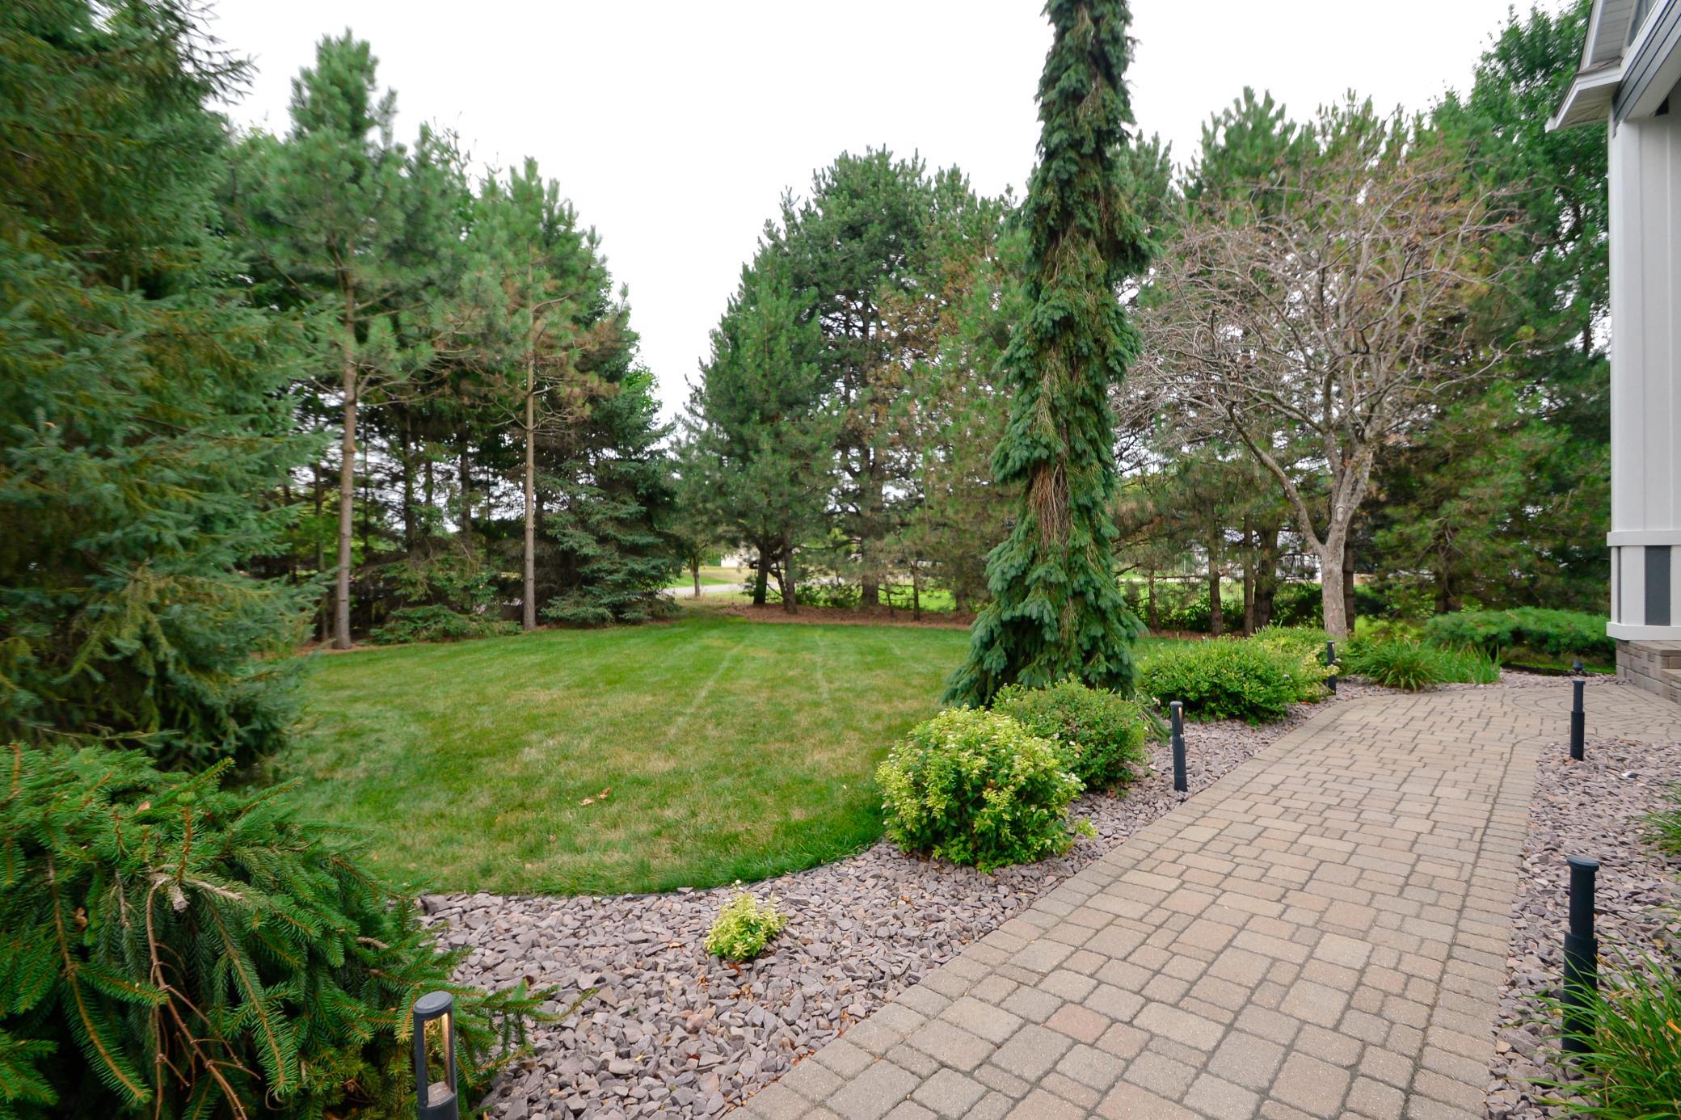
This 9.11 acre lot offers plenty of room for activities and things to do
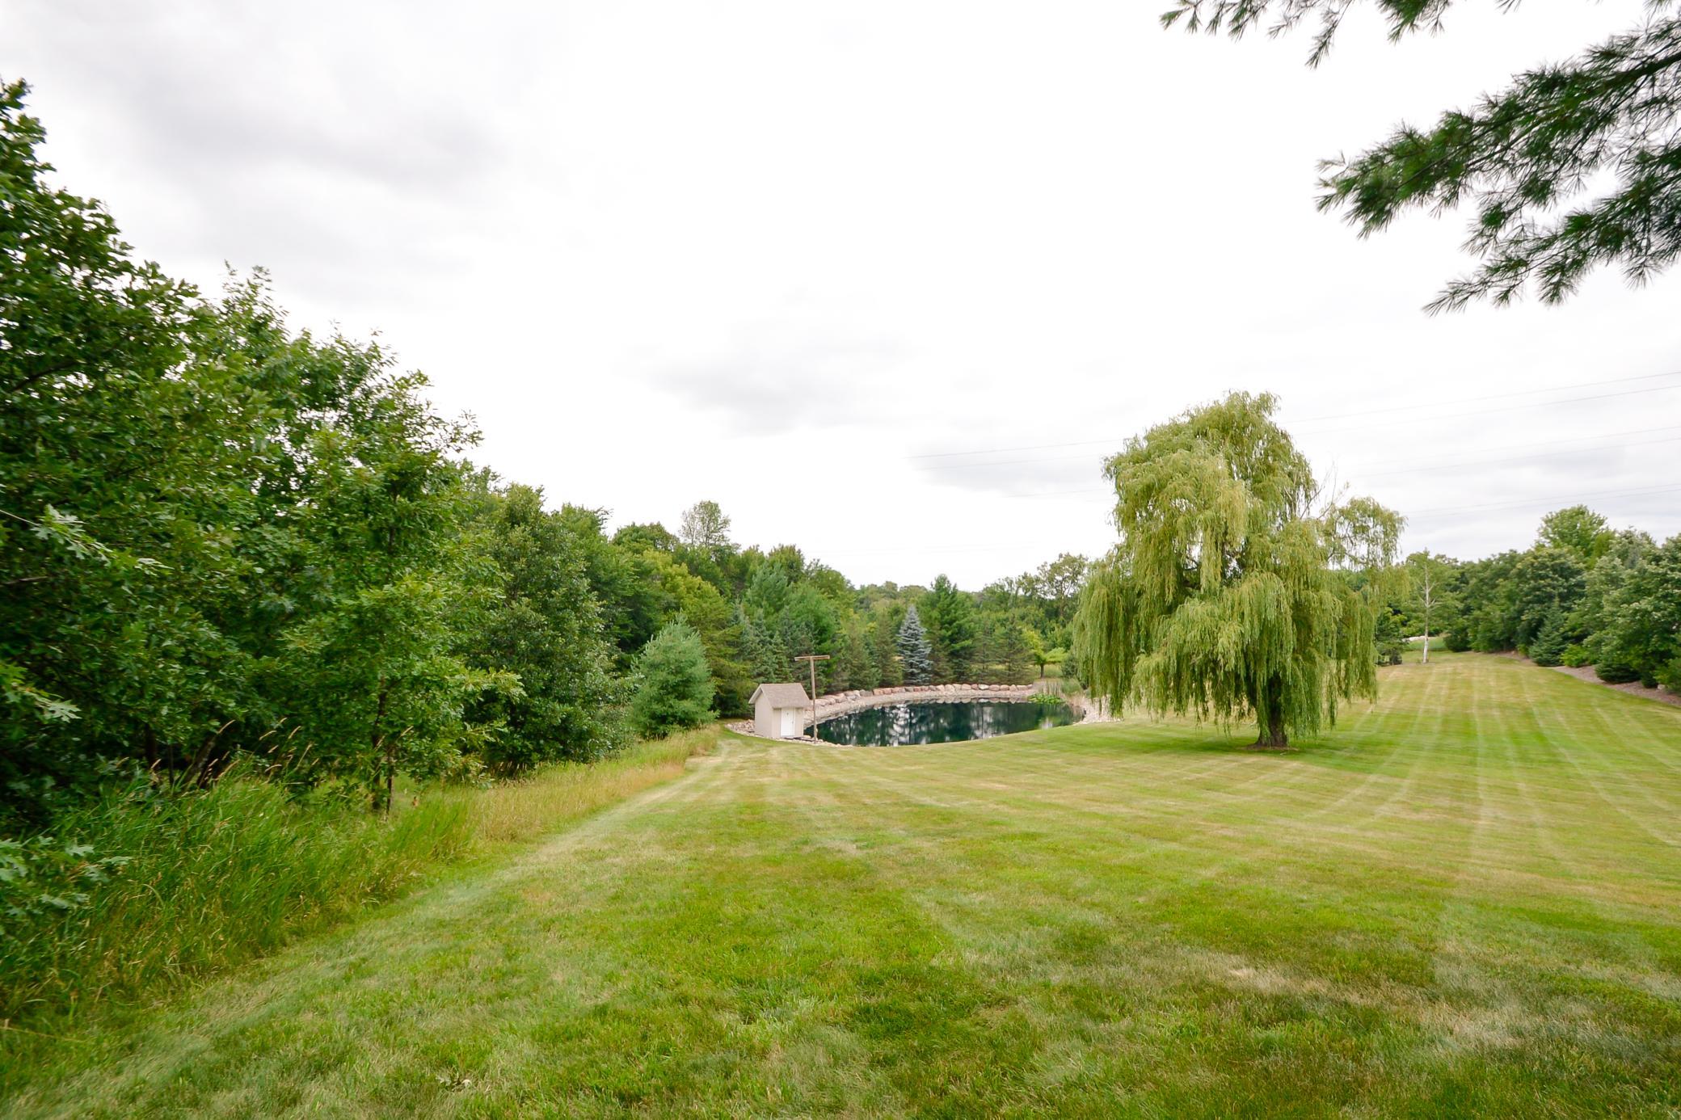
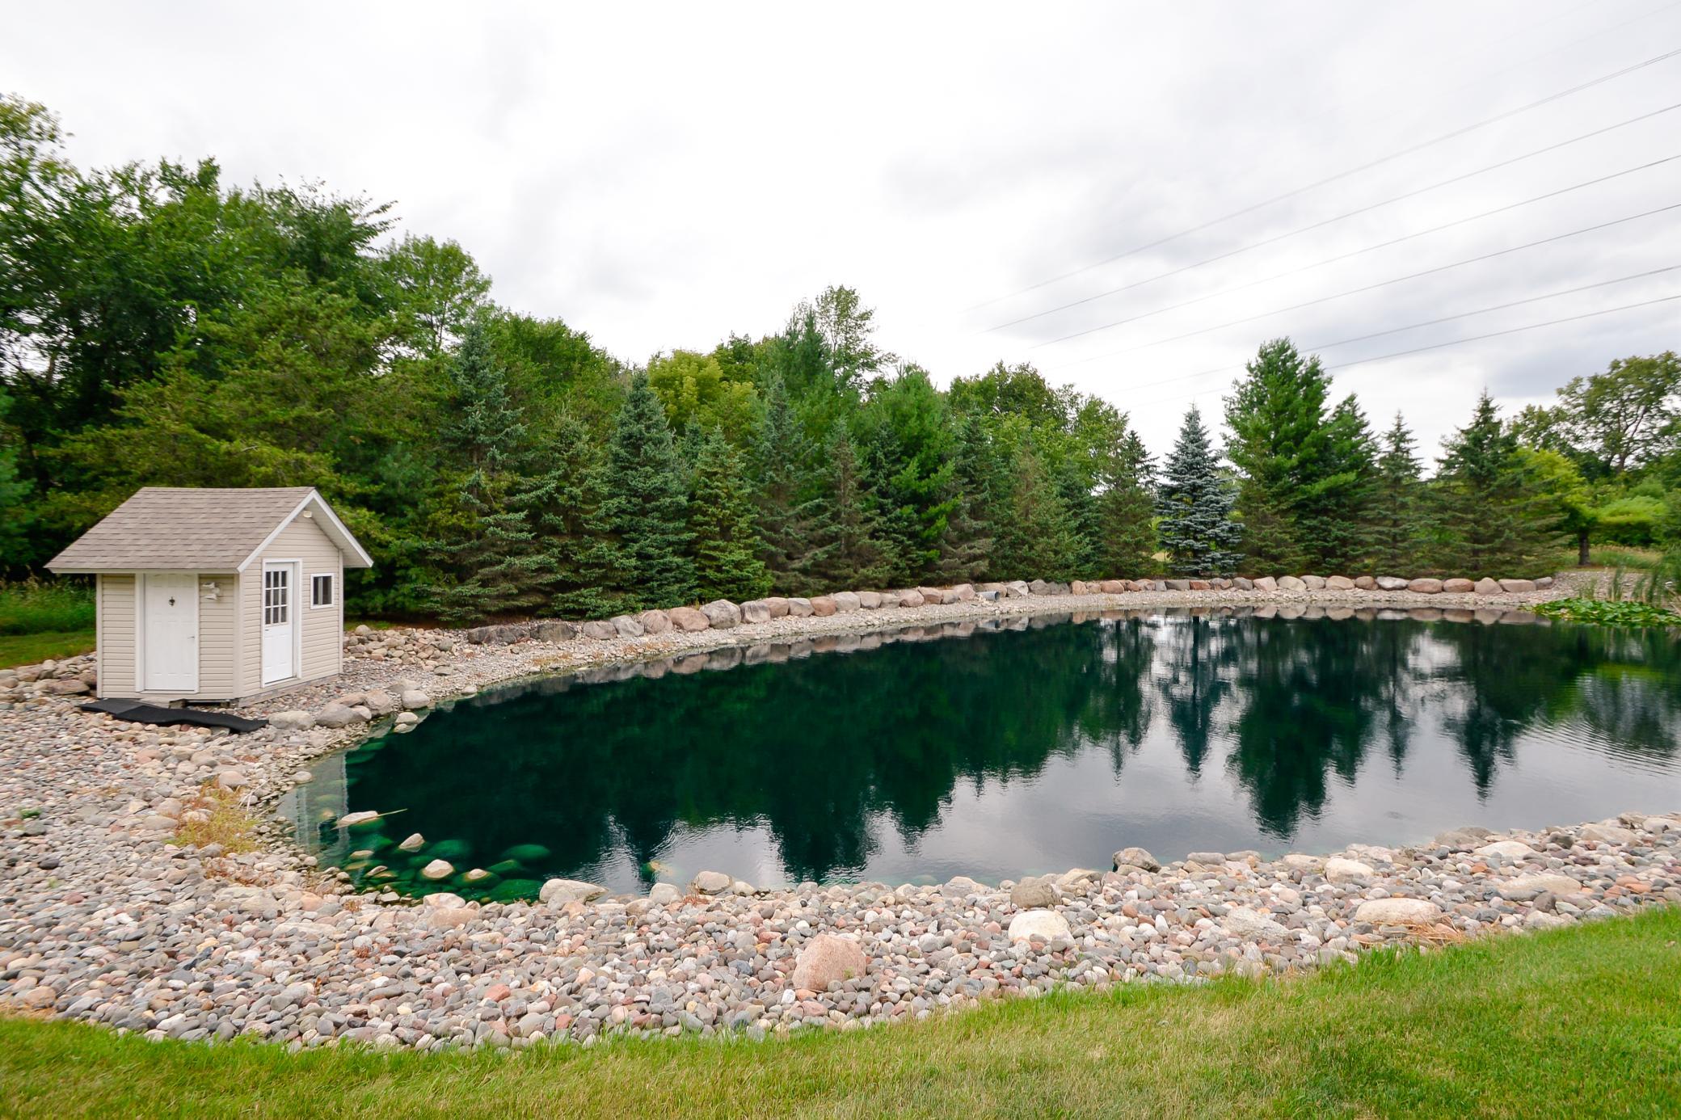
Landscaped recreational pond with warming shed
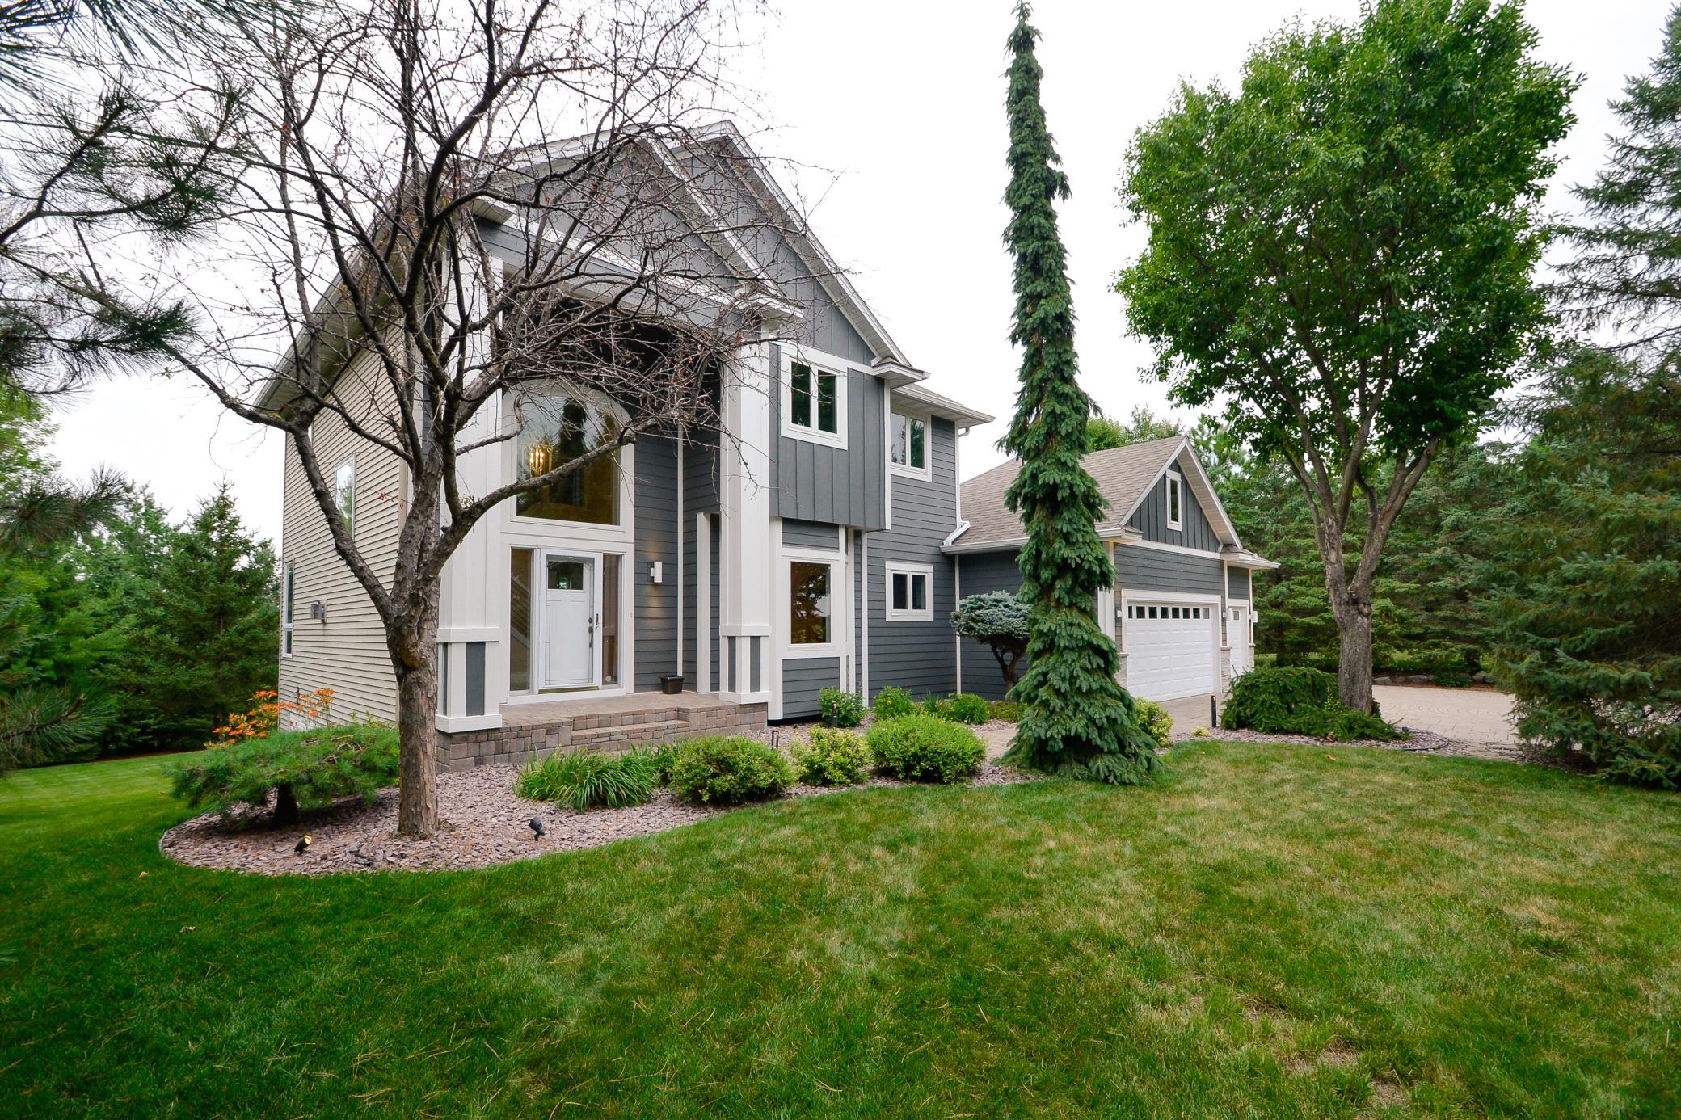
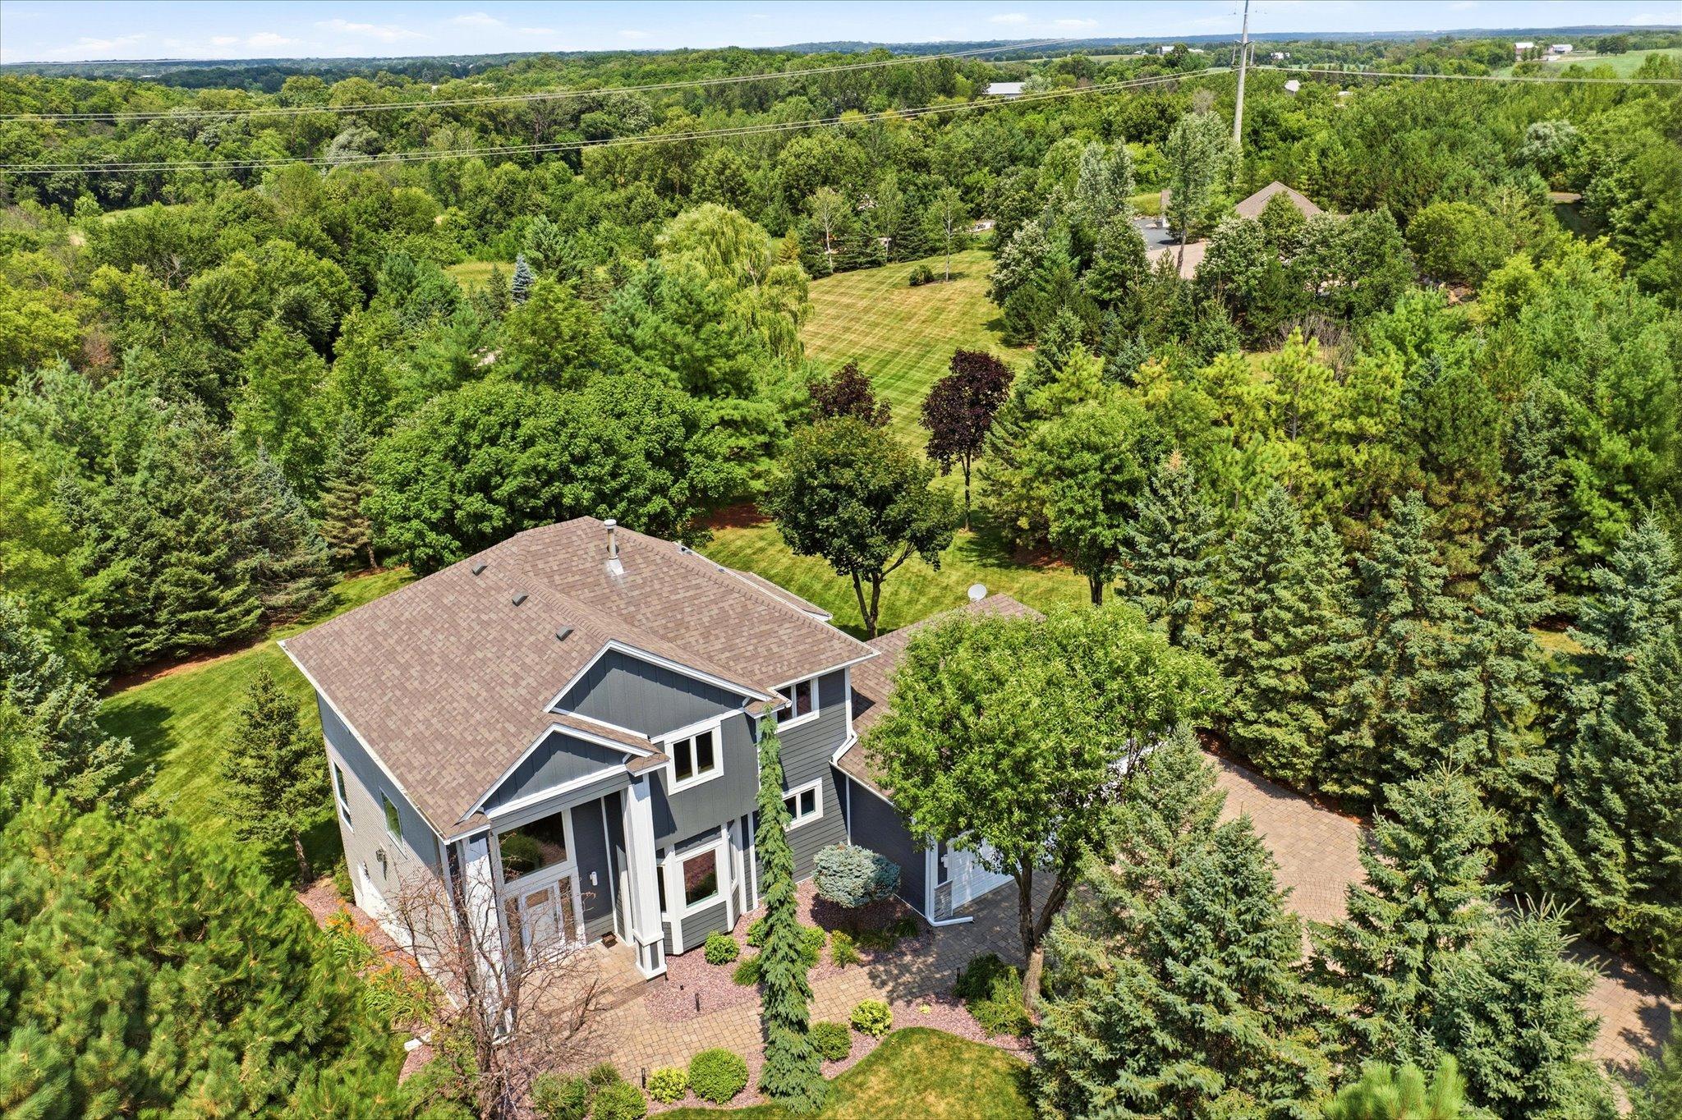
Side view of home and backyard
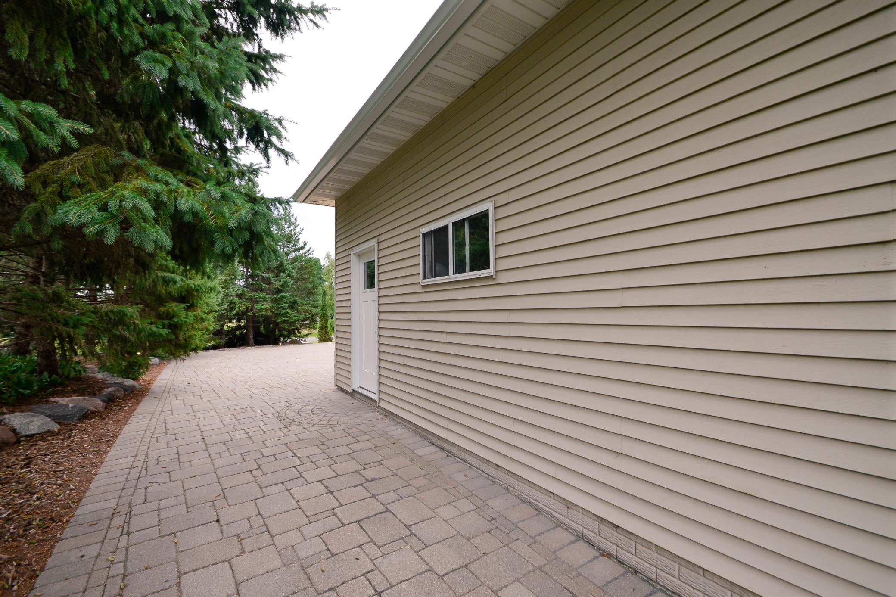
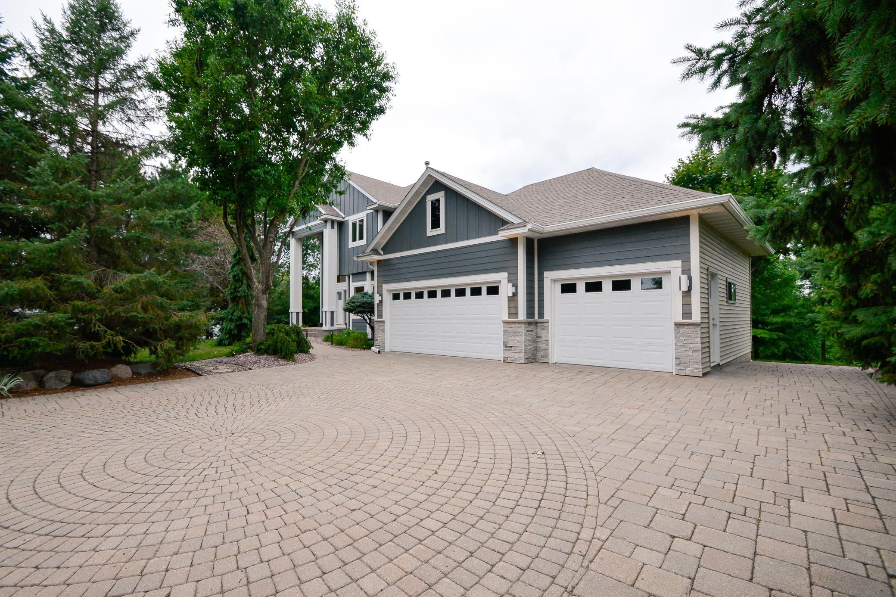
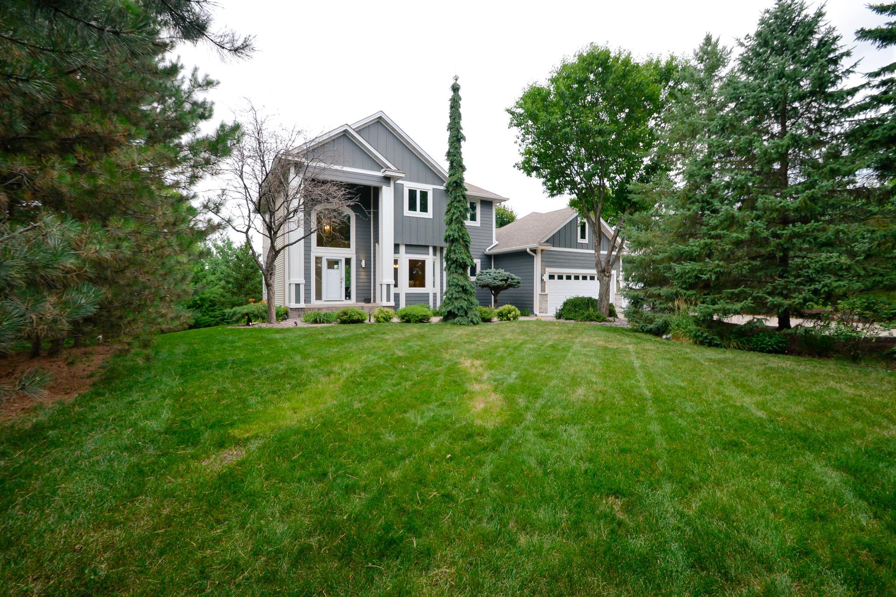
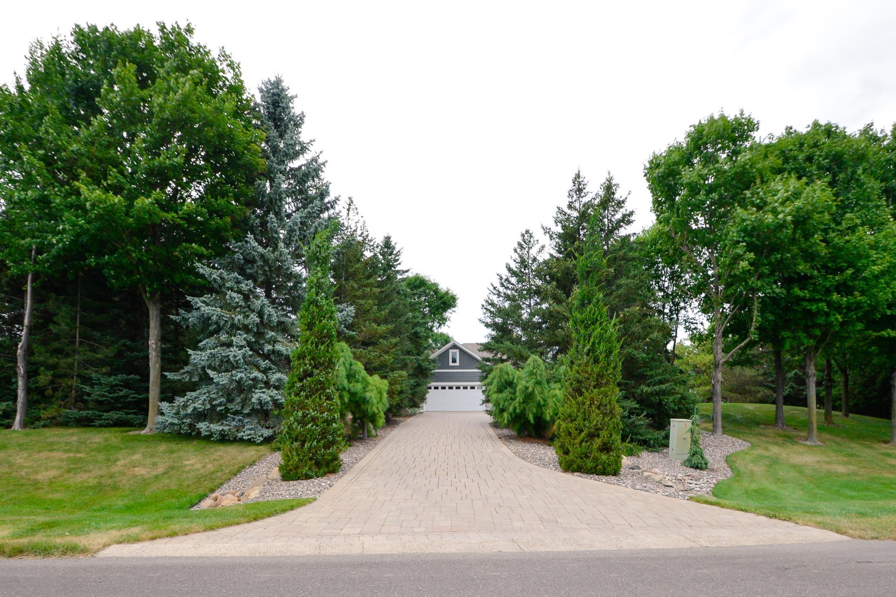
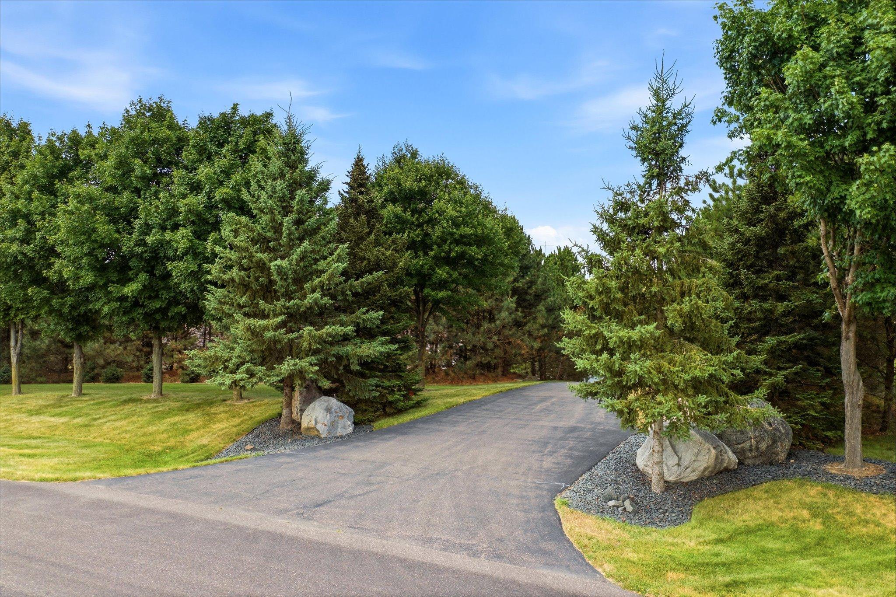
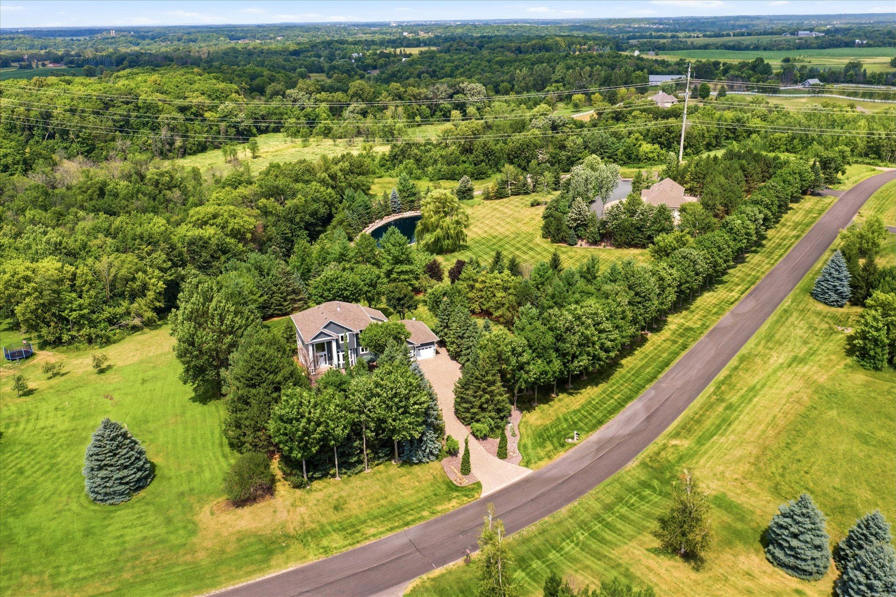
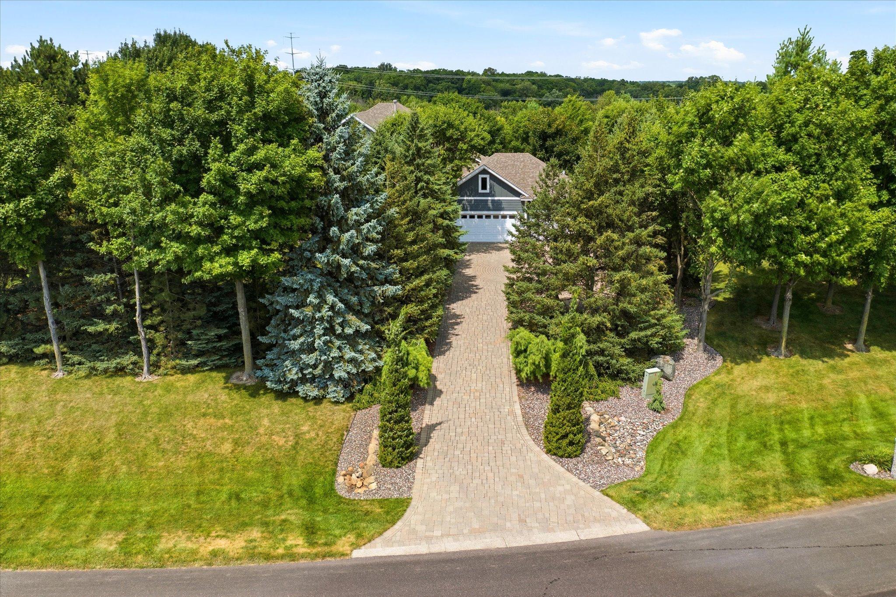
Large driveway welcomes you to your private estate
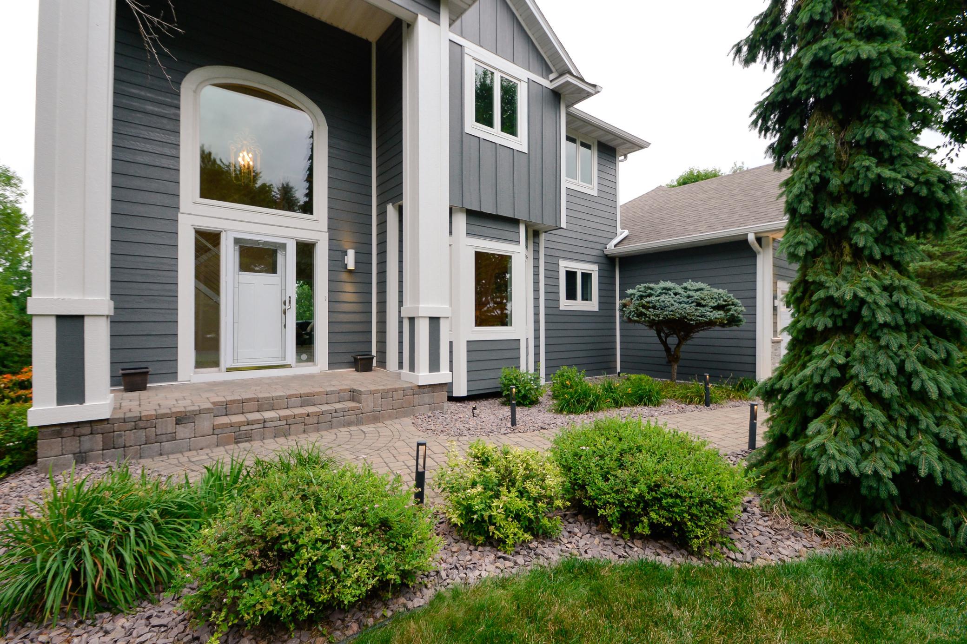
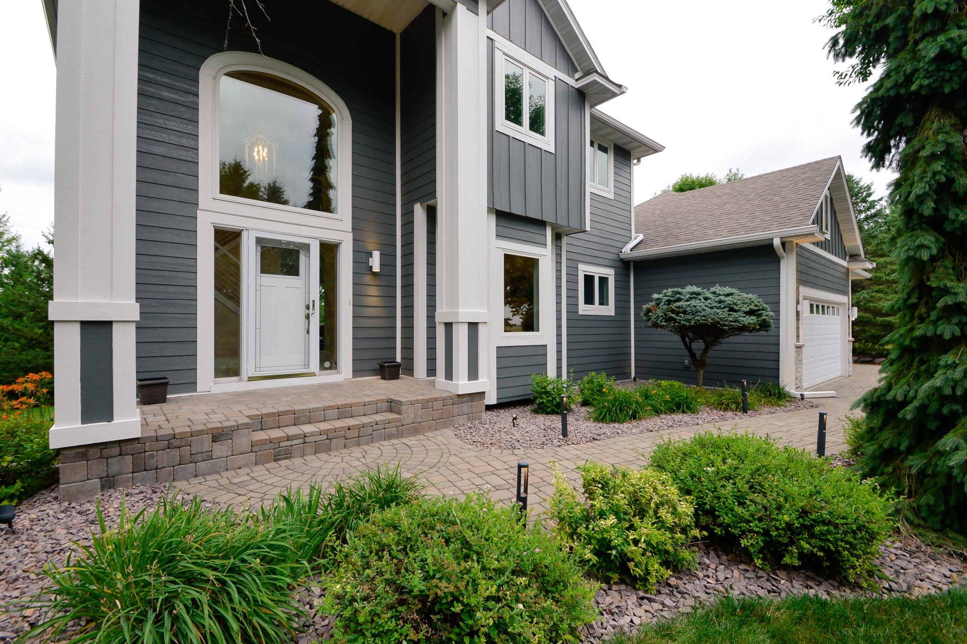
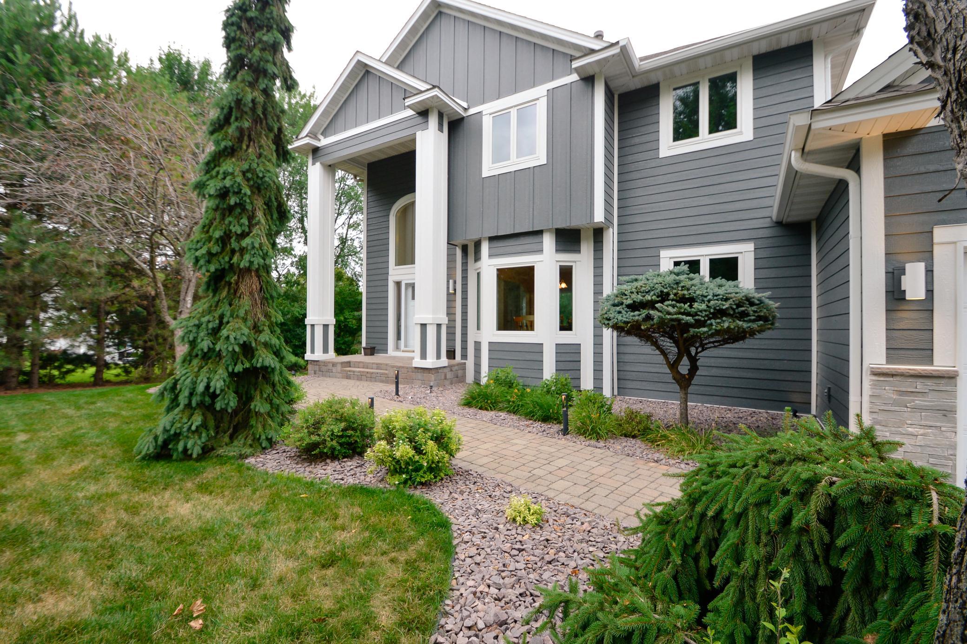
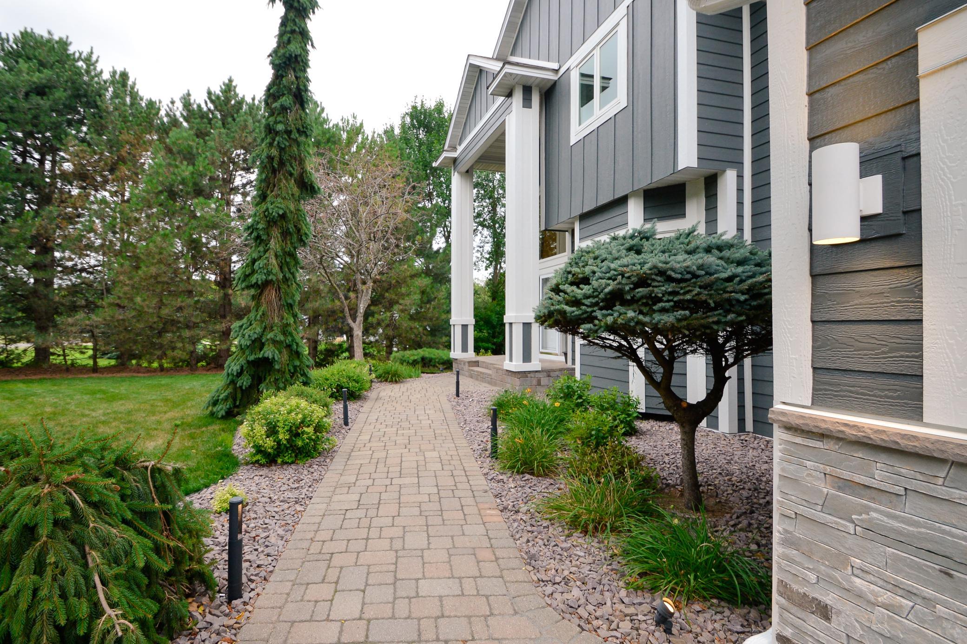
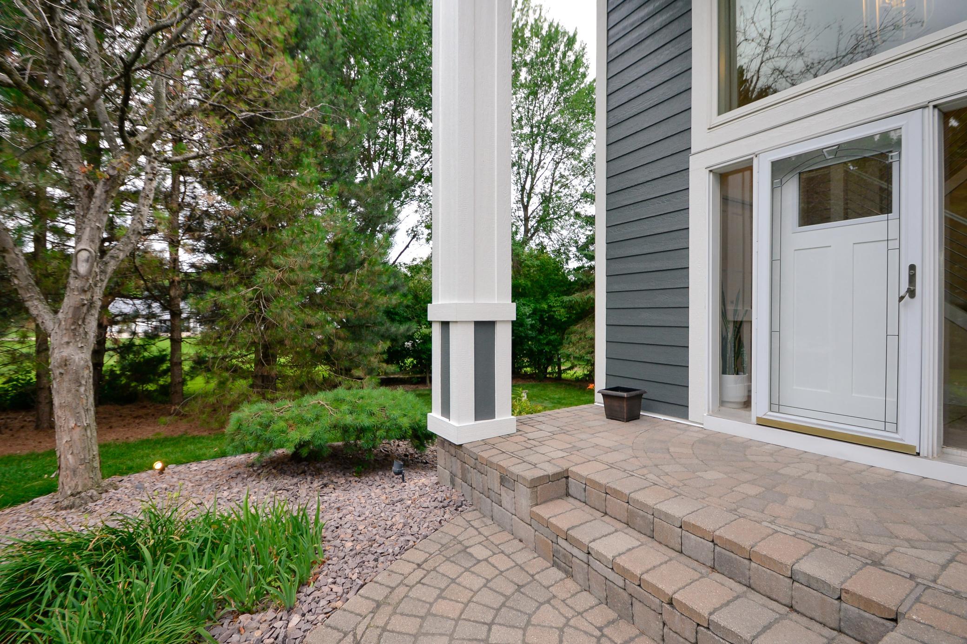
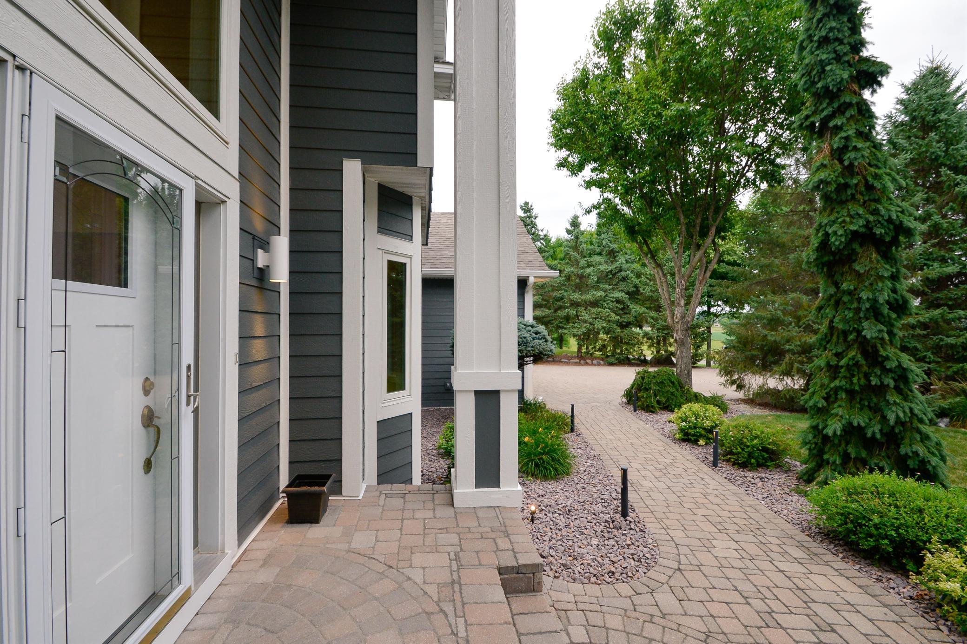
New LP SmartSide prefinished siding to front of home in 2026
New front pillars added in 2026
Private entrance leads to outbuilding
40x80 outbuilding with six overhead doors, 14 ft ceiling, 12 ft access doors, full frost footings
Separate well, holding tank, bathroom, hot/cold water, and 200-amp service
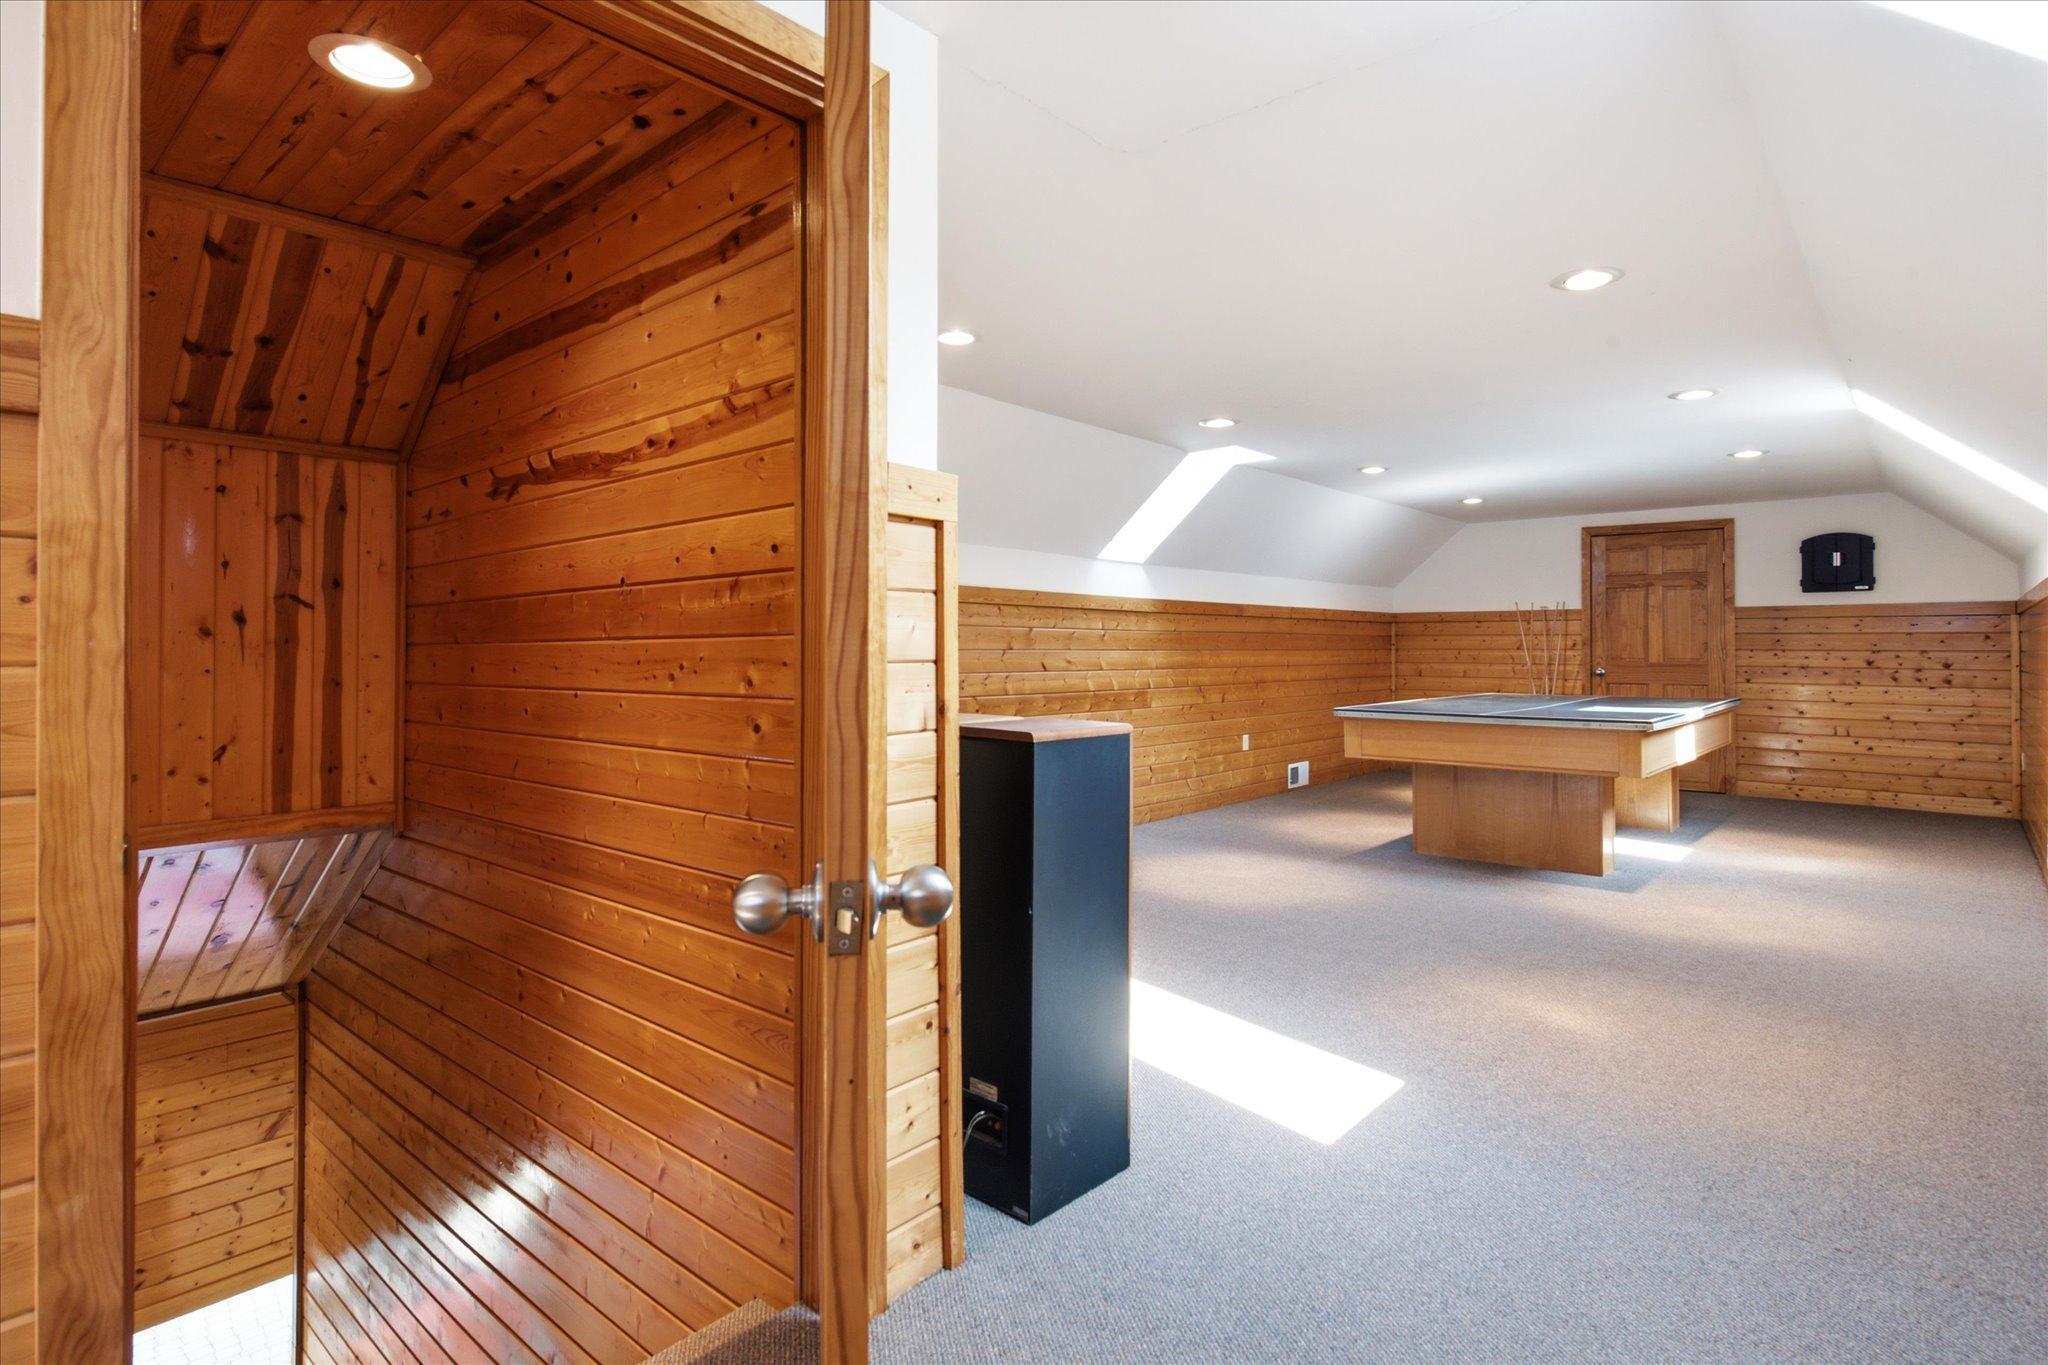
Pine finished interior ideal for business, storage, recreation. Additional upper loft.
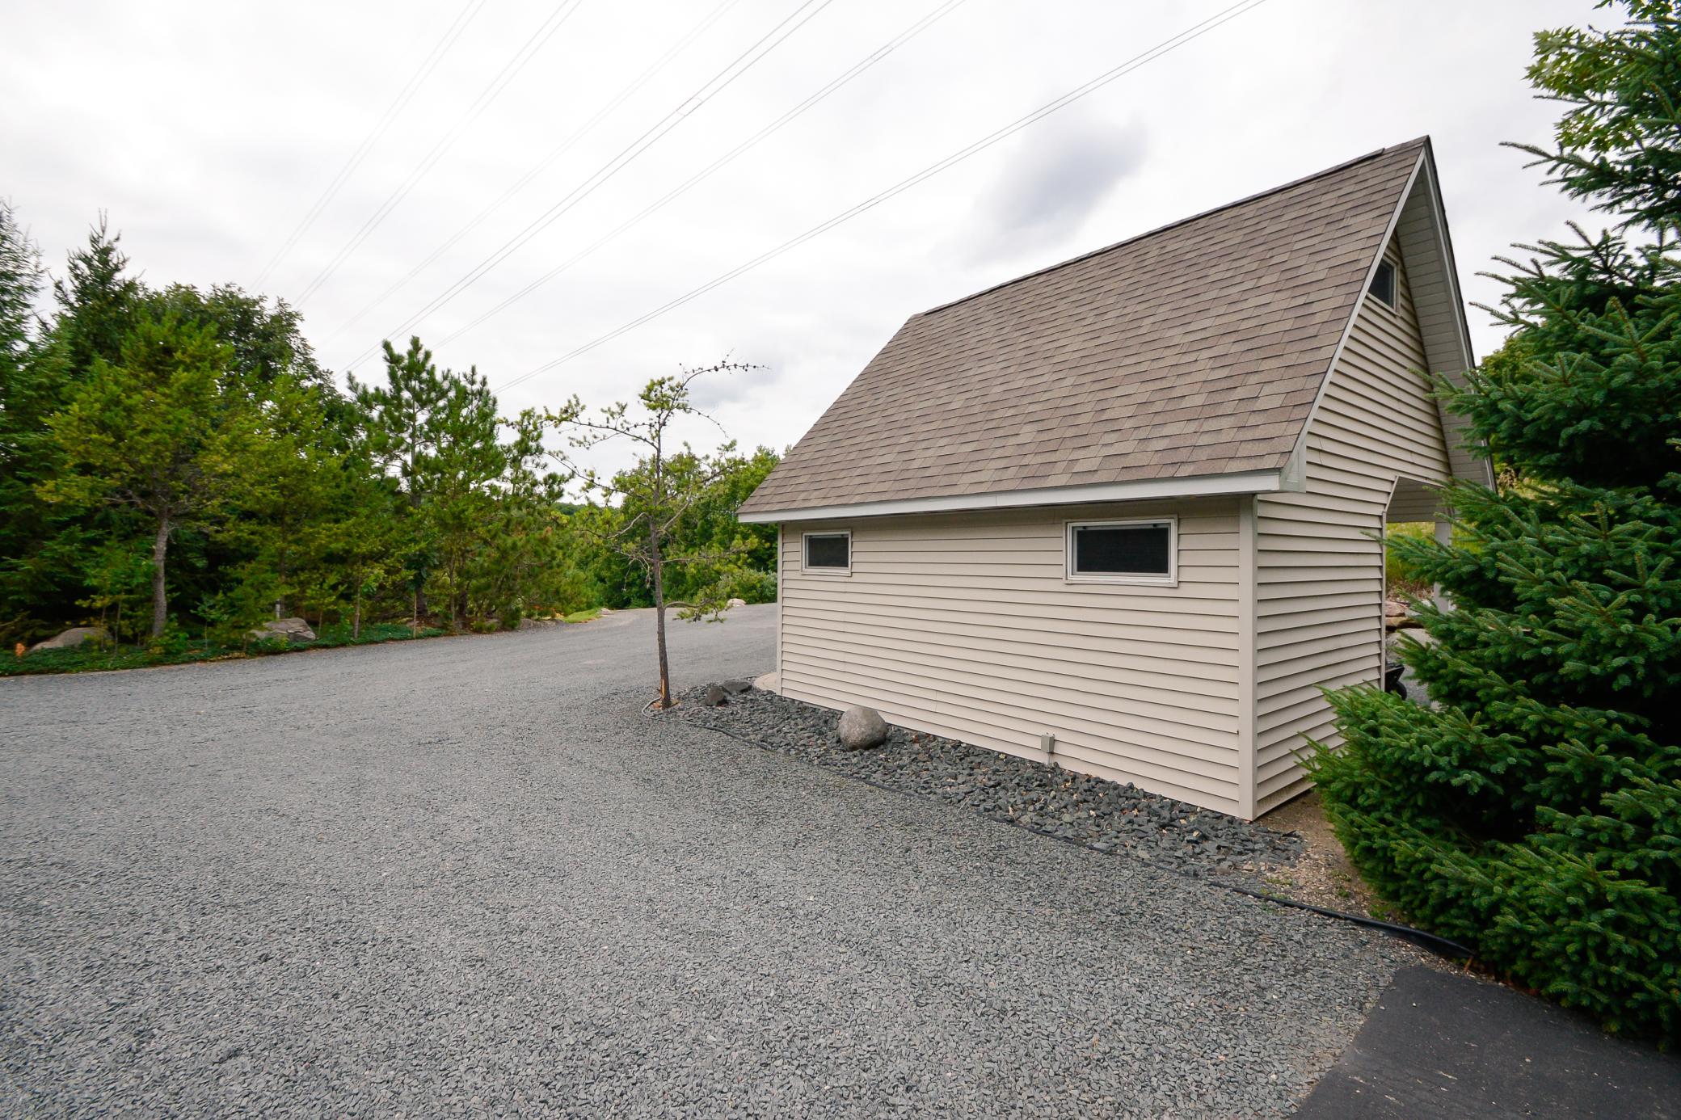
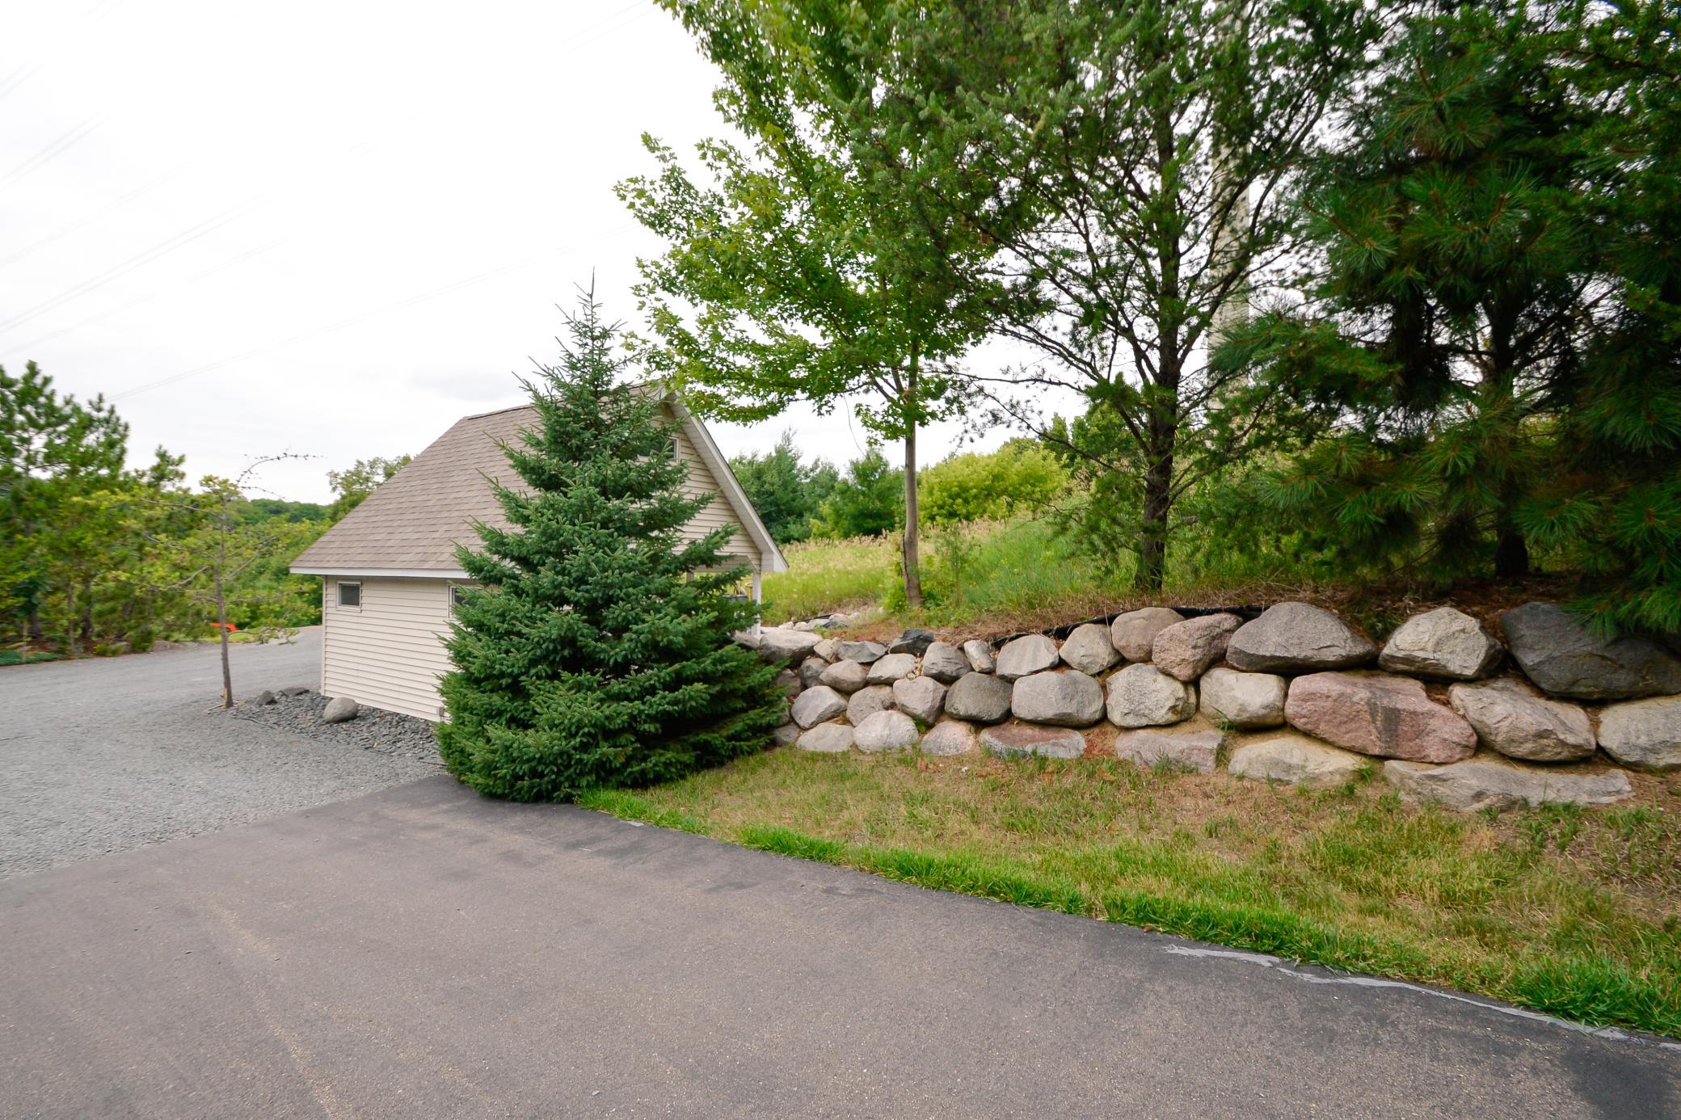
Additional storage shed next to driveway leading to outbuilding
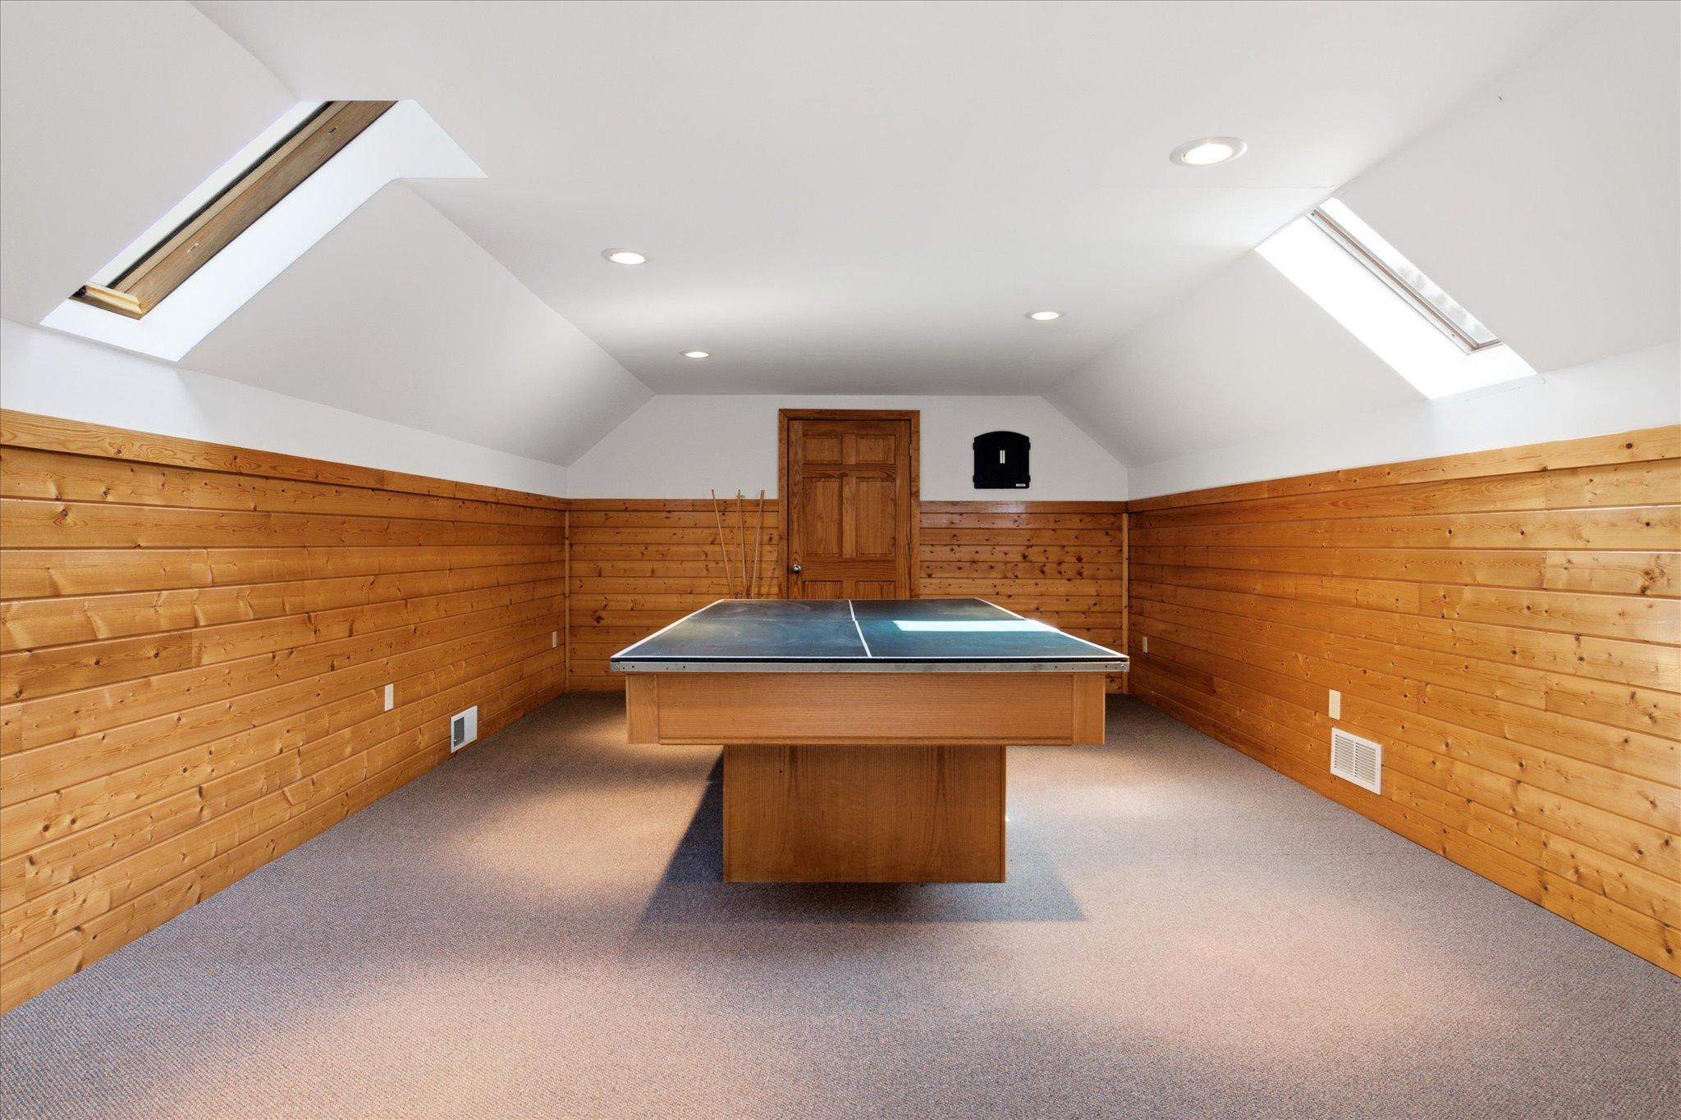
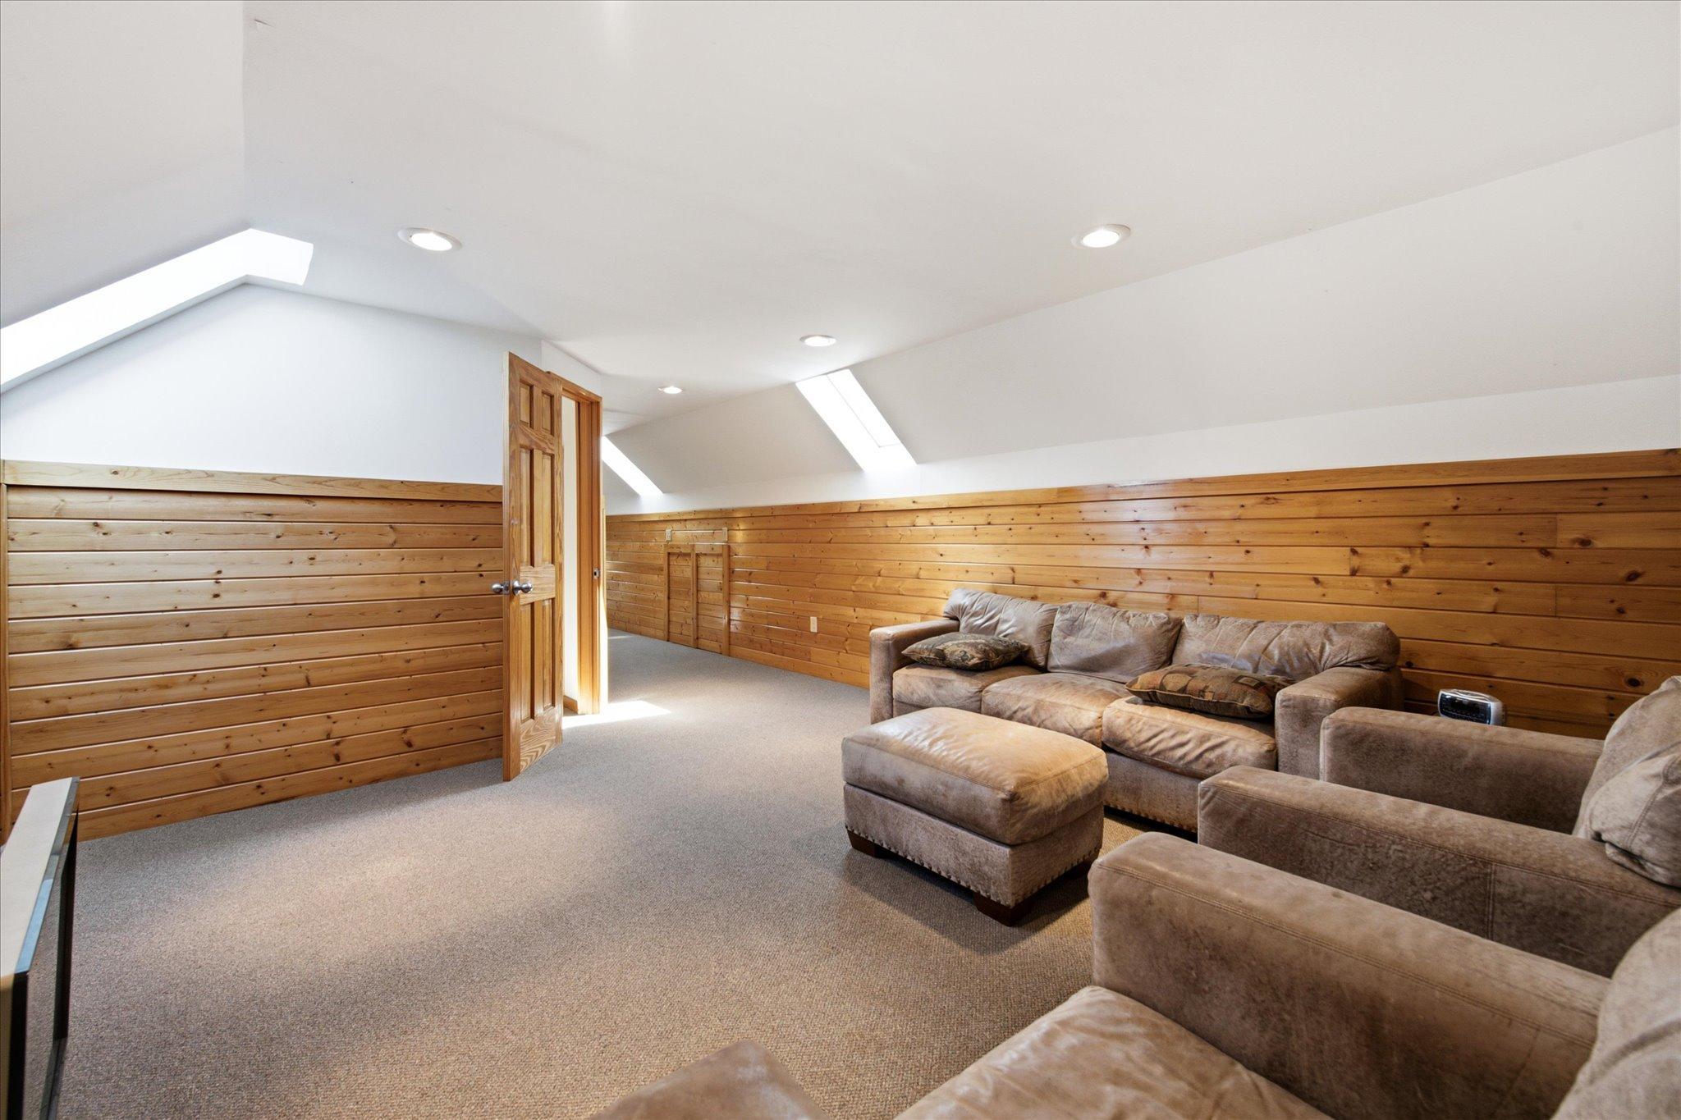
Spacious upper loft in outbuilding with sitting area, bathroom
Entertaining space, currently used for pool table
Additional sitting area in upper area of outbuilding
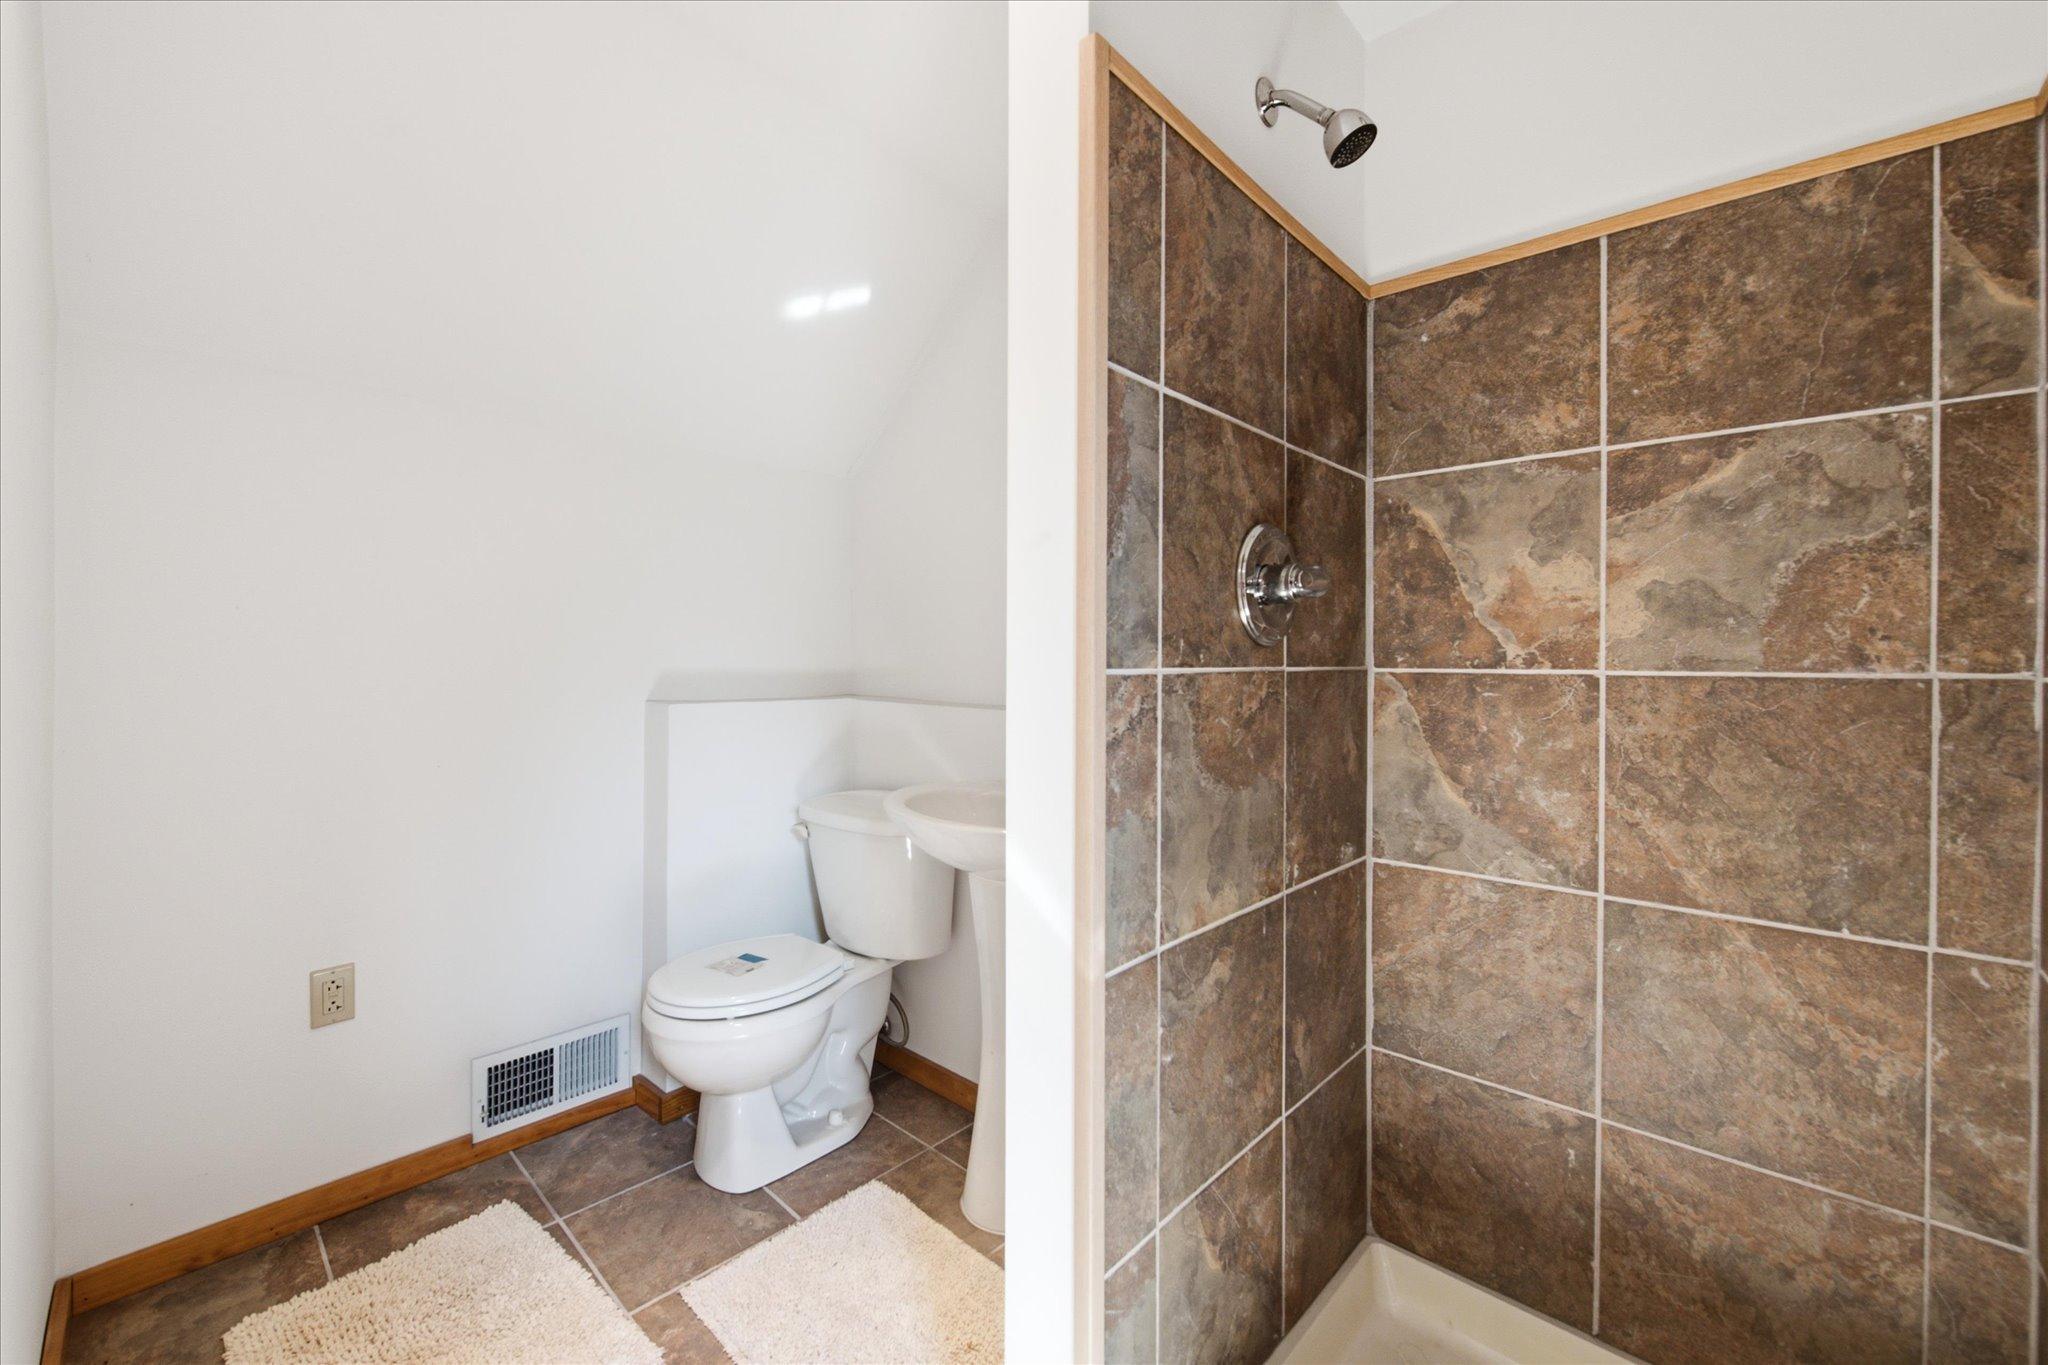
Upper bathroom in outbuilding
Conveniently located near schools, parks, local amenities


 Listings courtesy of Northstar MLS as distributed by MLS GRID.