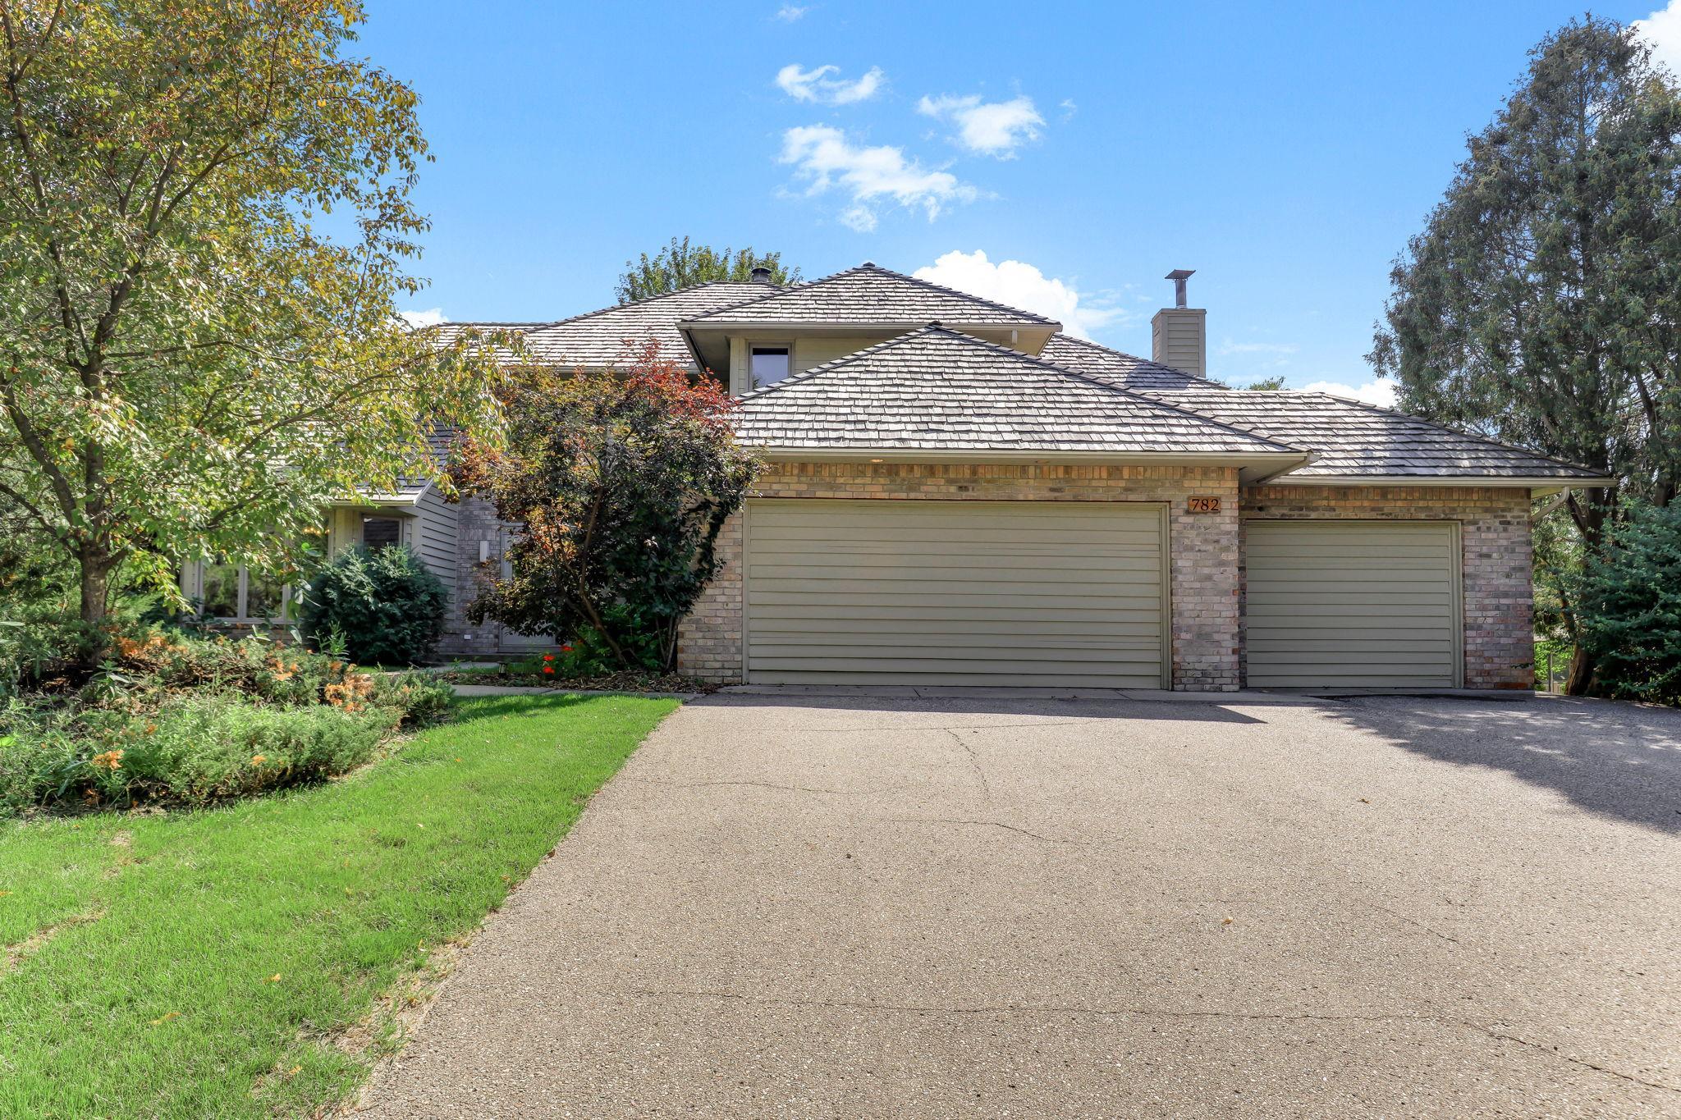
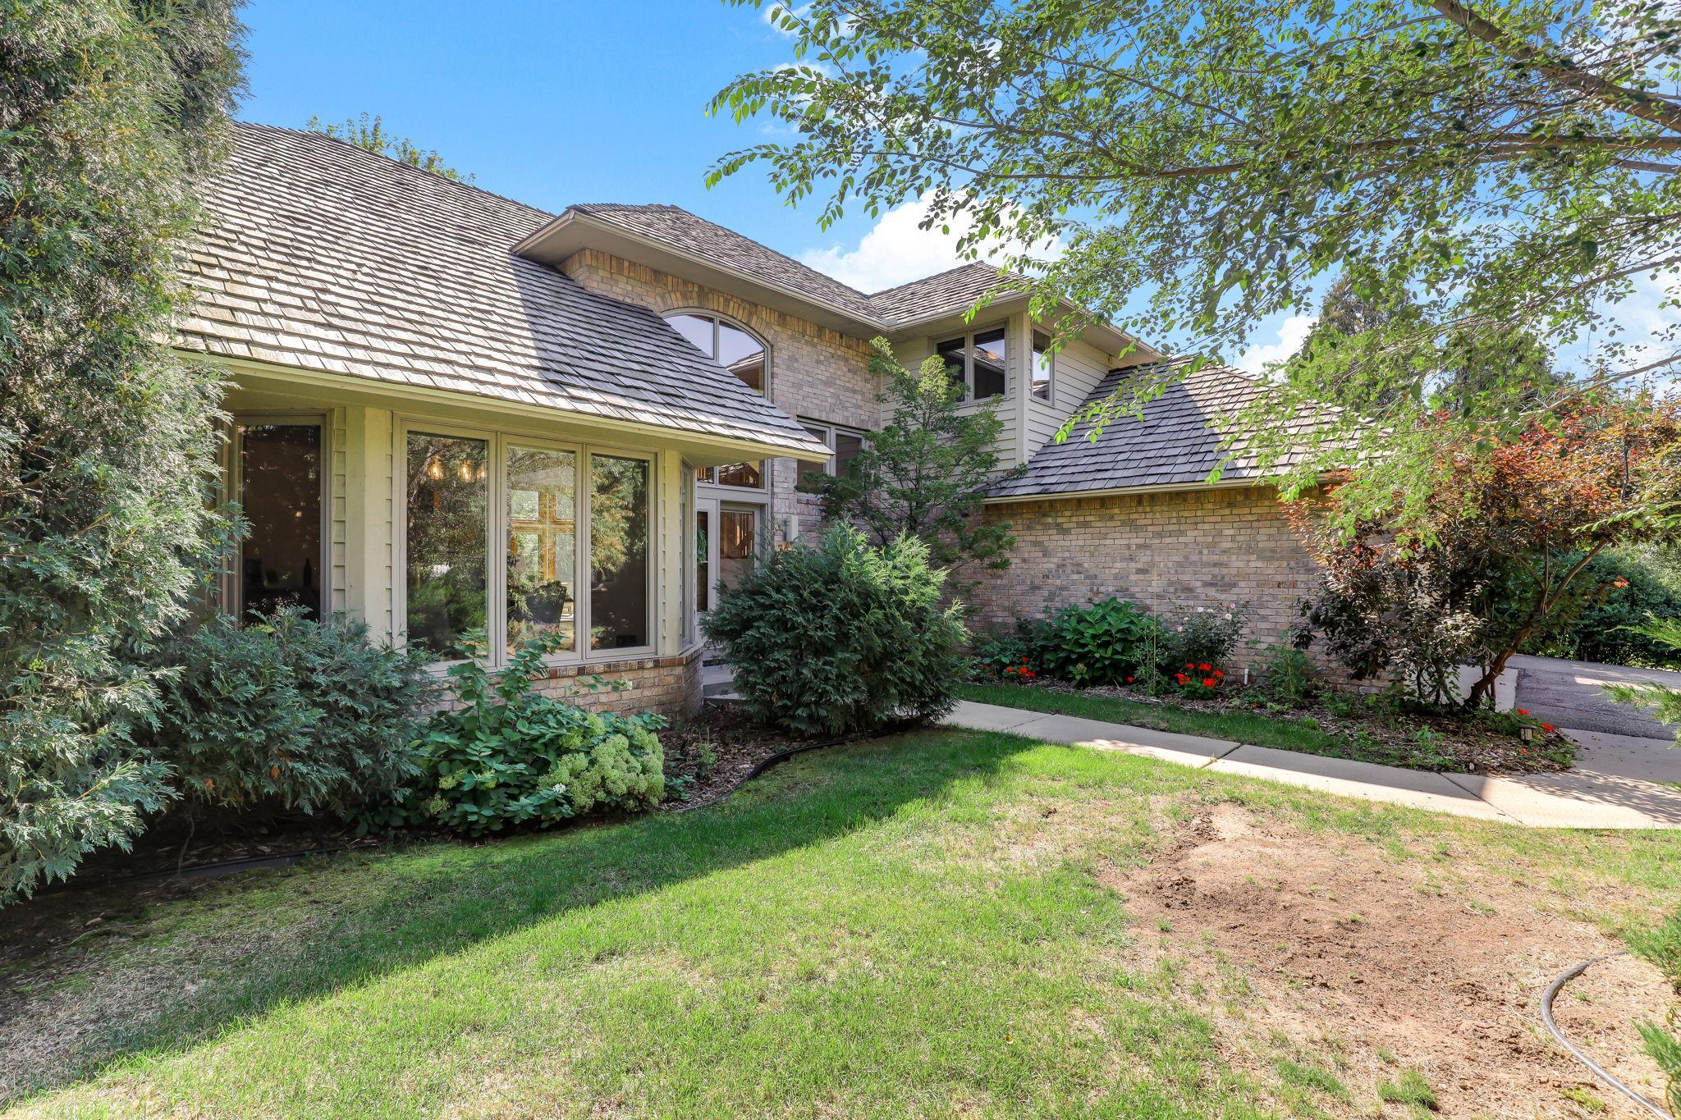
Welcome home to 782 Evergreen Knolls in Mendota Heights, MN
Welcome home to 782 Evergreen Knolls in Mendota Heights, MN
Welcome home to 782 Evergreen Knolls in Mendota Heights, MN
Welcome home to 782 Evergreen Knolls in Mendota Heights, MN
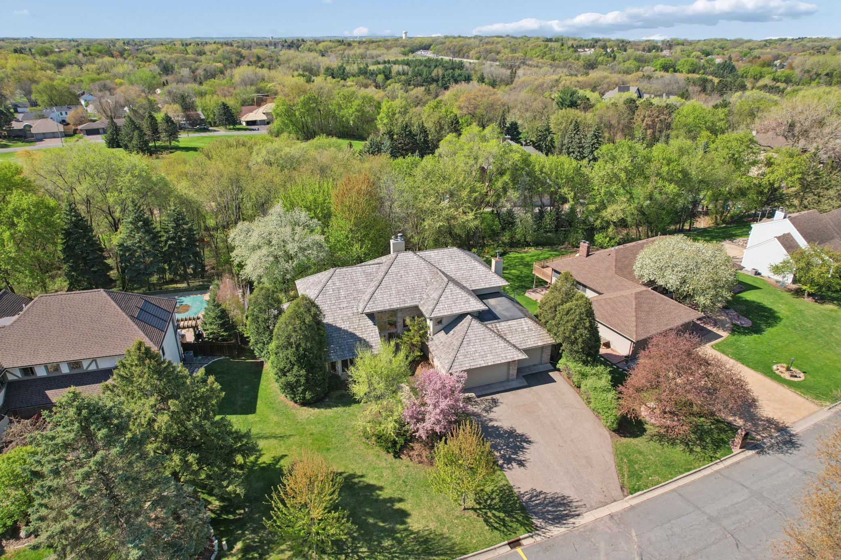
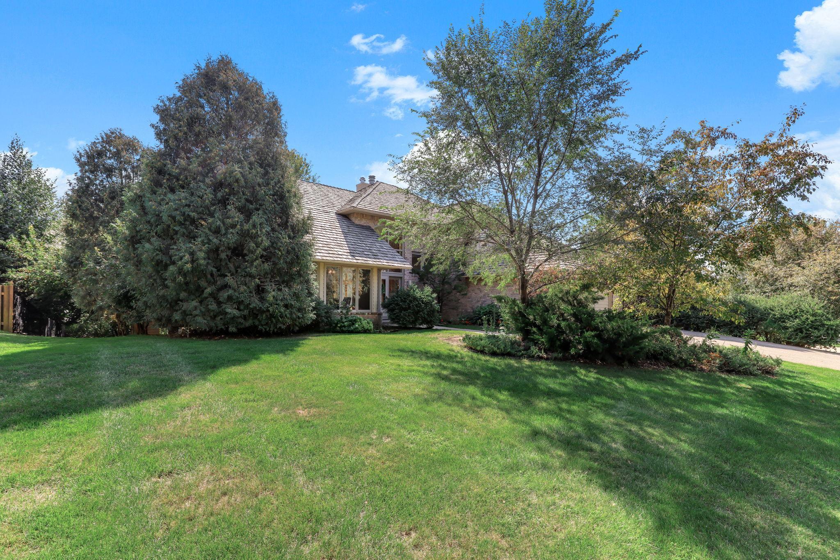
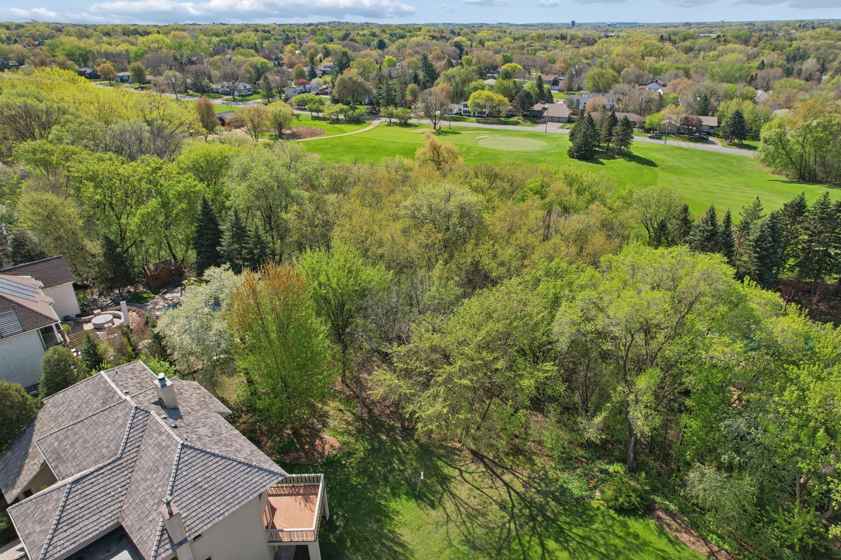
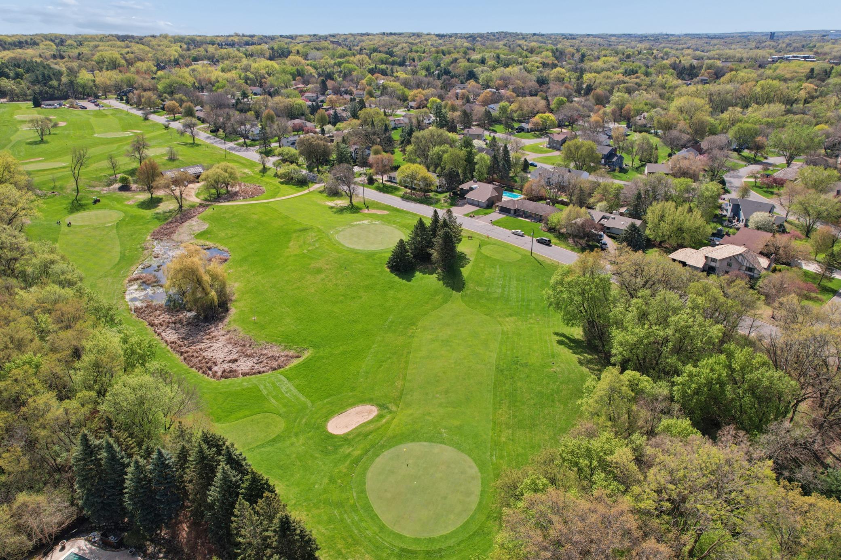
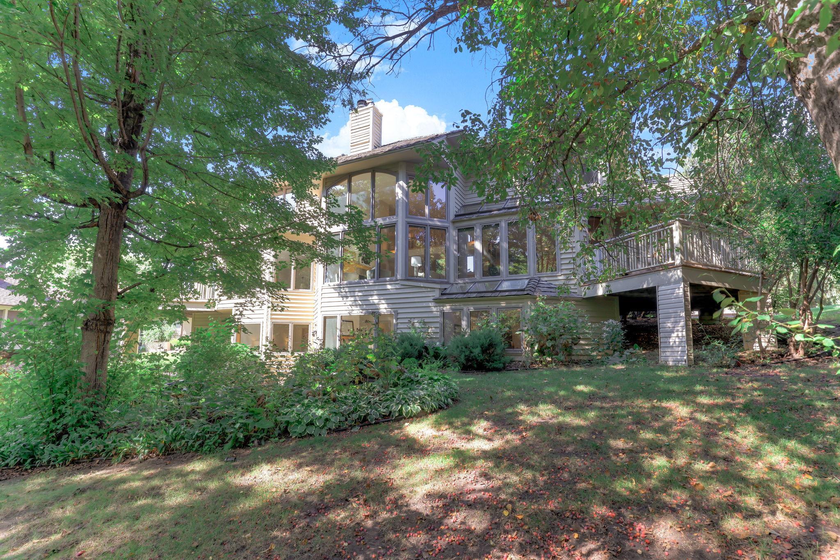
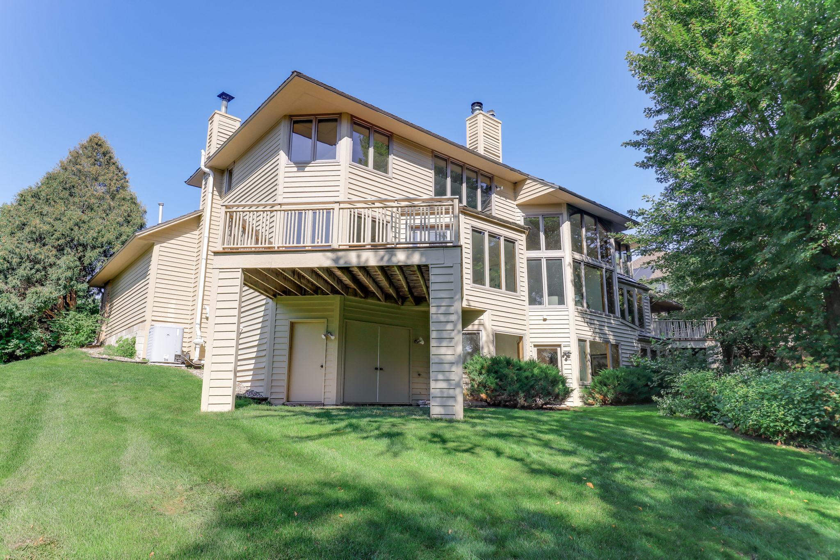
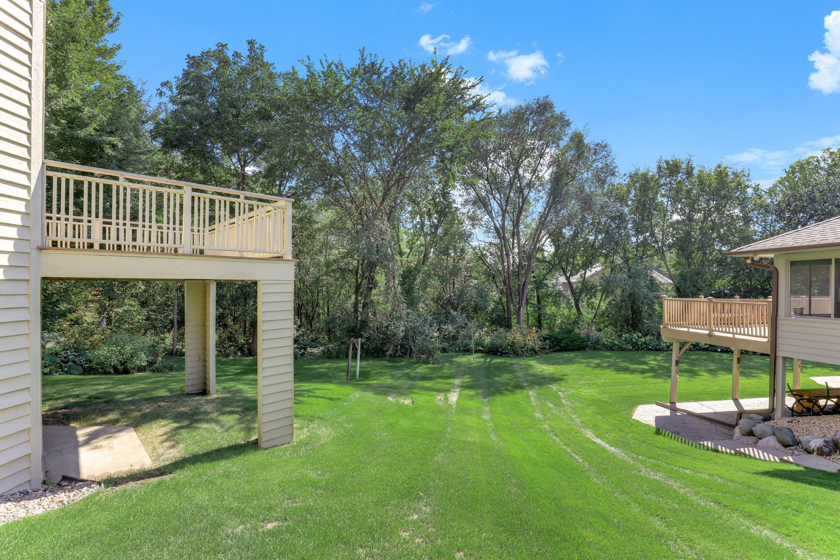
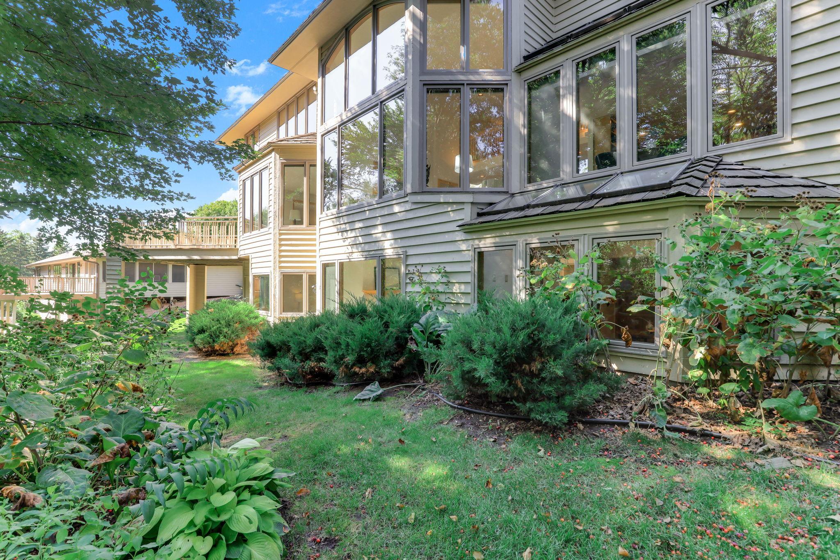
Set on nearly an acre of land adjacent to the Golf Course
Set on nearly an acre of land adjacent to the Golf Course
Set on nearly an acre of land adjacent to the Golf Course
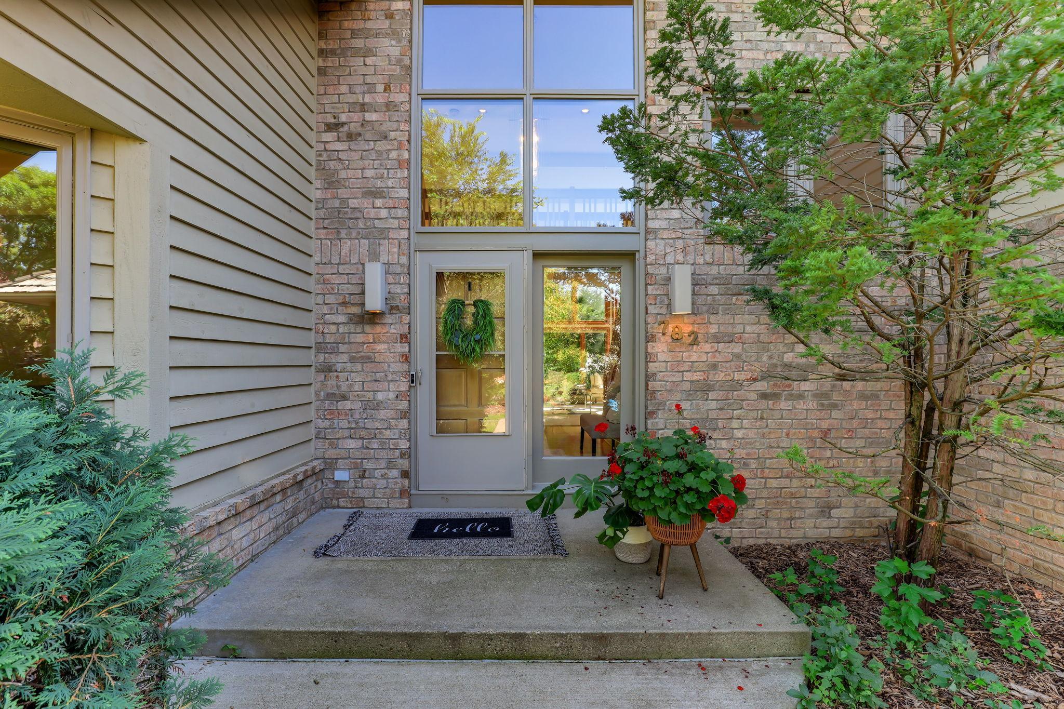
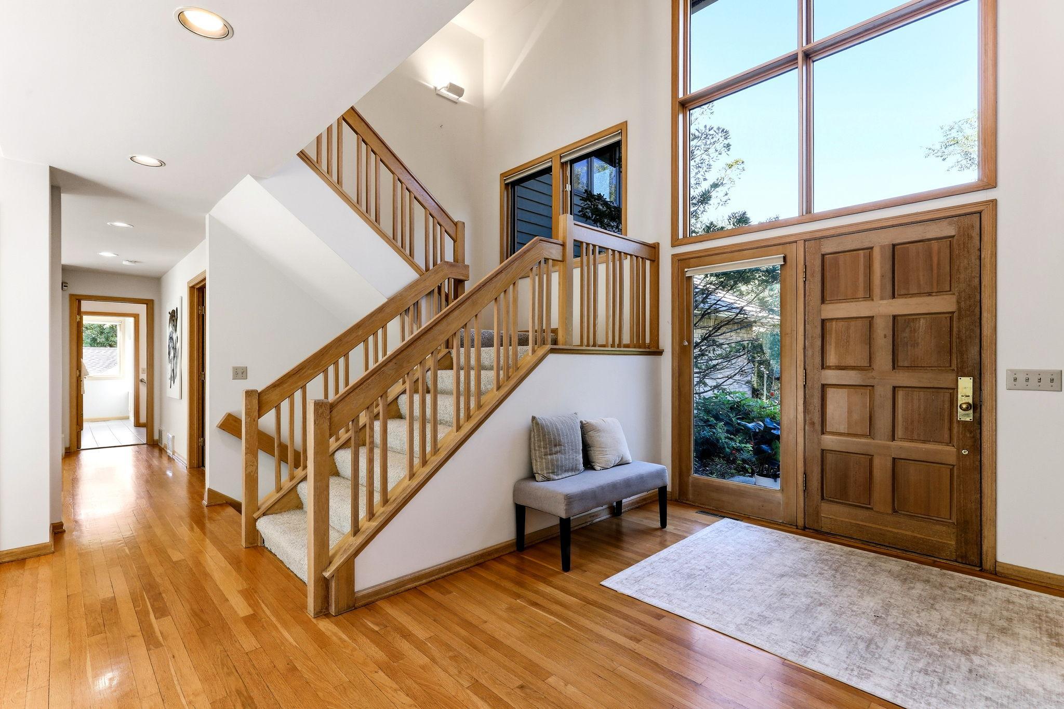
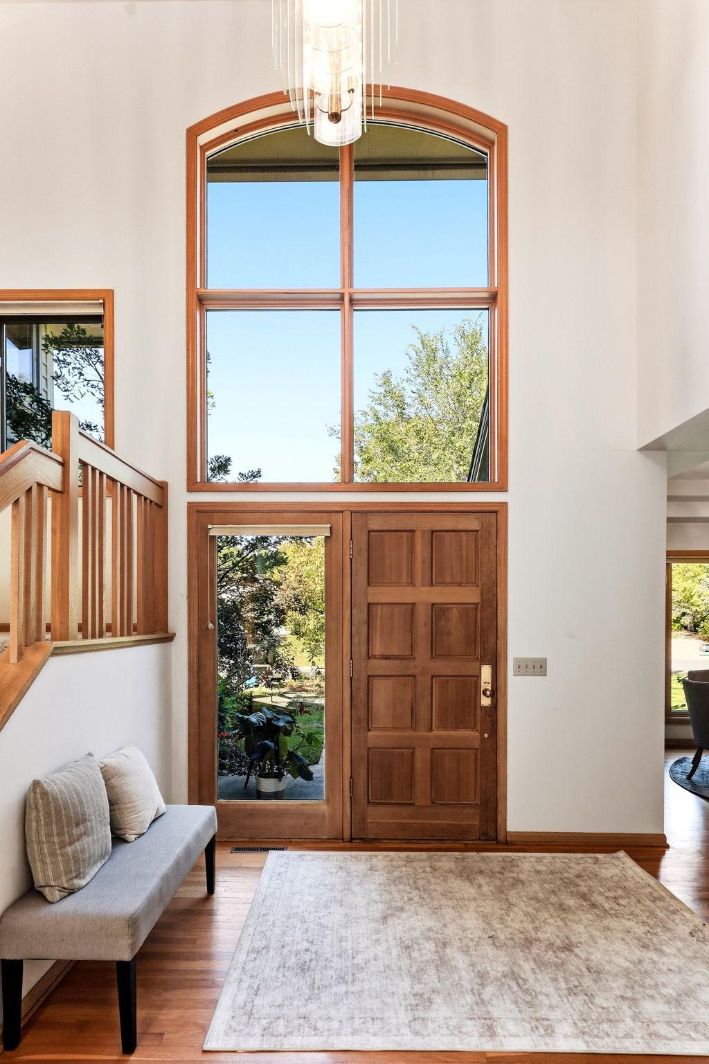
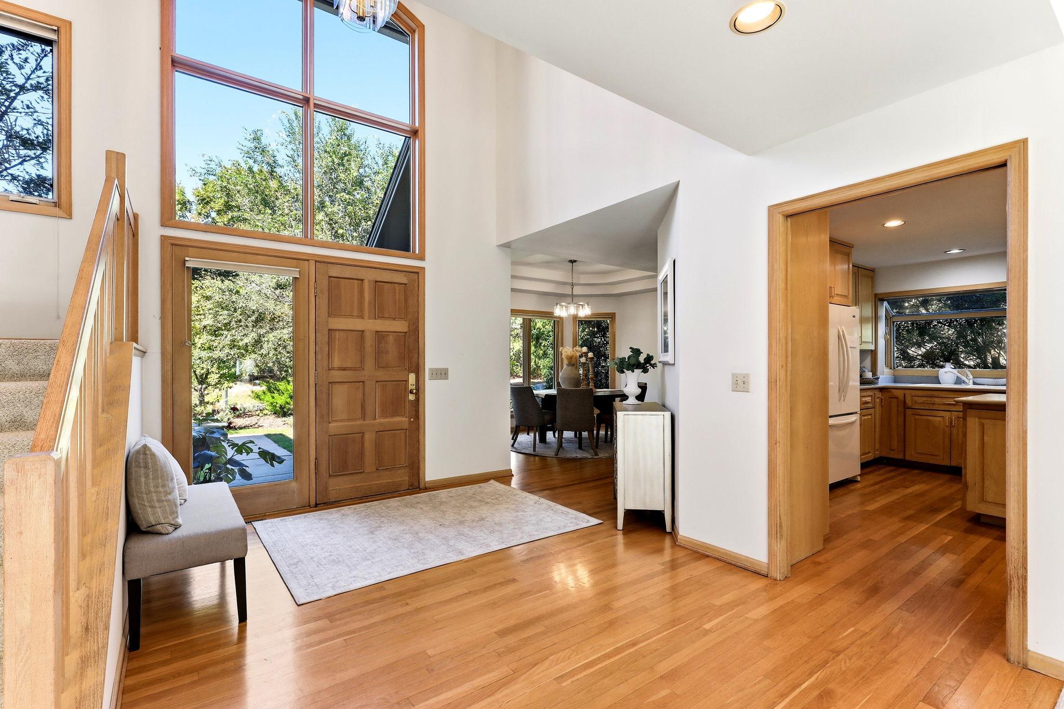
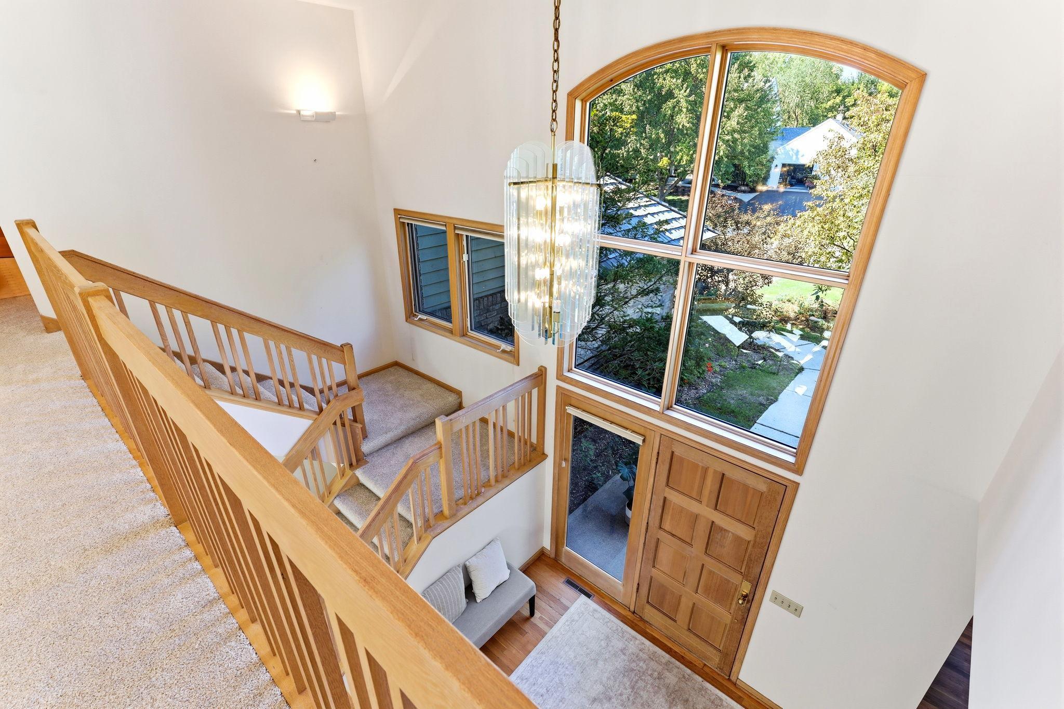
Dramatic foyer to welcome you to this truly unique home
Dramatic foyer to welcome you to this truly unique home
Dramatic foyer to welcome you to this truly unique home
9-print-782-Evergreen-Knolls_PickUp-03.jpg
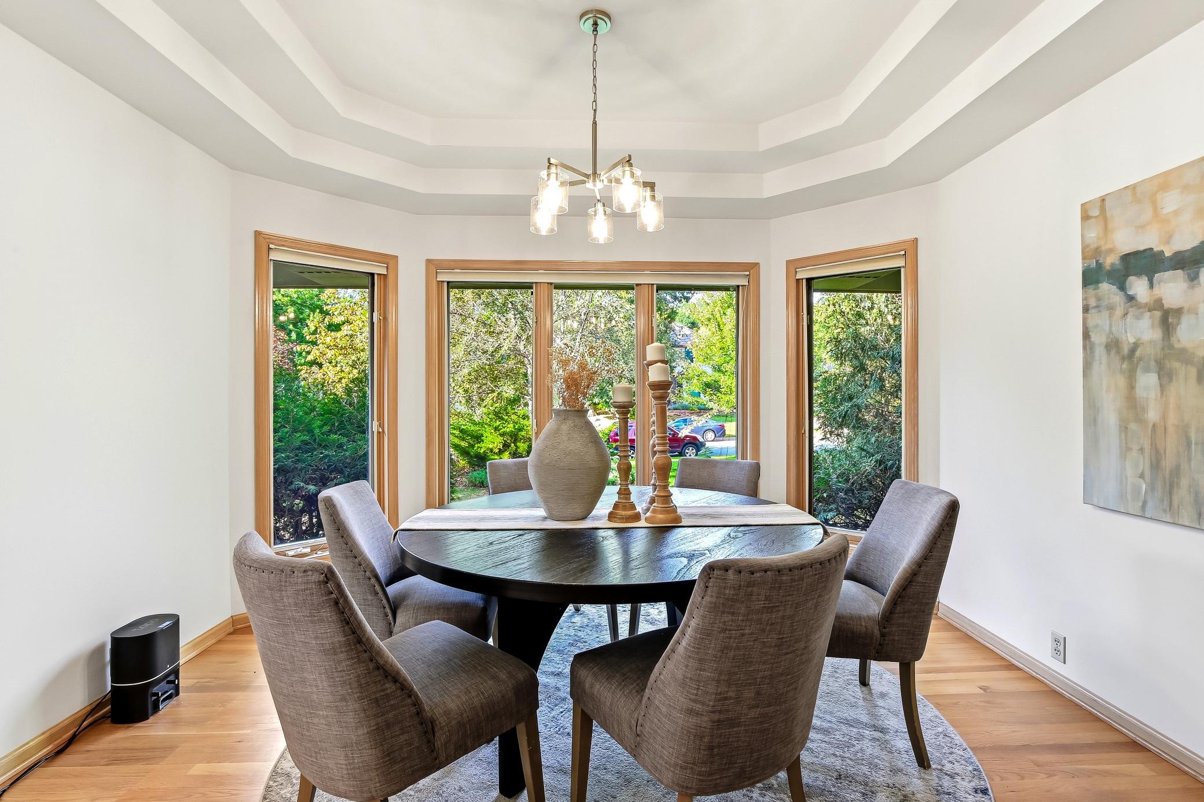
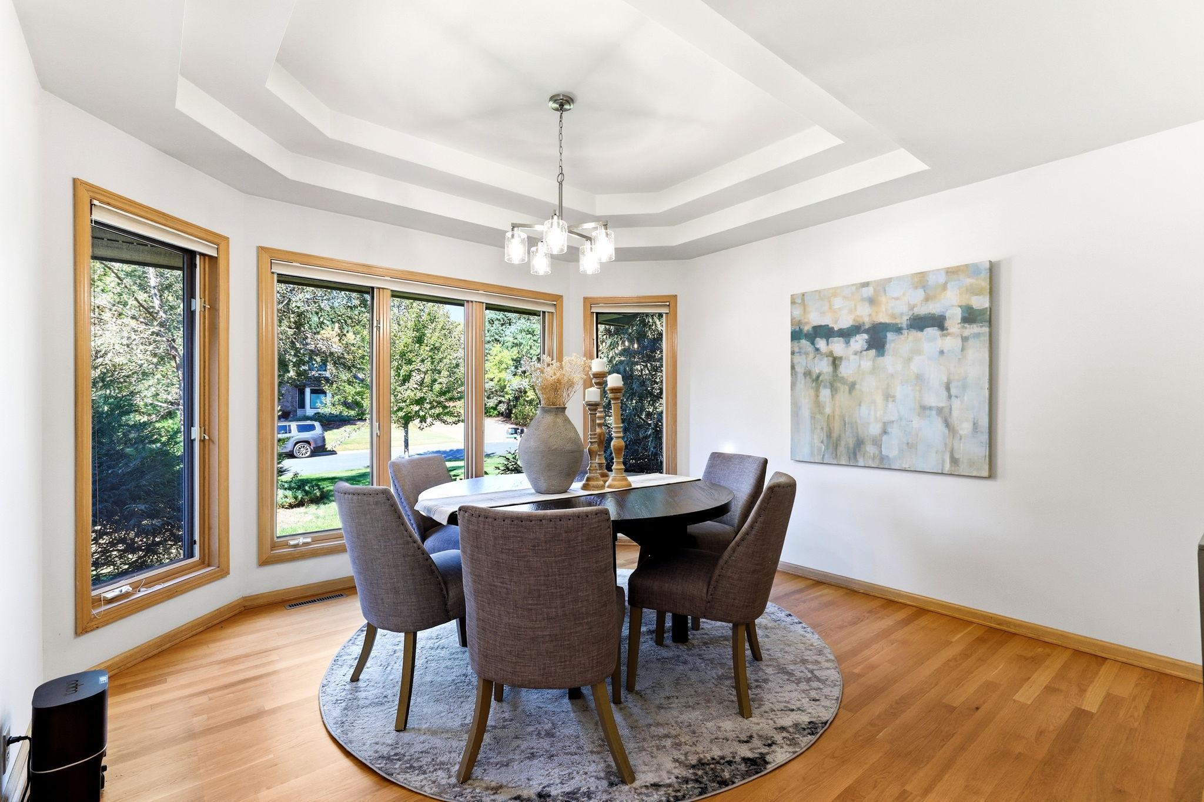
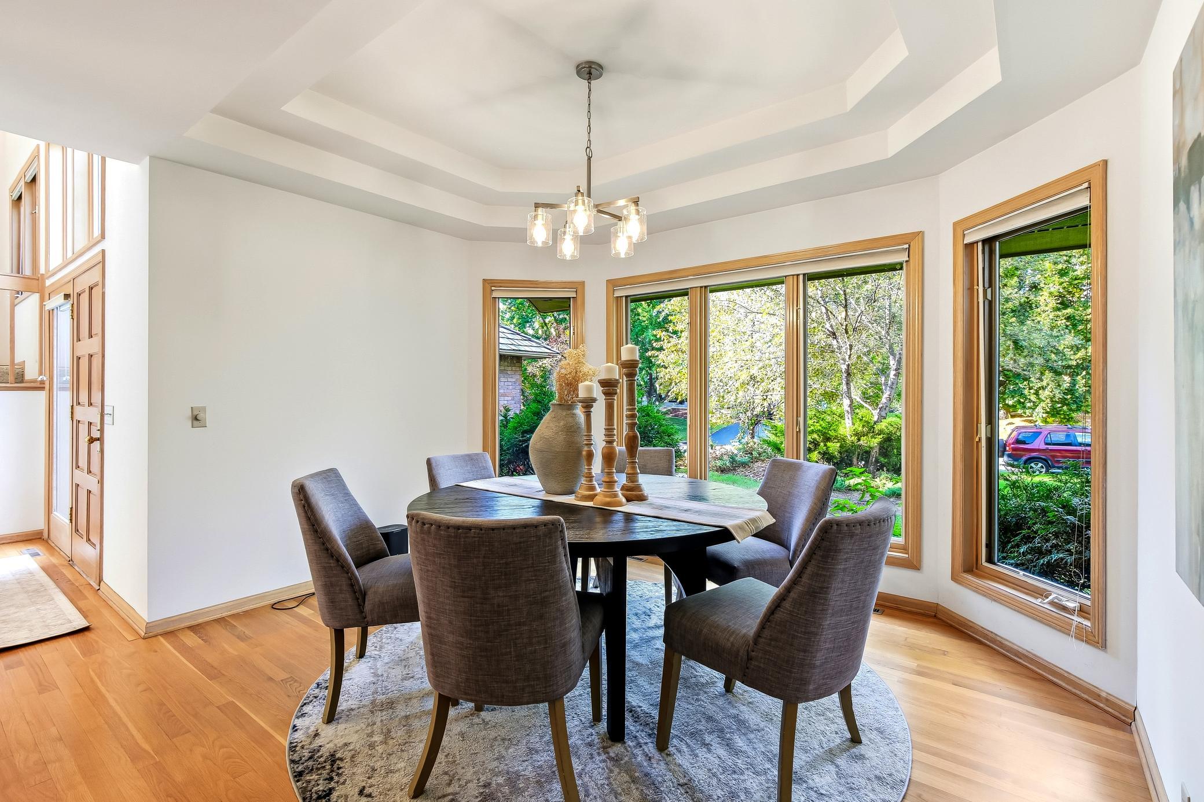
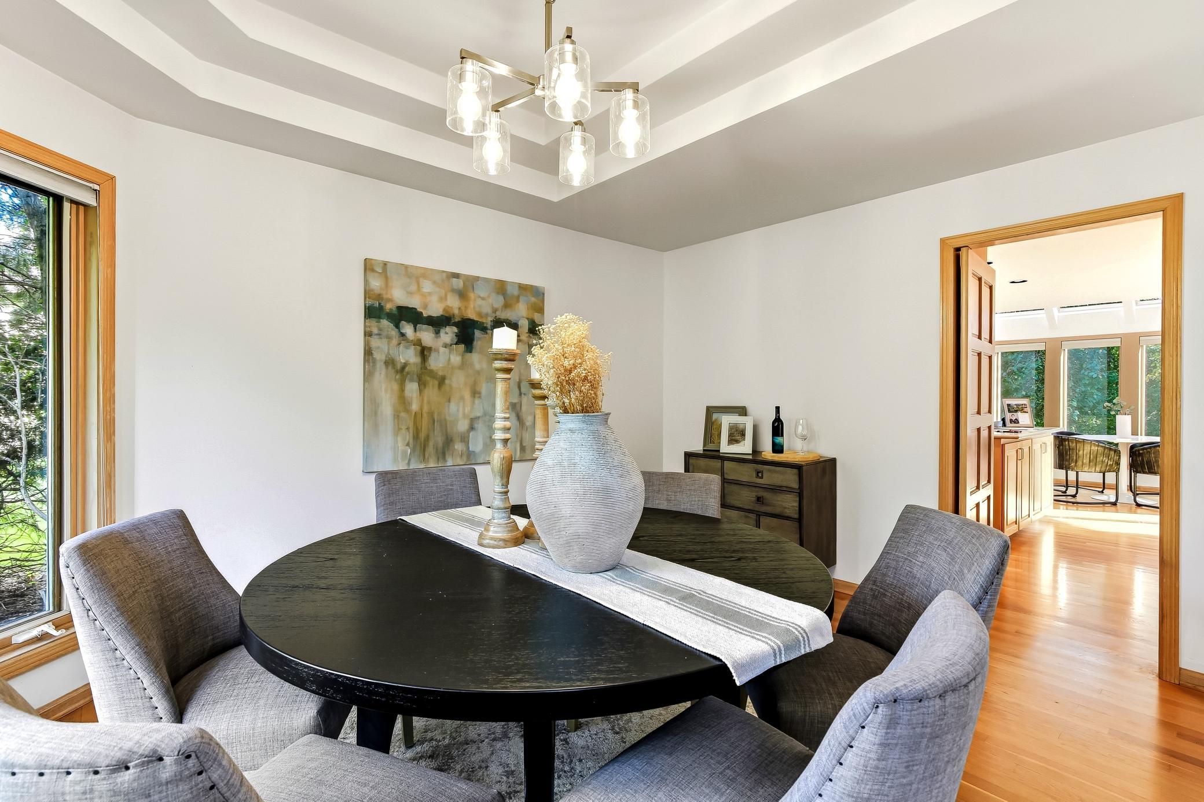
Private dining room with north facing windows and swinging door to the kitchen
10-print-782-Evergreen-Knolls_PickUp-04.jpg
11-print-782-Evergreen-Knolls_PickUp-05.jpg
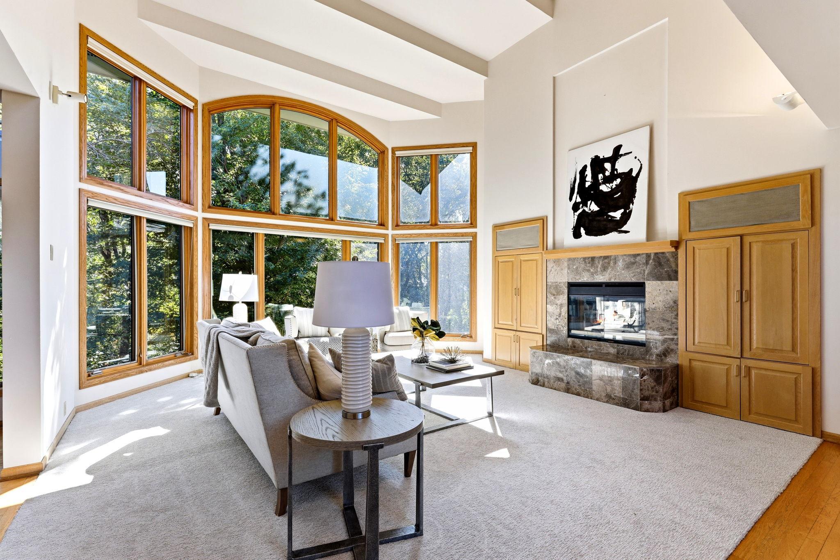
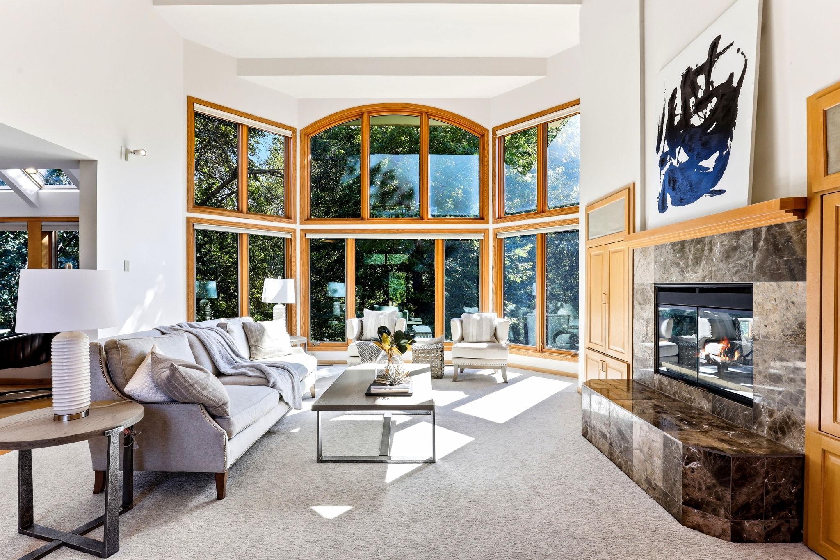
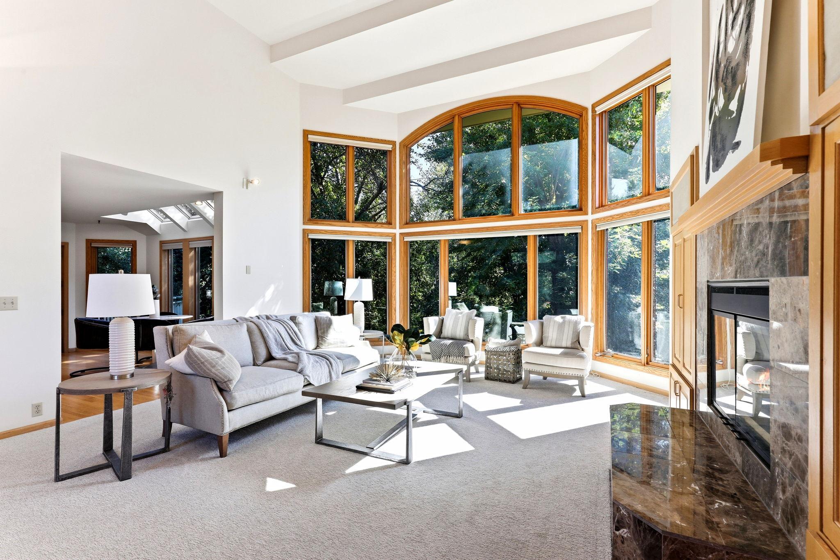
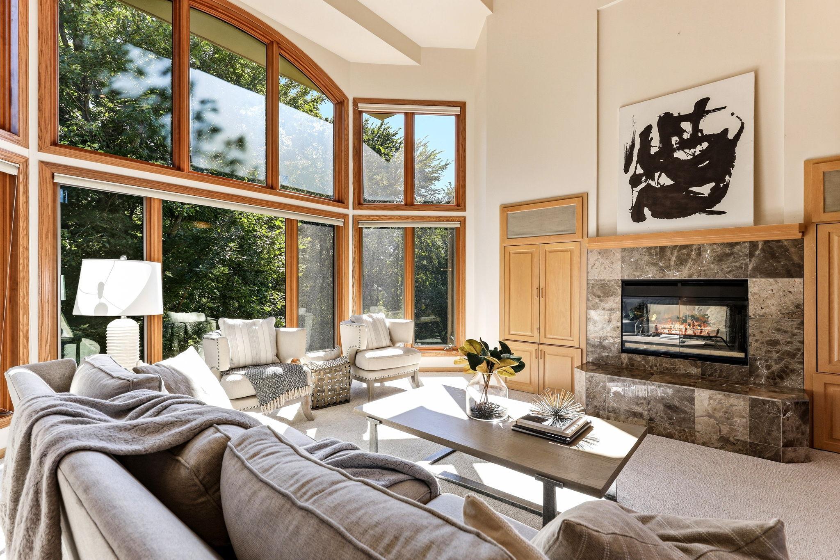
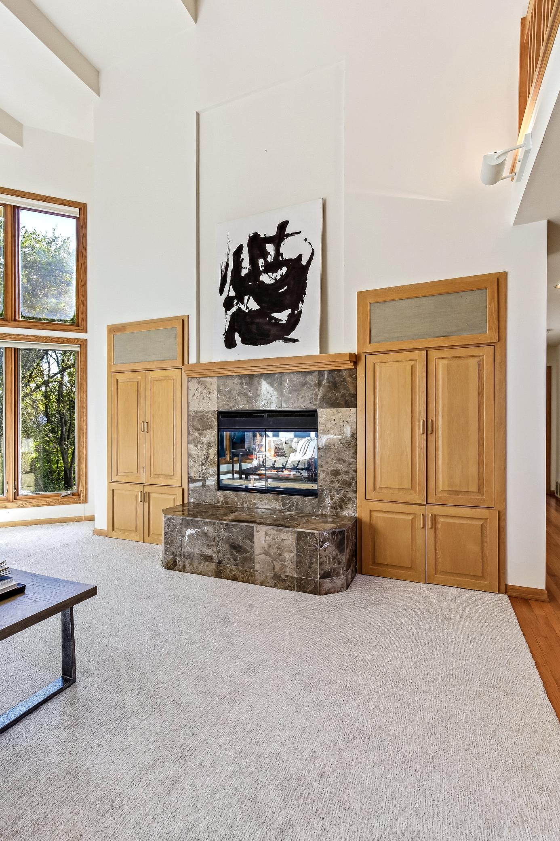
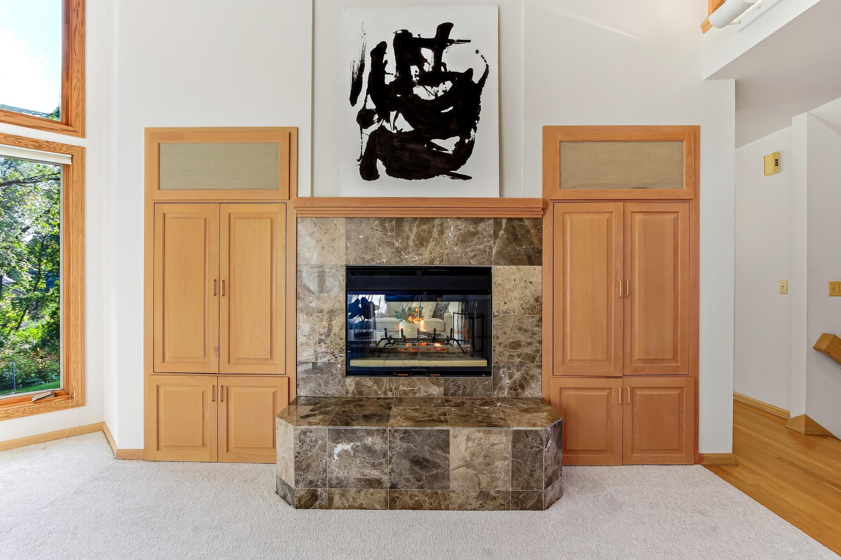
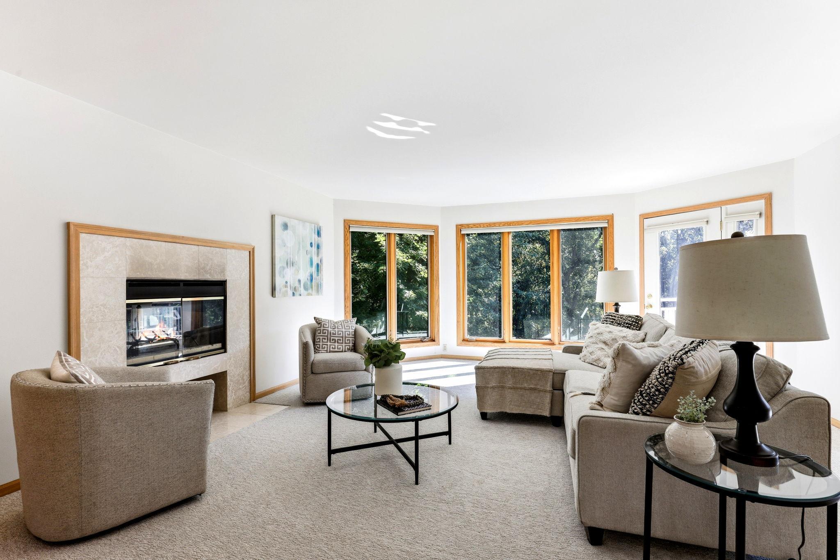
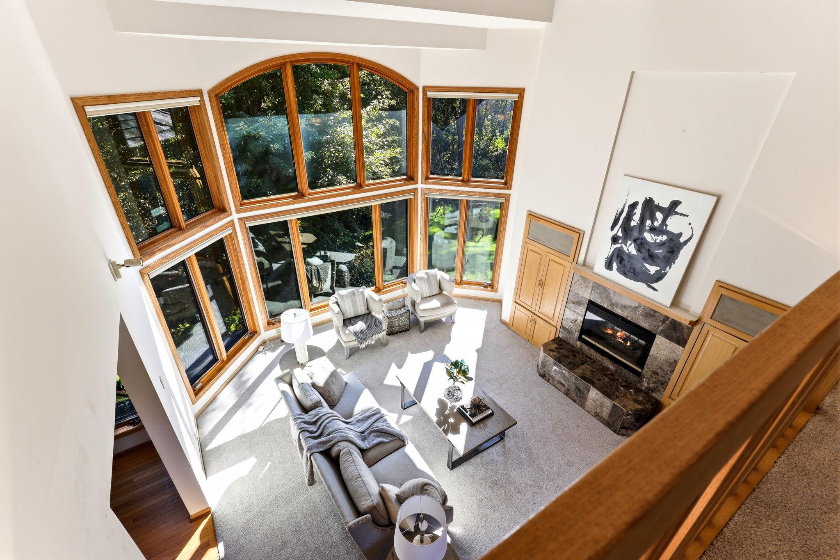
17 foot ceilings in the living room and dual side fireplace
17 foot ceilings in the living room and dual side fireplace
17 foot ceilings in the living room and dual side fireplace
17 foot ceilings in the living room and dual side fireplace
17 foot ceilings in the living room and dual side fireplace
17 foot ceilings in the living room and dual side fireplace
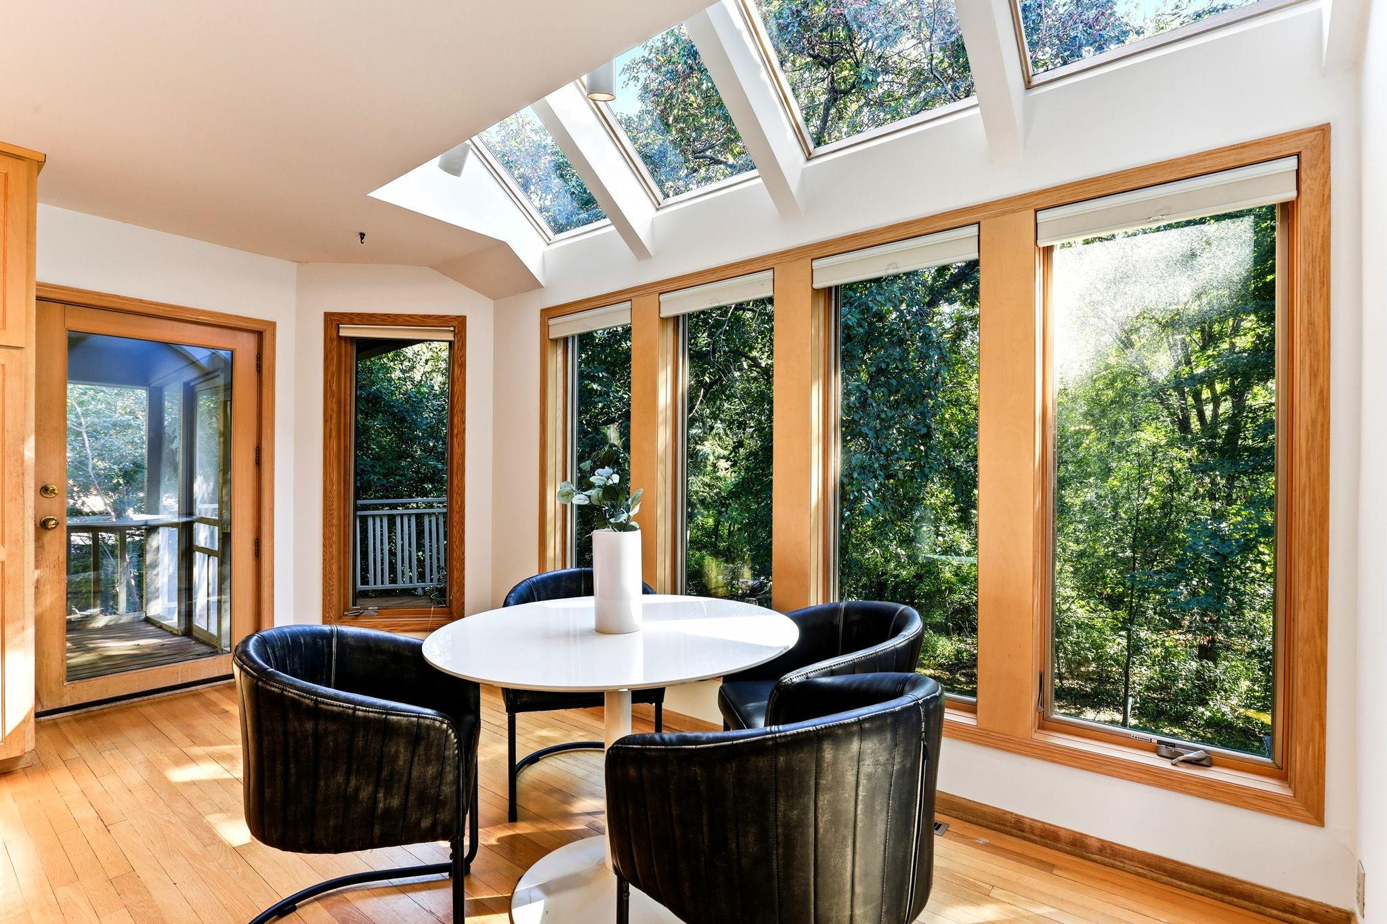
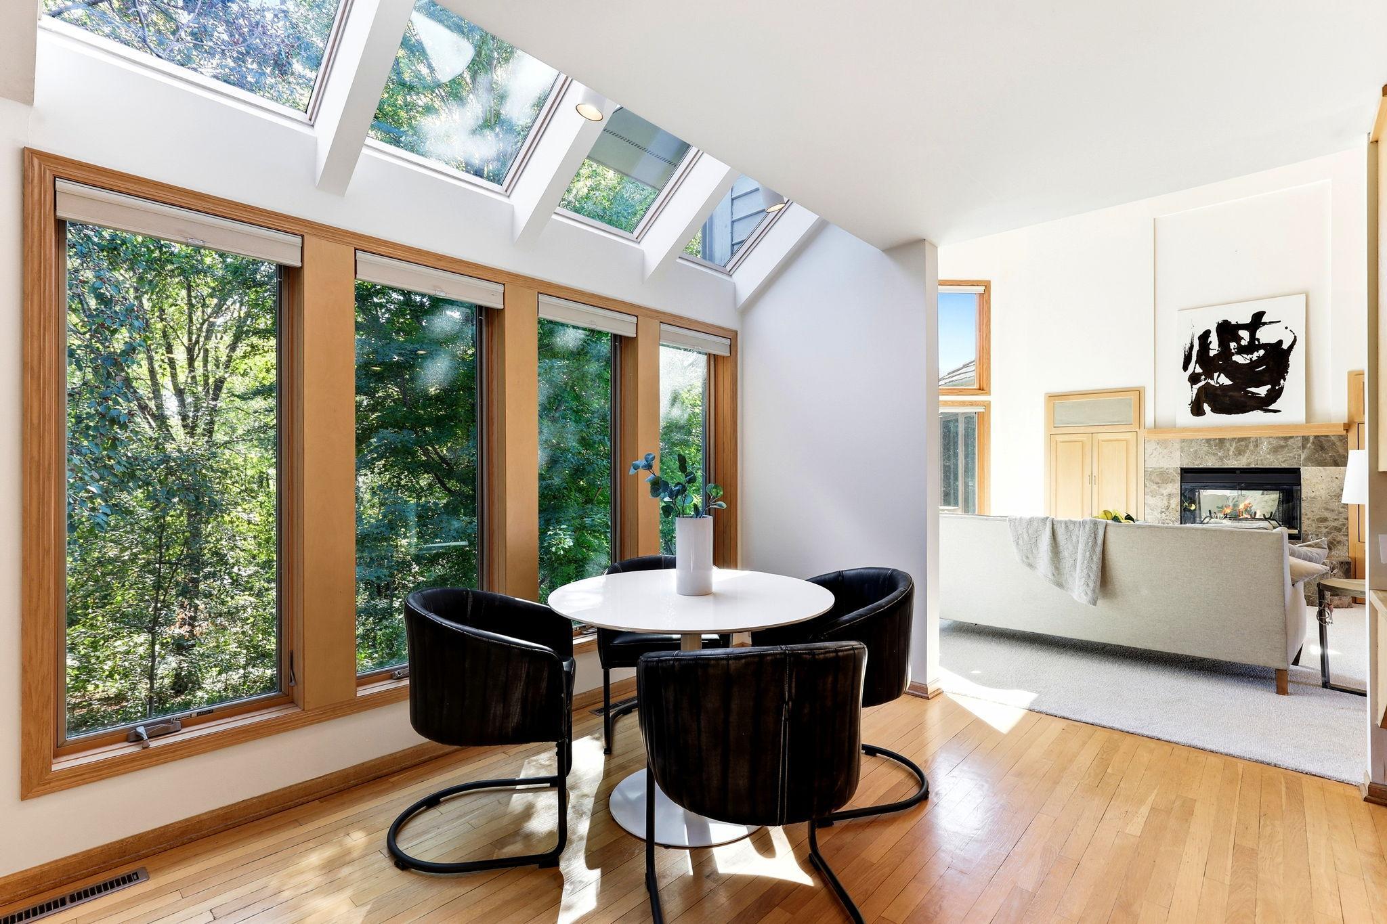
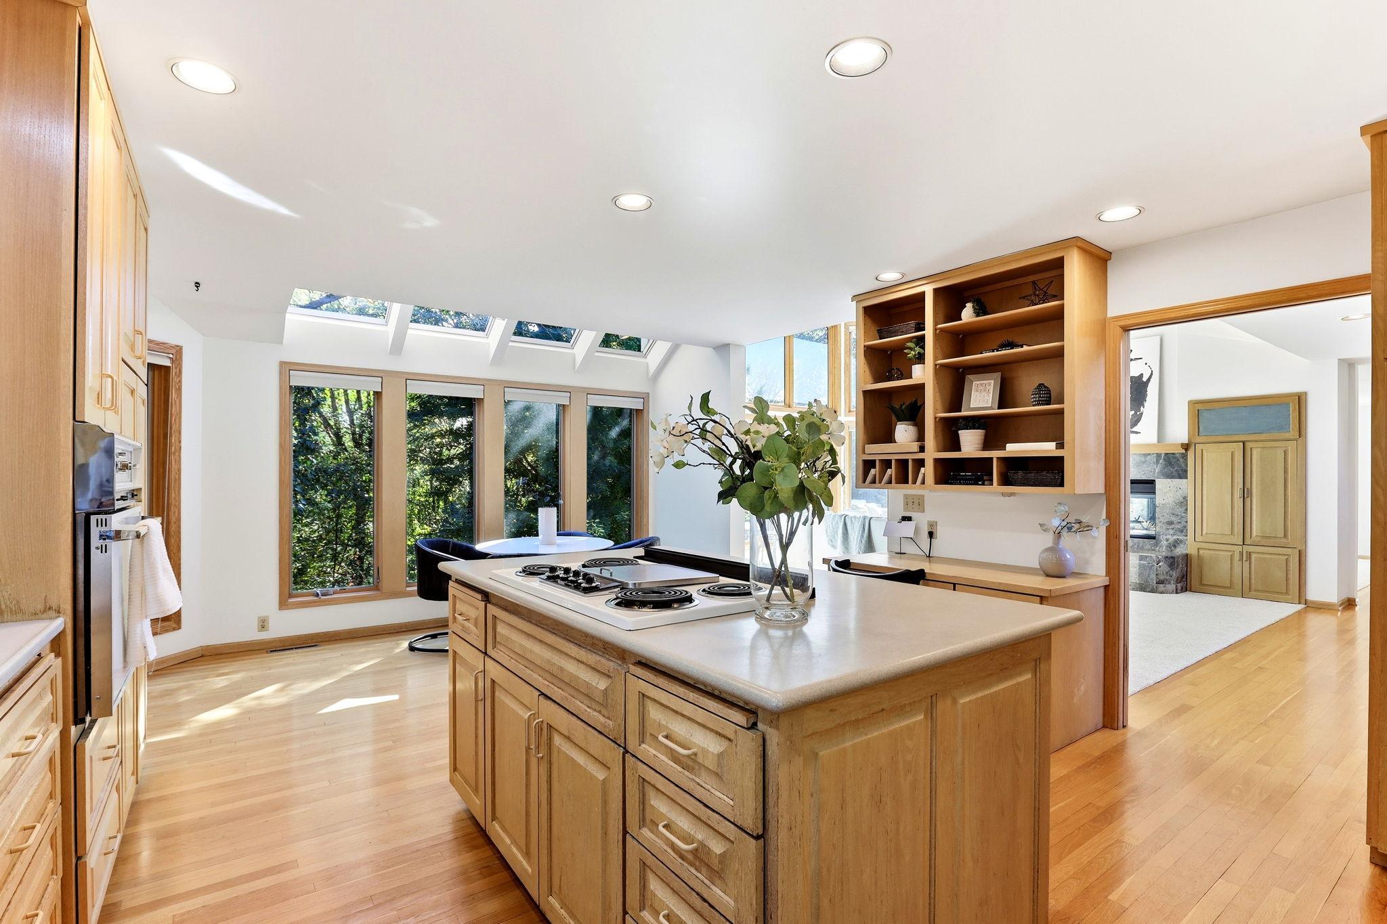
Eat-in kitchen with tons of daylight
Eat-in kitchen with tons of daylight
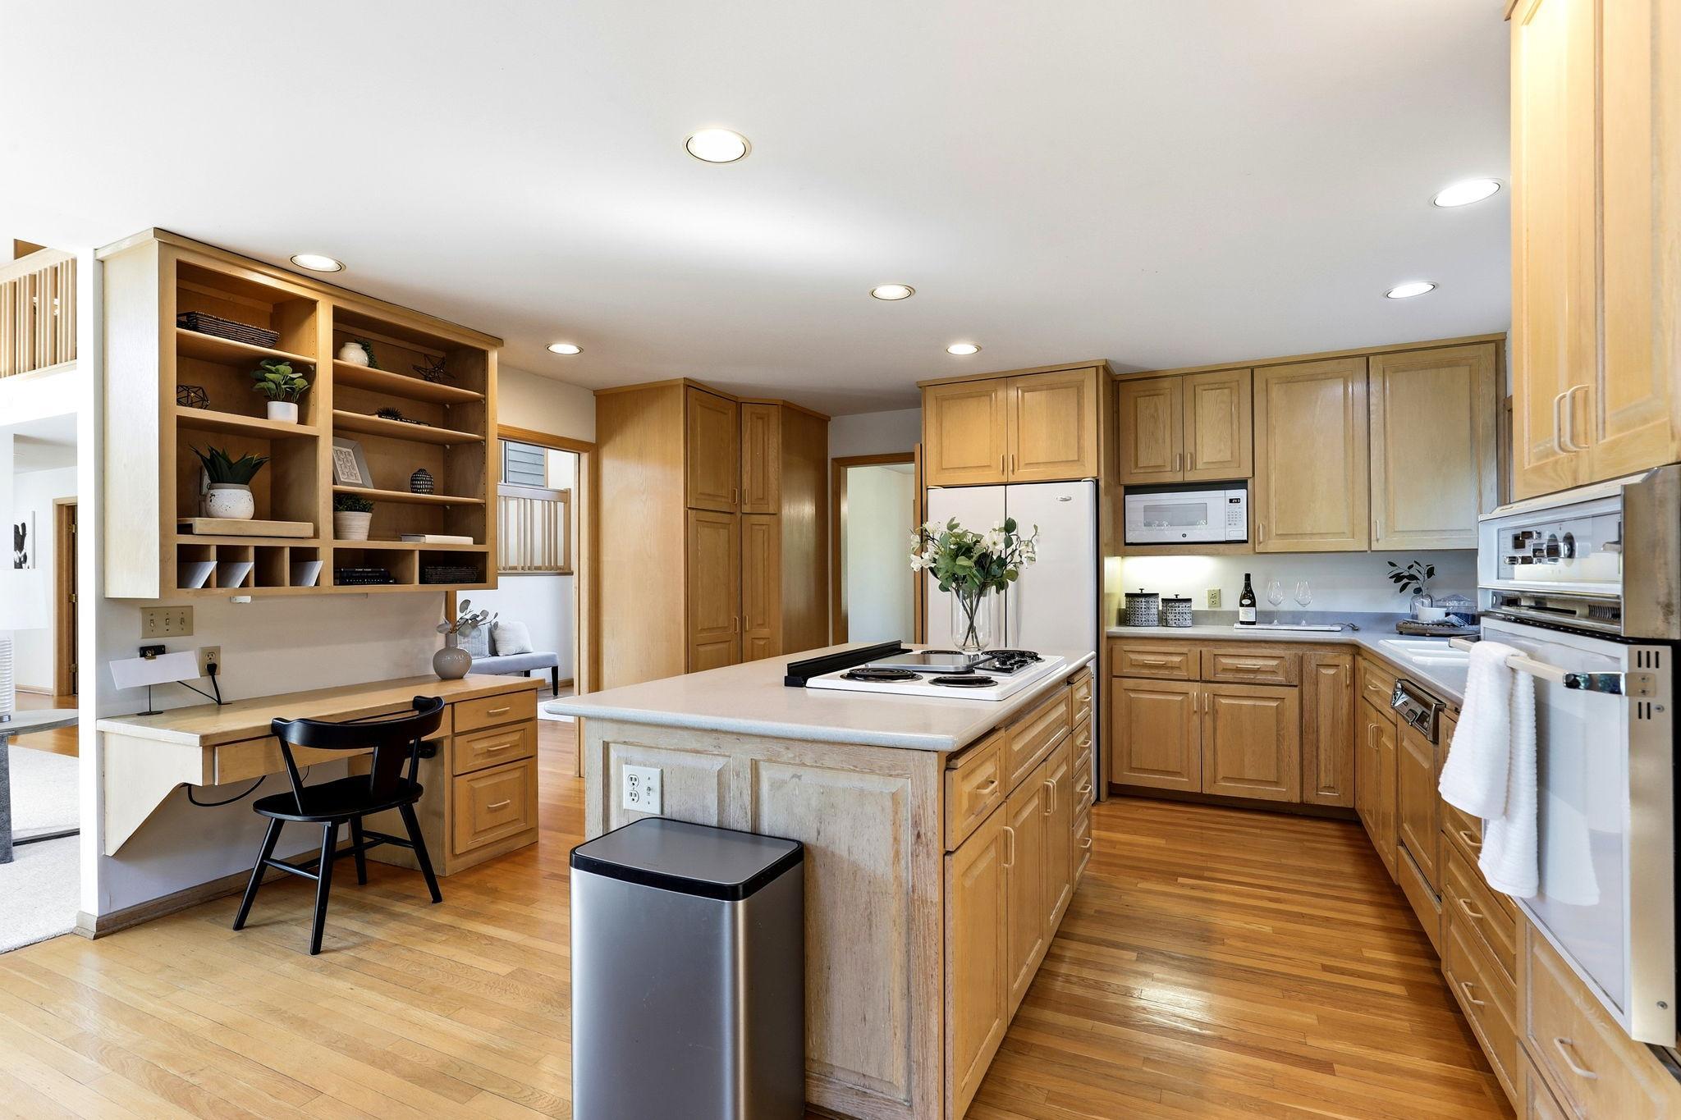
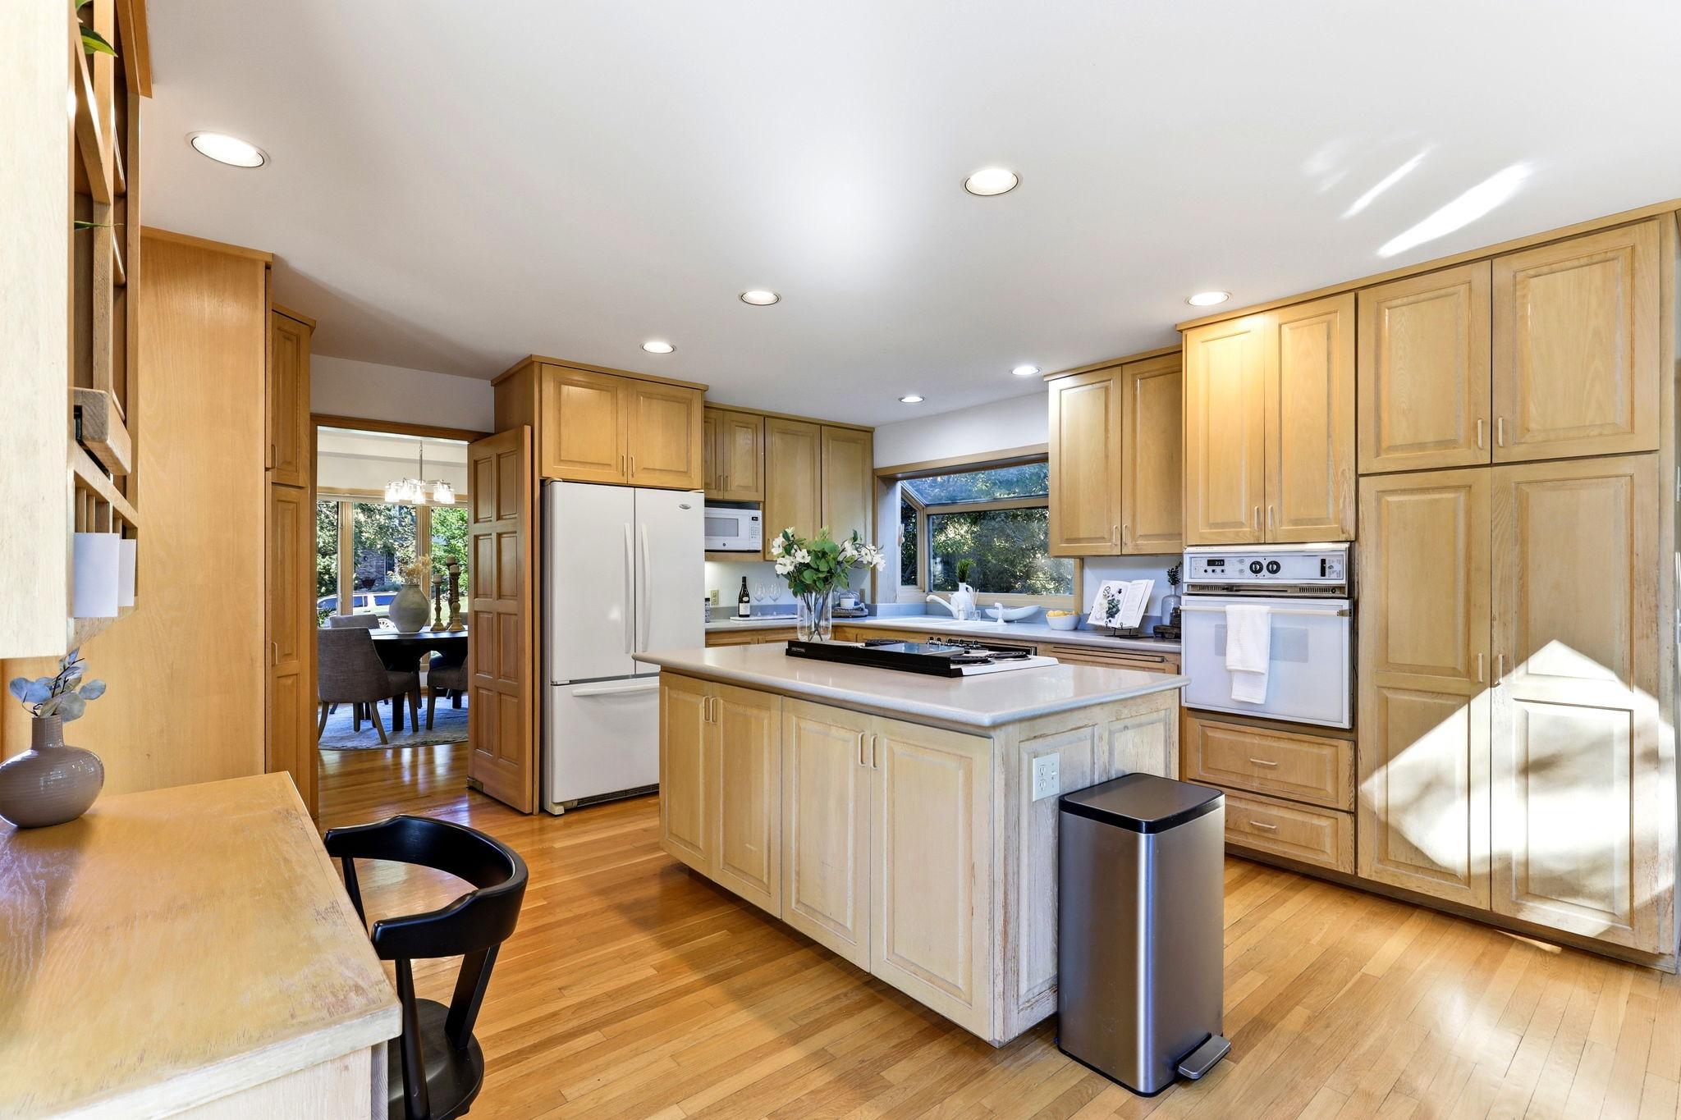
Fabulous kitchen with solid wood cabinets ready for a paint job
Fabulous kitchen with solid wood cabinets ready for a paint job with original vintage appliances
Fabulous kitchen with solid wood cabinets ready for a paint job with original vintage appliances
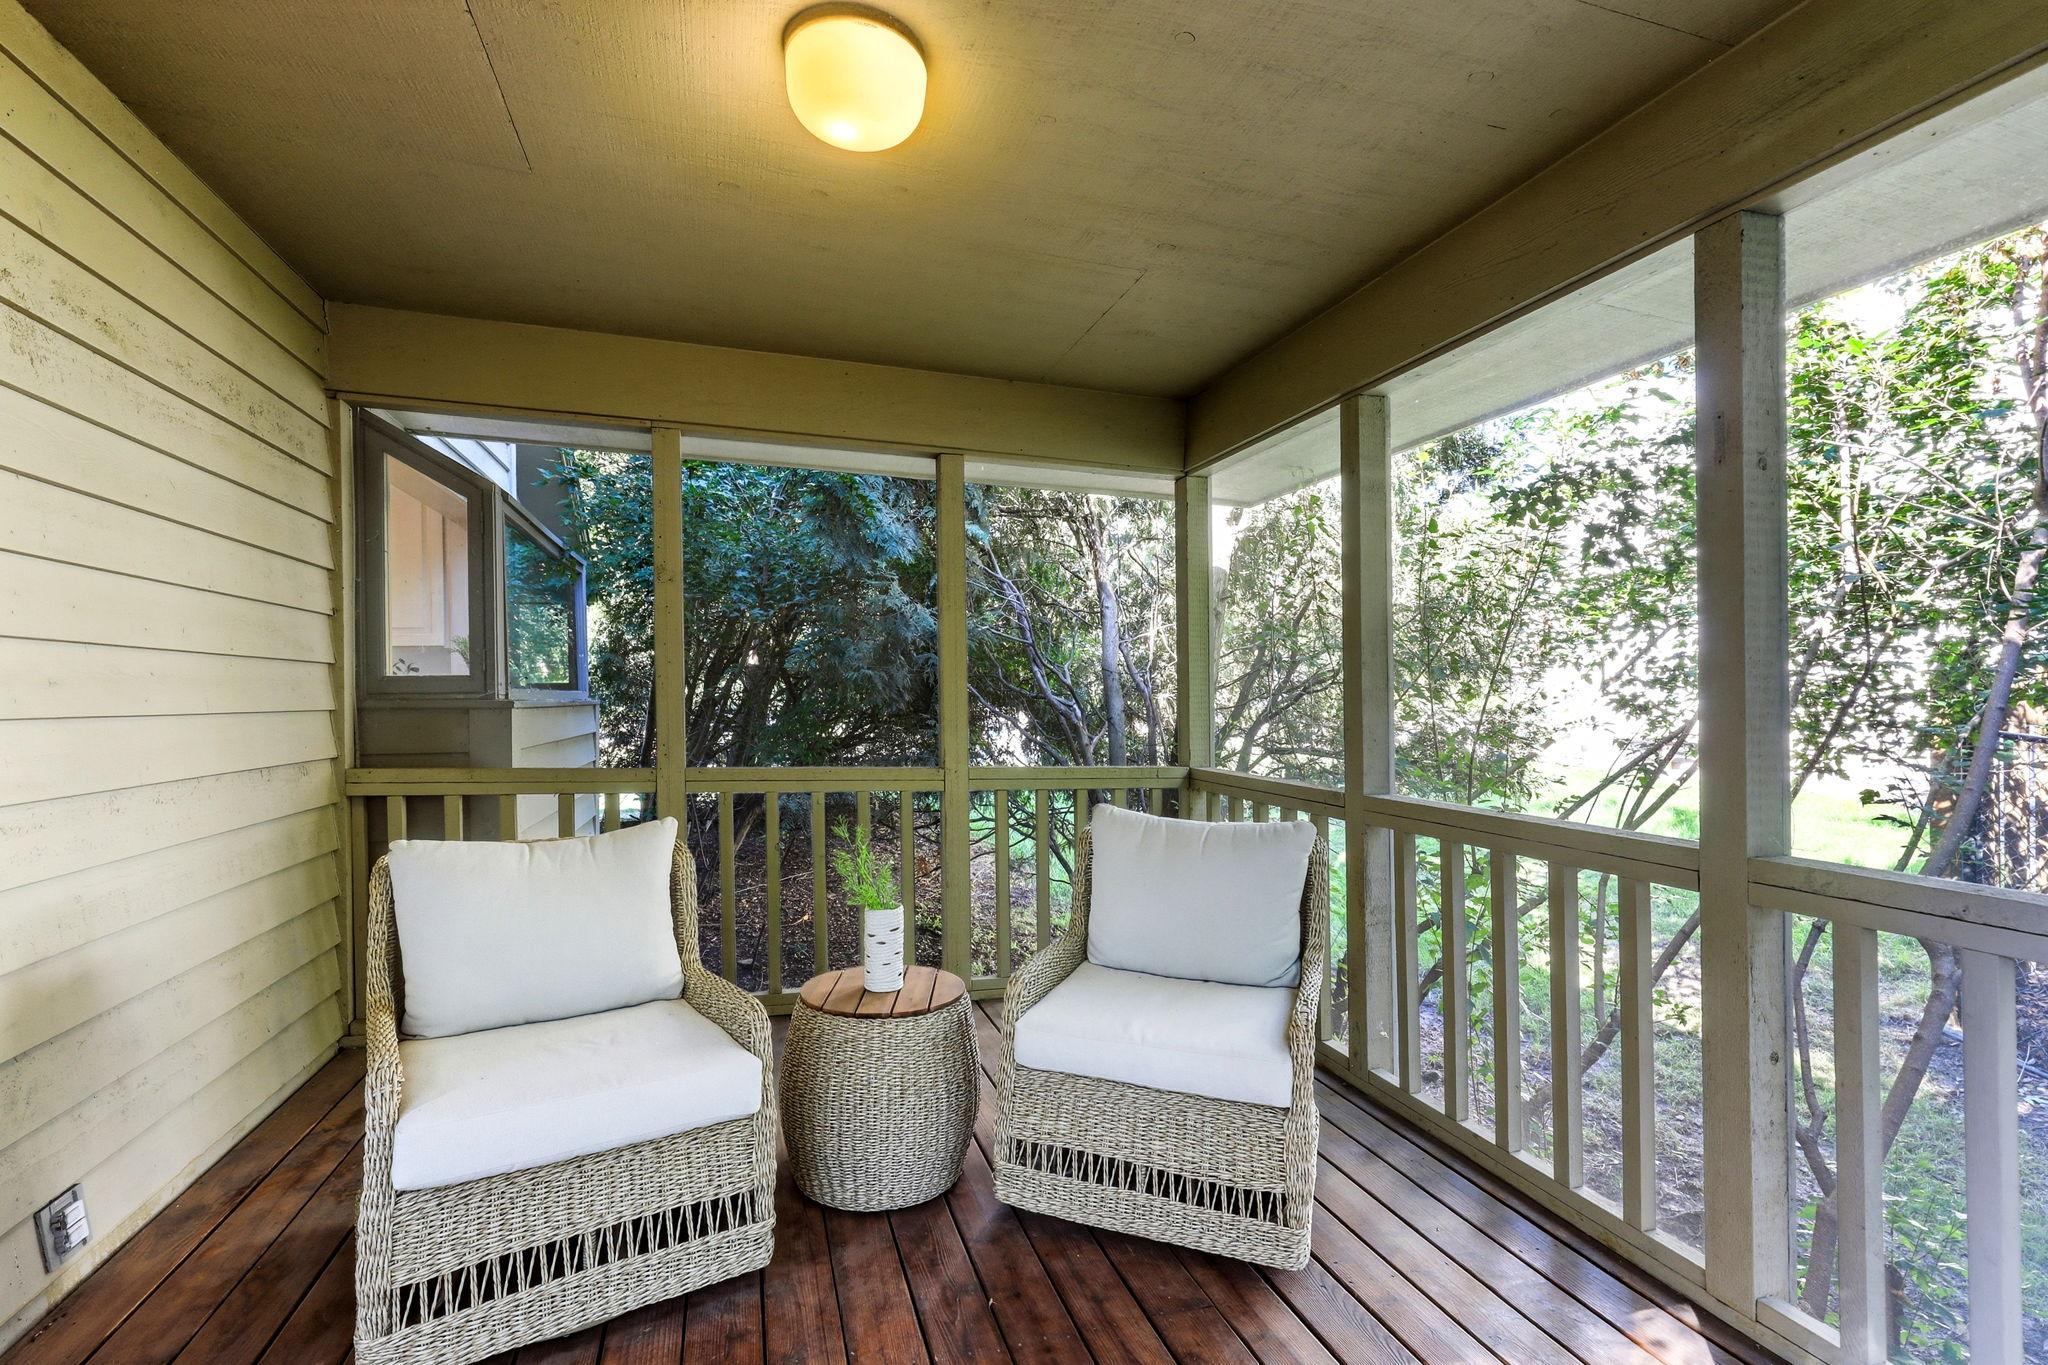
Private screened porch with quiet deck for your coffee or cocktail
Private screened porch with quiet deck for your coffee or cocktail
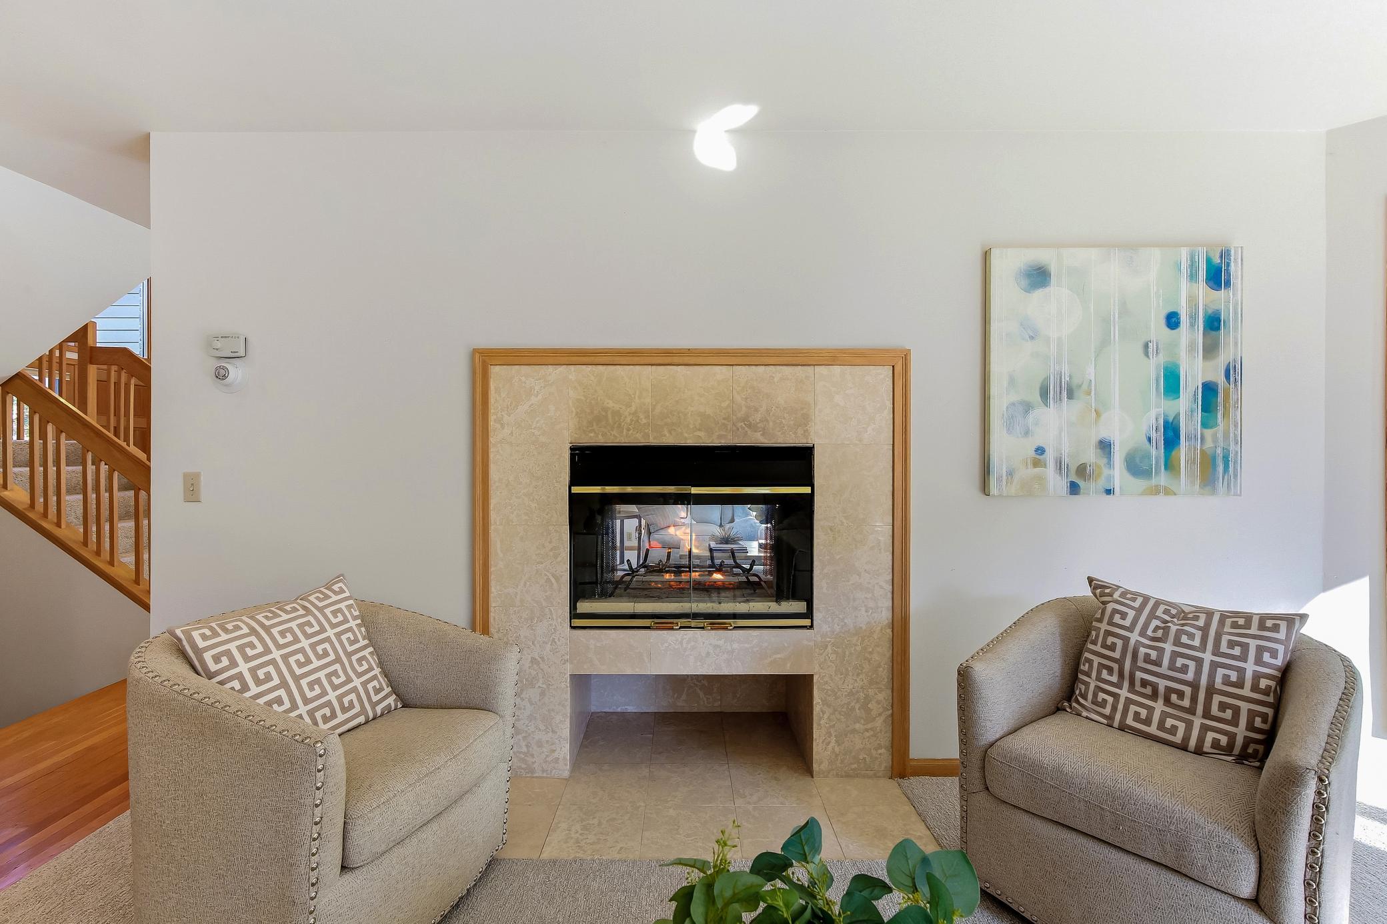
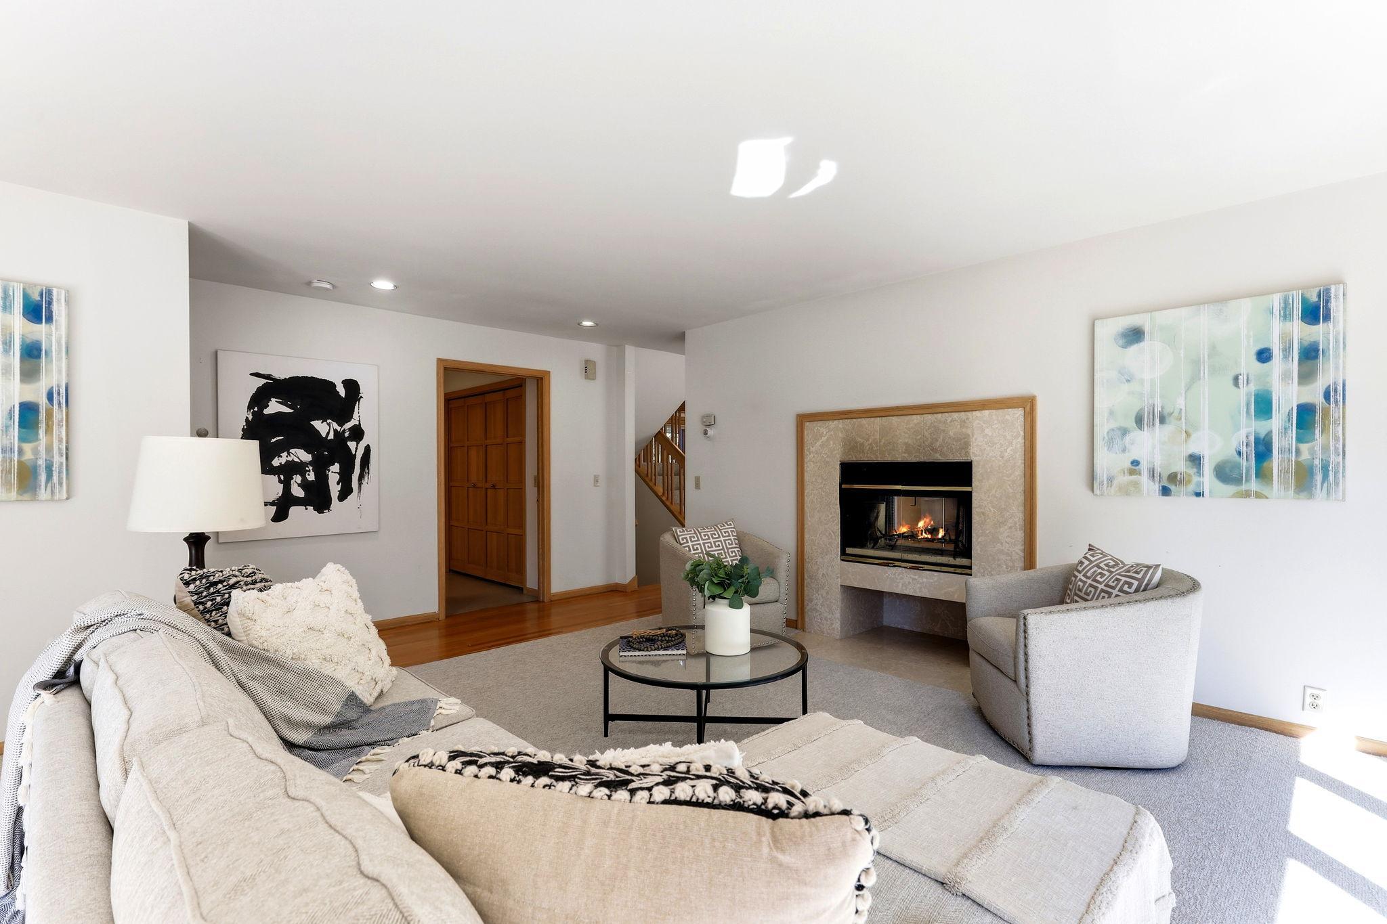
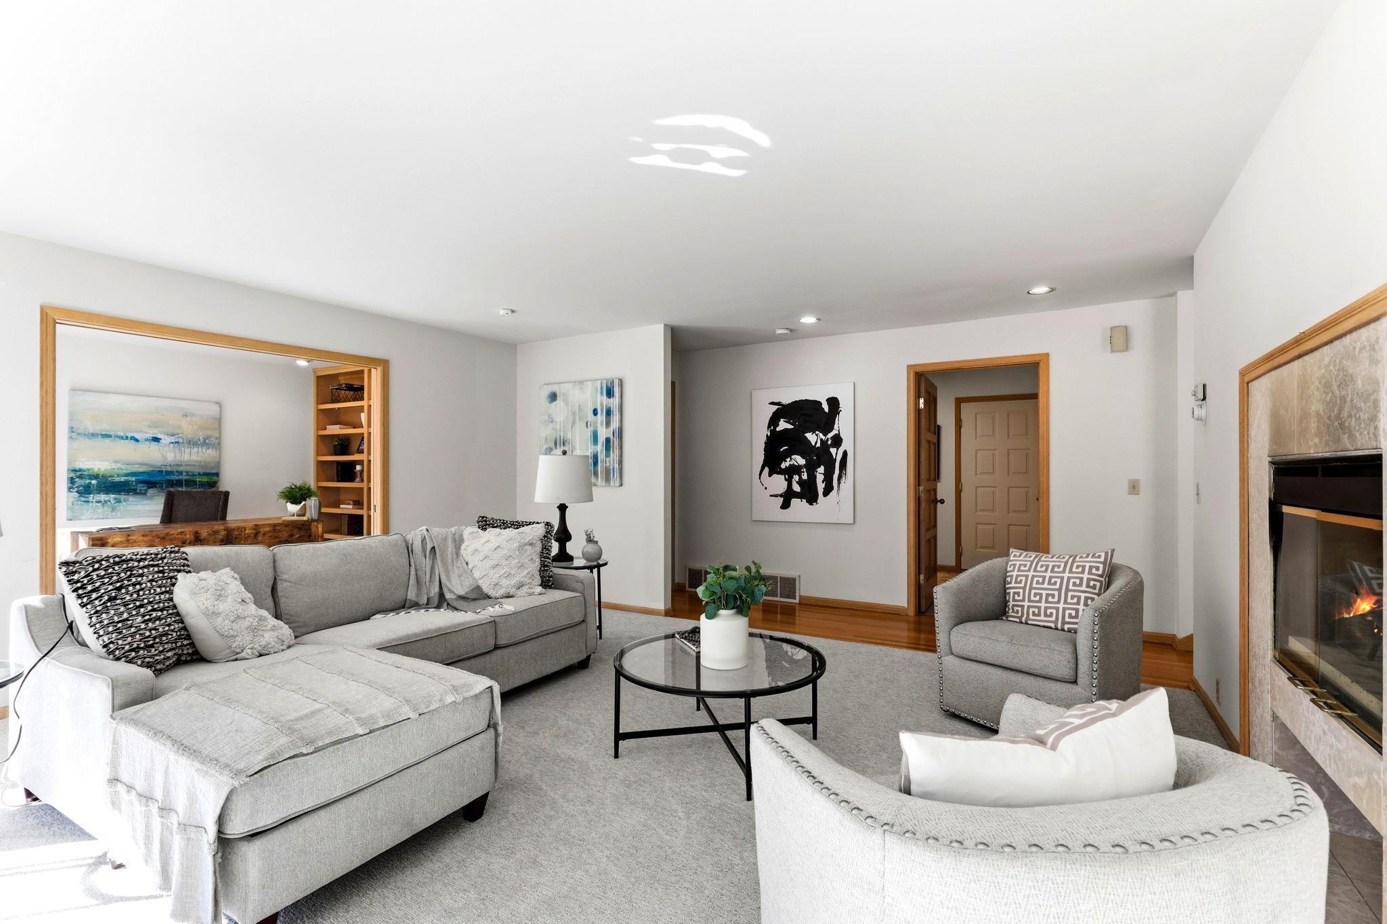
Main floor family room with office and dual sided fireplace
Main floor family room with office and dual sided fireplace
Main floor family room with office and dual sided fireplace
Main floor family room with office and dual sided fireplace
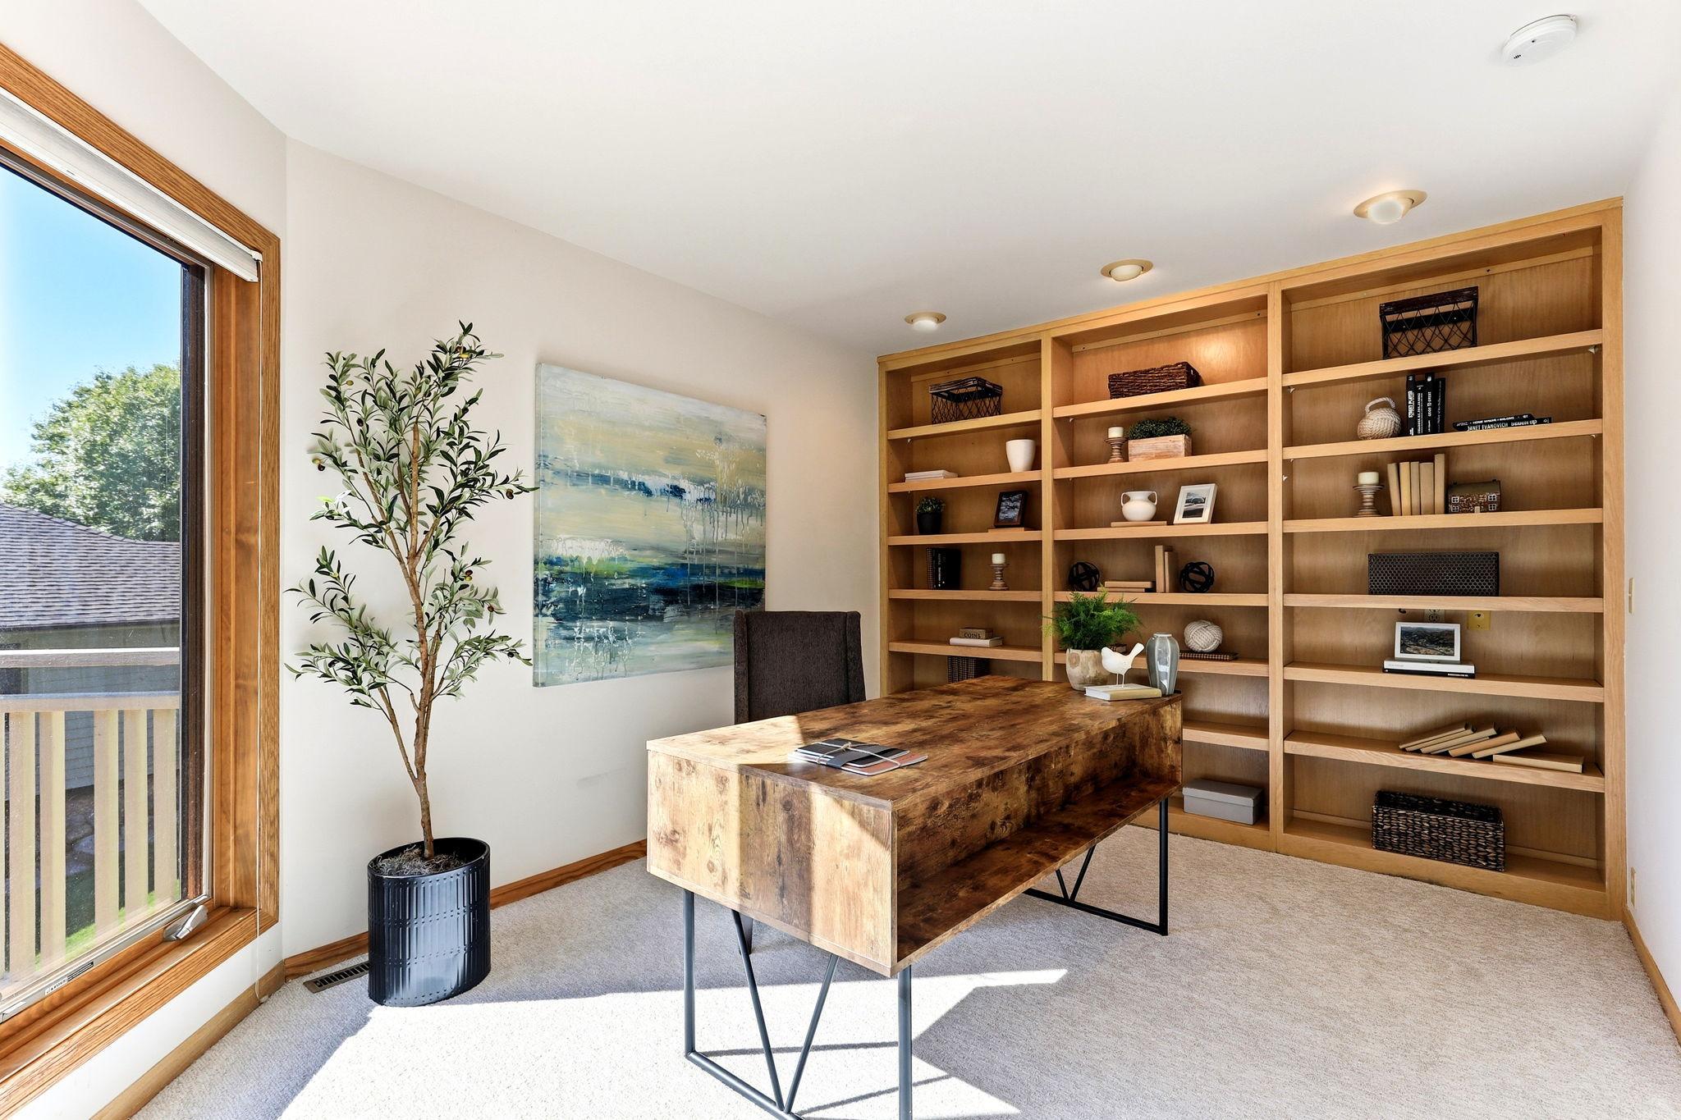
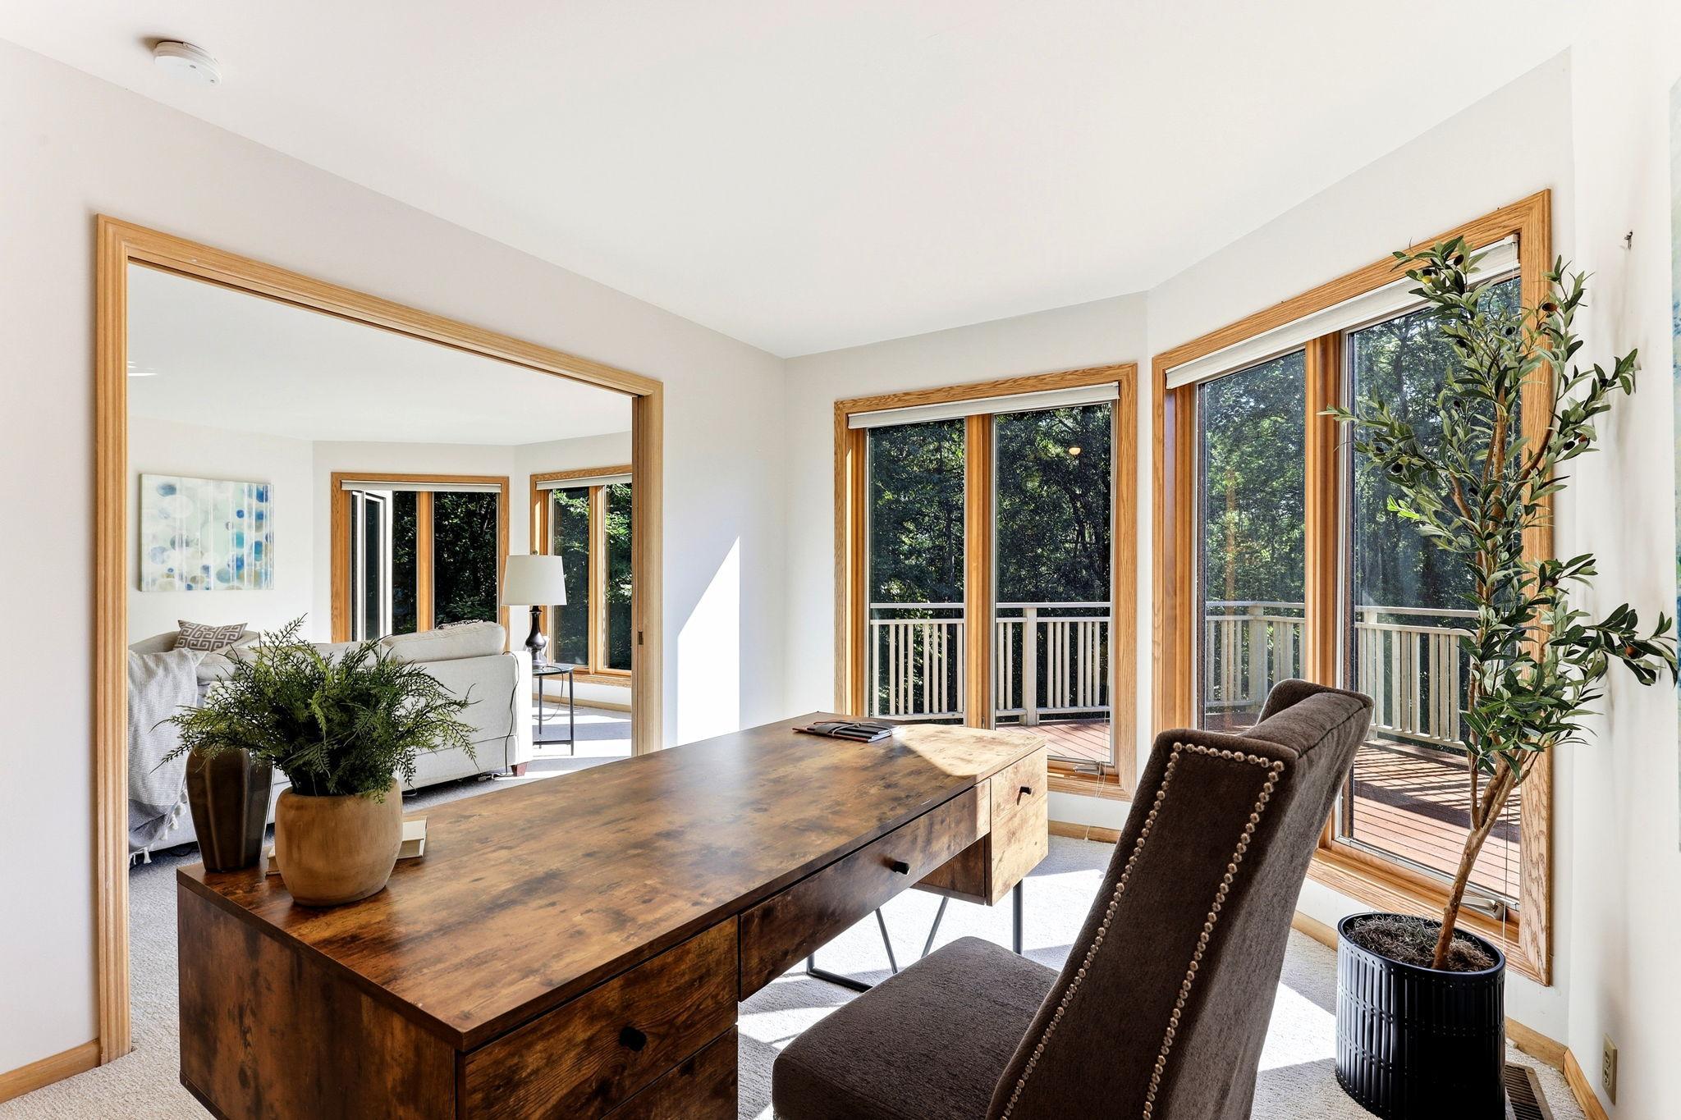
Main floor office with tons of daylight and custom built-ins
Main floor office with tons of daylight and custom built-ins
17 foot ceilings in the living room and dual side fireplace
Dramatic foyer to welcome you to this truly unique home
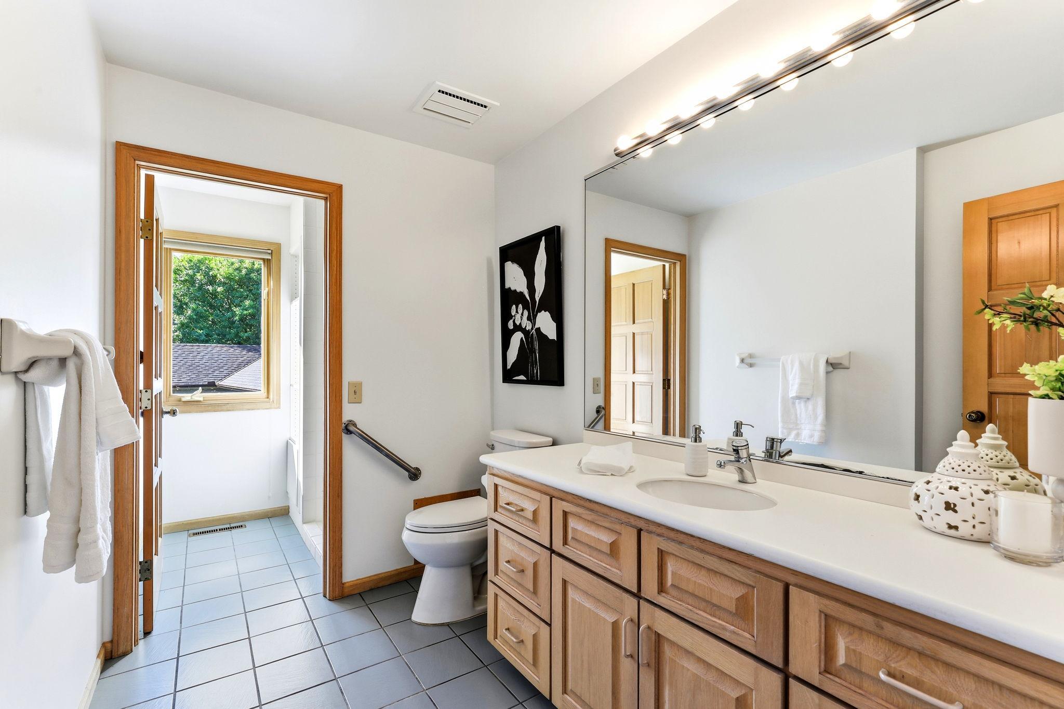
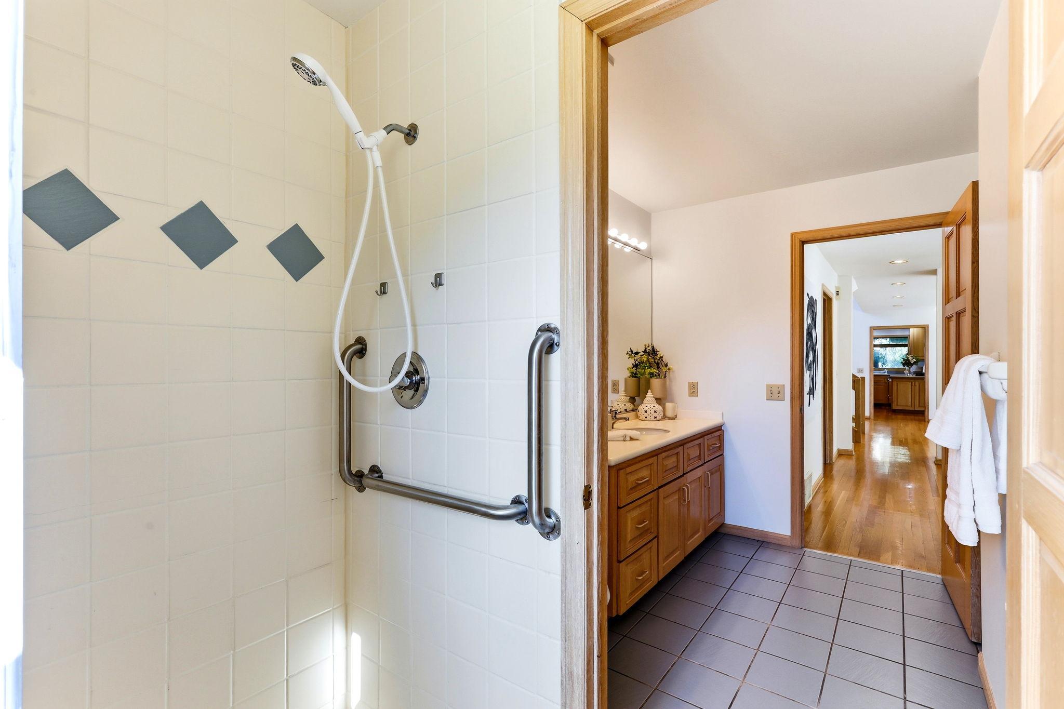
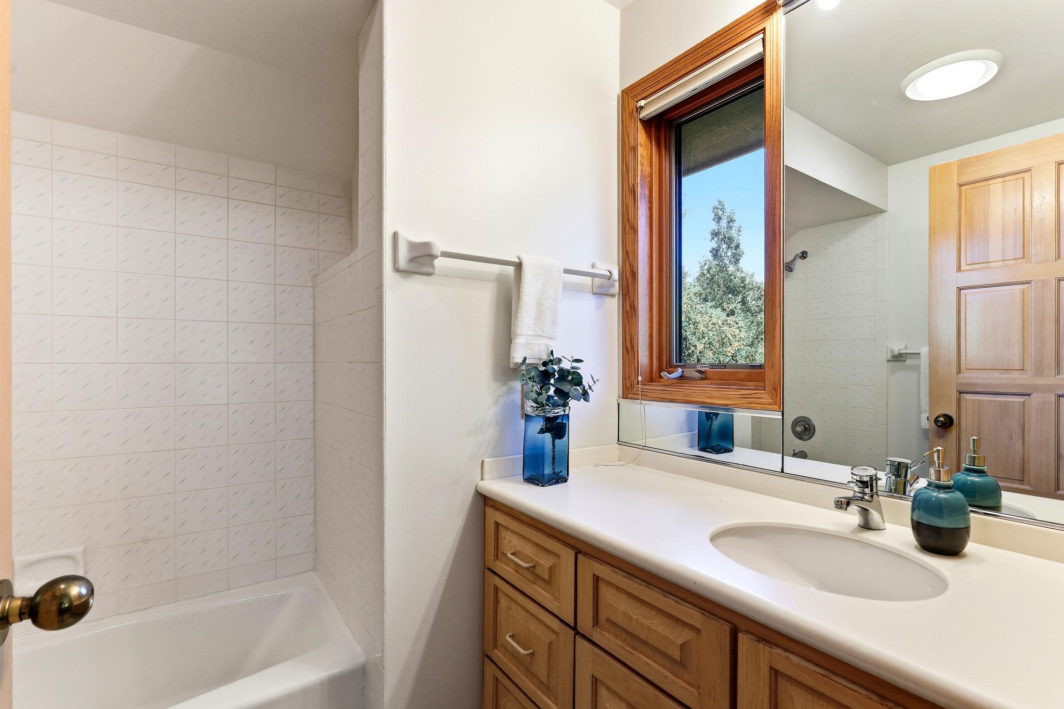
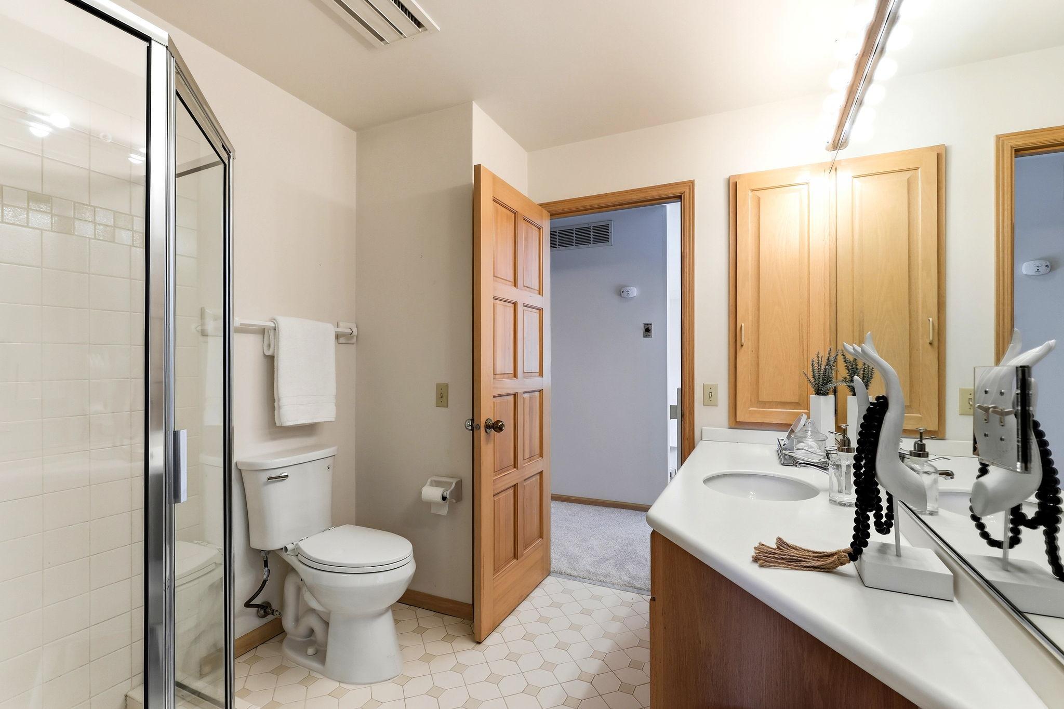
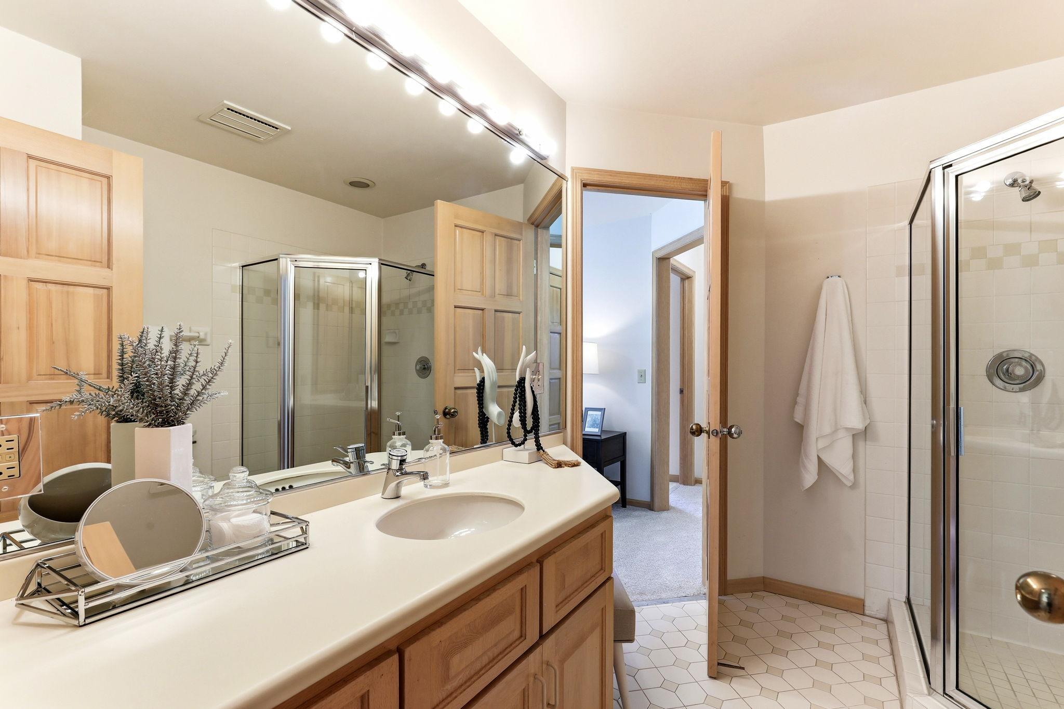
Main level bathroom with private shower room
Main level bathroom with private shower room
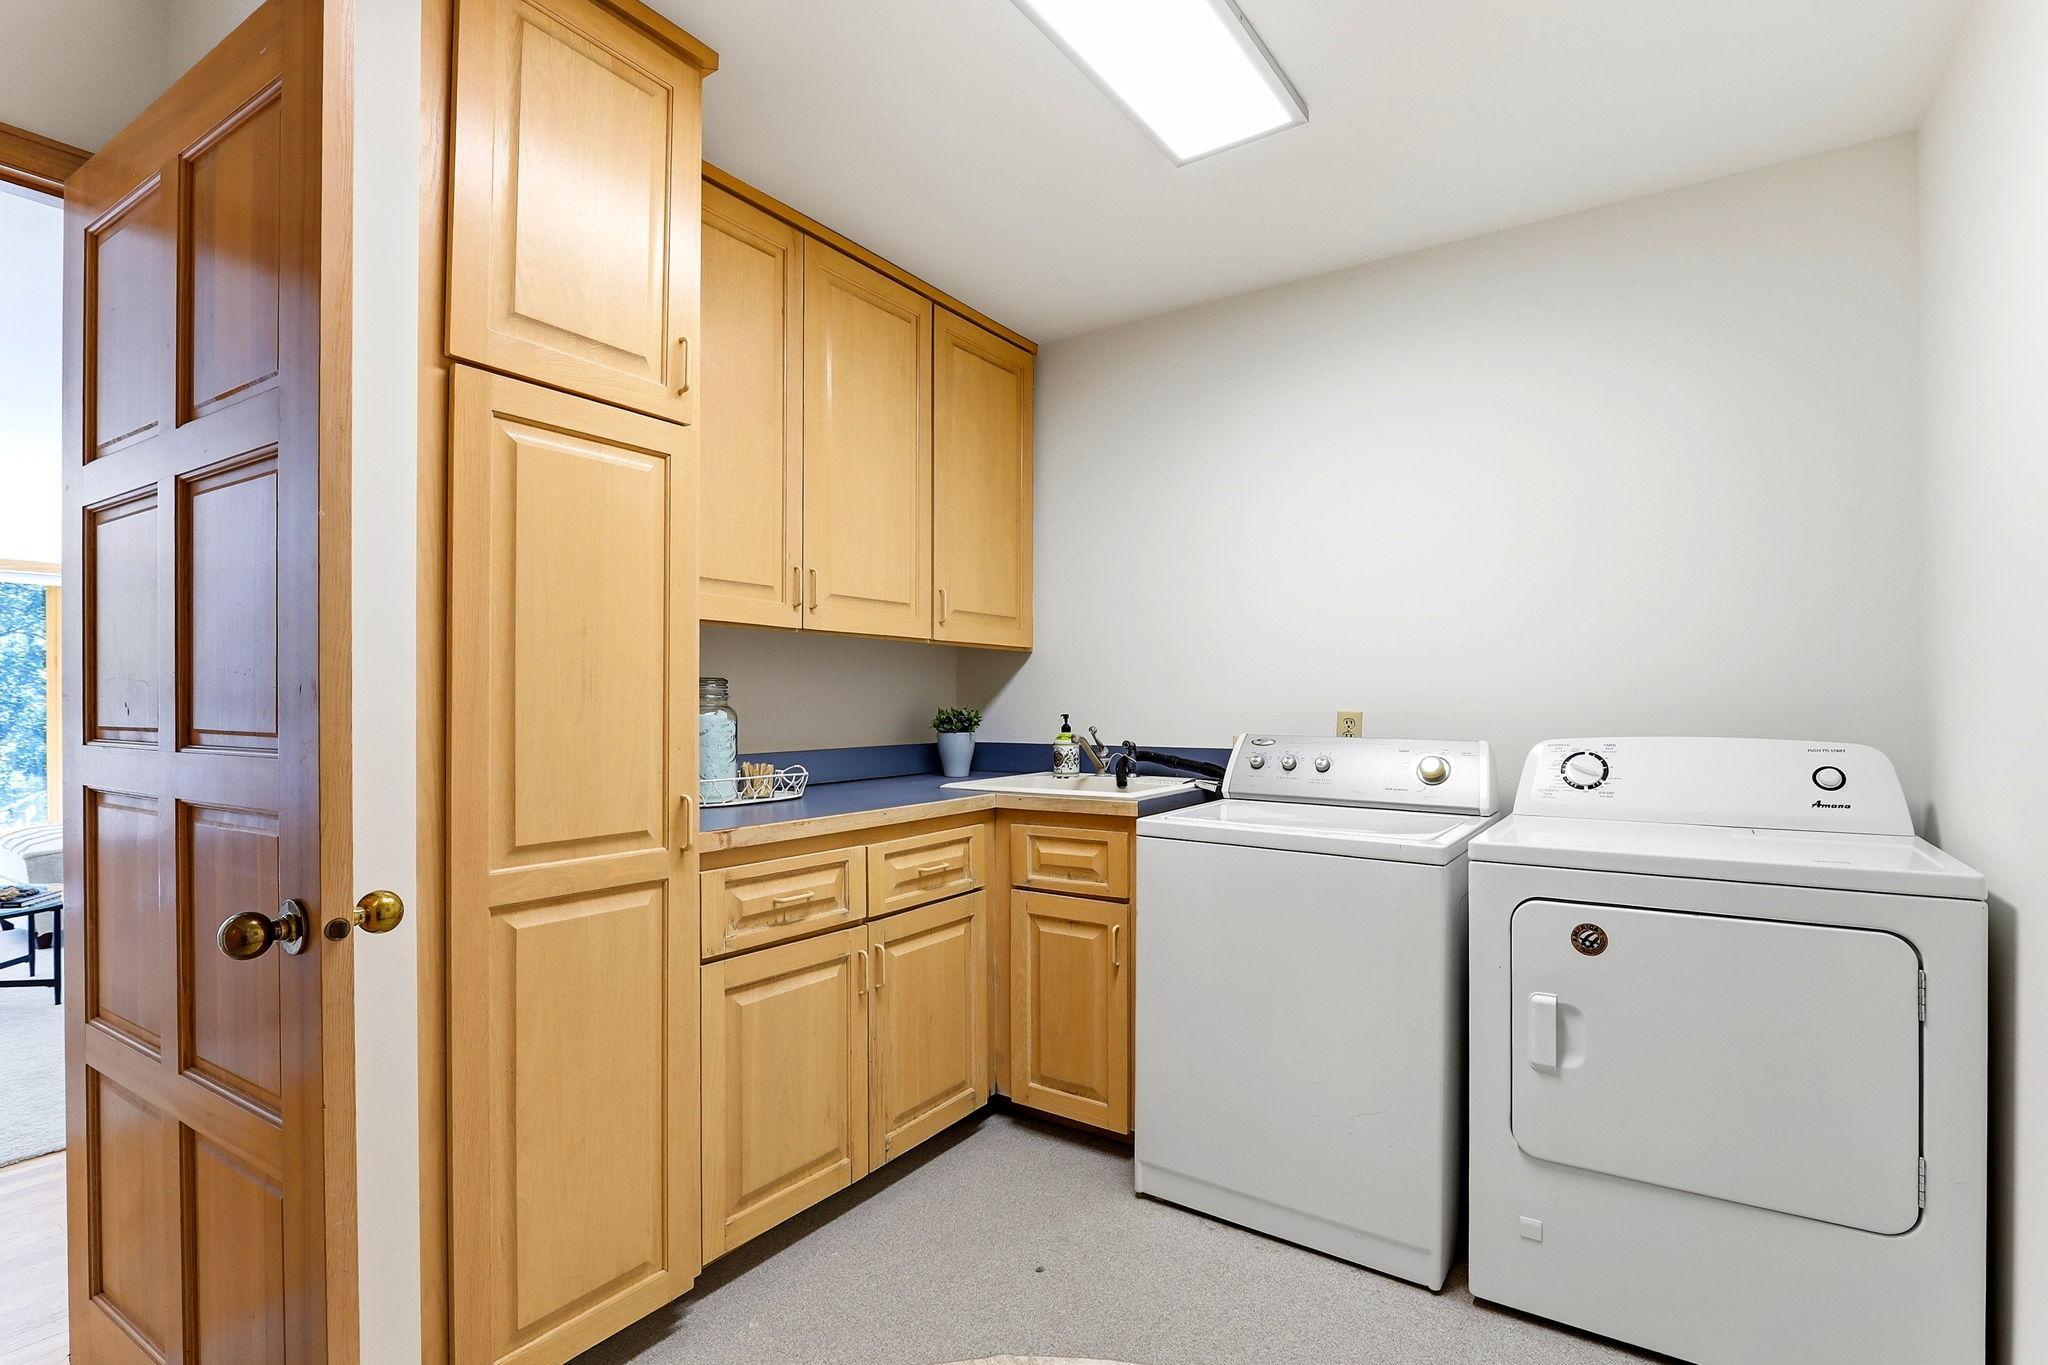
Main floor laundry room and mudroom adjacent to the garages
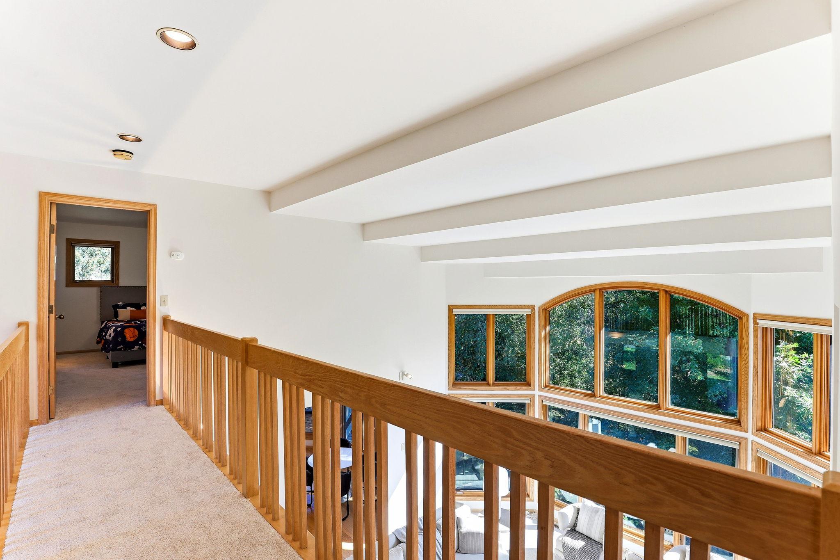
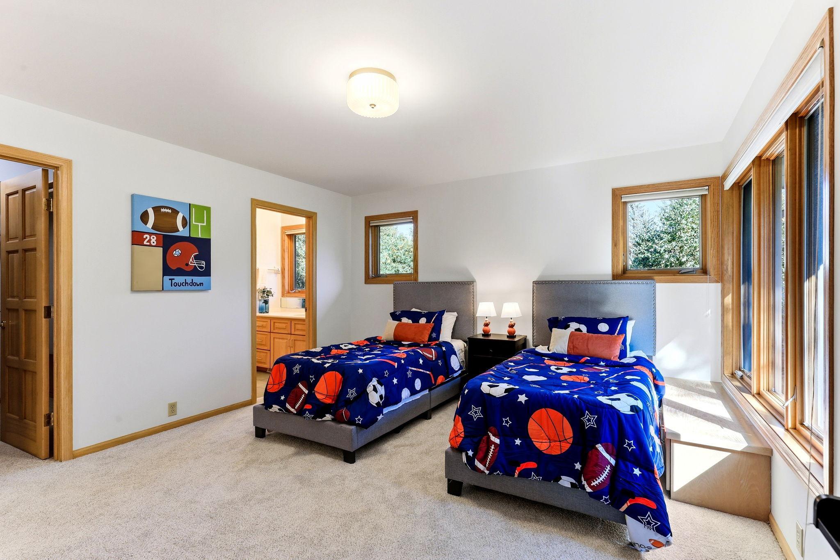
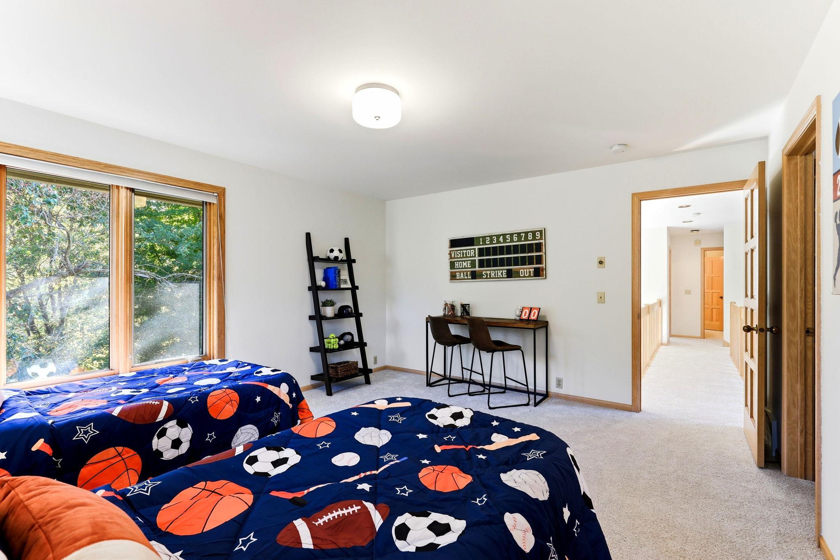
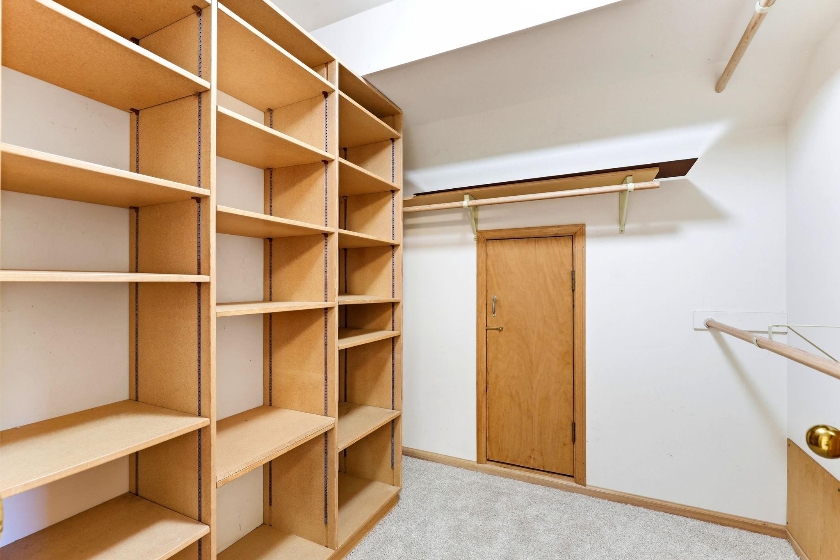
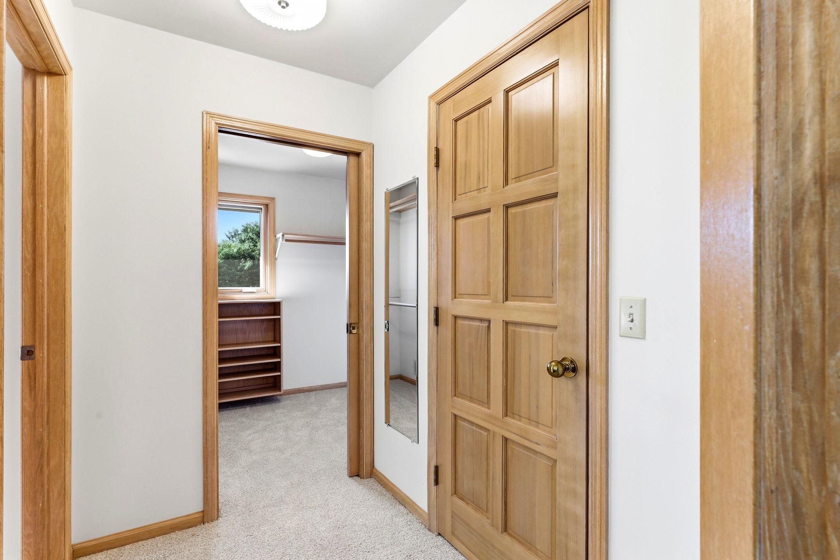
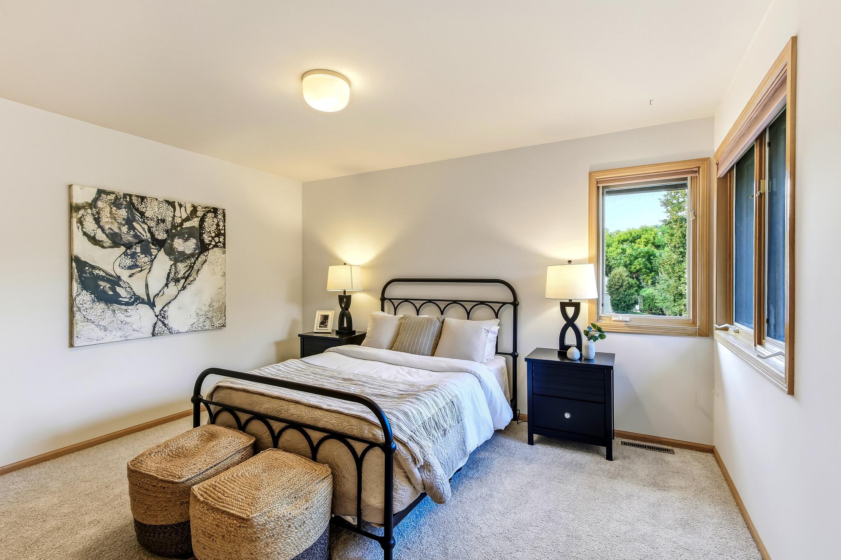
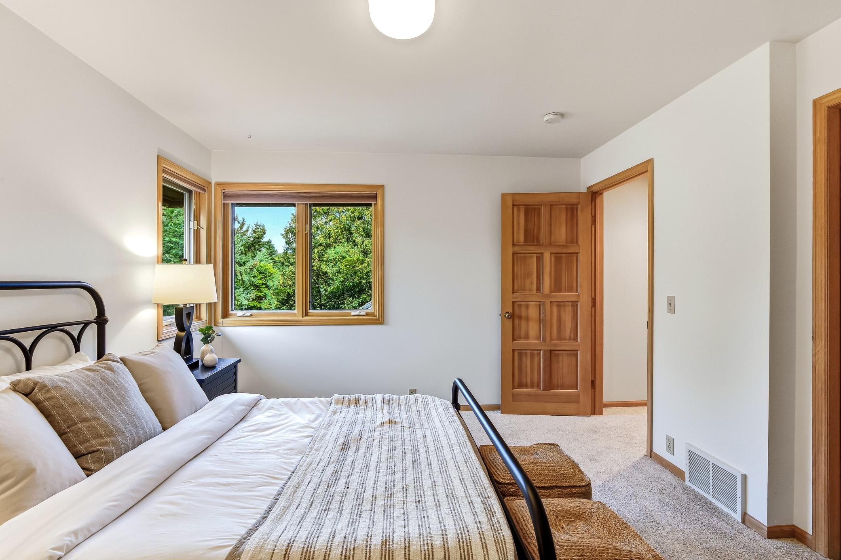
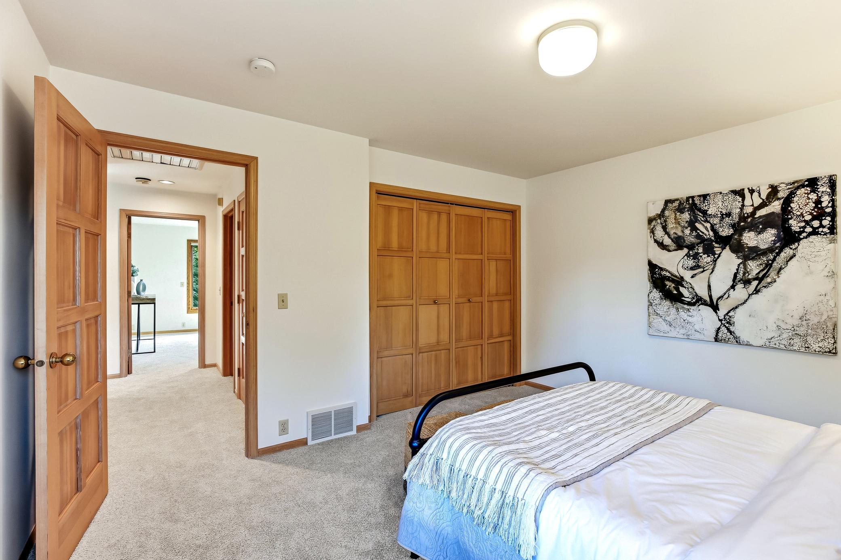
Upper level junior suite with walkin closets and private ensuite
Upper level junior suite with walkin closets and private ensuite
Upper level junior suite with walkin closets and private ensuite
Upper level junior suite with walkin closets and private ensuite
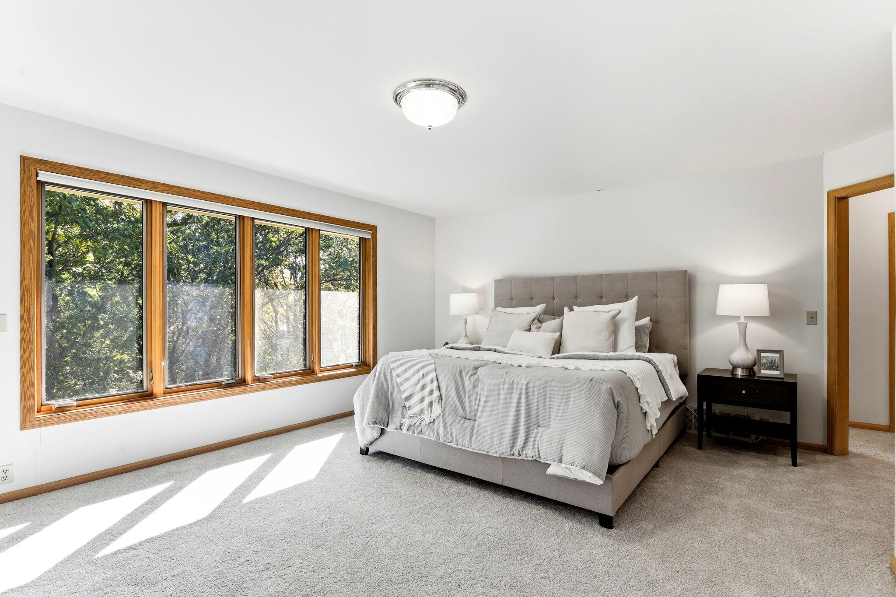
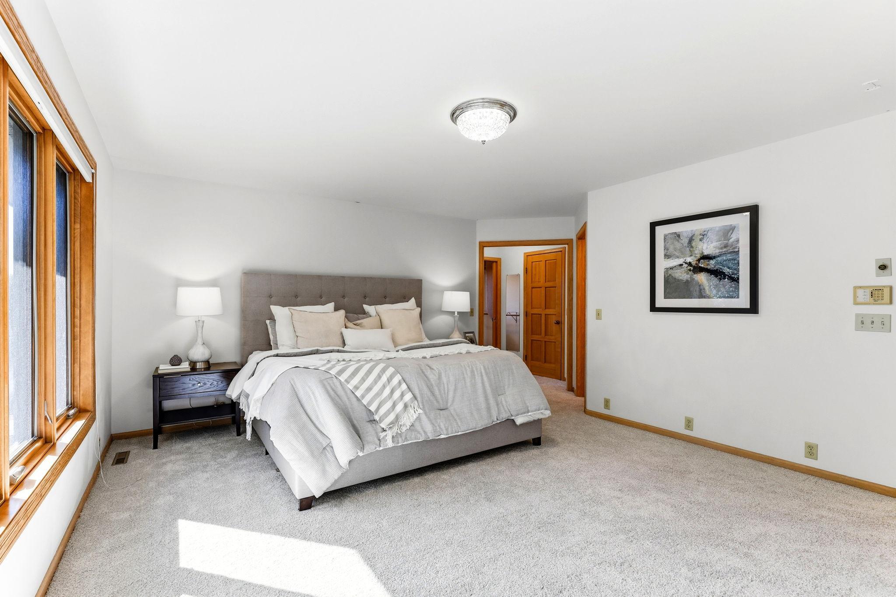
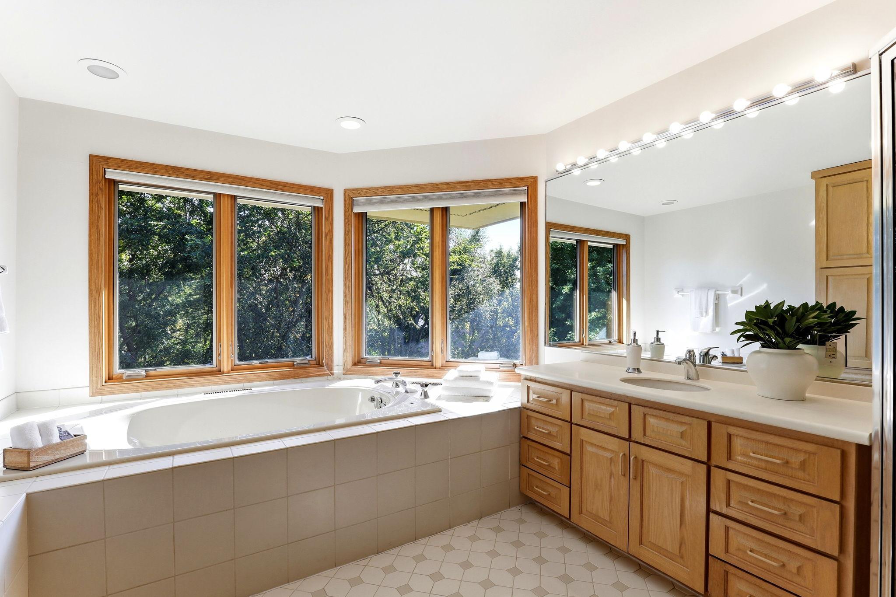
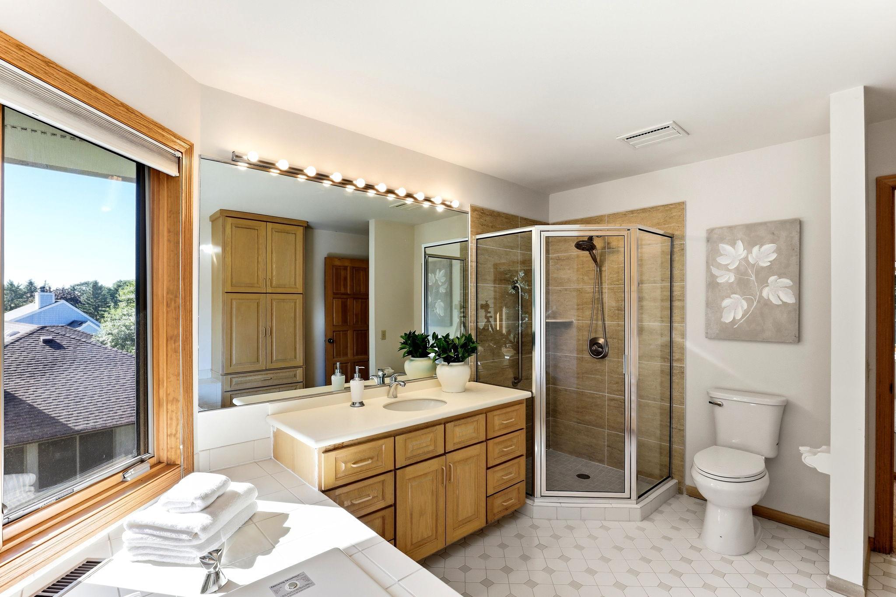
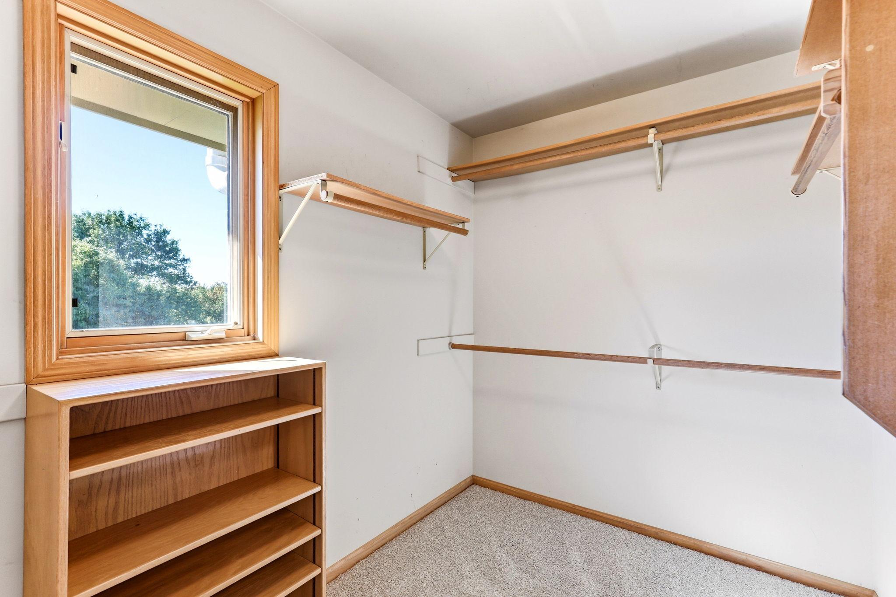
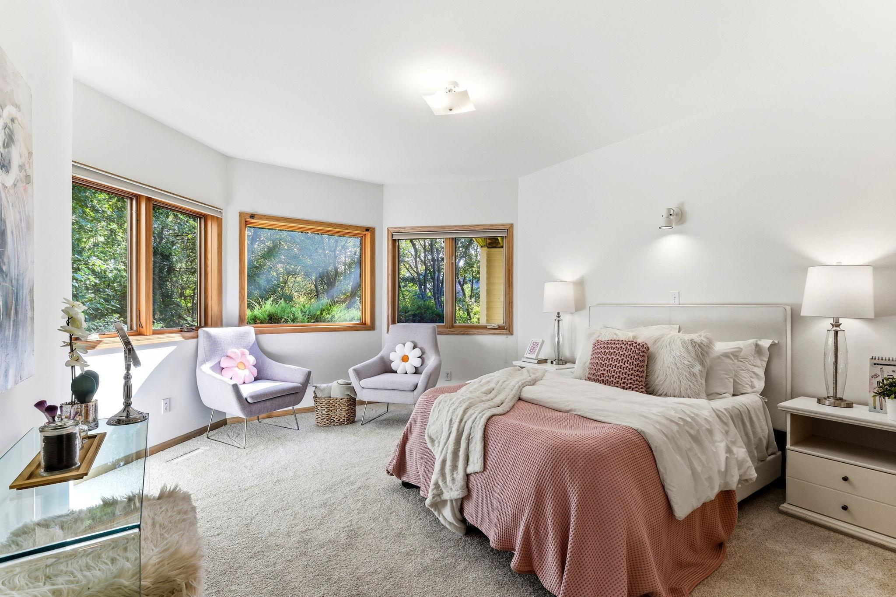
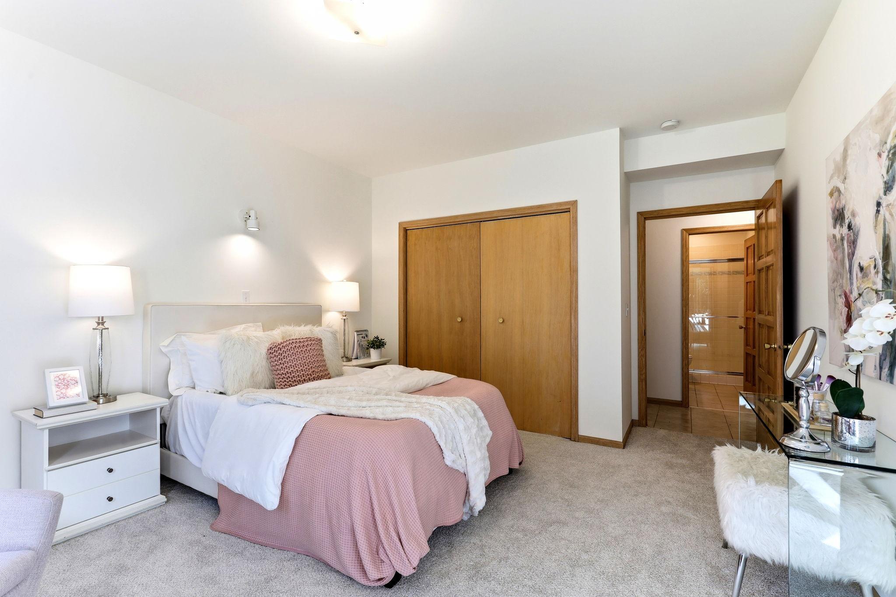
Primary bedroom with 2 closets and 2 bathrooms. Yes, TWO!
Primary bedroom with 2 closets and 2 bathrooms. Yes, TWO!
Primary bedroom with 2 closets and 2 bathrooms. Yes, TWO!
Primary bedroom with 2 closets and 2 bathrooms. Yes, TWO!
Primary bedroom with 2 closets and 2 bathrooms. Yes, TWO!
Primary bedroom with 2 closets and 2 bathrooms. Yes, TWO!
Primary bedroom with 2 closets and 2 bathrooms. Yes, TWO!
Primary bedroom with 2 closets and 2 bathrooms. Yes, TWO!
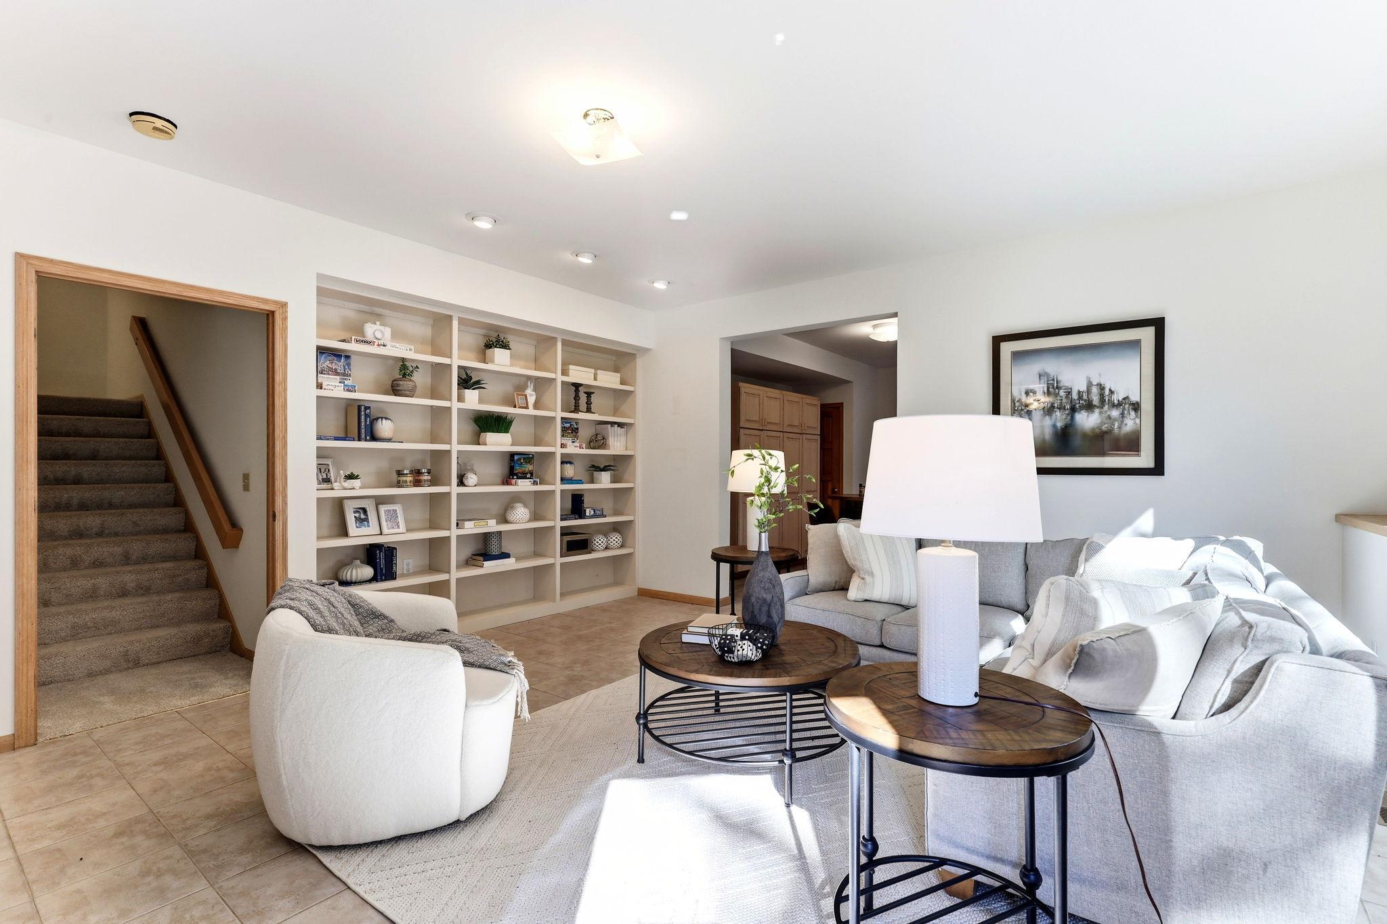
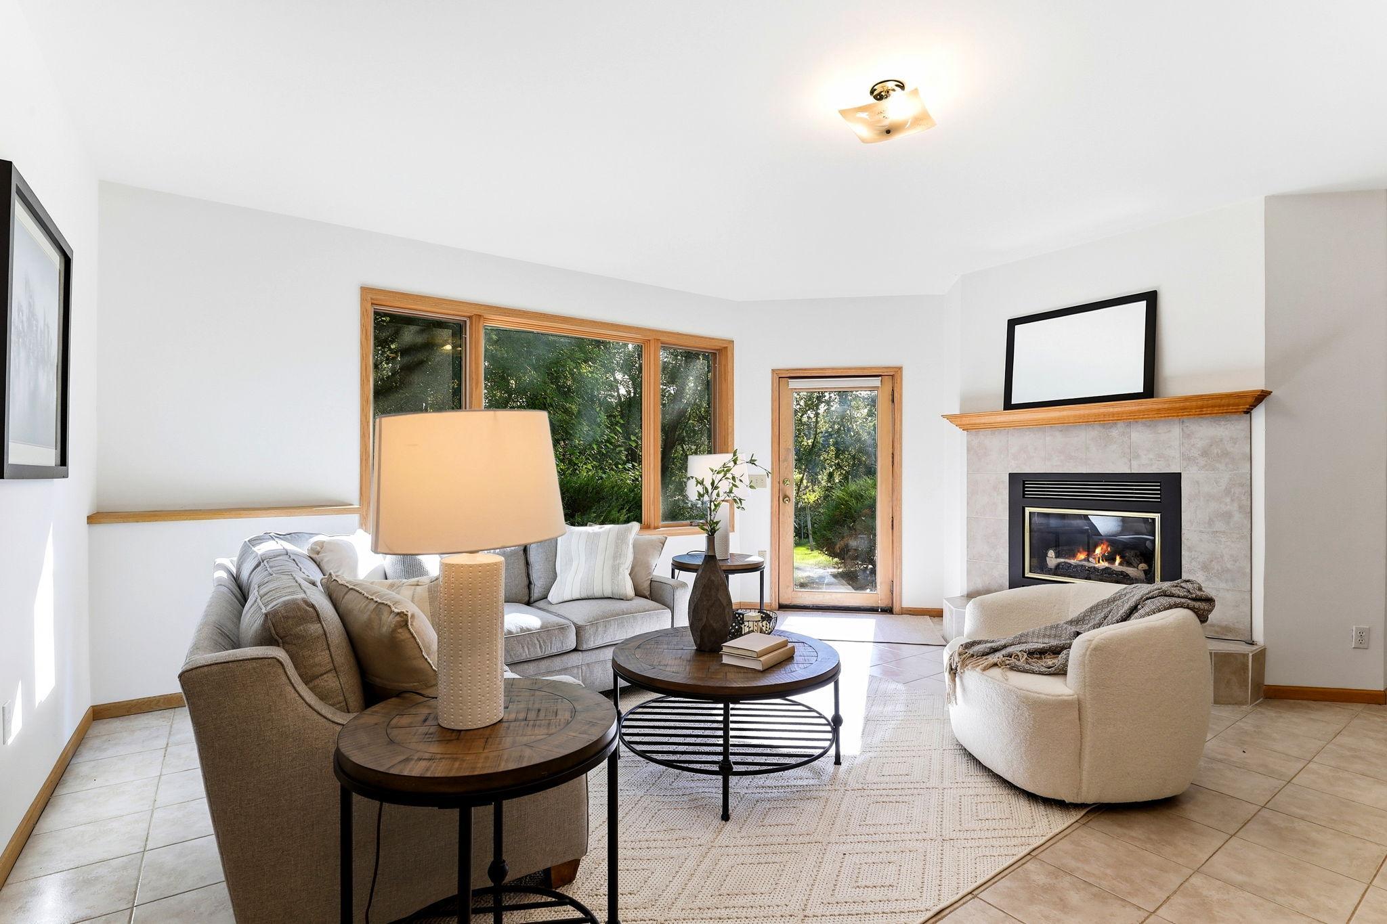
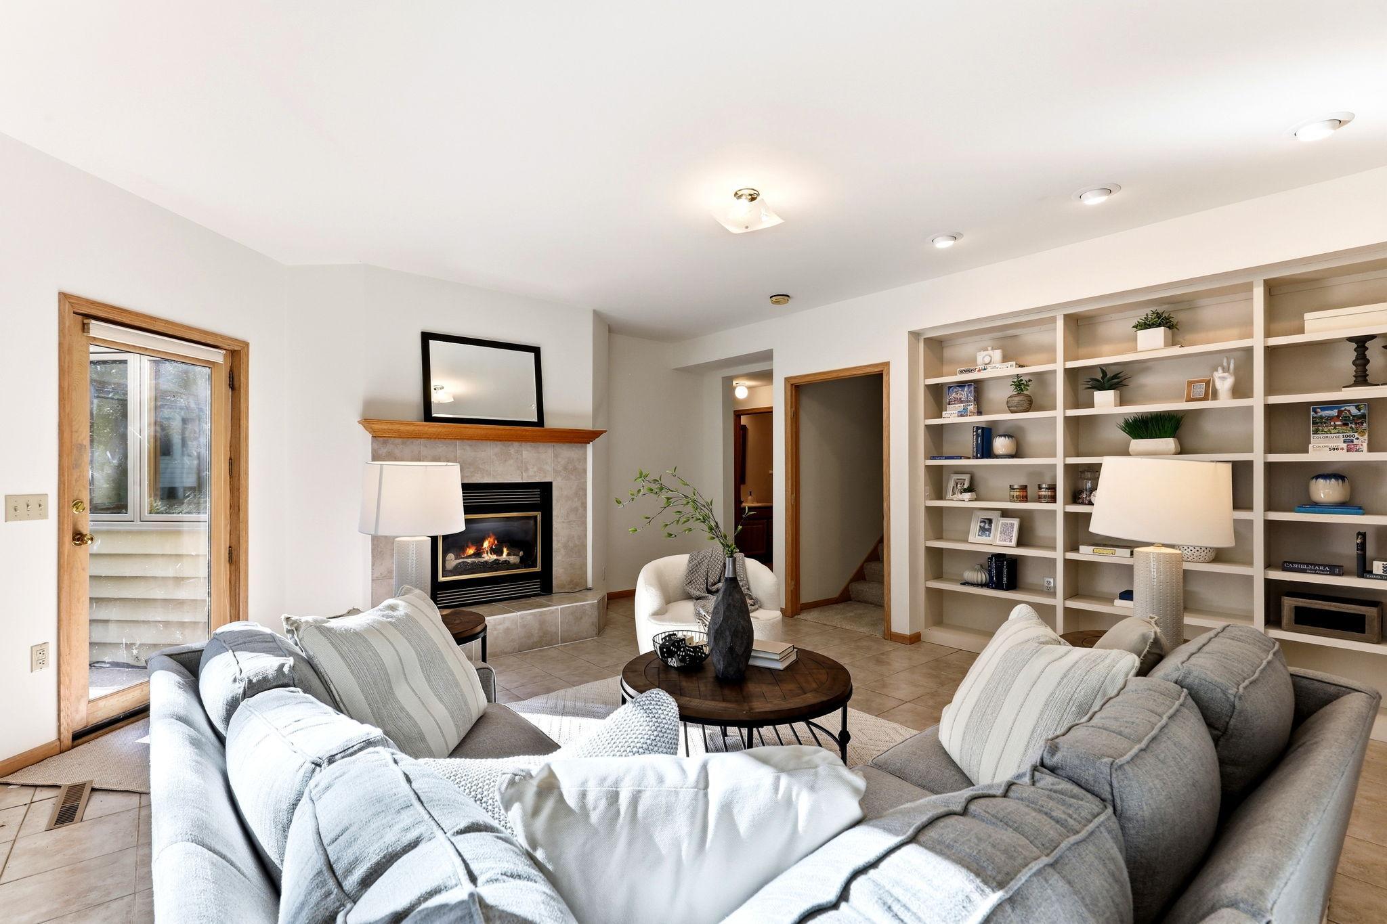
Lower level family room with walkout and custom shelves and gas fireplace
Lower level family room with walkout and custom shelves and gas fireplace
Lower level family room with walkout and custom shelves and gas fireplace
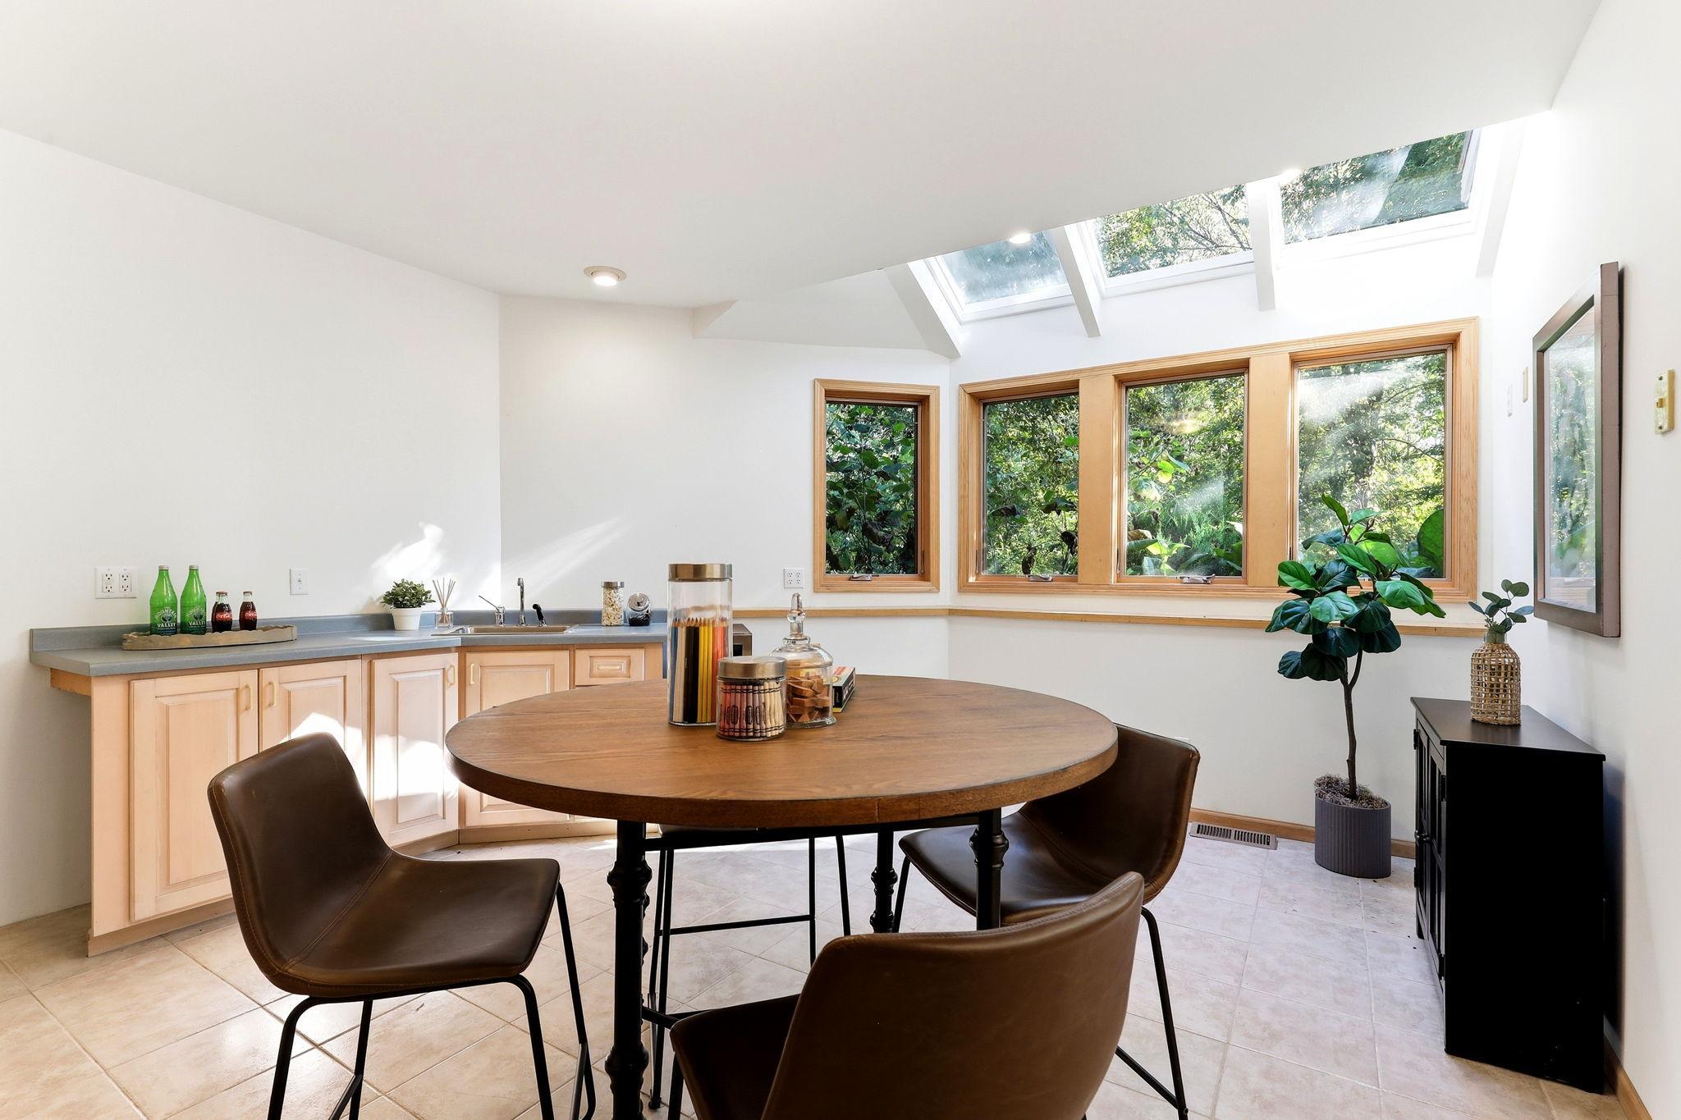
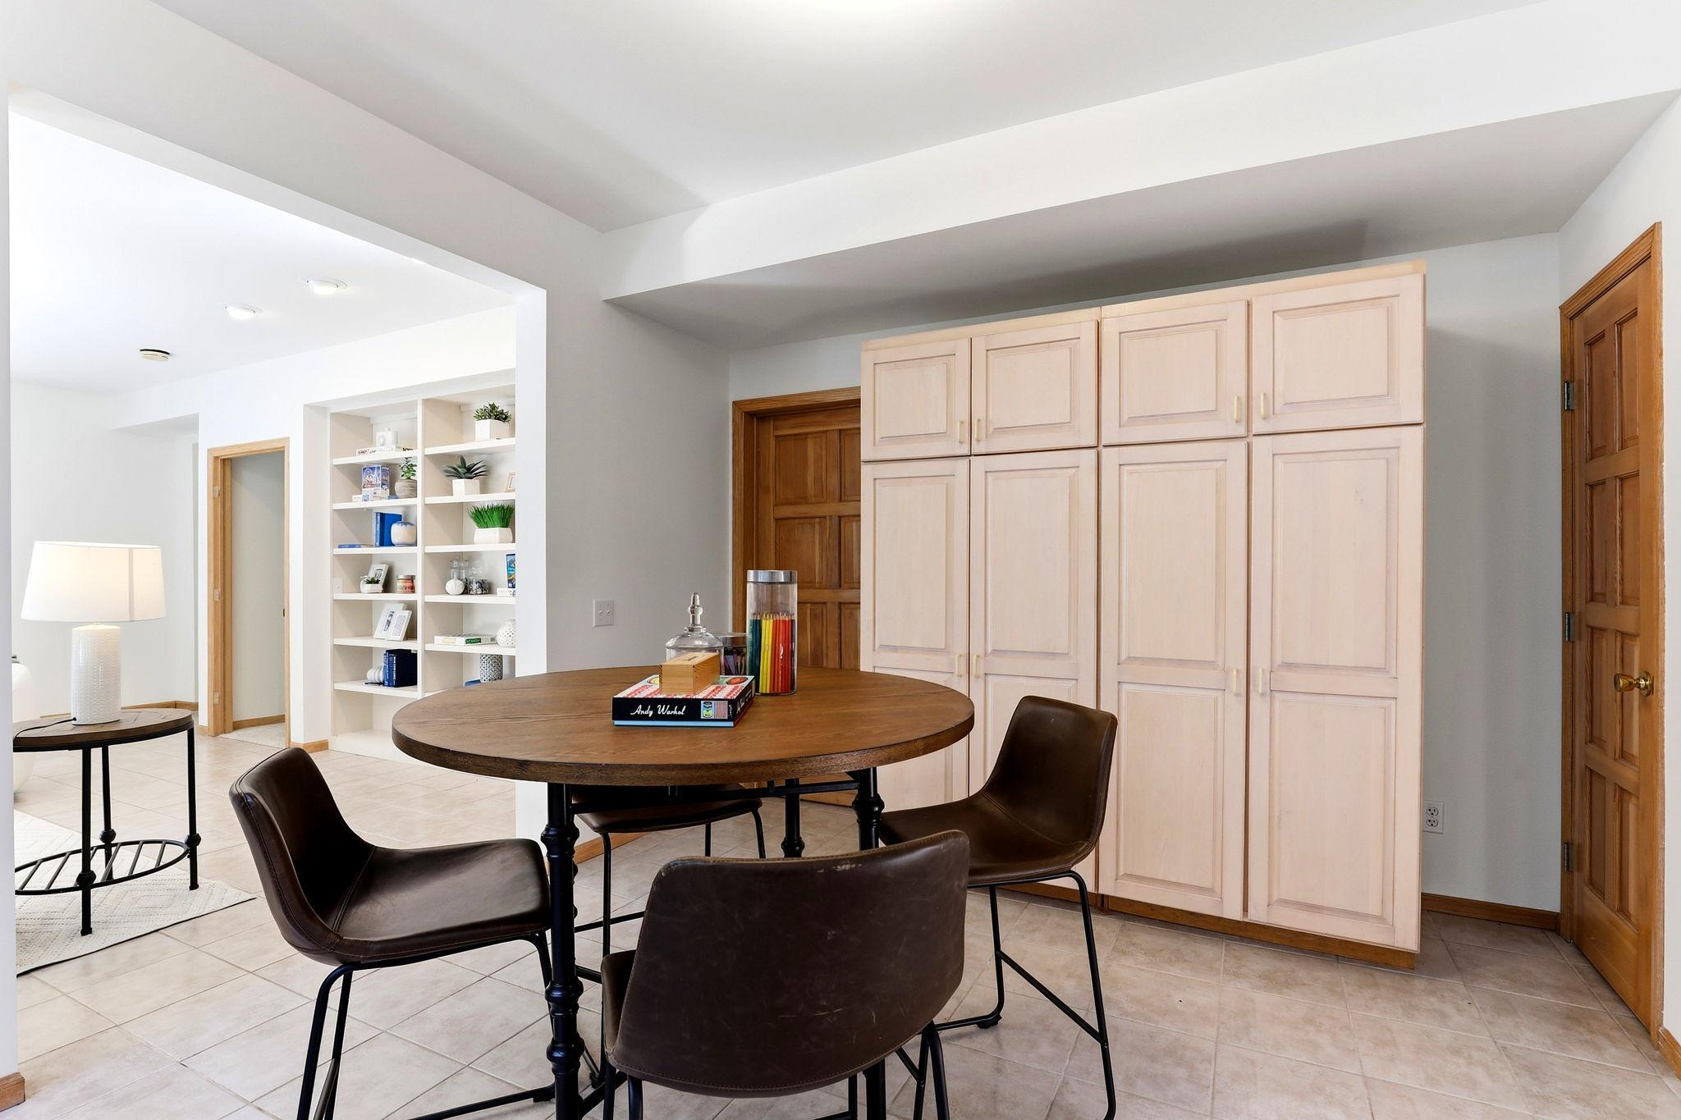
Game room/kitchenette or convert to bedroom #5
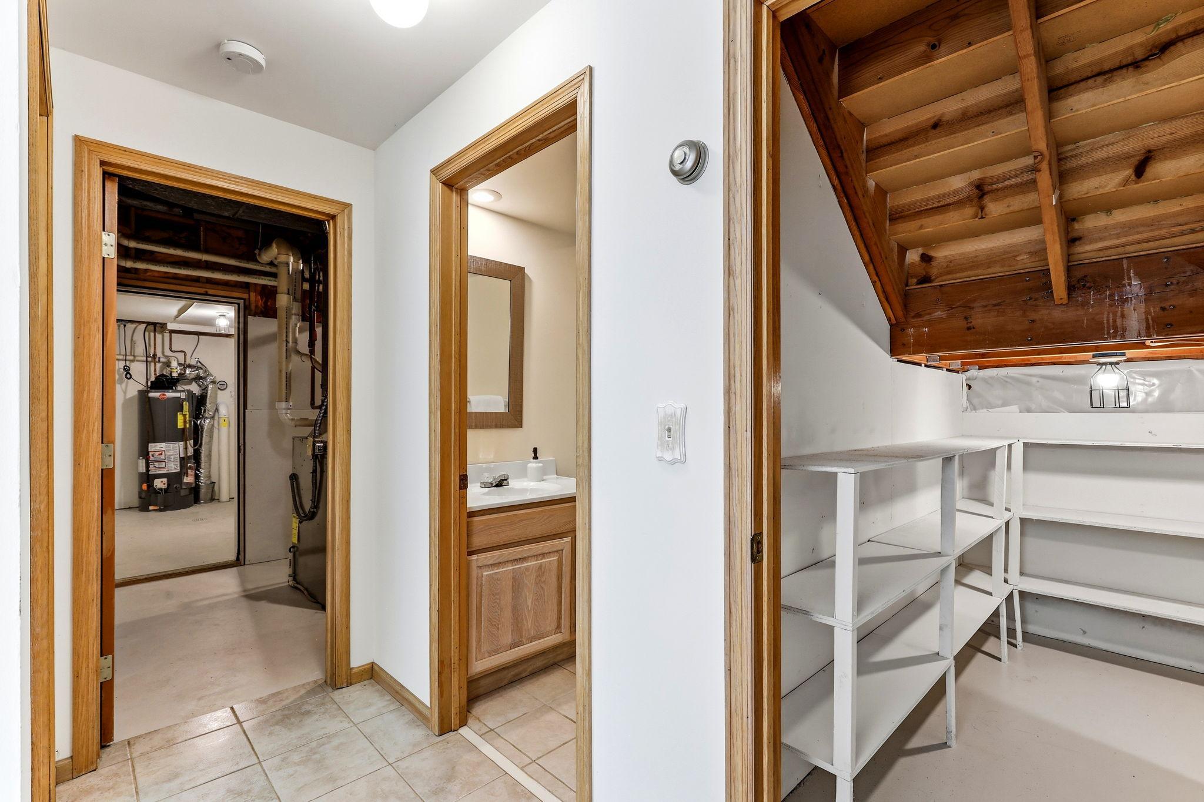
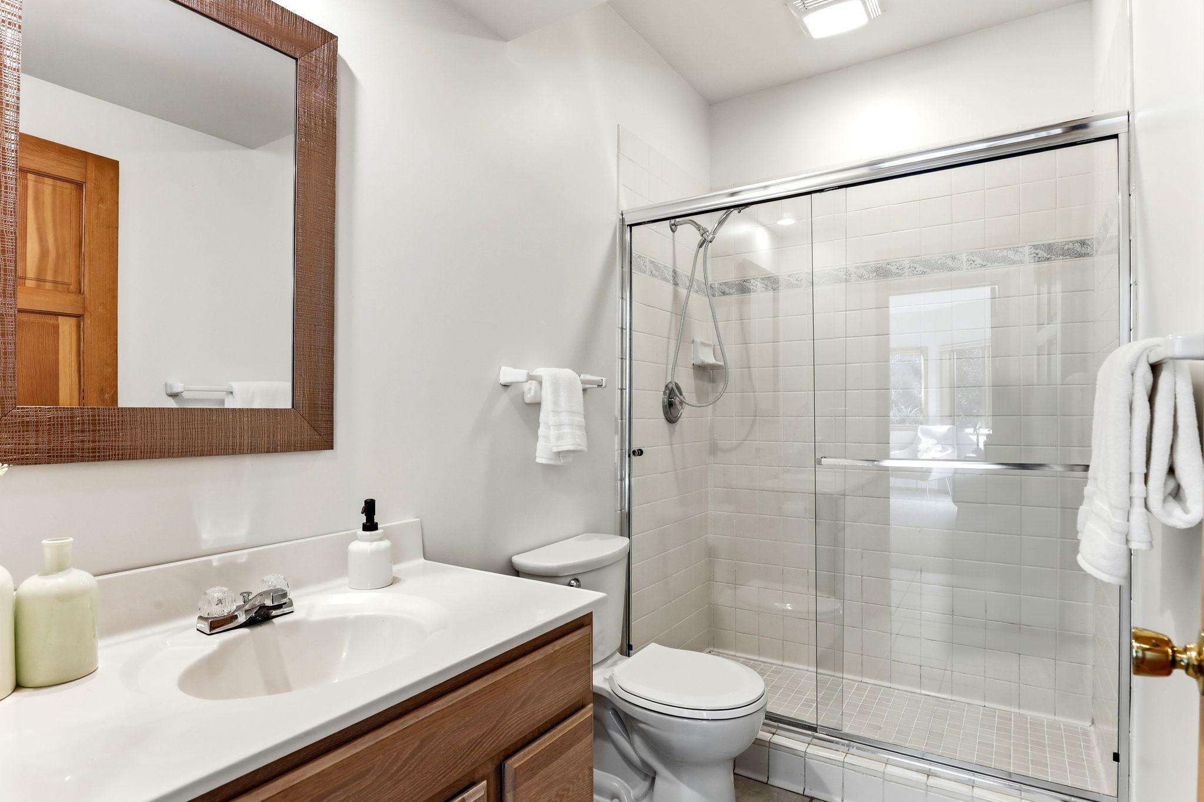
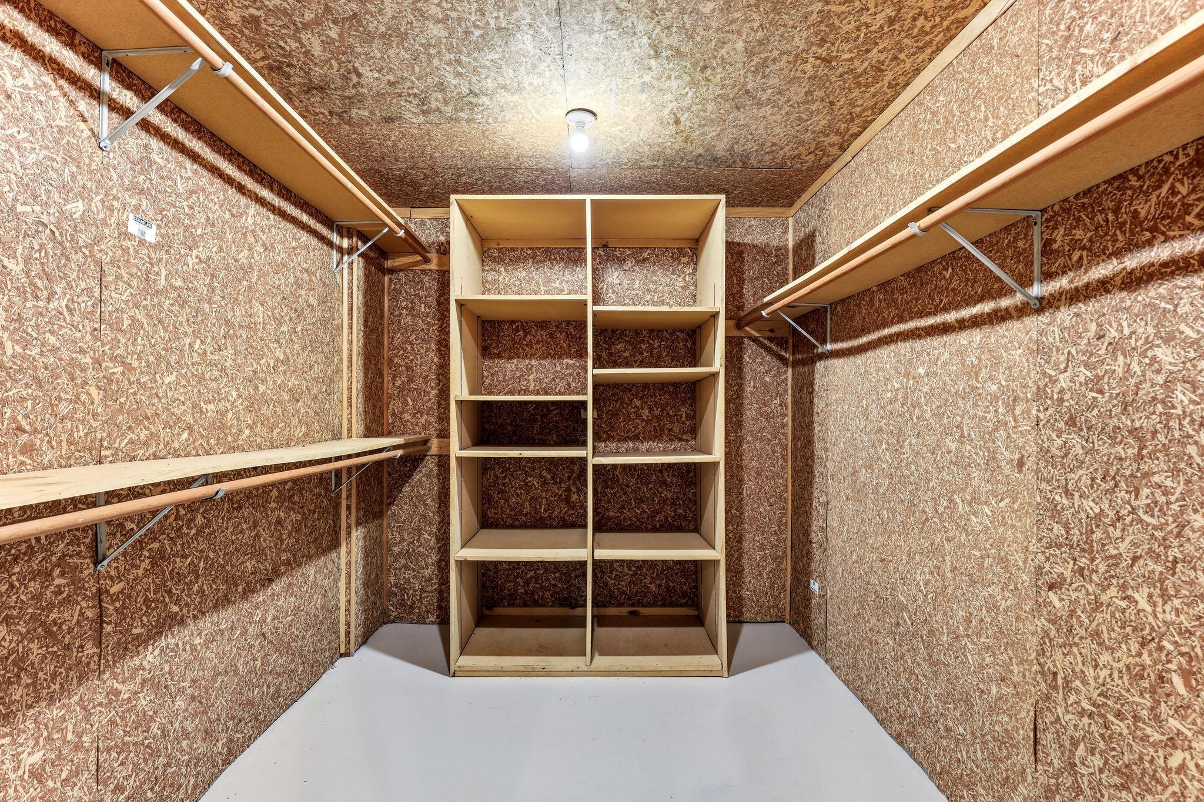
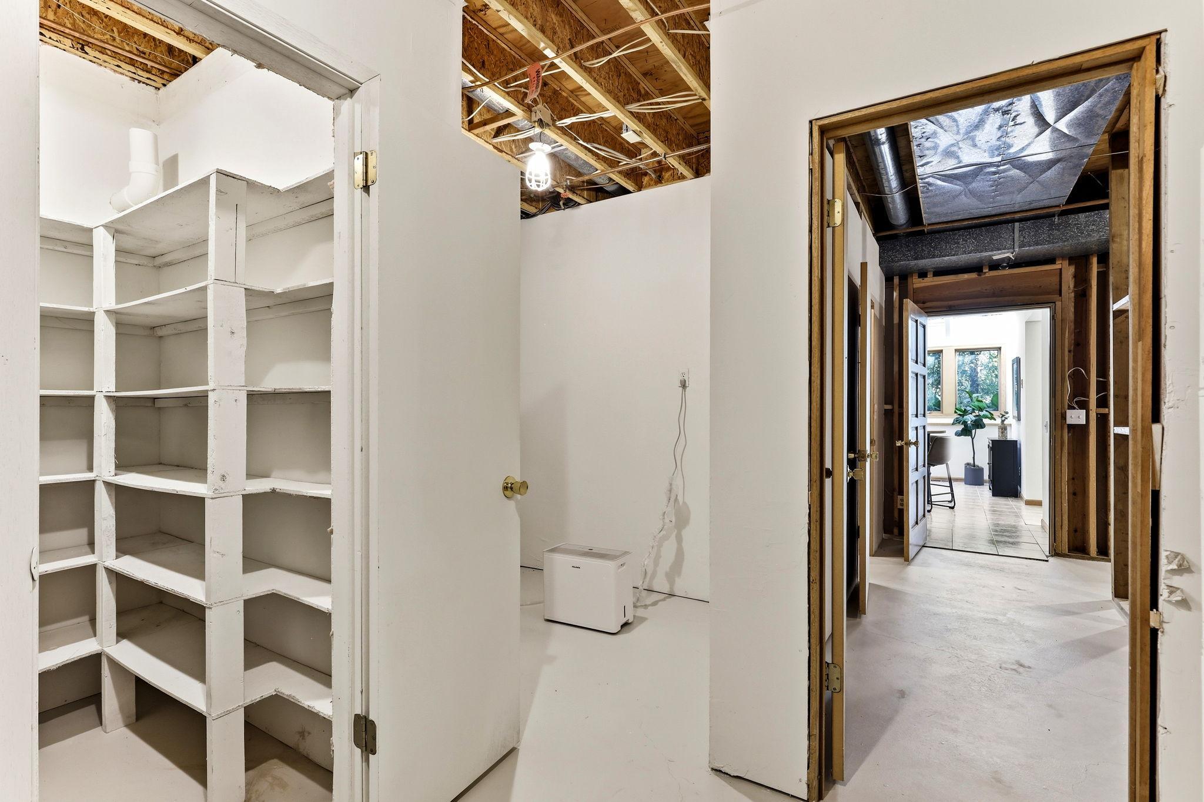
Lower level bathroom and tons of storage
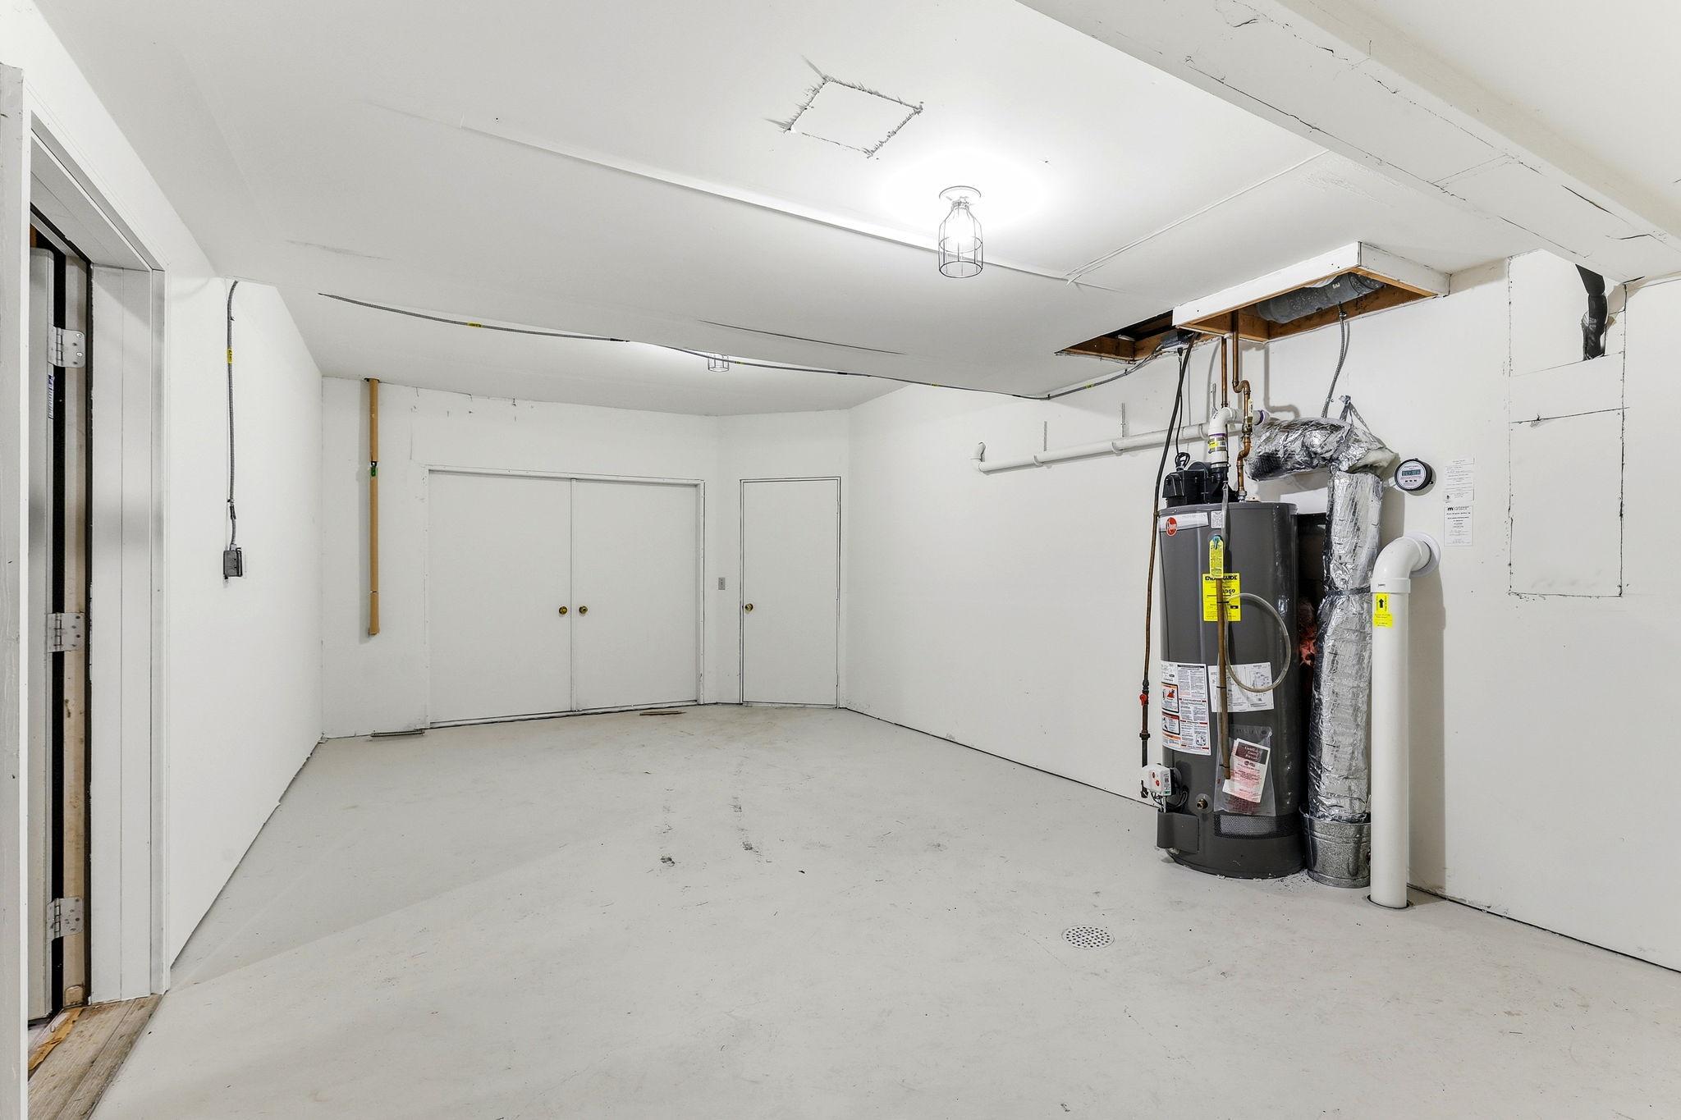
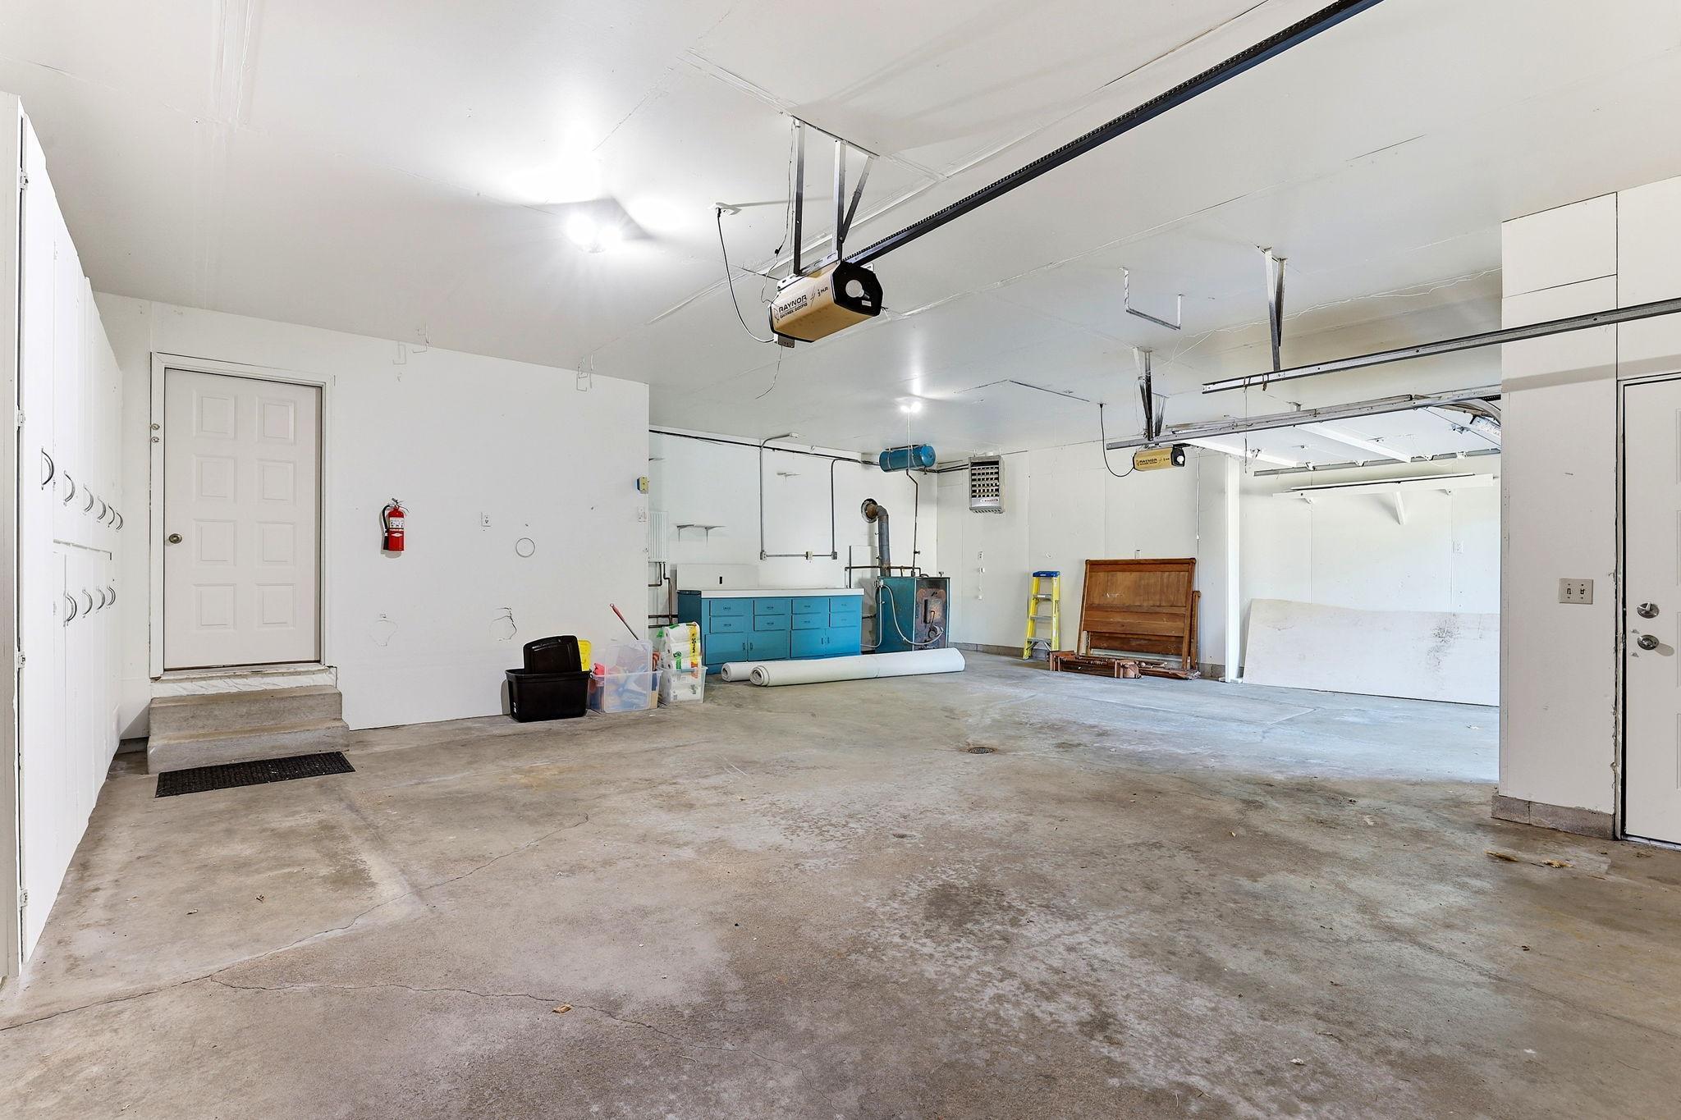
Extra garage space in lower level
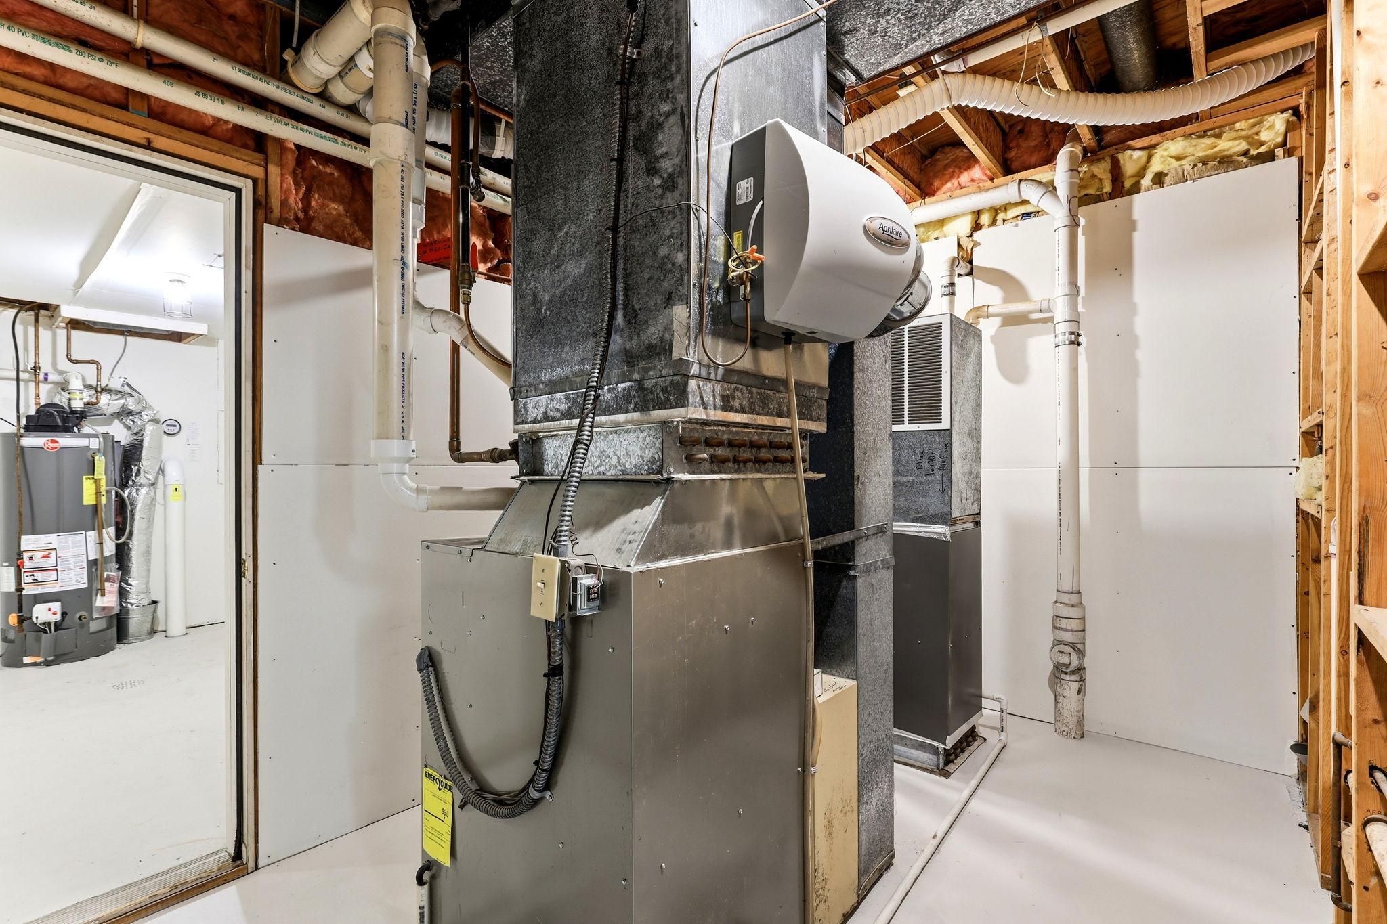
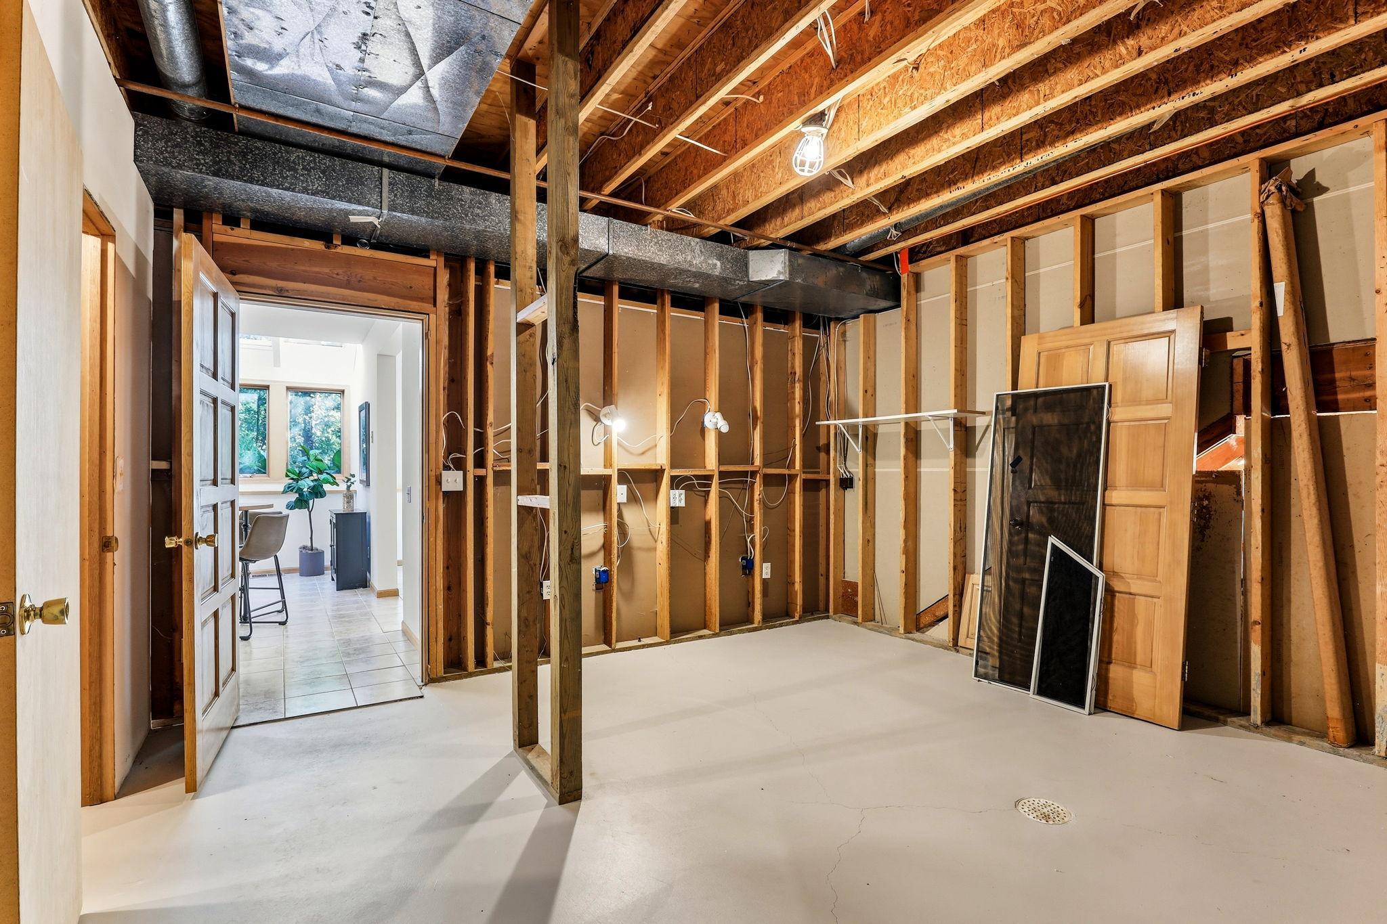
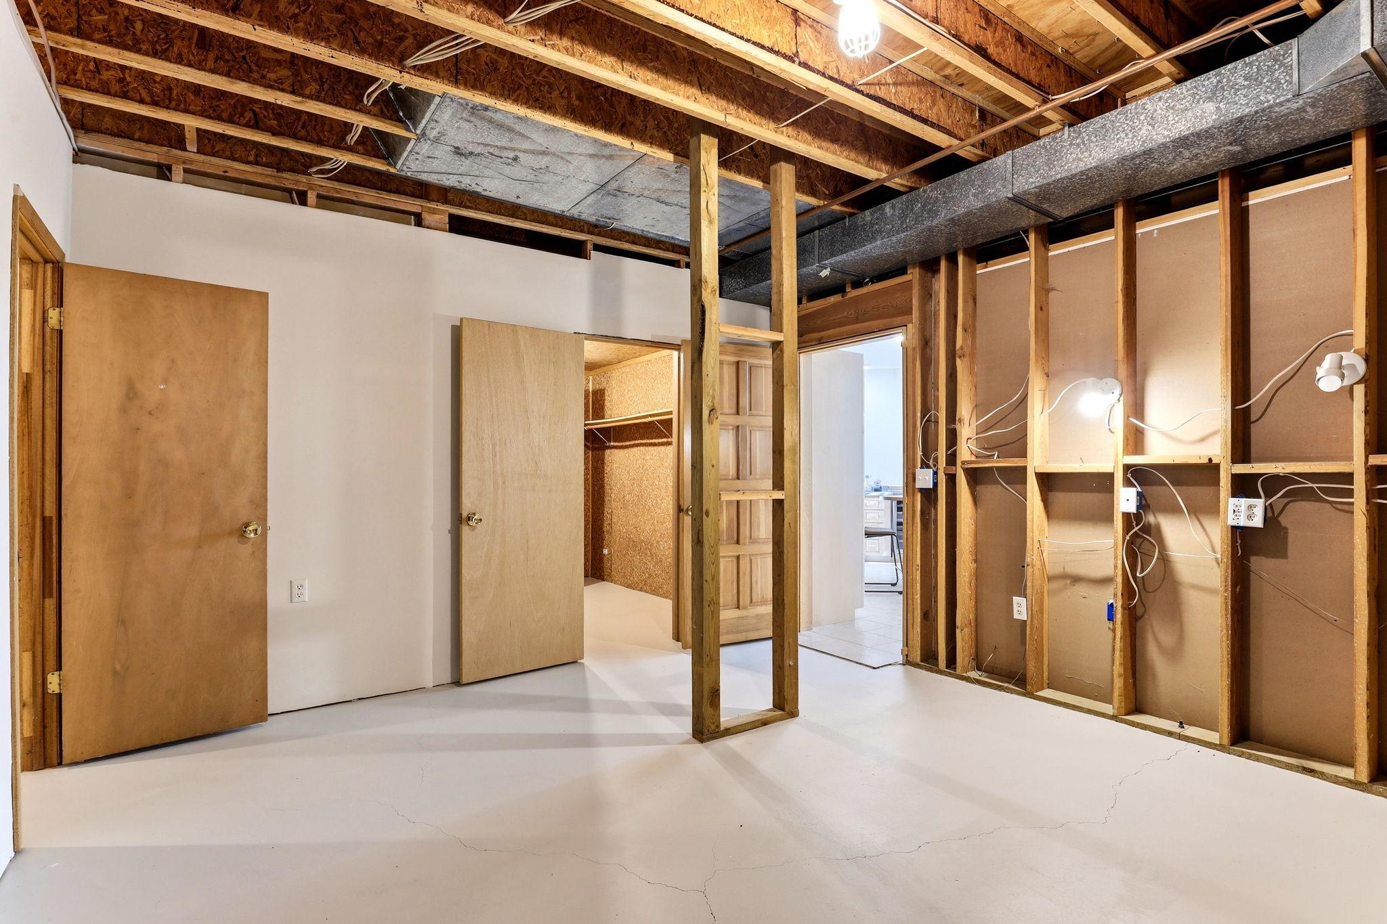
Extra storage in lower level. Could this be the secret movie room?
Extra storage in lower level. Could this be the secret movie room?
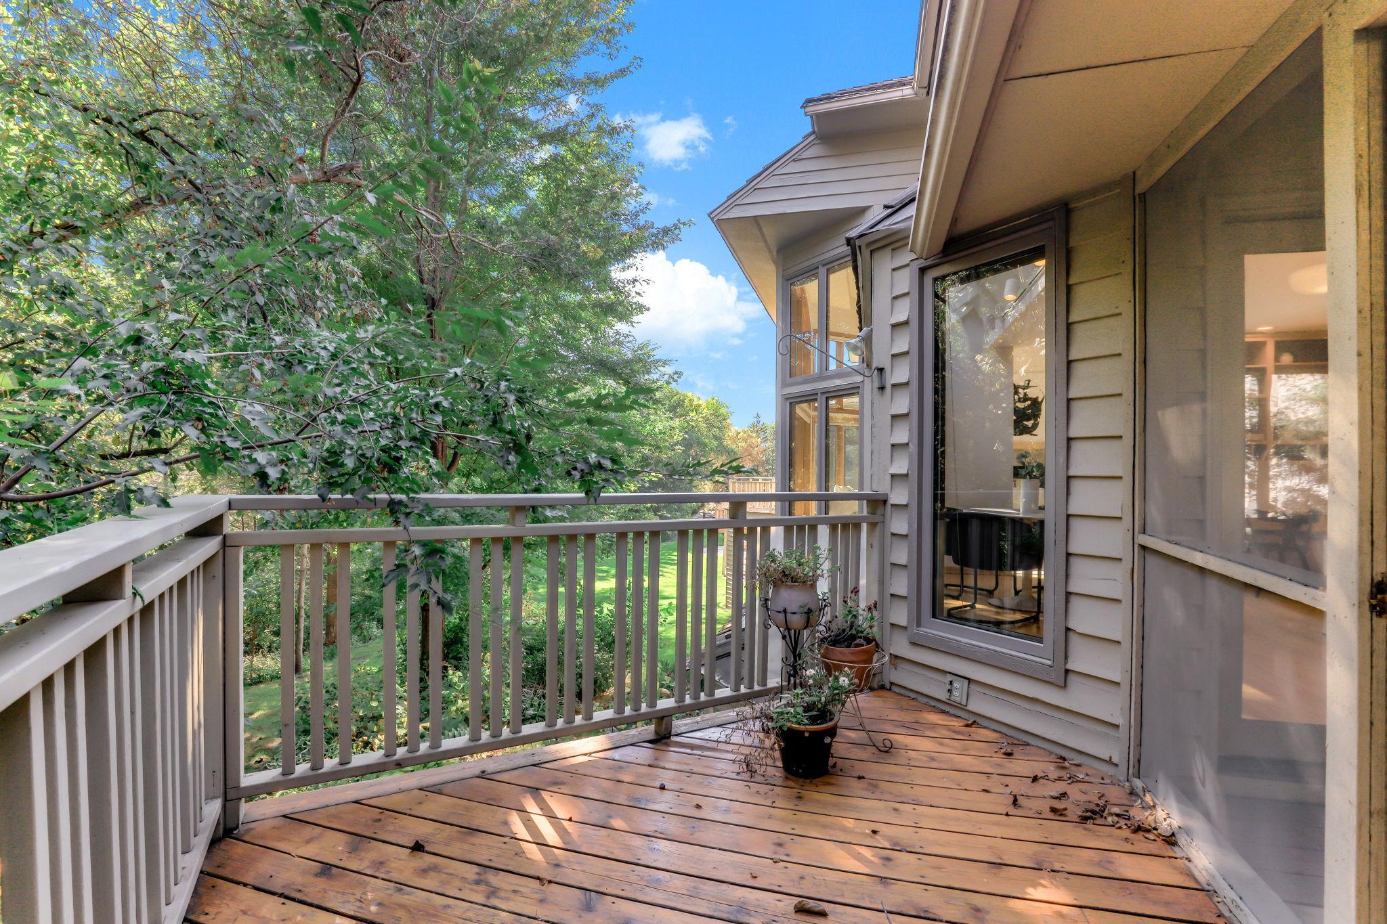
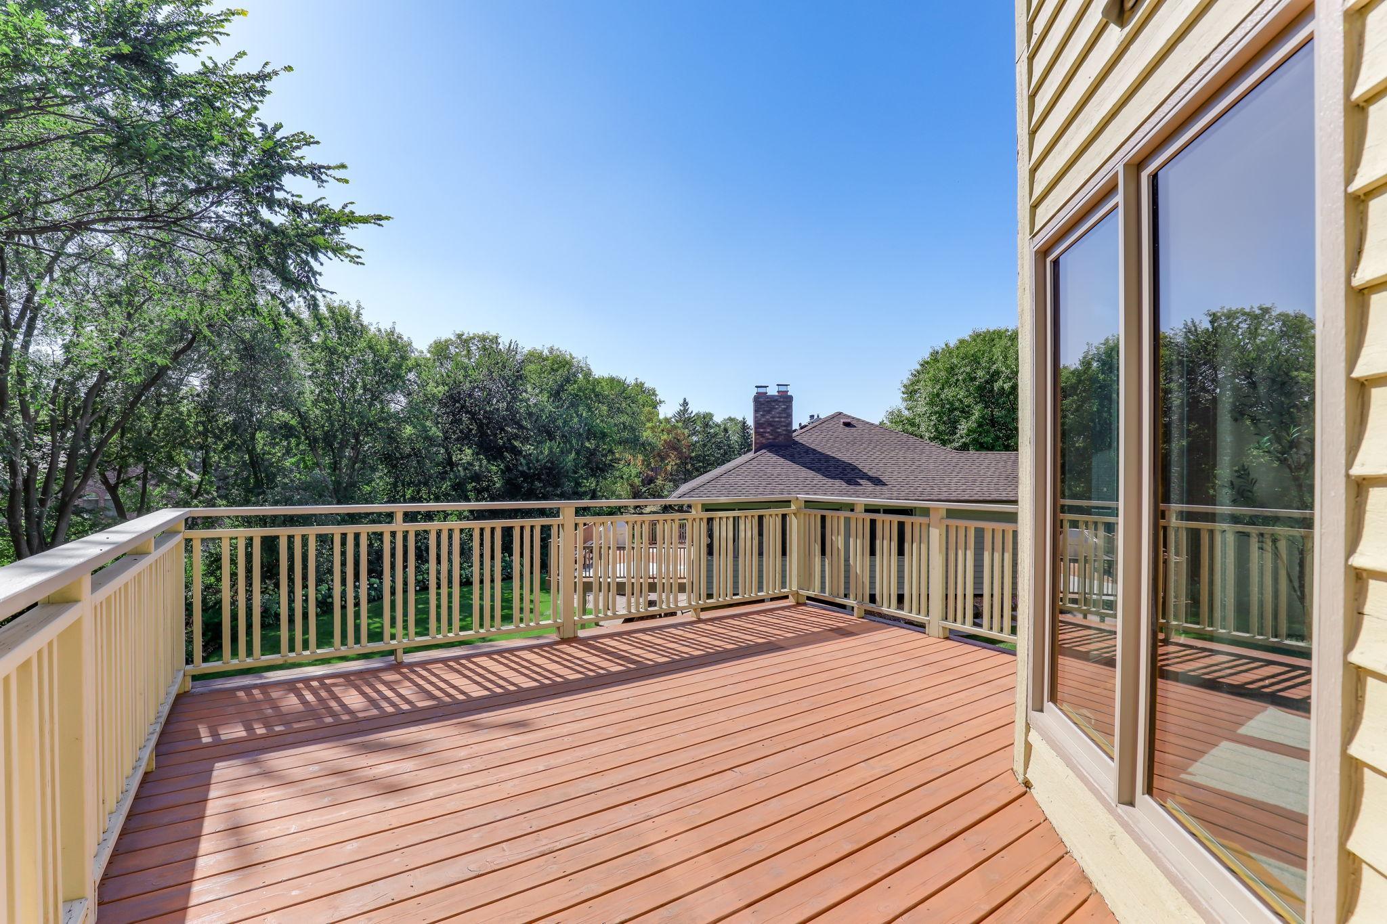
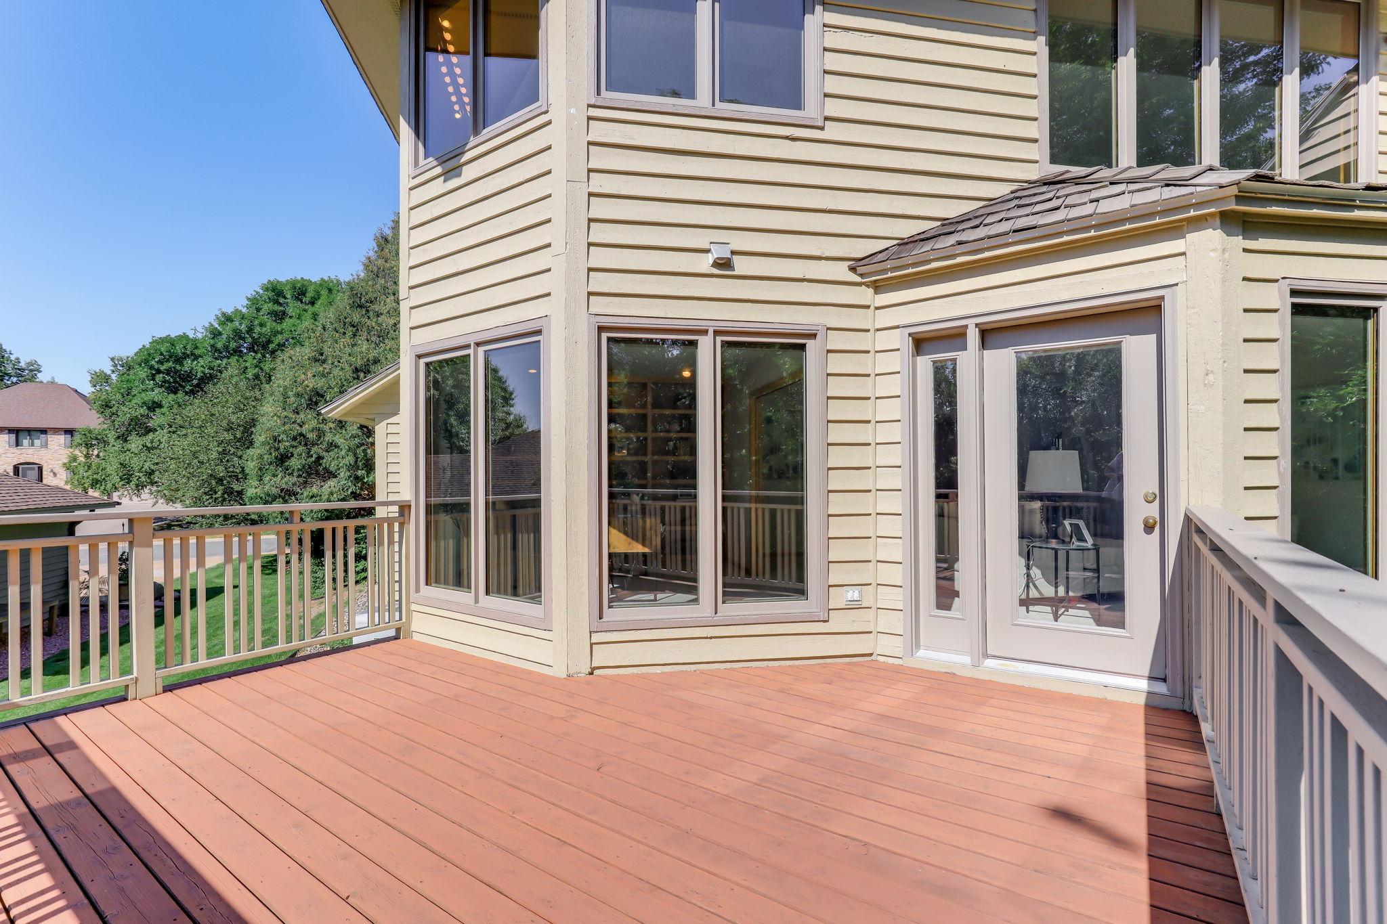
Deck off of the main level family room
Deck off of the main level family room
Set on nearly an acre of land adjacent to the Golf Course
Set on nearly an acre of land adjacent to the Golf Course
Set on nearly an acre of land adjacent to the Golf Course
60-web-or-mls-782-Evergreen-Knolls-62.jpg


 Listings courtesy of Northstar MLS as distributed by MLS GRID.